


Property
Beds
3
Full Baths
2
1/2 Baths
1
Year Built
2001
Sq.Footage
2,793
Welcome to your dream resort lifestyle on the #3 green at the prestigious Sulphur Springs Country Club. This well-loved brick home is an entertainer’s masterpiece, perfectly positioned to offer breathtaking, unobstructed views of manicured fairways and a tranquil lake. The heart of the outdoor experience is a sprawling, west-facing covered porch featuring its own exterior fireplace, creating the perfect private venue to watch spectacular Texas sunsets every evening.Inside, the open-concept layout flows effortlessly through three distinct entertaining zones. These spaces include a sleek in-home bar and a cozy sitting area designed for game-day gatherings. The adjacent chef's kitchen is a culinary enthusiast's delight, boasting an abundance of cabinetry and a massive breakfast bar that comfortably seats five to six guests. For formal occasions, a sophisticated dining room sits just steps away, while the main living room centers around a warm, brick gas-log fireplace. Large French doors frame the golf course views and open directly back out to the scenic covered porch.The home’s layout ensures privacy with a thoughtfully designed split-bedroom plan. The main primary suite serves as a secluded sanctuary, offering direct porch access, dual walk-in closets, and a spa-like bathroom complete with separate vanities, a garden tub, and a walk-in shower. A massive laundry room is conveniently placed just off the primary bath. On the opposite side of the home, two additional bedrooms share a Jack-and-Jill bathroom, while a hallway half-bath accommodates visitors. A versatile guest-wing flex room stands ready to become a home office, gym, or playroom. Outside, the property is rounded out by a large circular driveway, a detached two-car garage, and an extra storage outbuilding, all just a short golf cart ride away from country club restaurants, fitness facilities, and the resort-style pool.
Features & Amenities
Interior
-
Other Interior Features
Dry Bar, Eat-in Kitchen, Open Floorplan, Pantry, Vaulted Ceiling(s), Walk-In Closet(s)
-
Total Bedrooms
3
-
Bathrooms
2
-
1/2 Bathrooms
1
-
Basement YN
NO
-
Cooling YN
YES
-
Cooling
Ceiling Fan(s), Central Air, Electric
-
Fireplace YN
YES
-
Heating YN
YES
-
Heating
Central, Electric, Fireplace(s), Propane
-
Pet friendly
N/A
Exterior
-
Garage
Yes
-
Garage spaces
2
-
Construction Materials
Brick
-
Other Exterior Features
Rain Gutters
-
Parking
Additional Parking, Circular Driveway
-
Pool
No
-
Waterfront YN
NO
Area & Lot
-
Lot Features
Few Trees, Interior Lot, Landscaped, On Golf Course
-
Lot Size(acres)
0.886
-
Lot Size(square feet)
38,594
-
Property Type
Residential
-
Property Sub Type
Single Family Residence
Price
-
Sales Price
$649,000
-
Tax Amount
$6,679
-
Sq. Footage
2,793
-
Price/SqFt
$232
HOA
-
Association
No
School District
-
Elementary School
Sulphurspr
-
Middle School
Sulphurspr
-
High School
Sulphurspr
Property Features
-
Foundation Details
Slab
-
Sewer
Septic Tank
Schedule a Showing
Showing scheduled successfully.
Mortgage calculator
Estimate your monthly mortgage payment, including the principal and interest, property taxes, and HOA. Adjust the values to generate a more accurate rate.
Your payment
Principal and Interest:
$
Property taxes:
$
HOA fees:
$
Total loan payment:
$
Total interest amount:
$
Location
County
Hopkins
Elementary School
Sulphurspr
Middle School
Sulphurspr
High School
Sulphurspr
Listing Courtesy of Michelle Blackmon, Freedom Realty
RealHub Information is provided exclusively for consumers' personal, non-commercial use, and it may not be used for any purpose other than to identify prospective properties consumers may be interested in purchasing. All information deemed reliable but not guaranteed and should be independently verified. All properties are subject to prior sale, change or withdrawal. RealHub website owner shall not be responsible for any typographical errors, misinformation, misprints and shall be held totally harmless.

AGENT
Joe Boston
Call Joe today to schedule a private showing.

* Listings on this website come from the FMLS IDX Compilation and may be held by brokerage firms other than the owner of this website. The listing brokerage is identified in any listing details. Information is deemed reliable but is not guaranteed. If you believe any FMLS listing contains material that infringes your copyrighted work please click here to review our DMCA policy and learn how to submit a takedown request.© 2024 FMLS.
Related Properties
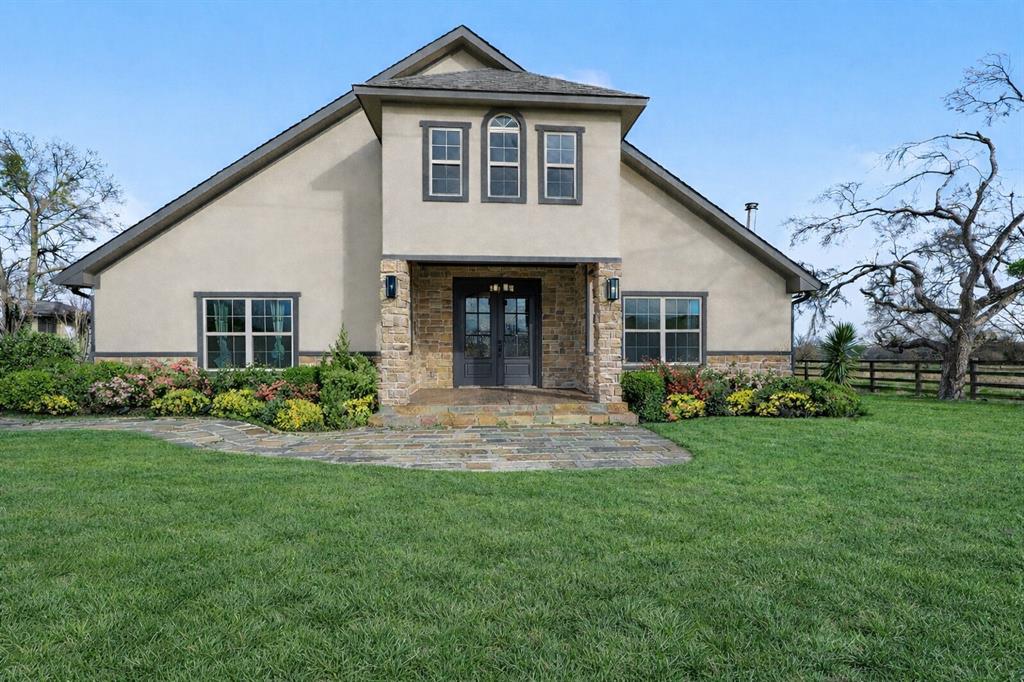
Sulphur Springs
661 Majors Drive
5 Beds
3 Baths
3,715 Sq.Ft.
$699,500
MLS#: 21179075
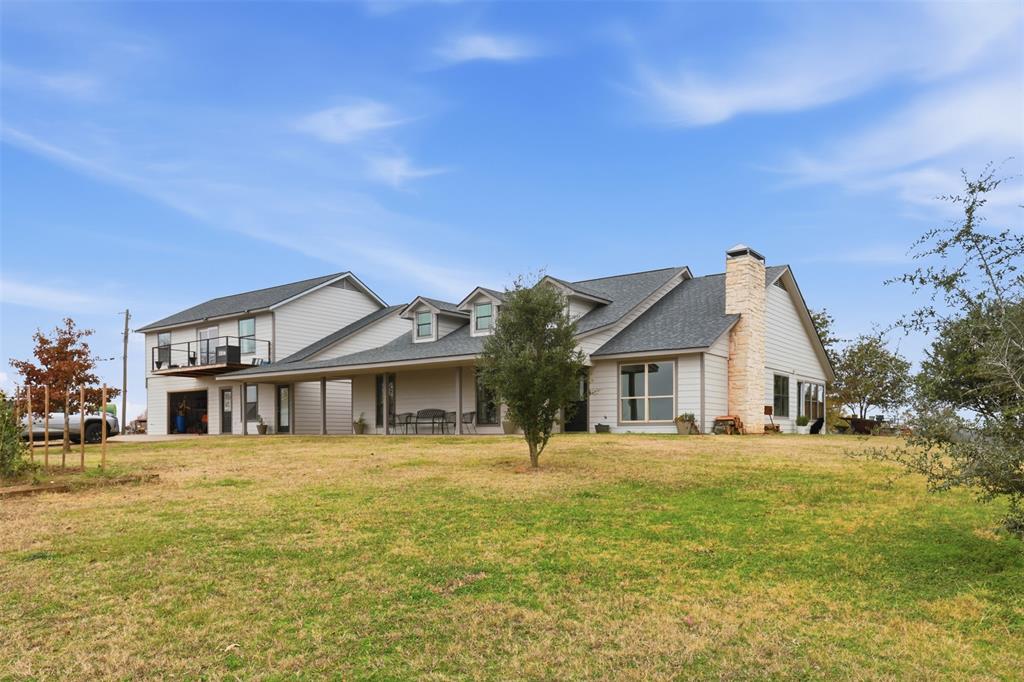
Sulphur Springs
8919 County Rd. 2310
5 Beds
3 Baths
3,100 Sq.Ft.
$634,200
MLS#: 21137606
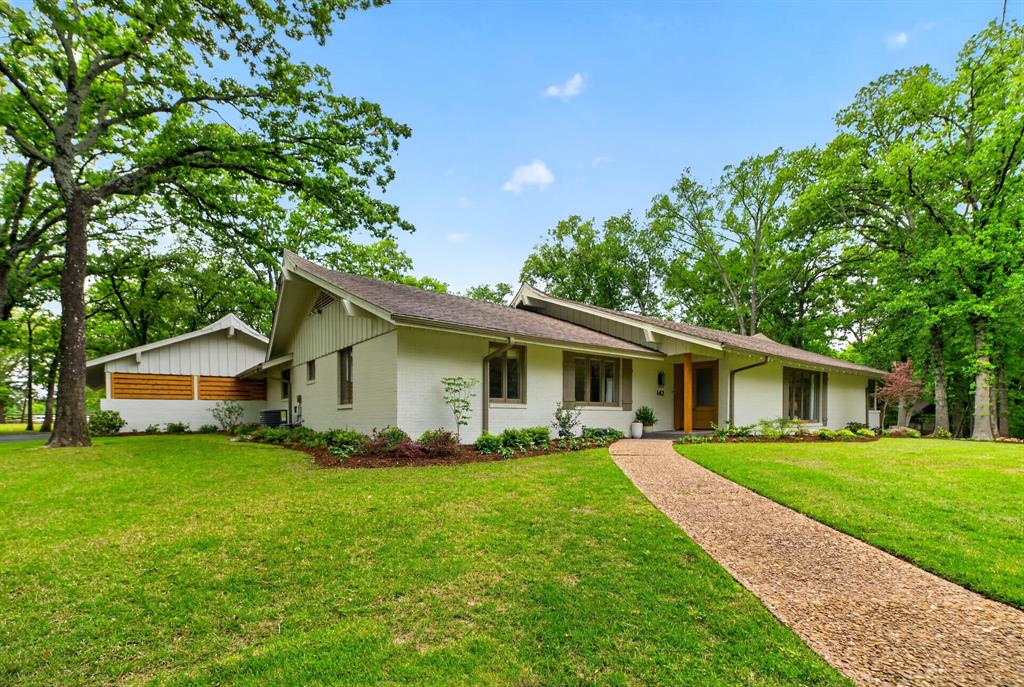
Sulphur Springs
142 Cedar Lane
4 Beds
3 Baths
3,415 Sq.Ft.
$695,000
MLS#: 21145254
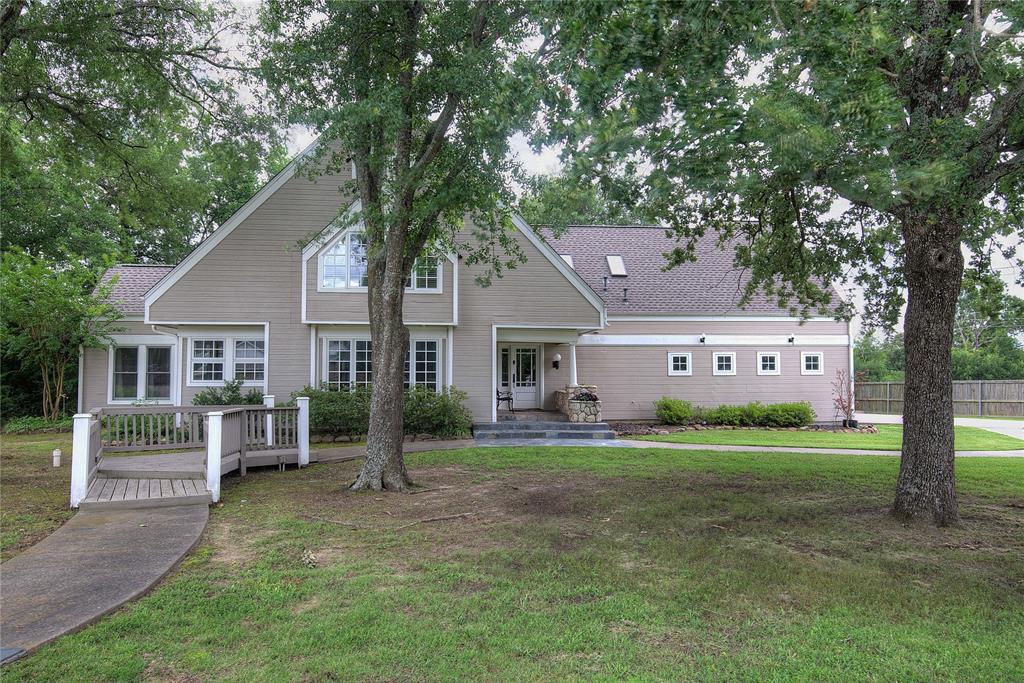
Sulphur Springs
2 Jennifer Lane
4 Beds
4 Baths
3,972 Sq.Ft.
$519,900
MLS#: 21275734

Sulphur Springs
2168 I-30 W
4 Beds
2 Baths
2,700 Sq.Ft.
$730,000
MLS#: 21338439

Sulphur Springs
44 Jennifer Lane
4 Beds
3 Baths
2,259 Sq.Ft.
$599,900
MLS#: 21342737

Sulphur Springs
2641 County Road 4586
3 Beds
2 Baths
3,279 Sq.Ft.
$625,000
MLS#: 21304557

Sulphur Springs
511 Interstate Highway 30 E
3 Beds
2 Baths
2,701 Sq.Ft.
$550,000
MLS#: 21211236

Sulphur Springs
11 Nicklaus Drive
3 Beds
2 Baths
2,200 Sq.Ft.
$572,000
MLS#: 21175404
