










Features & Amenities

Interior

  • Other Interior Features

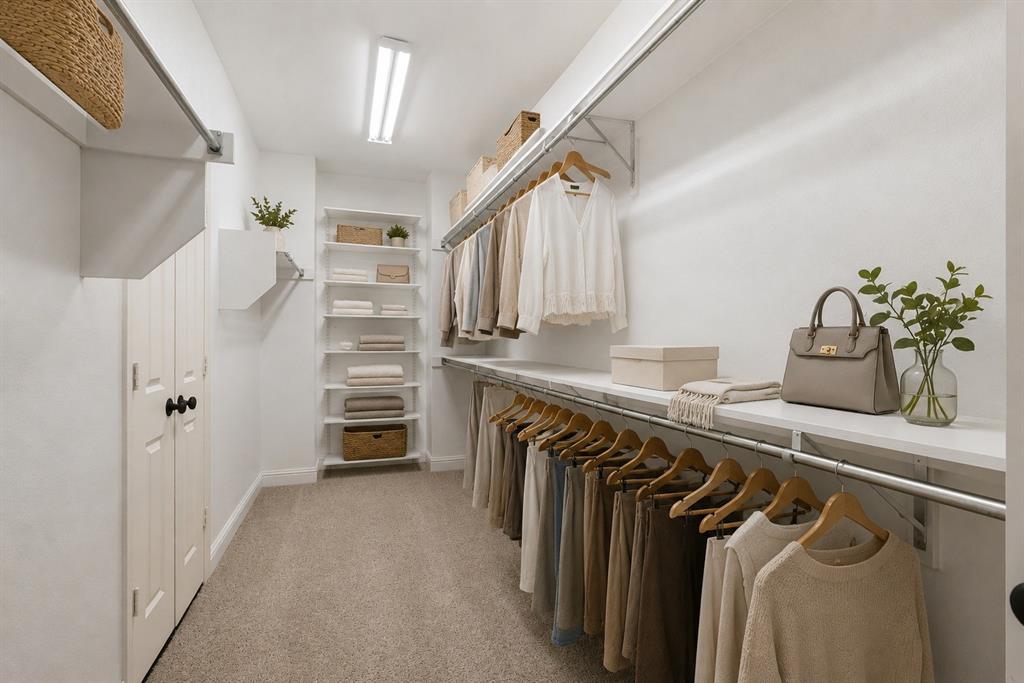
    Built-in Features, Dry Bar, Granite Counters, Kitchen Island, Open Floorplan, Vaulted Ceiling(s), Walk-In Closet(s), High Speed Internet

  • Total Bedrooms

    3

  • Bathrooms

    2

  • 1/2 Bathrooms

    1

  • Basement YN

    NO

  • Cooling YN

    YES

  • Cooling

    Ceiling Fan(s), Central Air

  • Fireplace YN

    YES

  • Heating YN

    YES

  • Heating

    Central

  • Pet friendly

    N/A

Exterior

  • Garage

    Yes

  • Garage spaces

    2

  • Construction Materials

    Brick

  • Parking

    Garage Faces Front, Gated, Attached

  • Pool

    No

  • Waterfront YN

    NO

Area & Lot

  • Lot Features

    Interior Lot, Landscaped, Many Trees

  • Lot Size(acres)

    0.053

  • Lot Size(square feet)

    2,308

  • Property Type

    Residential

  • Property Sub Type

    Townhouse

  • Architectural Style

    Traditional

Price

  • Sales Price

    $434,900

  • Tax Amount

    $8,640

  • Sq. Footage

    1,927

  • Price/SqFt

    $225

HOA

  • Association

    YES

  • Association Fee

    $150

  • Association Fee Frequency

    Monthly

  • Association Fee Includes

    N/A

School District

  • Elementary School

    Sanger

  • Middle School

    Gaston

  • High School

    Adams

Property Features

  • Foundation Details

    Slab

  • Sewer

    Public Sewer

  • Tax Lot

    48

  • Water Source

    Public

Schedule a Showing

Showing scheduled successfully.

<
>
IN PERSON
VIA CHAT

What is 3 + 4 ?


Change time

Mortgage calculator

Estimate your monthly mortgage payment, including the principal and interest, property taxes, and HOA. Adjust the values to generate a more accurate rate.

Your payment

Principal and Interest:

$

Property taxes:

$

HOA fees:

$

Total loan payment:

$

Total interest amount:

$

Location

County

Dallas

Elementary School

Sanger

Middle School

Gaston

High School

Adams

Listing Courtesy of Alexa Anderson , Keller Williams Urban Dallas

RealHub Information is provided exclusively for consumers' personal, non-commercial use, and it may not be used for any purpose other than to identify prospective properties consumers may be interested in purchasing. All information deemed reliable but not guaranteed and should be independently verified. All properties are subject to prior sale, change or withdrawal. RealHub website owner shall not be responsible for any typographical errors, misinformation, misprints and shall be held totally harmless.

Agent Joe Boston

AGENT

Joe Boston

Call Joe today to schedule a private showing.


* Listings on this website come from the FMLS IDX Compilation and may be held by brokerage firms other than the owner of this website. The listing brokerage is identified in any listing details. Information is deemed reliable but is not guaranteed. If you believe any FMLS listing contains material that infringes your copyrighted work please click here to review our DMCA policy and learn how to submit a takedown request.© 2024 FMLS.
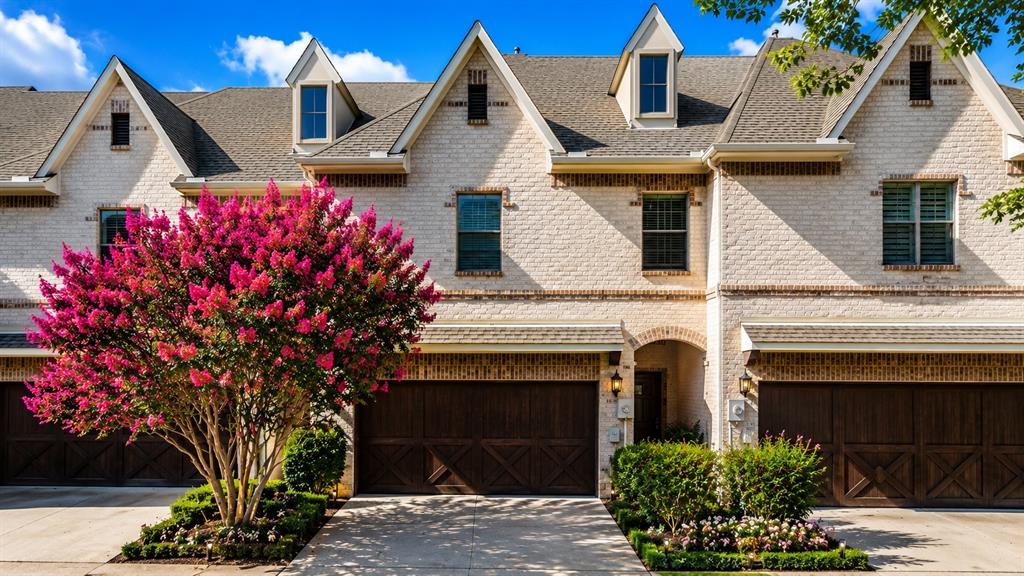
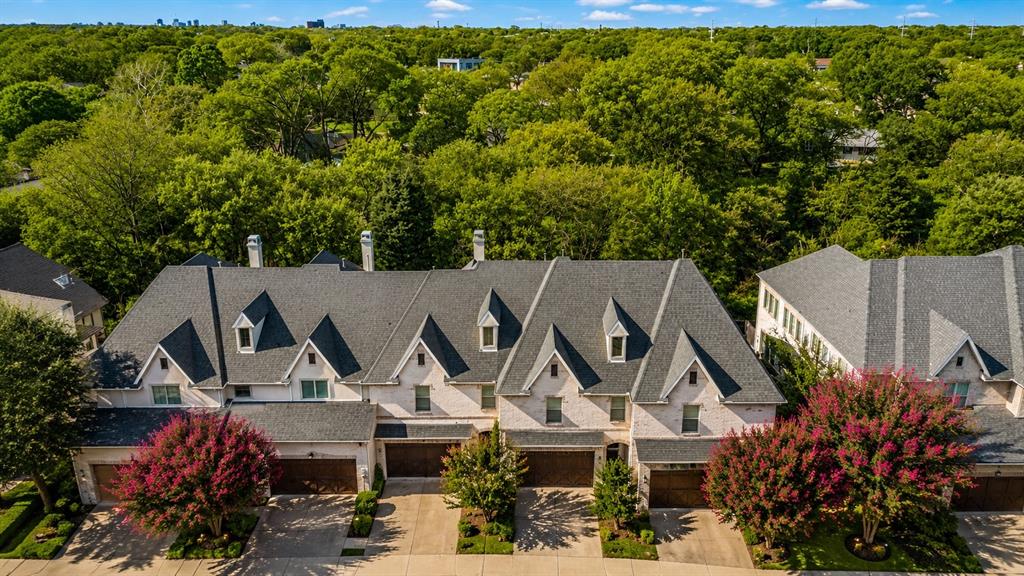
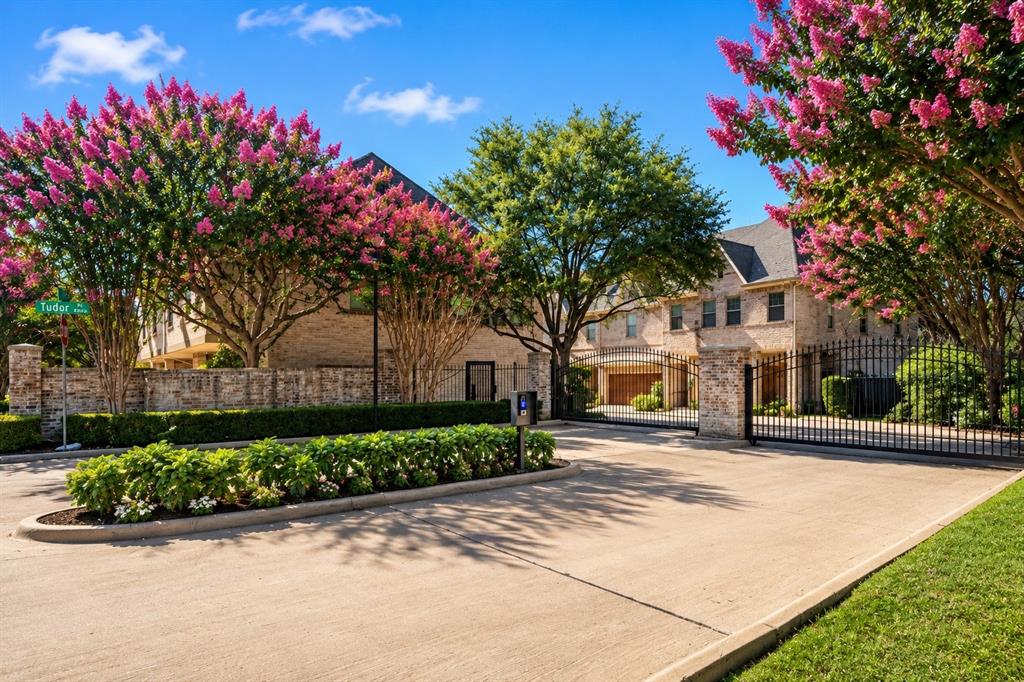
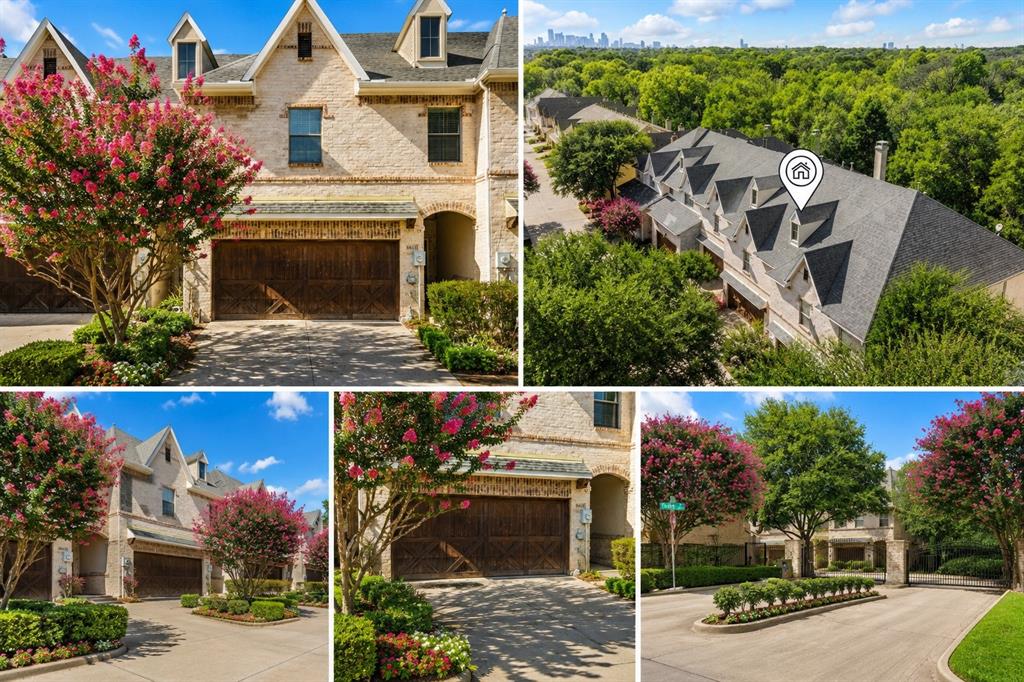
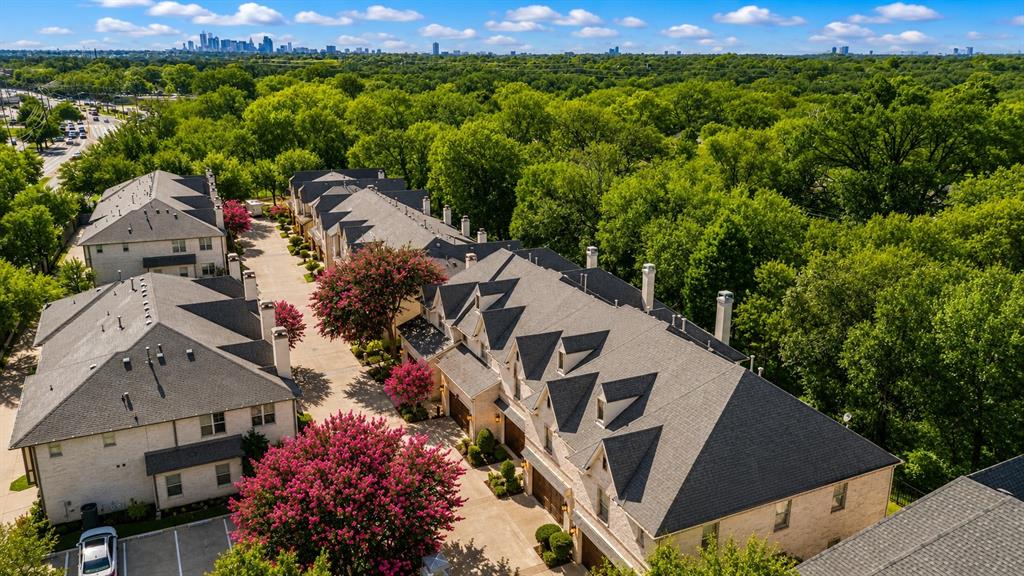
Lifestyle-rich, lock-and-leave living in one of East Dallas’ rare gated communities. Backing to a lush greenbelt, this turnkey townhome offers privacy, convenience, and low-maintenance living just minutes from White Rock Lake, the Dallas Arboretum, and downtown Dallas. Major updates—including a new roof (2026), AC condenser (2025), water heater (2025), Ecobee smart thermostats, and UV air-quality system—provide exceptional peace of mind and long-term value.

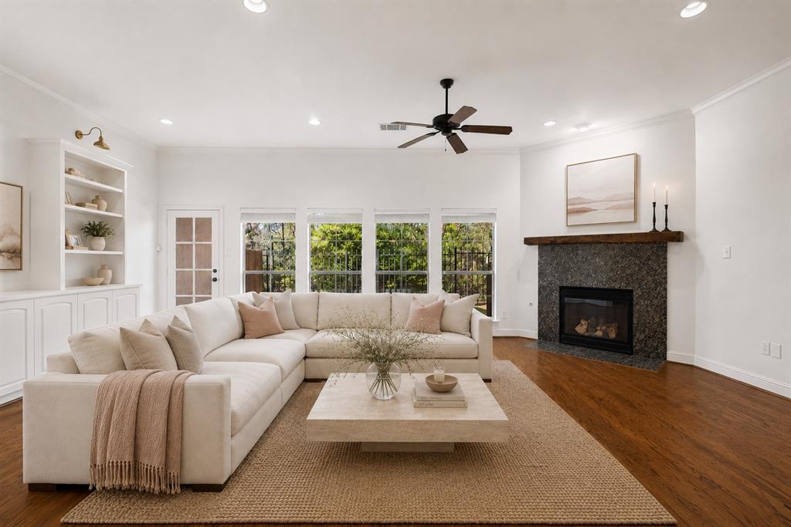
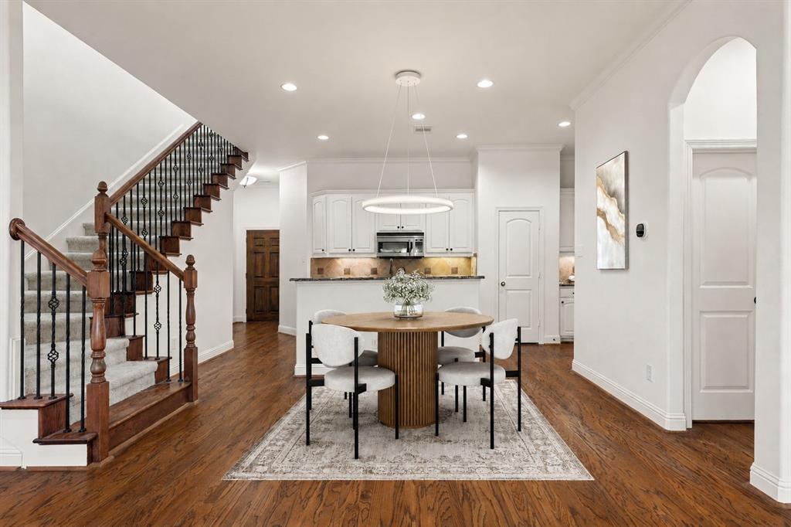
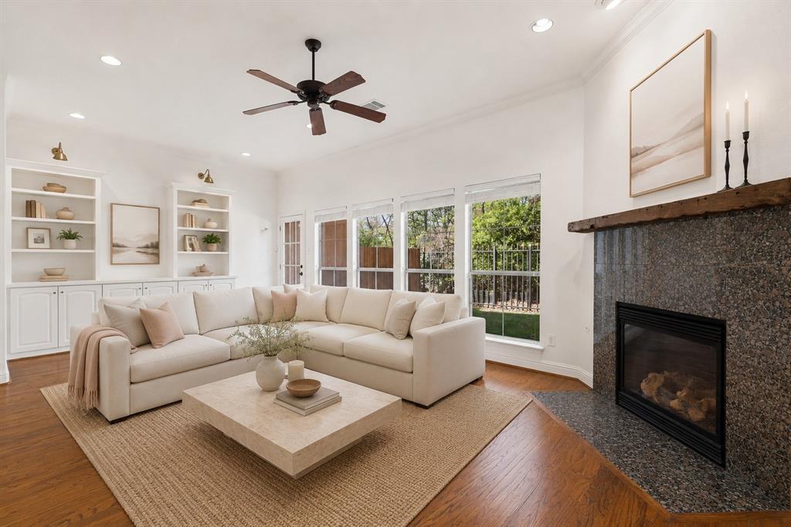
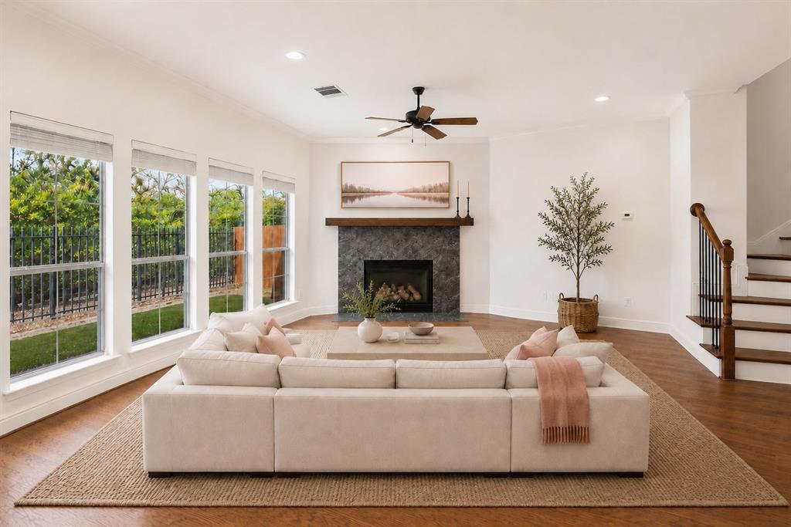
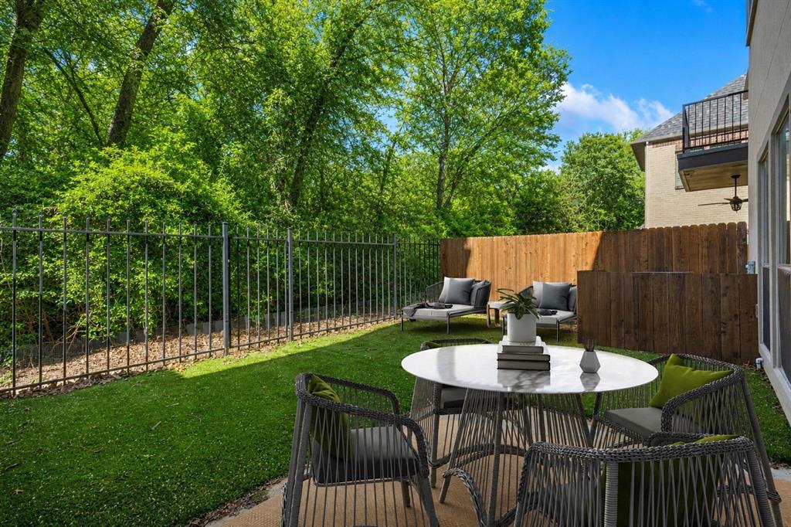
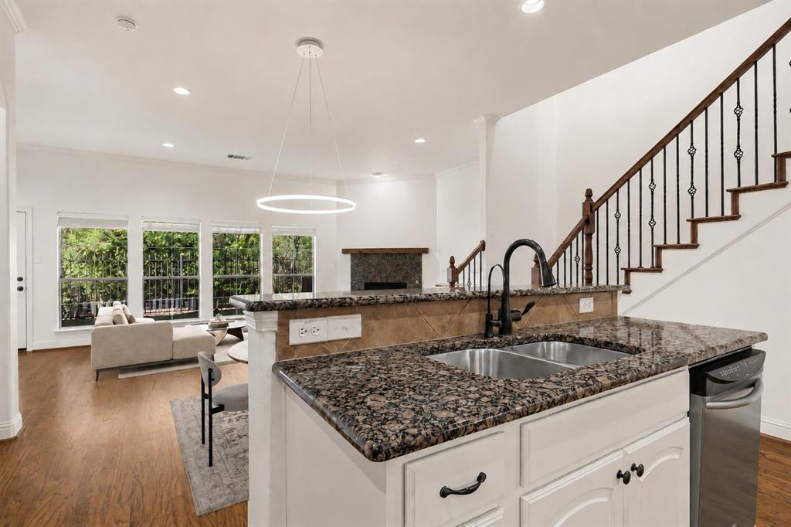
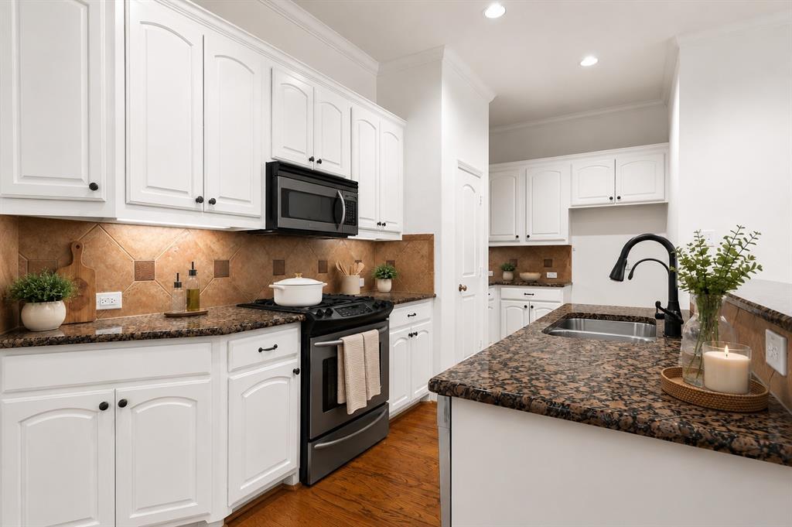
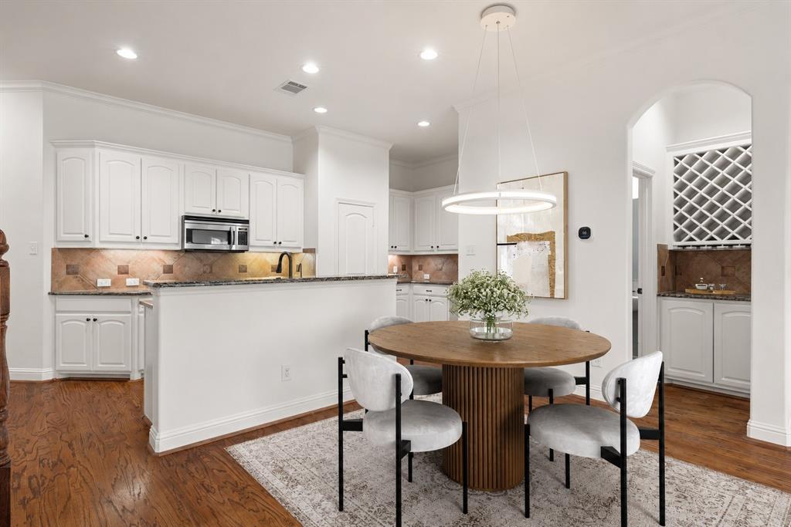
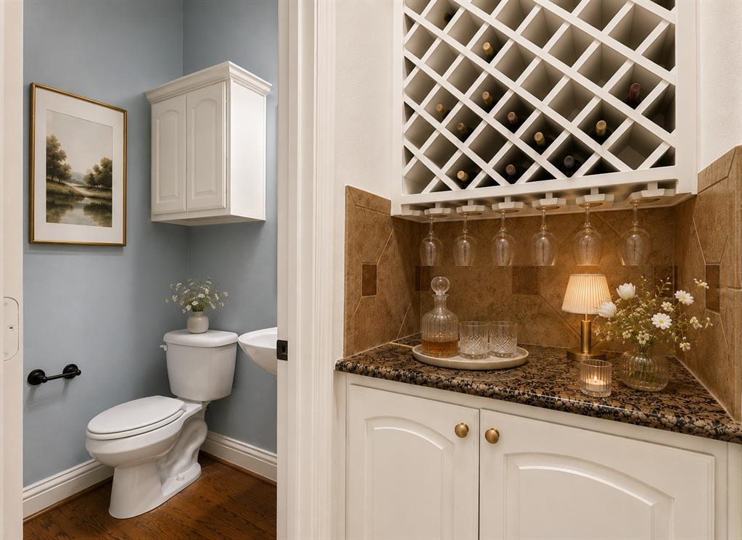
Downstairs, open-concept living flows seamlessly from the living room with gas fireplace to the dining area and kitchen, featuring granite countertops, stainless steel appliances, a built-in dry bar, hardwood floors, custom built-ins, freshly painted cabinetry, and new recessed lighting. A convenient guest half bath serves the main living areas. The living spaces extend outdoors to a private fenced backyard enveloped by greenery, creating a rare sense of privacy.

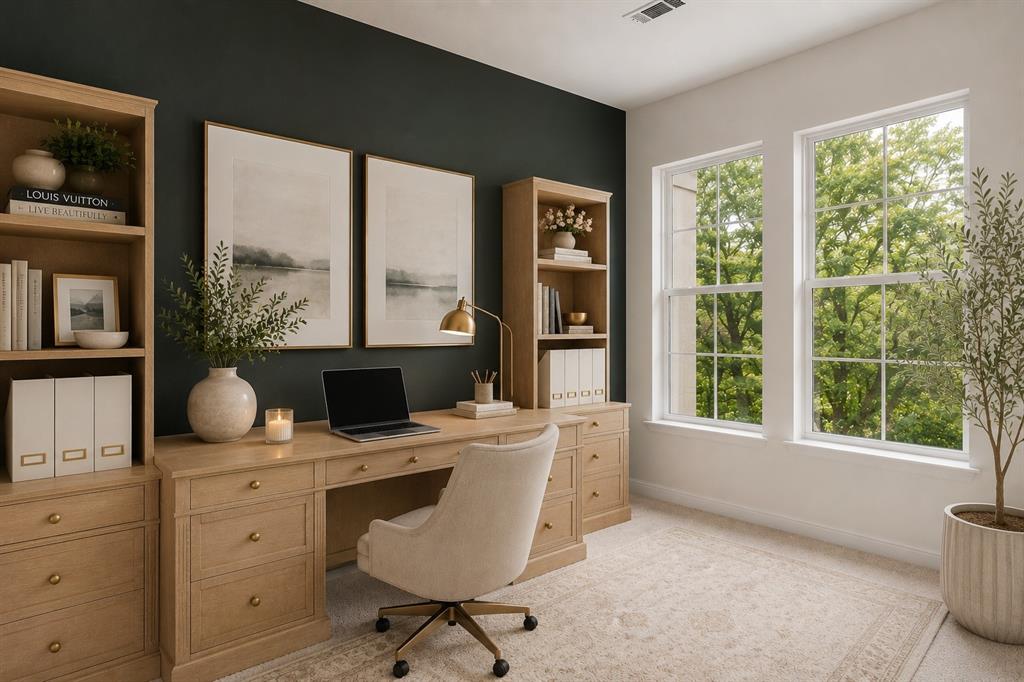
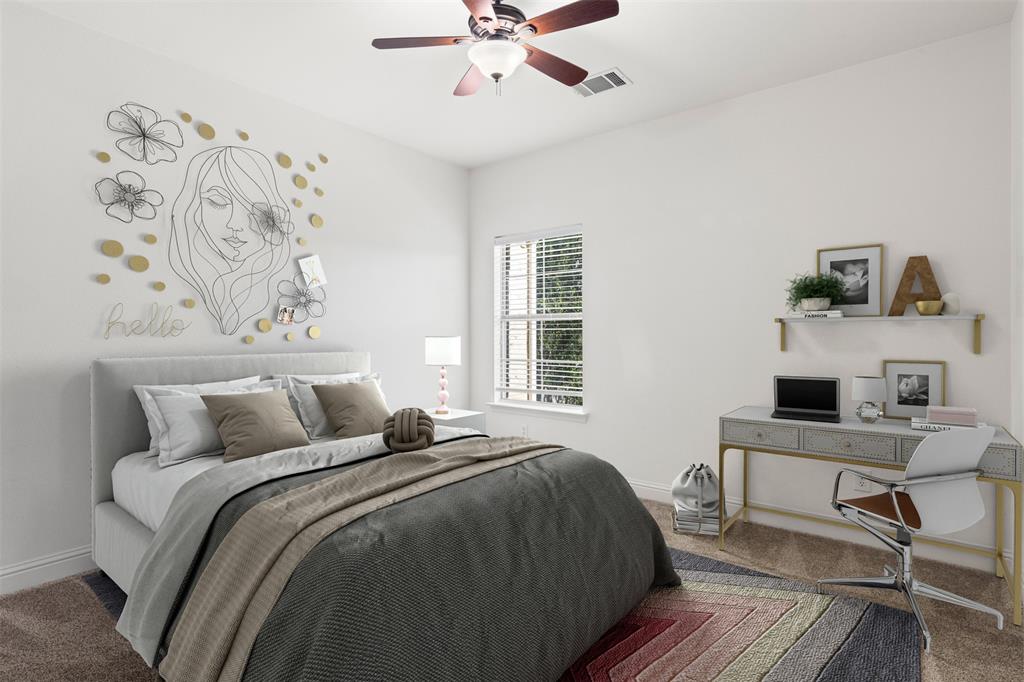
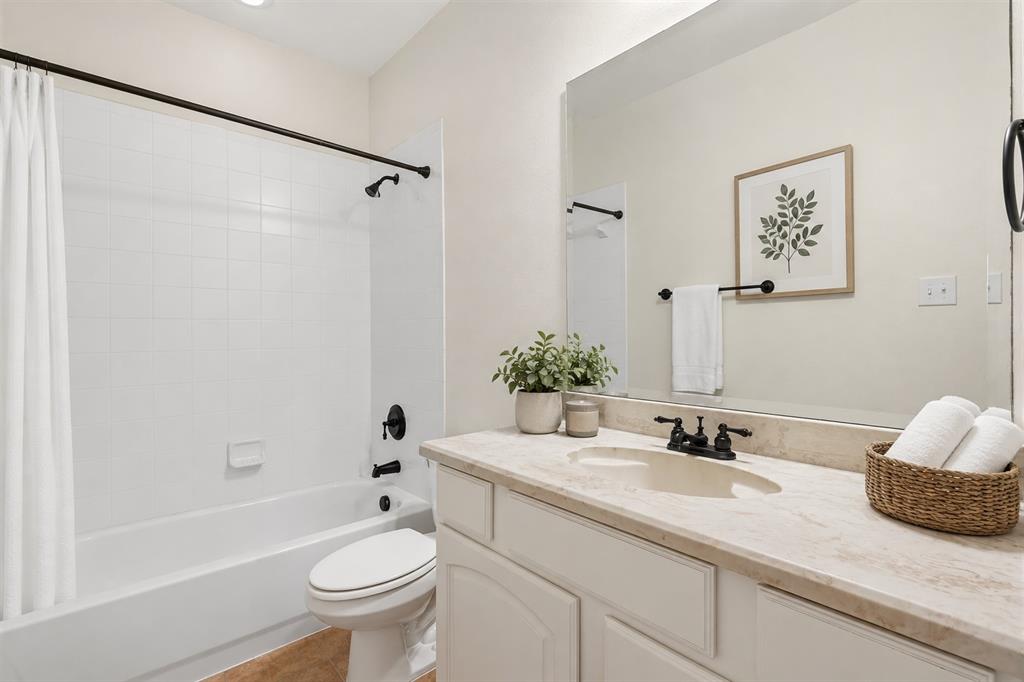
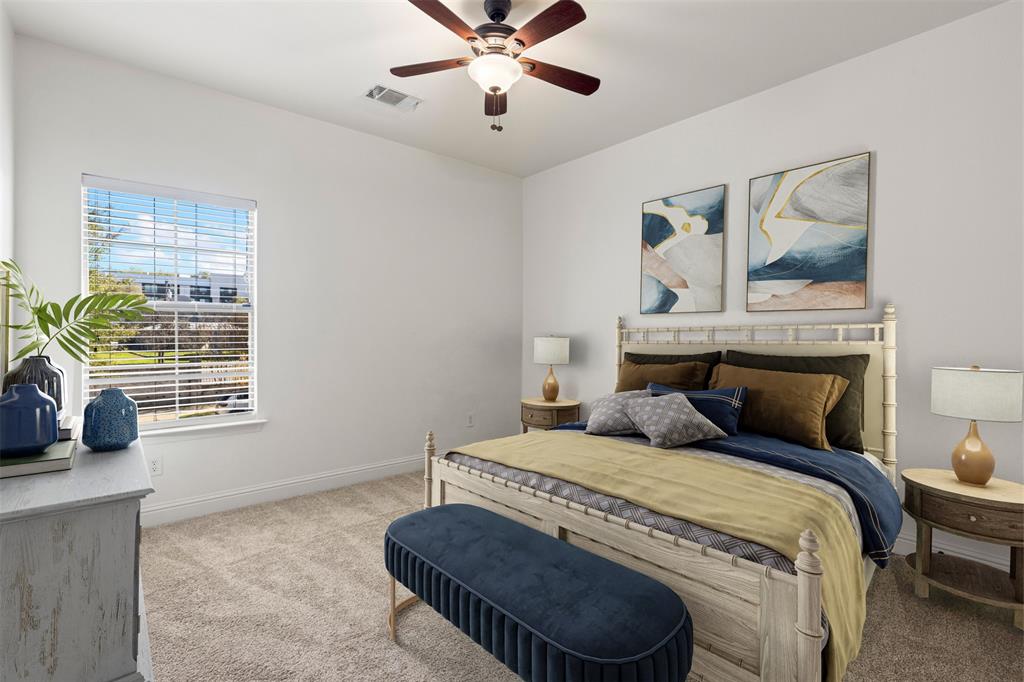
Upstairs are the home’s private living quarters, including 3 bedrooms, 2 full bathrooms, a laundry room, and a versatile flex space ideal for a dedicated home office, fitness area, nursery, or reading retreat.

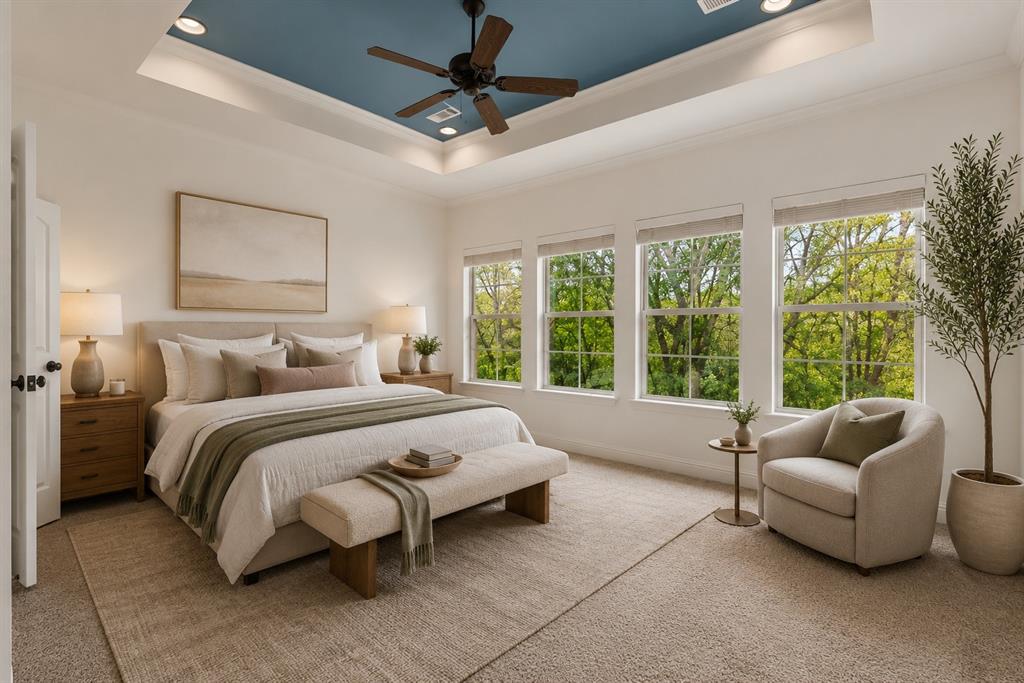
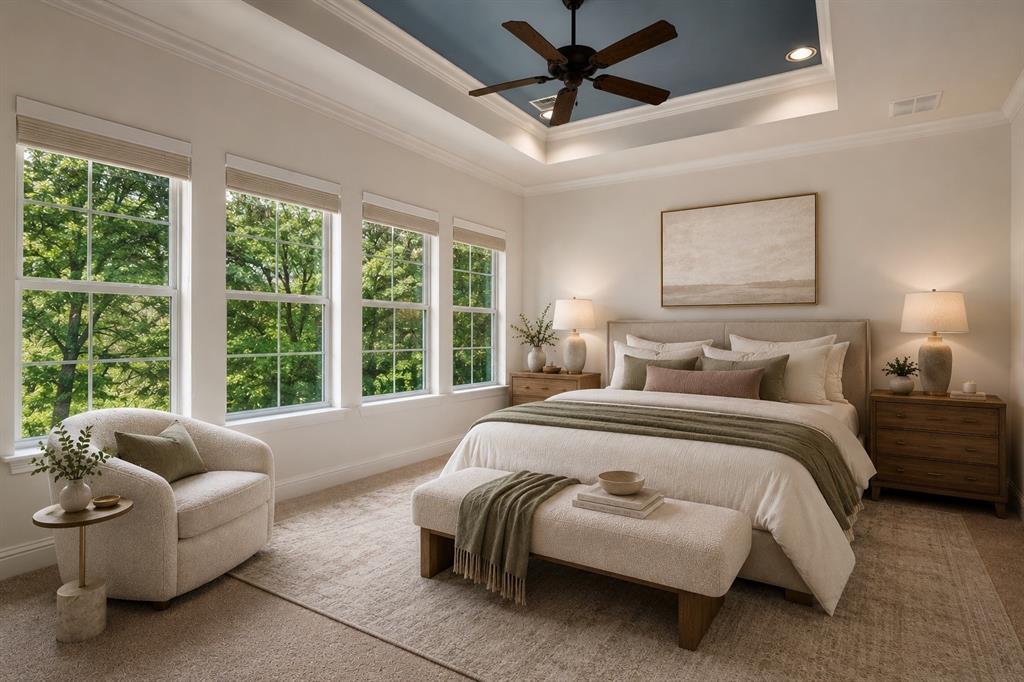
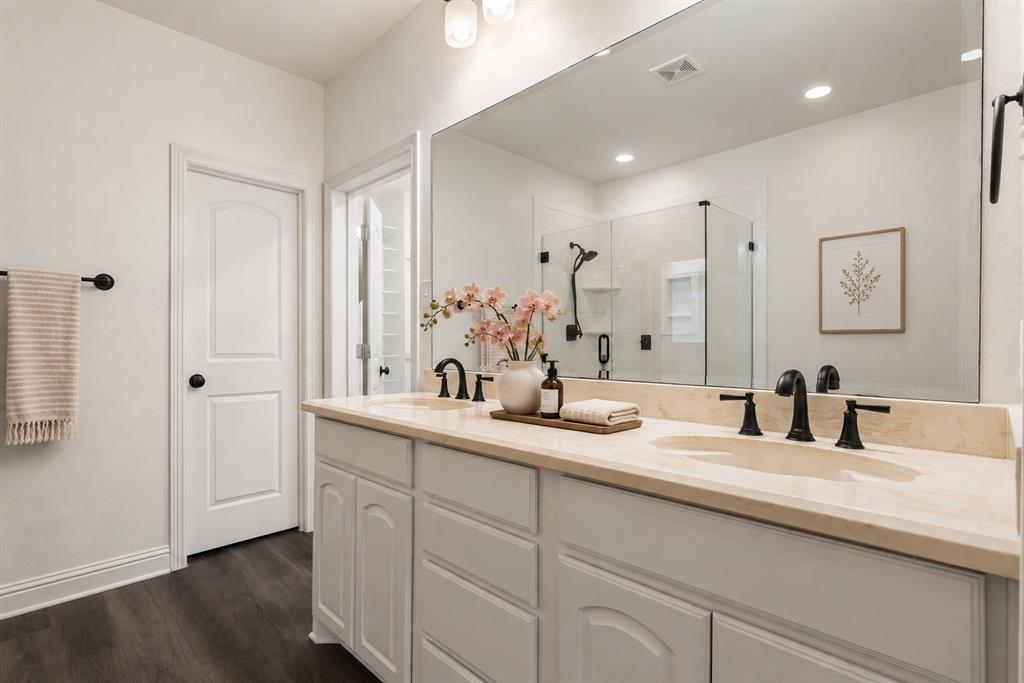
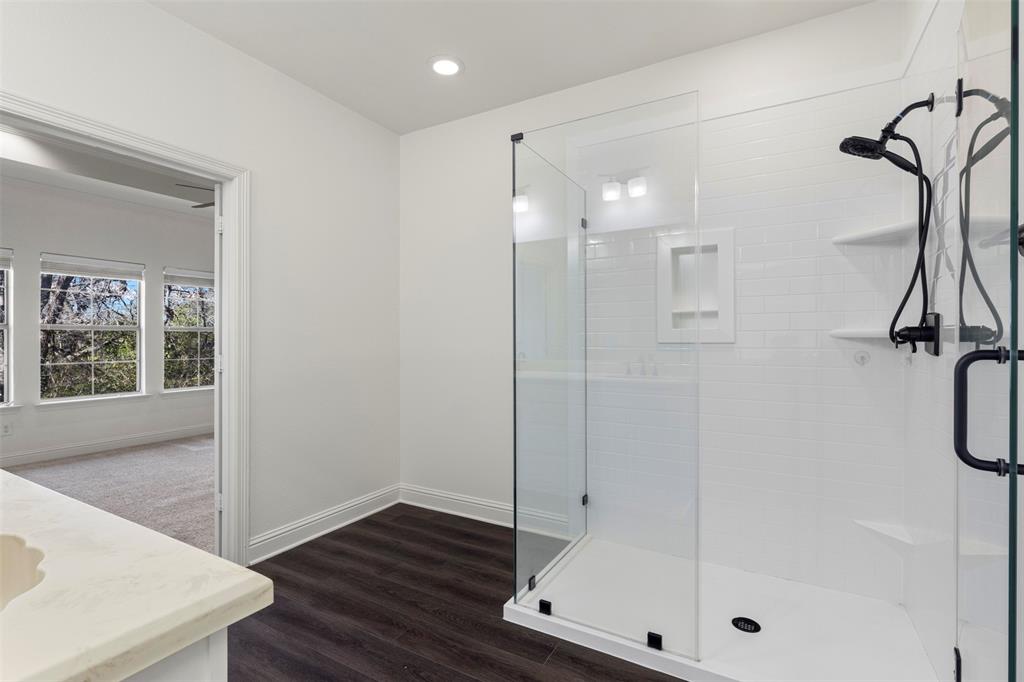
The spacious primary suite overlooks the treetops and features a reading nook, oversized walk-in closet, and ensuite bath with frameless glass shower.

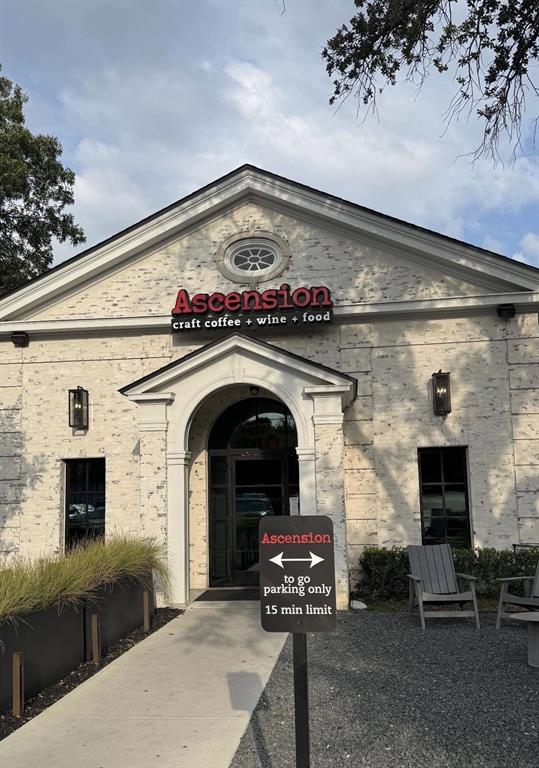
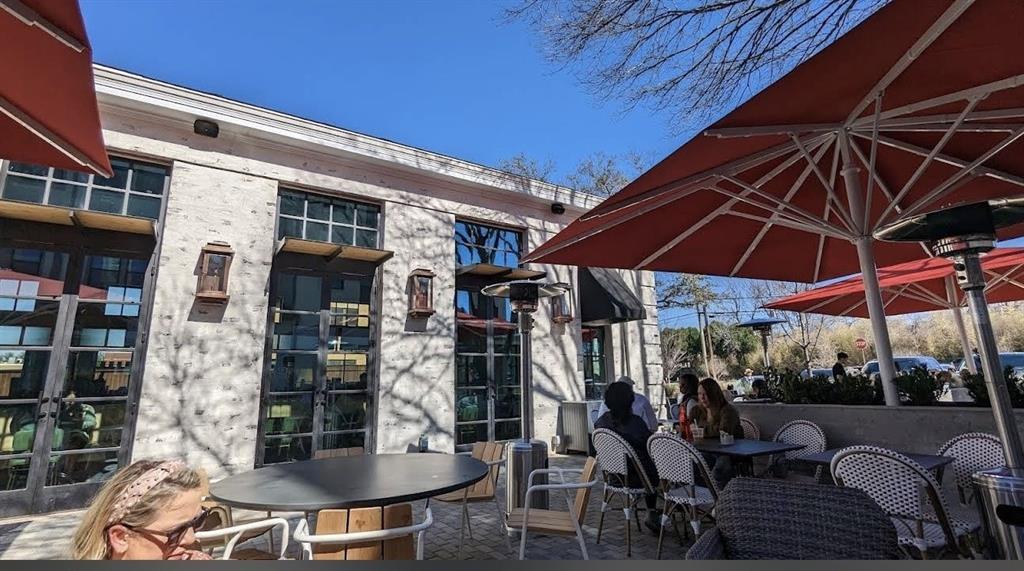
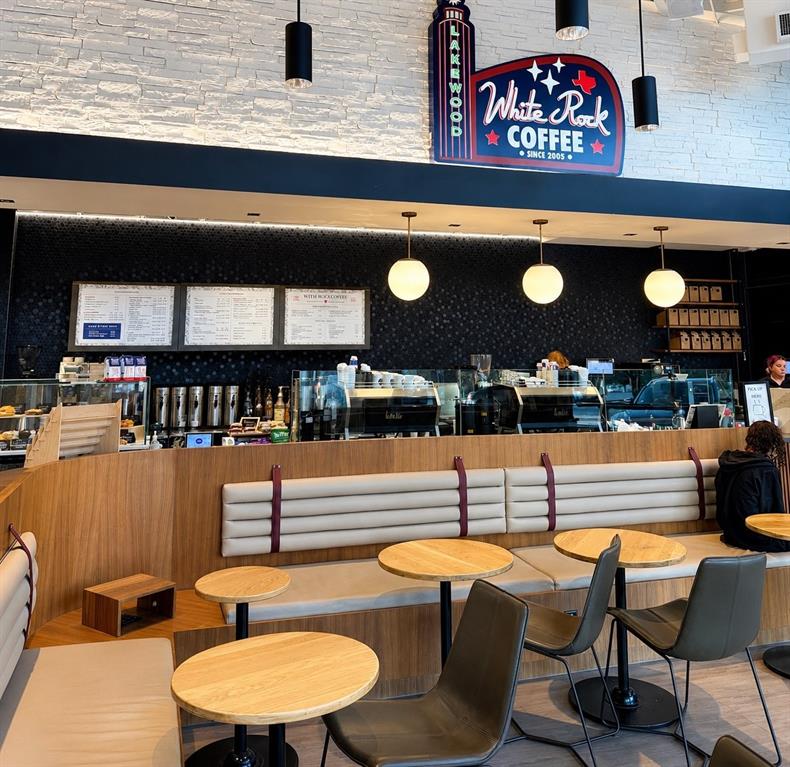
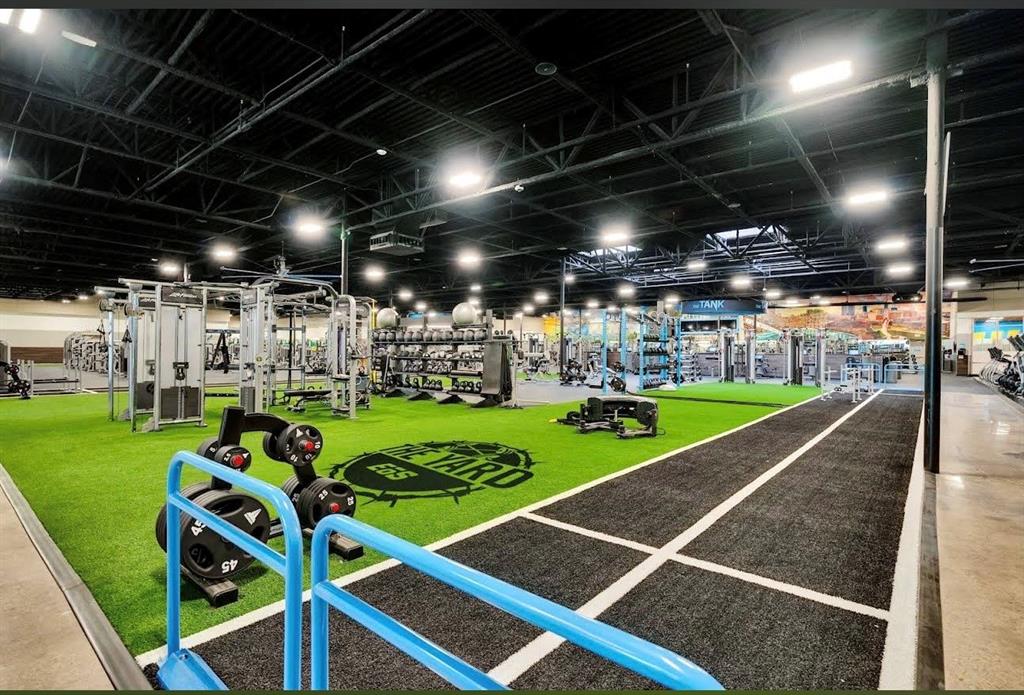
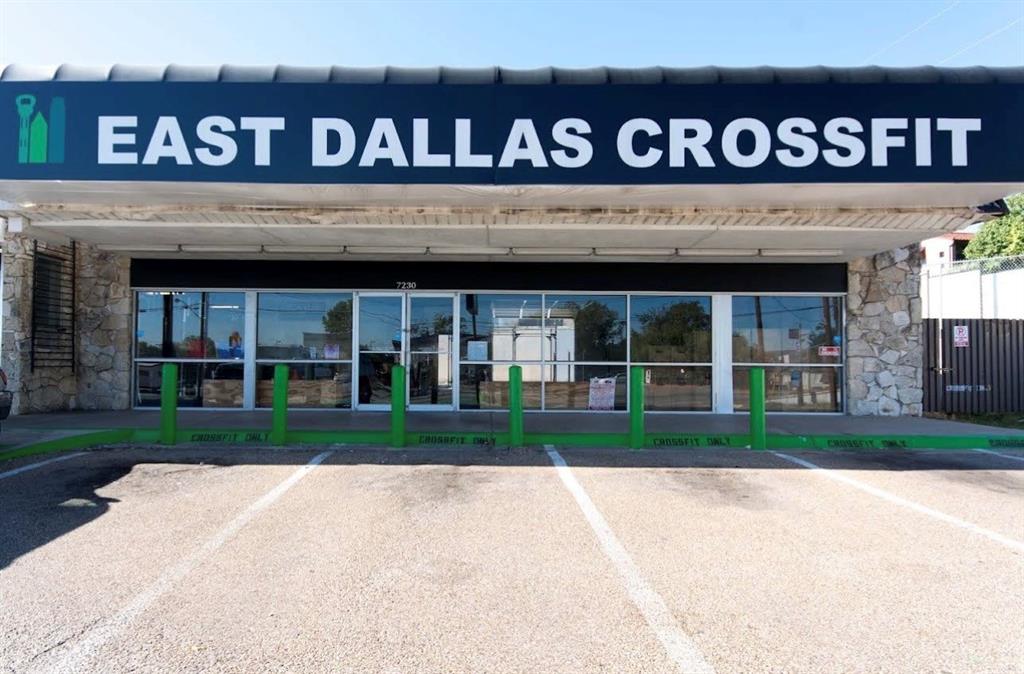
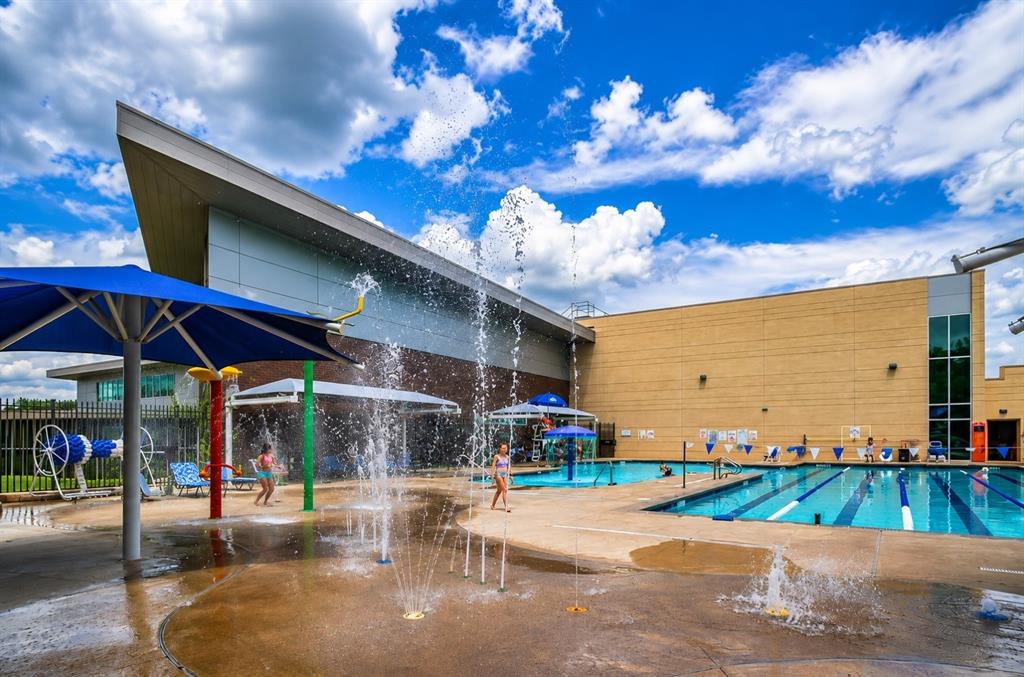
Enjoy quick access to White Rock Lake, the Dallas Arboretum, Whole Foods Market, White Rock Coffee, Ascension Coffee, Cultivar Coffee Bar & Roaster, LDU Coffee, EoS Fitness, Orangetheory, the YMCA, East Dallas CrossFit, and downtown Dallas. Rarely available in East Dallas, the gated community setting offers added privacy, security, and peace of mind.  

A rare find in East Dallas, the gated community setting, attached 2-car garage, private fenced yard, and lock-and-leave convenience create a lifestyle that’s increasingly difficult to find this close to White Rock Lake, the Dallas Arboretum, and downtown Dallas.

8813 Tudor Place

Message successfully sent.

What would you like to know?

What is 3 + 4 ?

I agree to receive email communication and understand I can unsubscribe at any time.

I agree to be contacted by Next Level Realty Group via call, email, and text for real estate services. To opt out, you can reply 'stop' at any time or reply 'help' for assistance. You can also click the unsubscribe link in the emails. Message and data rates may apply. Message frequency may vary. Privacy Policy

Related Properties

Rare opportunity in the highly sought-after Kiestwood neighborhood of North Oak Cliff, where homes seldom come available. This move-in ready 3-bedroom, 2-bath, one and a half story home sits on a large lot shaded by mature trees and offers great potential for thoughtful updates over time. Known for its vintage charm, Kiestwood features mid-century homes built between 1950 and 1965 and is anchored by the 248-acre Kiest Park. Residents enjoy close proximity to the Kiestwood Trail, Oak Cliff Nature Preserve, and the vibrant Bishop Arts District with its shopping and dining. Convenient access to major highways and downtown Dallas makes this an ideal location for enjoying both nature and city amenities. Don’t miss this opportunity to own in one of North Oak Cliff’s most beloved communities.
#21201942

Dallas

2438 Five Mile Circle

3 Beds

2 Baths

1,904 Sq.Ft.

$417,000

MLS#: 21201942

This property is situated between Park Cities and Love field, easy access to Dallas North tollway, Love field Airport, Inwood Village and Highland Park Village. Being sold as is. The existing structure is in distressed condition & requires extensive repairs. The home will need to be torn down, making this an ideal site for new construction. The value is in the land and its location, offering convenient access to shopping, dining, major highways, and top-rated schools. The seller offers no warranties on the home. Buyers are responsible for conducting their own due diligence, zoning regulations, and all MLS data.
#21098783

Dallas

4423 Hopkins Avenue

3 Beds

1 Baths

1,048 Sq.Ft.

$495,000

MLS#: 21098783

WONDERFUL TOWNHOME IN A GREAT LOCATION! CLOSE TO THE TOLLWAY, GEORGE BUSH AND 75! AWARD-WINNING SCHOOL IN PSID. Plano West Senior HS. NEWLY PAINTED INTERIOR, TEXTURED WALLS, WOOD FLOORING THROUGHOUT THE FIRST FLOOR, MICROWAVE, DISHWASHER, REFRIDGERATOR, WASHER-DRYER, TILE IN ALL BATHROOMS, CEILING FANS IN ALL BEDROOMS, FRONT YARD MAINTAINED BY MGMT
#21193188

Dallas

6404 Star Crossed Place

3 Beds

2 Baths

2,236 Sq.Ft.

$499,000

MLS#: 21193188

Check out the newest floor plan by Robbie Hale Homes at the Enclave Villas on
Forney Road. This beautifully designed 2,458 square foot townhome on a corner lot
offers 4 bedrooms, 4 full bathrooms, and a 2-car garage with extended driveways for
added convenience.
The first floor welcomes you with a private bedroom and full bath; ideal for guests, a
home office, or a versatile flex space. Upstairs, a stunning wood staircase leads to the
main living area where warm wood flooring flows seamlessly through the spacious
kitchen and living room. The kitchen is equipped with stainless steel appliances,
including a refrigerator, stove, microwave, and dishwasher. Relax by the electric
fireplace or host gatherings in this thoughtfully designed space.
The primary suite is a true retreat, offering generous space along with two separate
walk-in closets featuring built-ins. The luxurious primary bath includes dual vanities, a
walk-in shower, and a jetted soaking tub. For added convenience, the laundry room is
located just off the primary suite and comes complete with a washer and dryer.
Built with energy efficient materials to keep you comfortable all year-round, this turnkey
home also includes a private backyard surrounded by natural views. It’s your own
peaceful escape just minutes from the city. Enjoy the perfect balance of tranquility and
accessibility with an easy commute to Dallas.
Builder incentives include payment of the title policy, survey, and up to $30k in seller
concessions.
Come experience everything this exceptional home has to offer.
#21190165

Dallas

6373 MASON Court

4 Beds

4 Baths

2,458 Sq.Ft.

$444,900

MLS#: 21190165

Discover this new, beautifully designed, 4-bedroom home that perfectly combines comfort, convenience, and entertainment. Featuring an open floor plan ideal for hosting family and friends, this home offers a seamless flow between the kitchen, dining, and living areas. With two spacious living rooms — one downstairs and one upstairs that could easily serve as the ultimate game room — there’s plenty of room for everyone to relax and enjoy. The home includes 2 full and 1 half bathrooms, tile flooring throughout the main areas, and cozy carpeted bedrooms for added comfort. The house includes a 2 car garage but the true standout is the expansive backyard — perfect for gatherings, outdoor activities, or creating your dream garden. Located within a 5-minute drive of Fair Park, with easy access to major freeways, this home sits in a rapidly improving neighborhood surrounded by new development and growth — a great opportunity to invest in a vibrant community.
#21101093

Dallas

1615 Poplar Street

4 Beds

2 Baths

2,197 Sq.Ft.

$430,000

MLS#: 21101093

Come see Robbie Hale Homes NEW floorplan at the Enclave Villas on Forney Road. This new construction 2,458 square foot townhome features 4 bedrooms, 4 full baths, and a 2-car garage with longer driveways! Step into luxury when you enter through the first floor, which boasts its own private bedroom and bath perfect for a home office, flex space or guest bedroom. Ascend your wood staircase to the kitchen and living room showcasing matching wood floors, and stainless-steel appliances, including a refrigerator, stove, microwave and dishwasher. Whether entertaining or curling up next to your electric fireplace, this floor is highly functional. The primary bedroom is the true gem of this house. It is a great size and includes two sperate walk in closets with built ins.  The primary bath includes dual vanities, a walk-in shower, and a jetted tub. The laundry room is conveniently located just off the primary suite and comes equipped with a washer and dryer.  The whole house is energy-efficient to keep you comfortable year-round.   This home has a private backyard surrounded by nature to give you an escape from the city, which is located only a few minutes from you.  This move-in ready home offers the best of both worlds—a peaceful oasis while being in a prime location for commuting to Dallas. Come check it out to see everything this home has to offer.  
 Builder to pay for title policy, survey & up to $30k in seller concessions.
#21115482

Dallas

6377 MASON Court

4 Beds

4 Baths

2,458 Sq.Ft.

$444,900

MLS#: 21115482
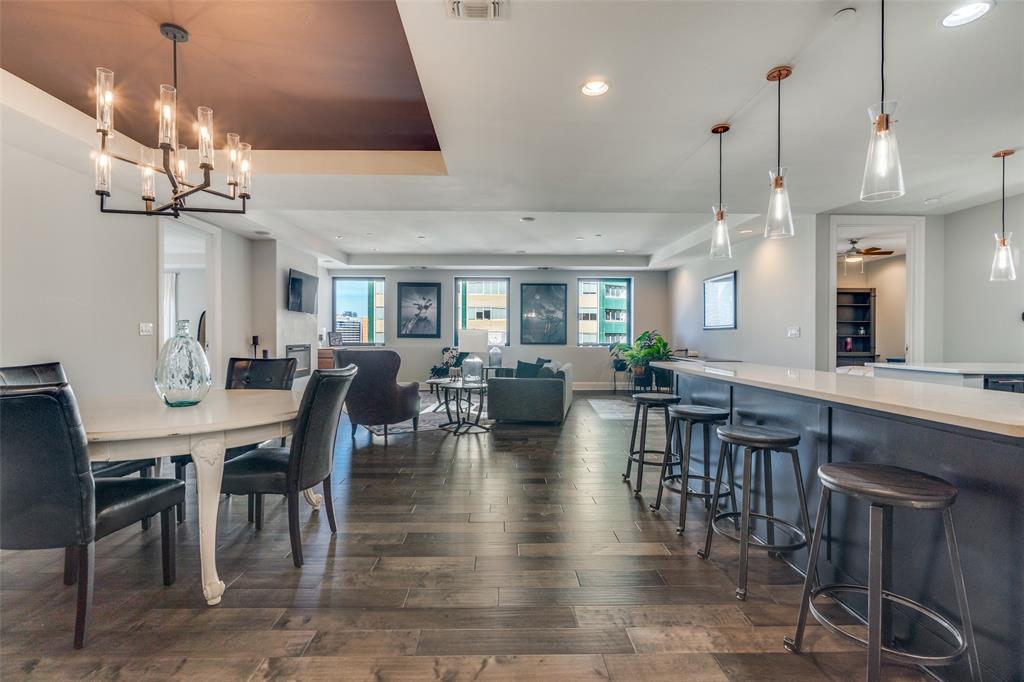
Secure a truly premium lock-and-leave lifestyle in this extensively renovated residence, perfectly situated on the 15th floor, just below the penthouse level. Designed for effortless living, this two bedroom, two and a half bath unit offers a seamless, turnkey opportunity with bright northern exposure and dynamic city views.

The open-concept living space is defined by rich wood flooring and high ceilings, flowing naturally from the foyer. The gourmet kitchen is a striking centerpiece, featuring sleek dark charcoal cabinetry contrasted with brilliant white quartz countertops and elegant copper hardware and lighting. It is fully equipped with high-end stainless steel KitchenAid appliances, all of which convey, including the refrigerator, washer, and dryer. The space is perfected for entertaining, boasting a built-in wine bar in the dining area and two separate electric fireplaces for added ambiance.

Privacy is paramount, as each generously sized bedroom includes its own dedicated, full en-suite bathroom and a spacious, custom-organized walk-in closet. The primary suite offers the added luxury of a private fireplace and a breathtaking, spa-inspired en-suite finished with floor-to-ceiling Carrara marble-look tile and an oversized, frameless glass walk-in shower. Further simplifying your day-to-day, a full-size, dedicated utility room is included.

This condo offers exceptional convenience supported by outstanding on-site building amenities including a full-service concierge and a state-of-the-art fitness facility. Stepping outside places you in the heart of downtown, offering immediate walkability to the area's top dining, culture, and business hubs. This is the ultimate amenity-rich urban home.  Unit is also available for lease.
#21144054

Dallas

1505 Elm Street 1504

2 Beds

2 Baths

1,987 Sq.Ft.

$499,000

MLS#: 21144054

Stunning 2-bed, 2-bath condo on the 14th floor in the heart of Turtle Creek, offering unobstructed Downtown Dallas views and abundant natural light from expansive balcony doors. This home features an open floor plan ideal for entertaining, a kitchen with stainless steel appliances, two spacious bedrooms with multiple step-in closets, updated bathrooms, and a freshly painted living area. Two covered garage parking spaces are also included, along with 24.7 security and a full-service concierge. The Renaissance on Turtle Creek delivers an upscale living experience with resort-style amenities, including two pools, cabanas, fire pits, grilling areas, two fitness centers with saunas, and a dedicated pet area. Conference rooms and business centers cater perfectly to hybrid and remote professionals. Just minutes away from the Katy Trail, Turtle Creek Park, and premier shopping and dining. This residence sits in one of Dallas’ most sought-after neighborhoods. Home warranty included.
#21165530

Dallas

3225 Turtle Creek Boulevard 1420

2 Beds

2 Baths

1,154 Sq.Ft.

$464,000

MLS#: 21165530
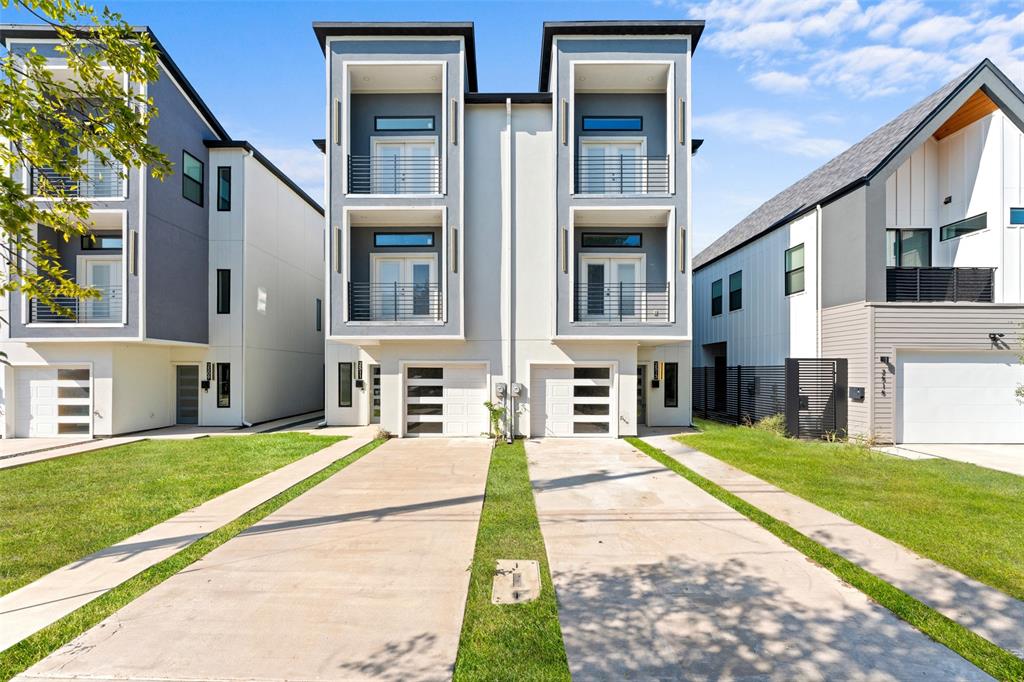
Experience modern urban living in the heart of West Dallas. This unit offers 4-bedroom, 5-bath, 2,550 sq ft home, clean contemporary design, premium finishes, and a layout that adapts beautifully to a variety of lifestyle or investment needs — just minutes from Trinity Groves, Bishop Arts, Downtown, and major commuter routes.
The open-concept main floor welcomes you with soaring ceilings, abundant natural light, and seamless flow between living, dining, and kitchen spaces. A chef-inspired kitchen features sleek cabinetry, quartz counters, a large island perfect for gatherings, stainless steel appliances, plus a refrigerator. The first-floor bedroom provides ultimate flexibility for guests, a home office, or multi-generational living.
Upstairs, the private primary suite delivers comfort and luxury with a spa-style bathroom and a spacious walk-in closet. Two additional en-suite bedrooms ensure privacy for every occupant.
Outdoor living is just as impressive, the fully fenced backyard is primed for weekend entertainment, pets, or future enhancements. With a central location near popular attractions, expanding employment hubs, and continuous new development, this home is ideally positioned for flexible living arrangements, including potential income-producing short-term rental use.
Whether you’re seeking your next personal home or a strategic investment opportunity in one of Dallas’ fastest-growing areas — this property delivers style, versatility, and strong long-term upside.
#21097678

Dallas

2513 Crossman Avenue

4 Beds

4 Baths

2,550 Sq.Ft.

$458,000

MLS#: 21097678
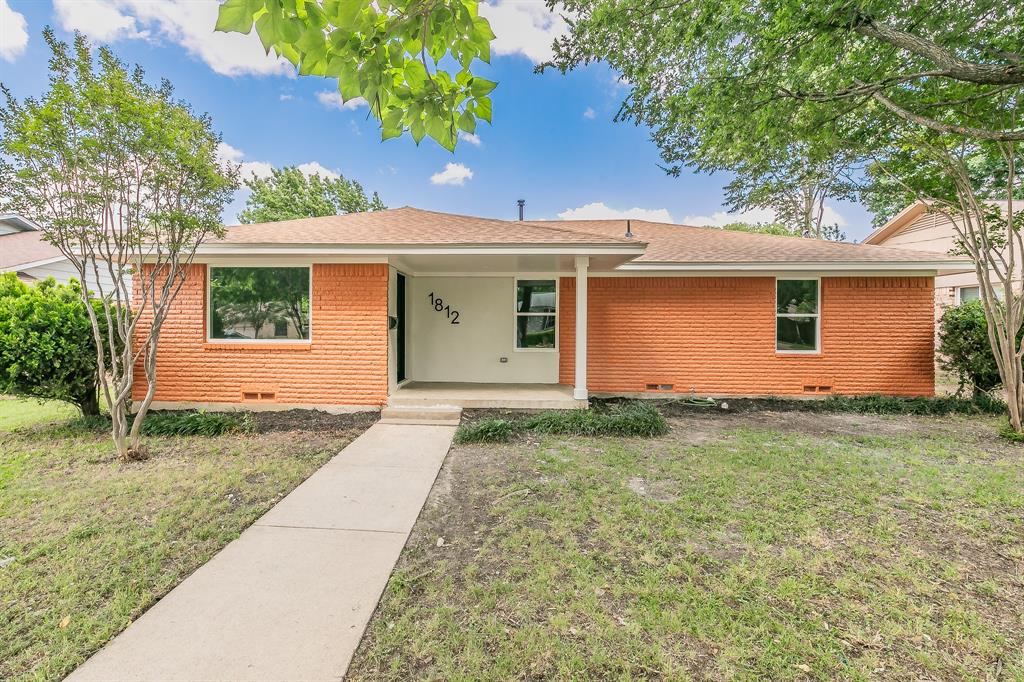
Up to 3% Lender credit for Qualified Buyer.  Welcome Home! to this beautifully reimagined charmer, previously owned and lovingly
maintained by original owners. This stunning 4-bedroom, 3-bathroom home has been completely
renovated to exceed today’s lifestyle expectations-without losing the warmth of its roots.
Boasting a brand-new-chef inspired gourmet kitchen, walk-in pantry, dedicated laundry area, and
thoughtfully redesigned bedrooms and bathrooms with modern touches. Every detail, from the
flooring to the fixtures, was selected with care, quality in mind, and luxury at your fingertips.
Located on a quiet street with friendly neighbors in an up-and-coming neighborhood
poised for growth, this home sits just minutes from the vibrant Bishop Arts district, Wynnewood
Village Shopping Center, Oak Cliff Nature Preserve, Dallas Zoo, Trinity Groves, and the
American Airlines Center. Immerse yourself into the local community with ease of access to
several local parks, Elmwood farms, and the Stevens Park golf course. Commuters and explorers
alike will appreciate proximity to the DART, and major highways. Schedule a tour; we invite you
to stop by and discover the difference between finding a house and a place to call home.
#21147170

Dallas

1812 Boyd Street

4 Beds

2 Baths

2,016 Sq.Ft.

$475,000

MLS#: 21147170

 - property

Send a message

Message successfully sent.

Your message

What is 3 + 4 ?

Reason for contacting?

I agree to receive email communication and understand I can unsubscribe at any time.

I agree to be contacted by Next Level Realty Group via call, email, and text for real estate services. To opt out, you can reply 'stop' at any time or reply 'help' for assistance. You can also click the unsubscribe link in the emails. Message and data rates may apply. Message frequency may vary. Privacy Policy

Sign Out

Virtual Assistant

Would you like to take the next step with this property? We can help you schedule a showing or virtual tour, or send you more details.

Yes, I would like more information.

Thank You for Your Reply, One of Our Agents will contact you as soon as possible

No, maybe later.

Thank you, you can always contact me via email, phone number or through the contact form.

Realhub AI

Lucy - Your AI-Powered Realtor

Update Your Temporary Password

Personalize your search

Enter your email and we'll notify you immediately when new listings match what you're looking for.

or enter email address

Already have an account ? Login here

Continue your home search

I agree to receive communications and understand I can unsubscribe at any time.

I agree to be contacted by Next Level Realty Group via call, email, and text for real estate services. To opt out, you can reply 'stop' at any time or reply 'help' for assistance. You can also click the unsubscribe link in the emails. Message and data rates may apply. Message frequency may vary. Privacy Policy

Already have an account ? Login here

We use cookies

We use cookies primarily for analytics to enhance your experience. By accepting, you agree to our use of these cookies. You can manage your preferences or learn more about our cookies policy.
