Features & Amenities

Interior

  • Other Interior Features

    Vaulted Ceiling(s), High Speed Internet

  • Total Bedrooms

    4

  • Bathrooms

    4

  • Basement YN

    NO

  • Cooling YN

    YES

  • Cooling

    Ceiling Fan(s), Central Air, Electric

  • Fireplace YN

    YES

  • Heating YN

    YES

  • Heating

    Central, Electric, Fireplace(s)

  • Pet friendly

    N/A

Exterior

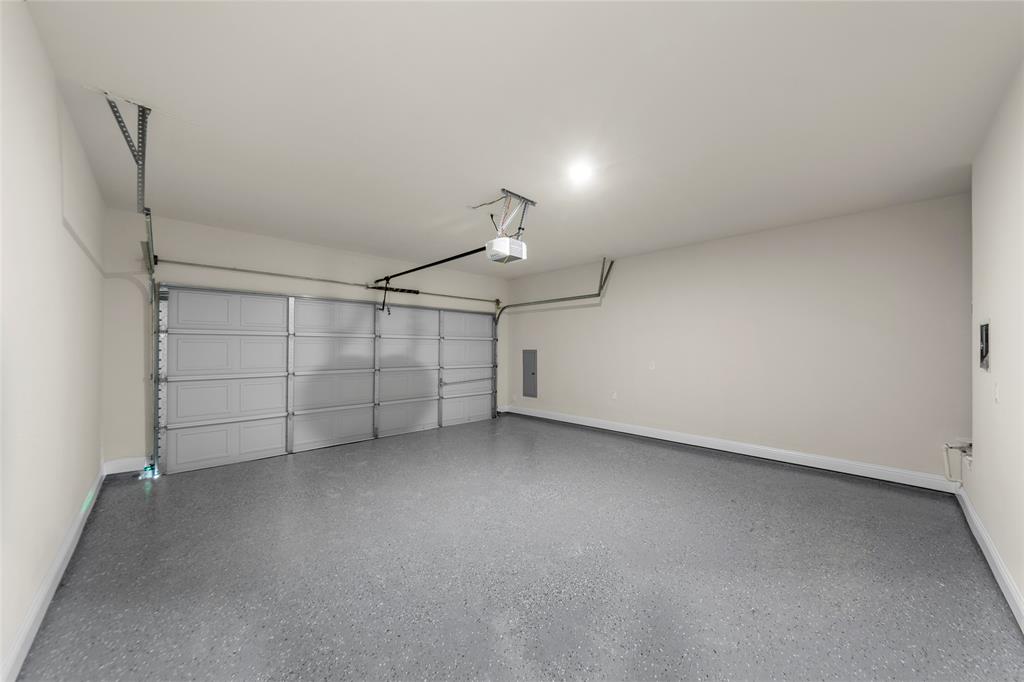
  • Garage

    Yes

  • Garage spaces

    2

  • Construction Materials

    Brick, Stucco, Stone

  • Other Exterior Features

    Rain Gutters

  • Parking

    Garage Door Opener, Garage Faces Front, Attached

  • Pool

    No

  • Waterfront YN

    NO

Area & Lot

  • Lot Features

    Corner Lot, Cul-De-Sac, Few Trees, Greenbelt, Zero Lot Line

  • Lot Size(acres)

    0.067

  • Lot Size(square feet)

    2918.52

  • Property Type

    Residential

  • Property Sub Type

    Townhouse

Price

  • Sales Price

    $444,900

  • Sq. Footage

    2, 458

  • Price/SqFt

    $181

HOA

  • Association

    Yes

  • Association Fee

    $800

  • Association Fee Frequency

    Annually

  • Association Fee Includes

    N/A

School District

  • Elementary School

    Frank Guzick

  • Middle School

    H.W. Lang

  • High School

    Skyline

Property Features

  • New Construction

    YES

  • Foundation Details

    Slab

  • Sewer

    Public Sewer

  • Tax Lot

    15

  • Water Source

    Public

Schedule a Showing

Showing scheduled successfully.

<
>
IN PERSON
VIA CHAT

What is 3 + 4 ?


Change time

Mortgage calculator

Estimate your monthly mortgage payment, including the principal and interest, property taxes, and HOA. Adjust the values to generate a more accurate rate.

Your payment

Principal and Interest:

$

Property taxes:

$

HOA fees:

$

Total loan payment:

$

Total interest amount:

$

Location

County

Dallas

Elementary School

Frank Guzick

Middle School

H.W. Lang

High School

Skyline

Listing Courtesy of John Wood , Builders Realty

RealHub Information is provided exclusively for consumers' personal, non-commercial use, and it may not be used for any purpose other than to identify prospective properties consumers may be interested in purchasing. All information deemed reliable but not guaranteed and should be independently verified. All properties are subject to prior sale, change or withdrawal. RealHub website owner shall not be responsible for any typographical errors, misinformation, misprints and shall be held totally harmless.

Agent Joe Boston

AGENT

Joe Boston

Call Joe today to schedule a private showing.


* Listings on this website come from the FMLS IDX Compilation and may be held by brokerage firms other than the owner of this website. The listing brokerage is identified in any listing details. Information is deemed reliable but is not guaranteed. If you believe any FMLS listing contains material that infringes your copyrighted work please click here to review our DMCA policy and learn how to submit a takedown request.© 2024 FMLS.
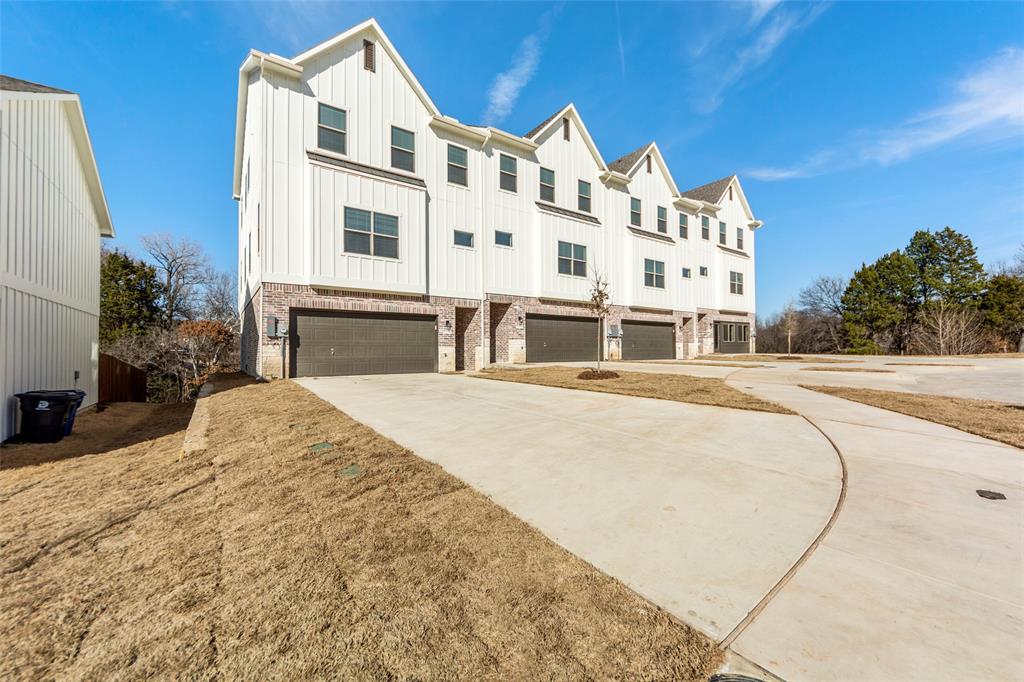
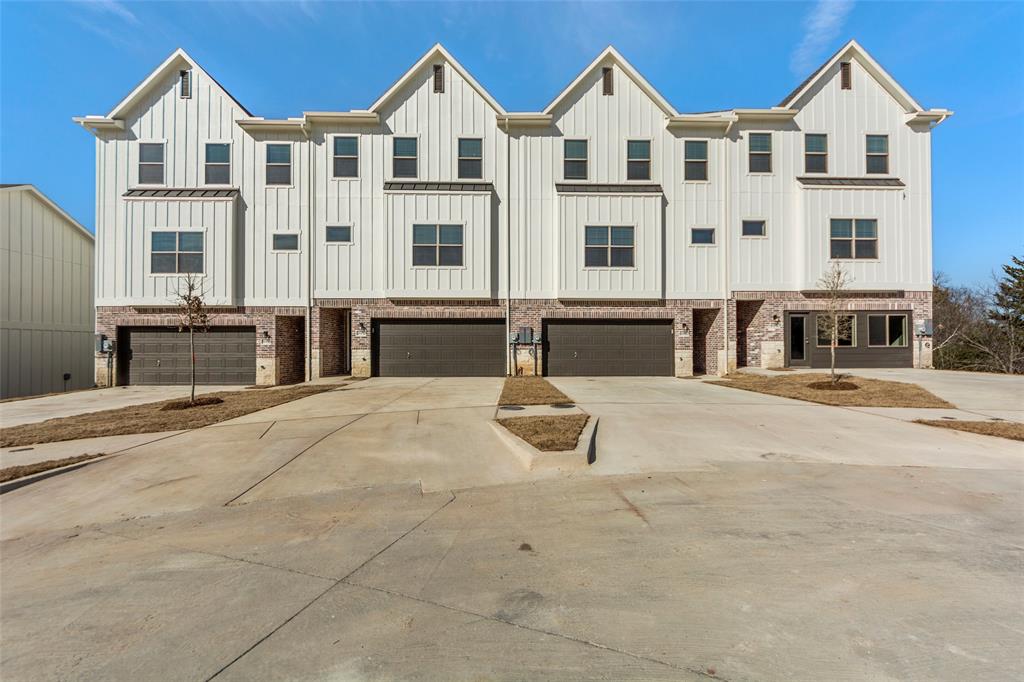
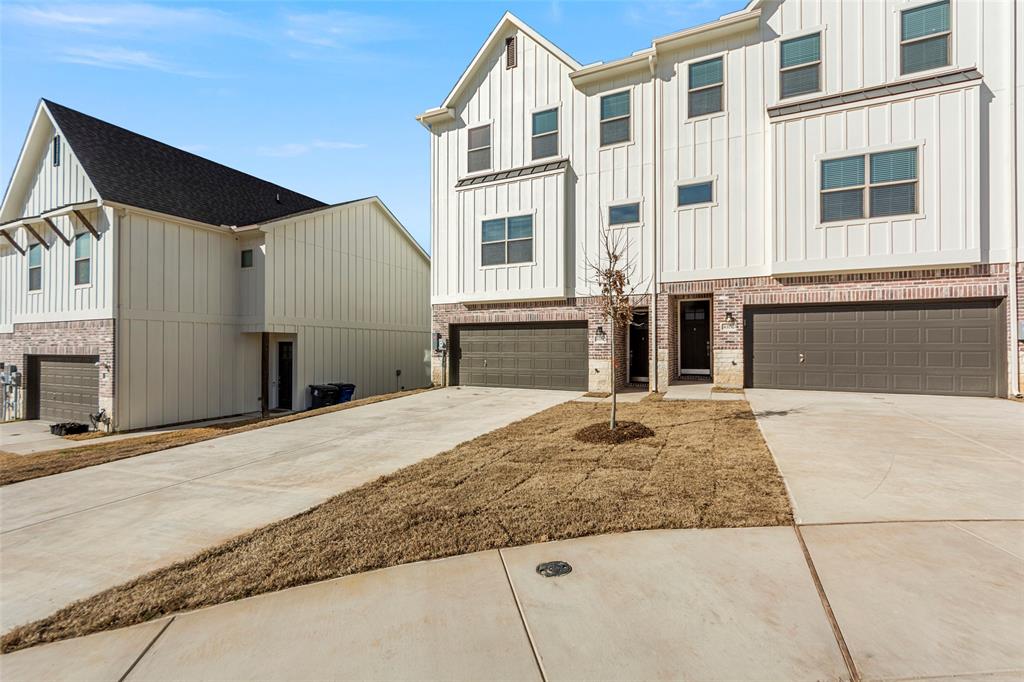
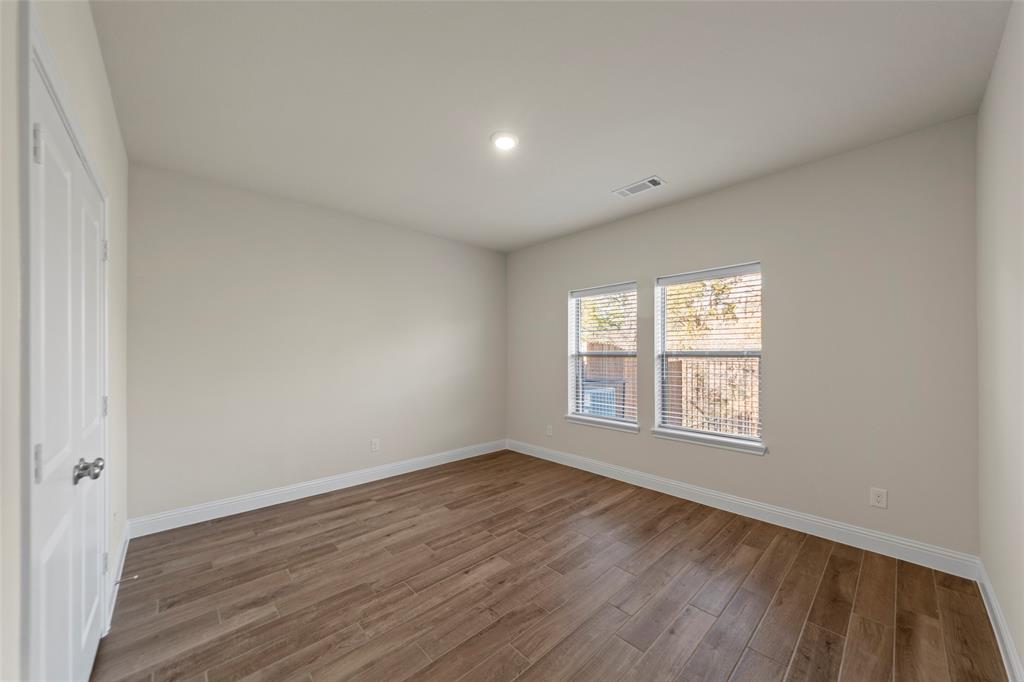
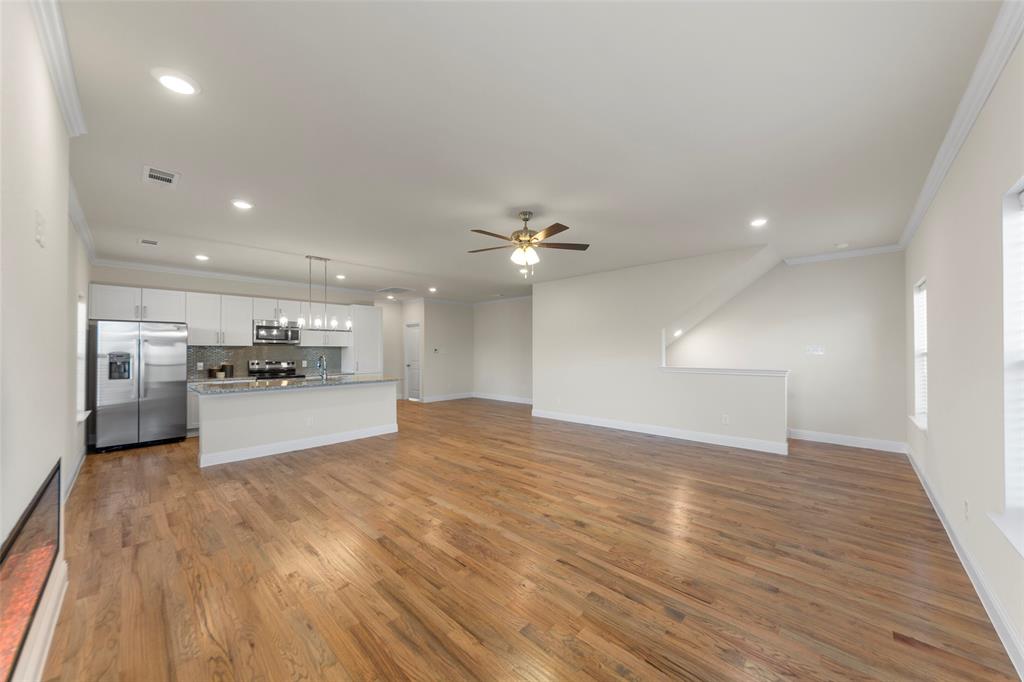
Check out the newest floor plan by Robbie Hale Homes at the Enclave Villas on
Forney Road. This beautifully designed 2,458 square foot townhome on a corner lot
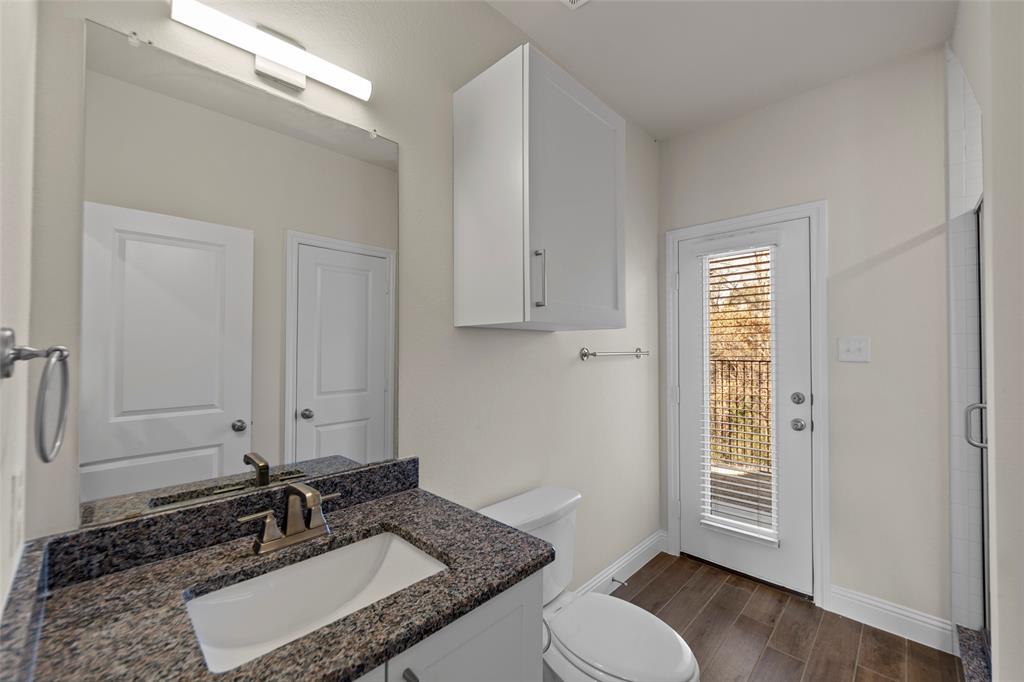
offers 4 bedrooms, 4 full bathrooms, and a 2-car garage with extended driveways for
added convenience.
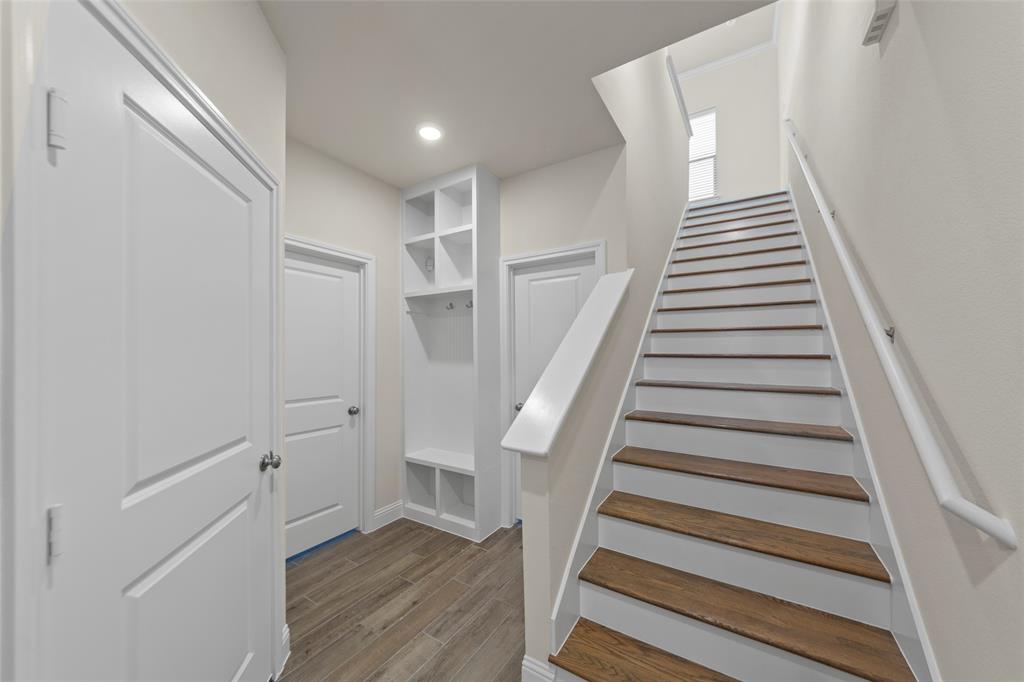
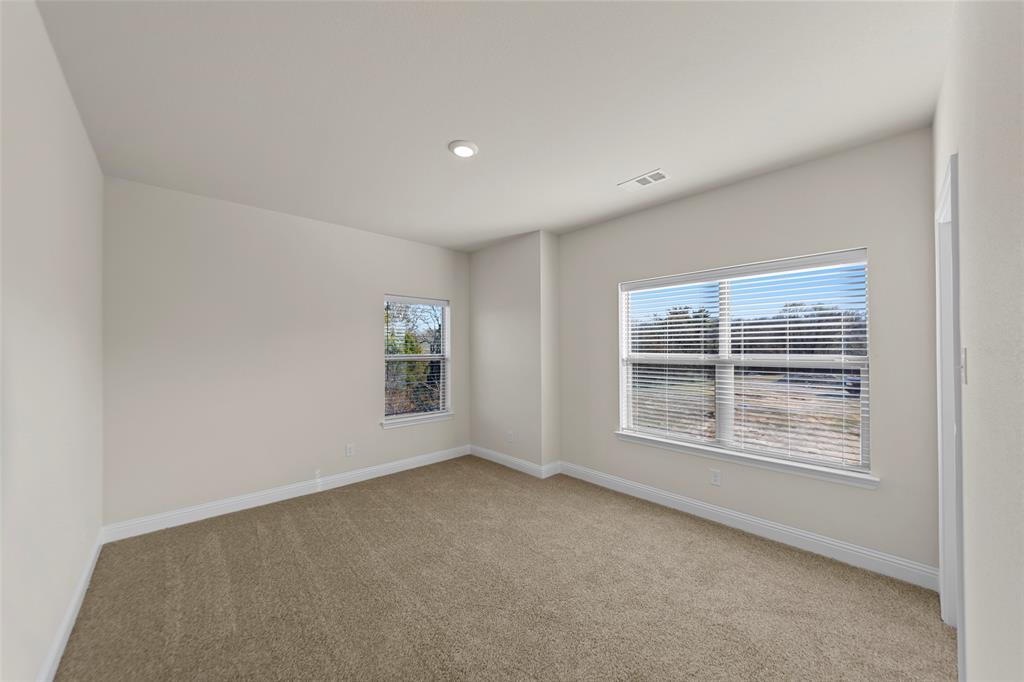
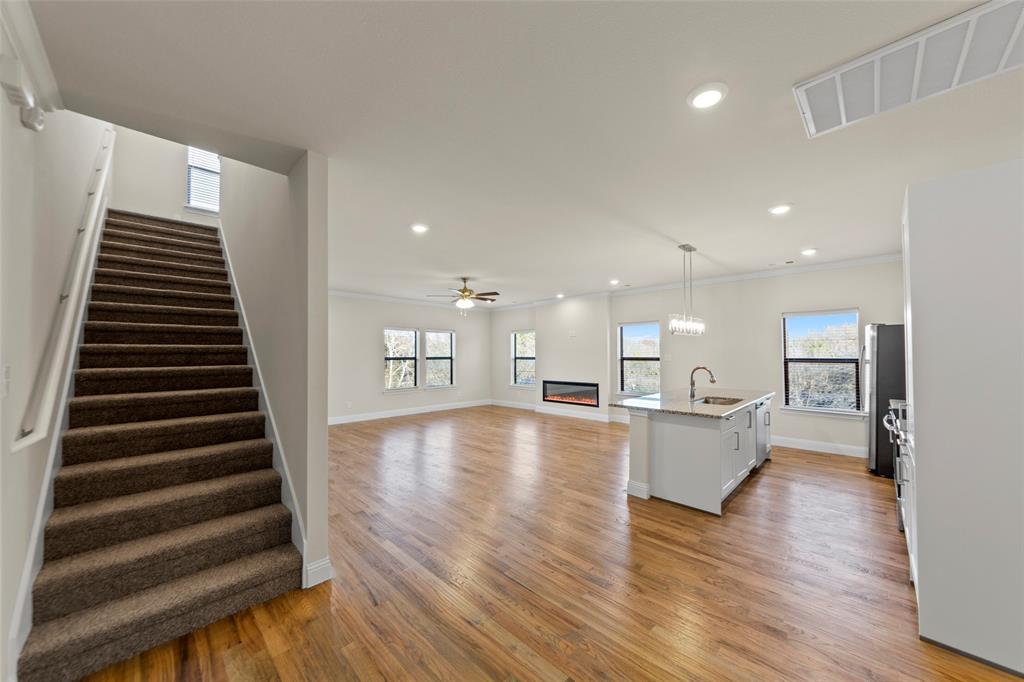
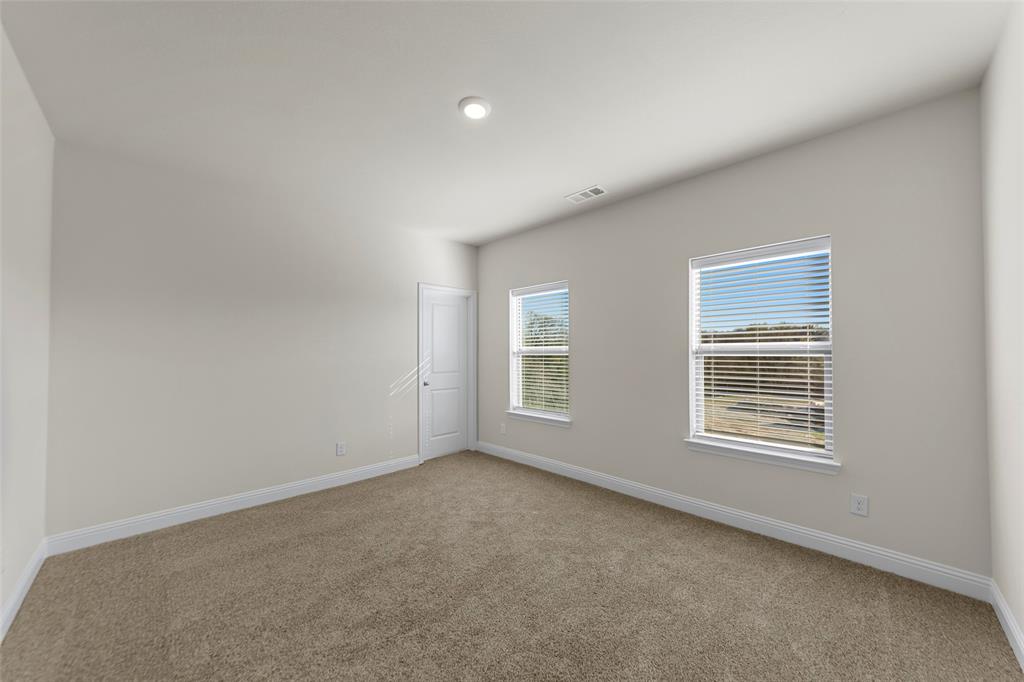
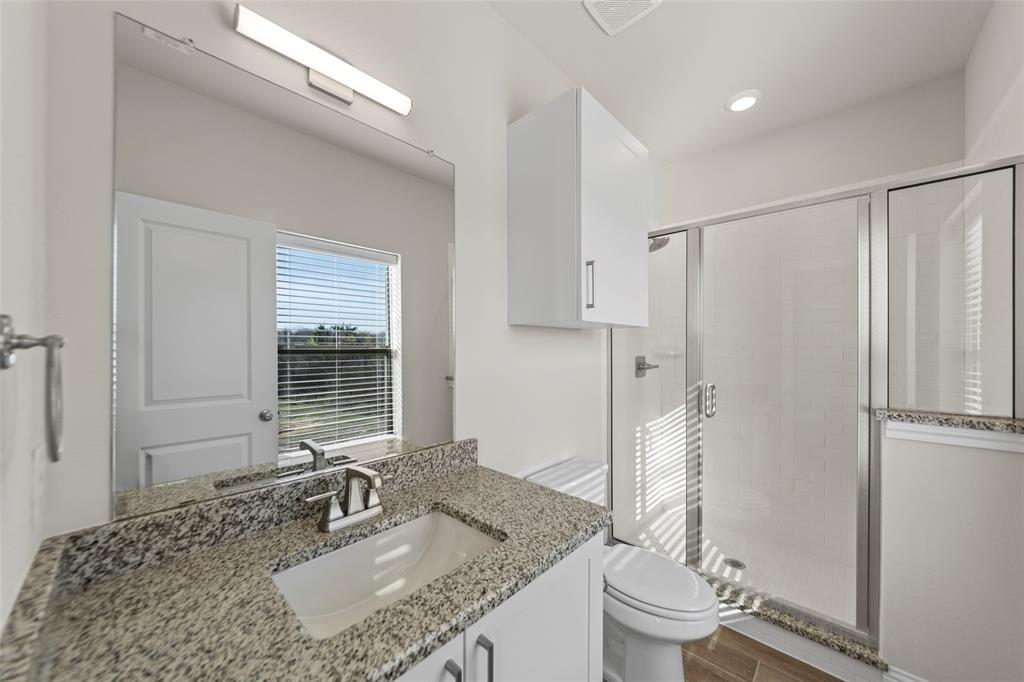
The first floor welcomes you with a private bedroom and full bath; ideal for guests, a
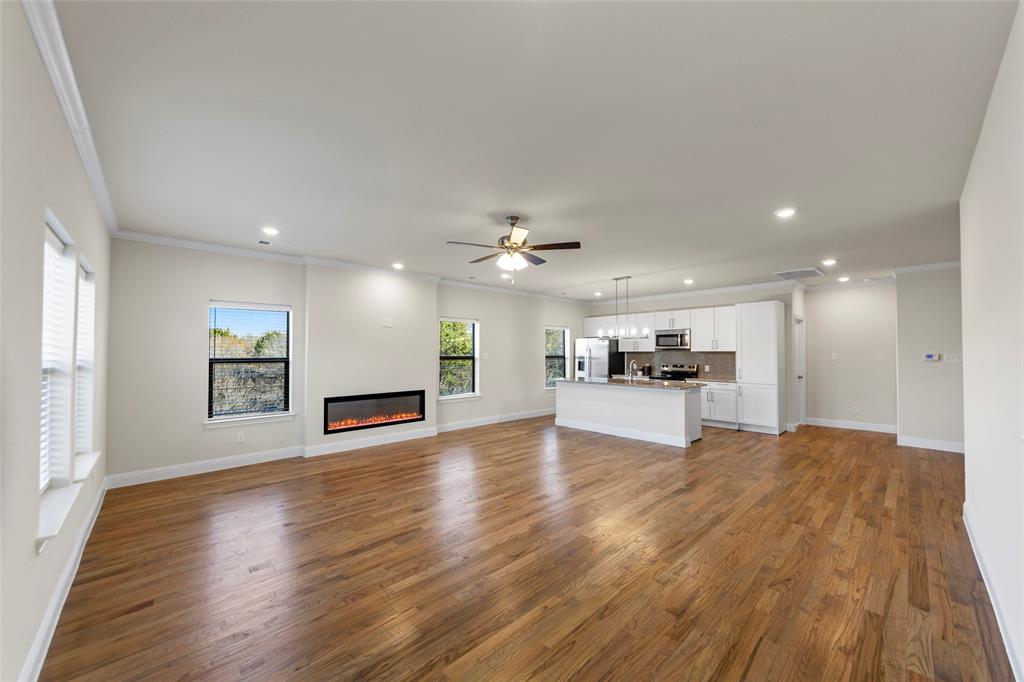
home office, or a versatile flex space. Upstairs, a stunning wood staircase leads to the
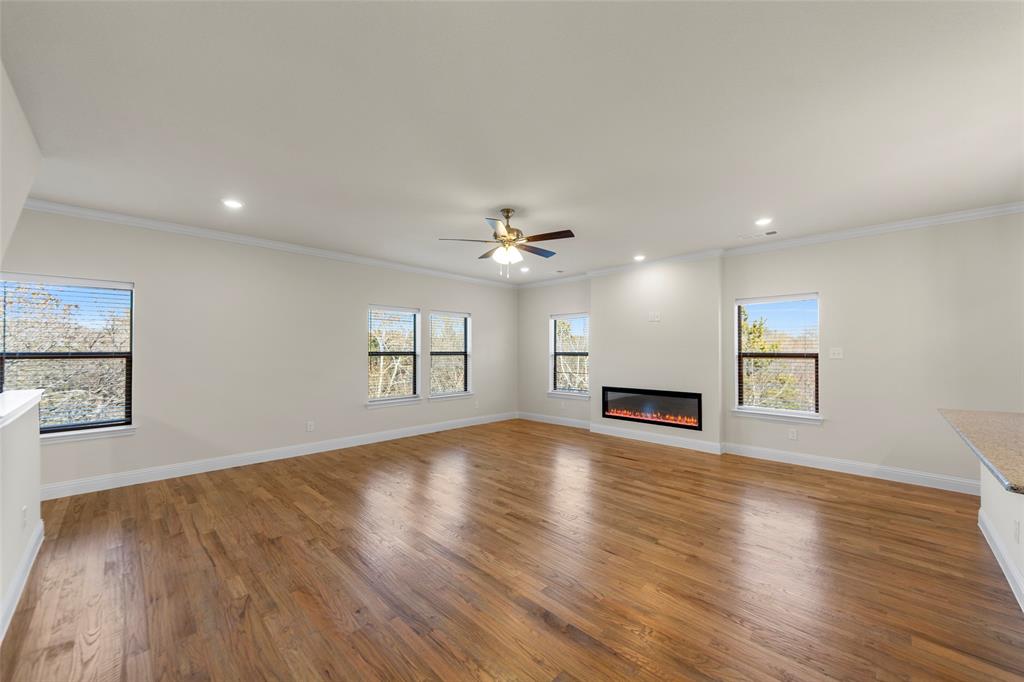
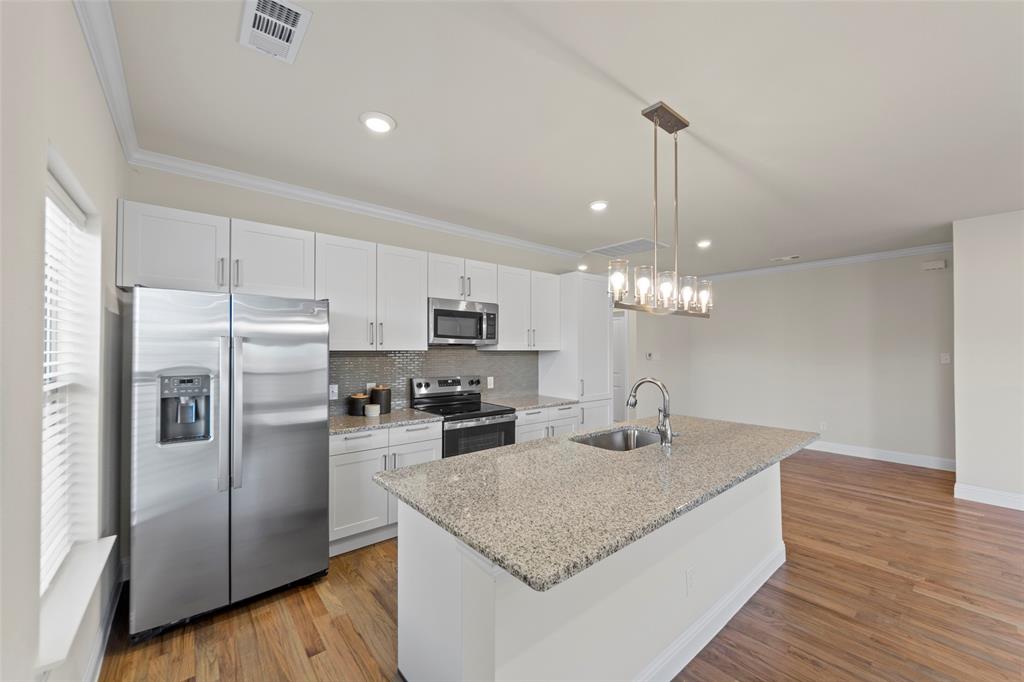
main living area where warm wood flooring flows seamlessly through the spacious
kitchen and living room. The kitchen is equipped with stainless steel appliances,
including a refrigerator, stove, microwave, and dishwasher. Relax by the electric
fireplace or host gatherings in this thoughtfully designed space.
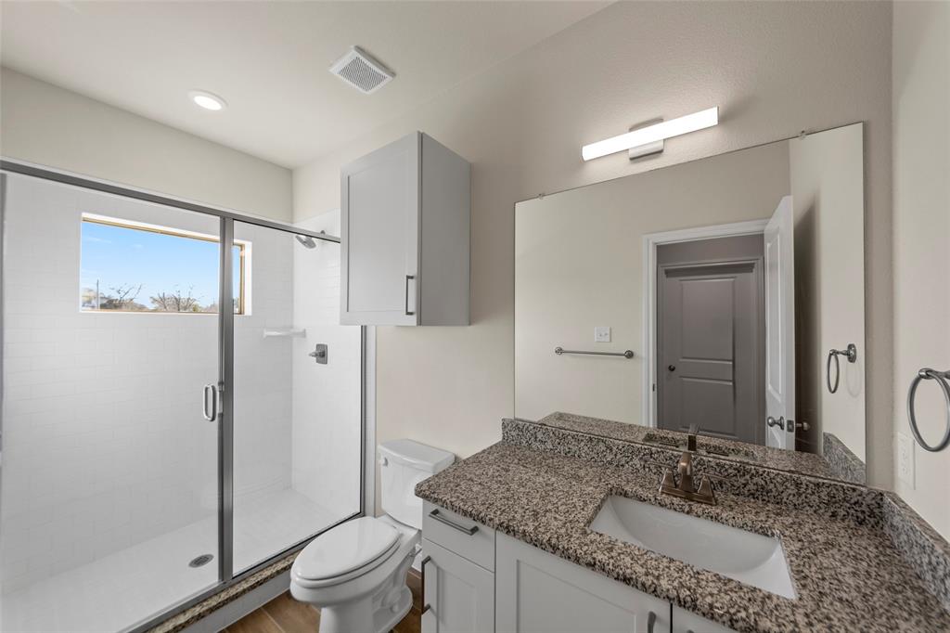
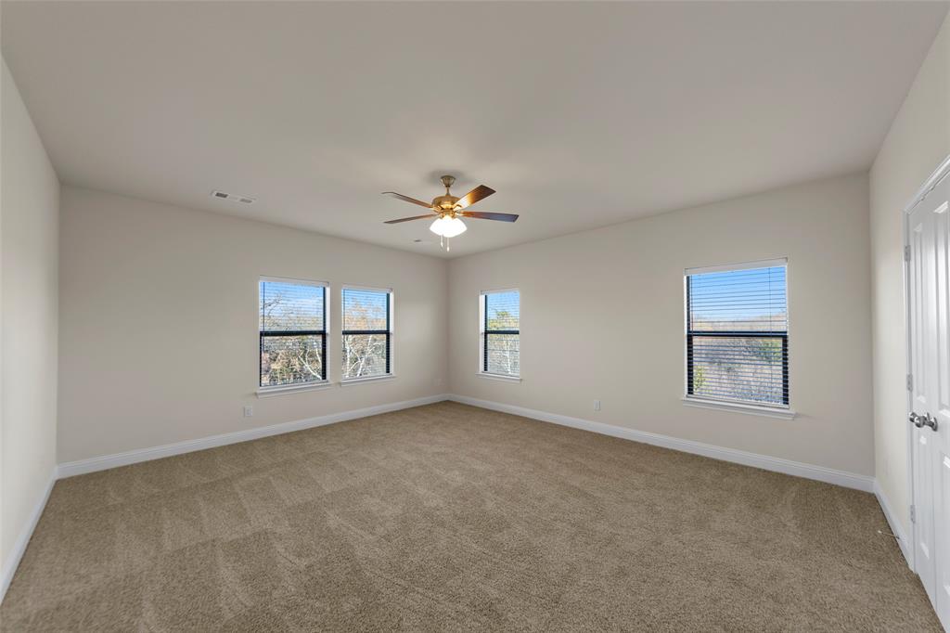
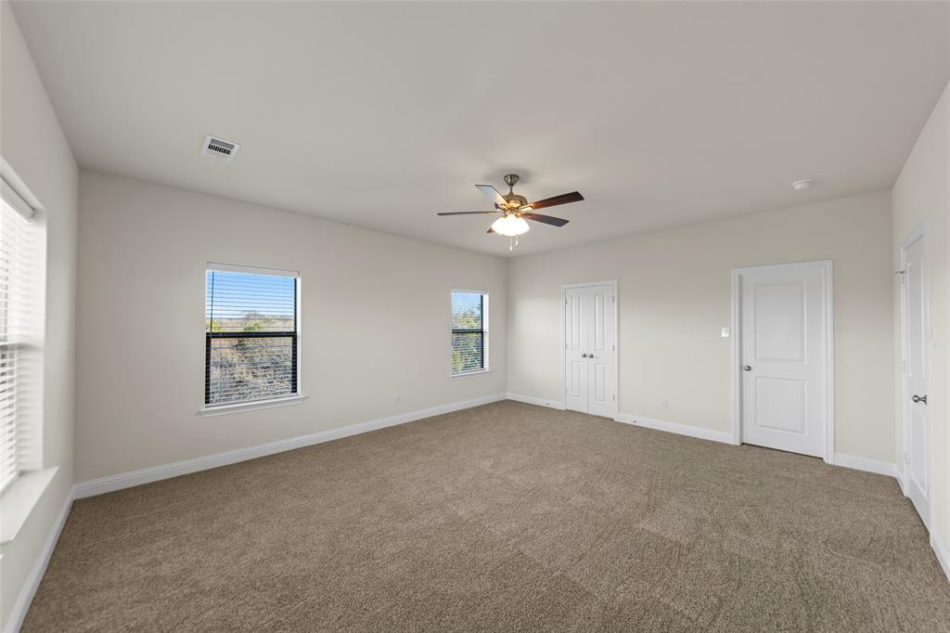
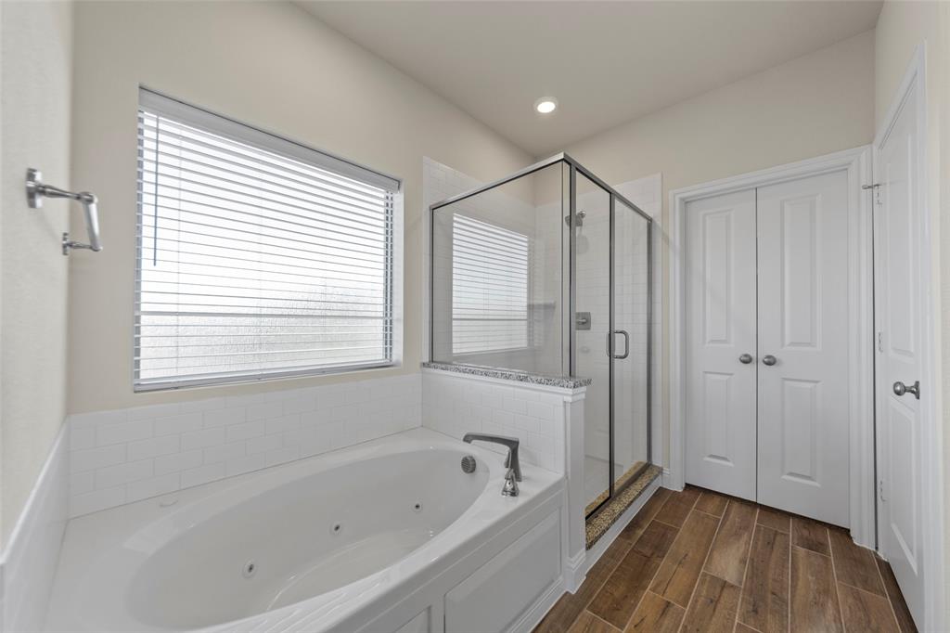
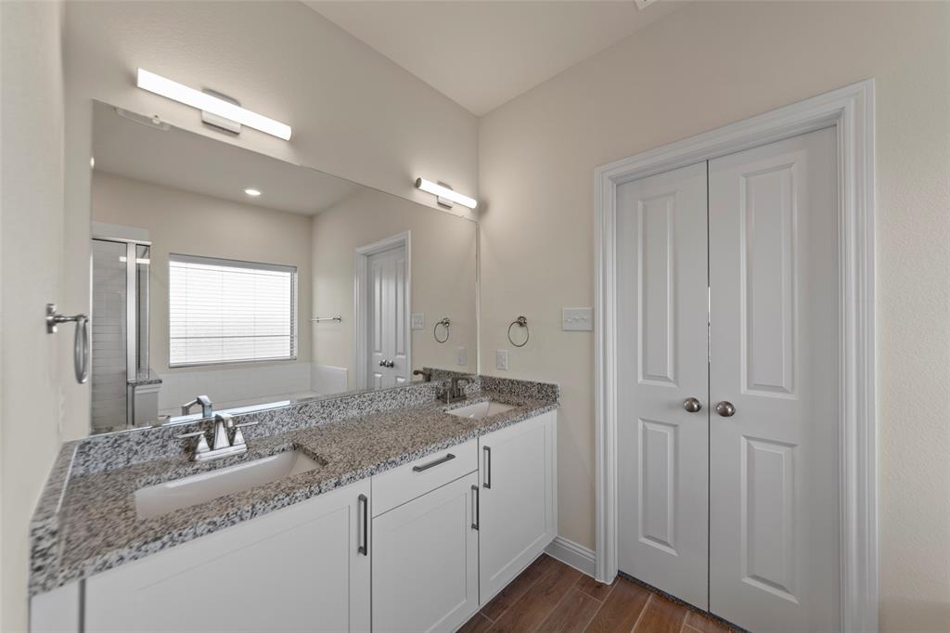
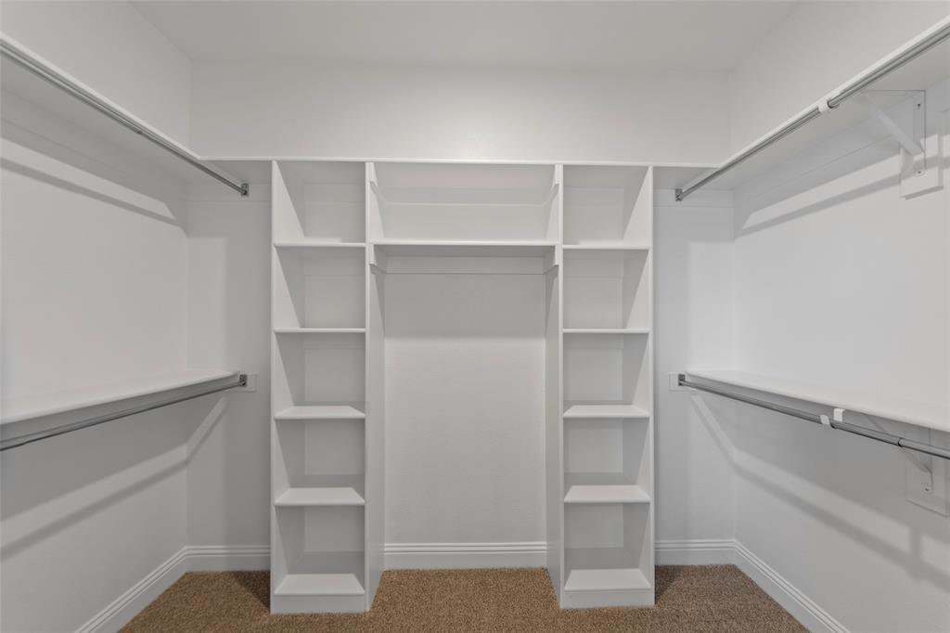
The primary suite is a true retreat, offering generous space along with two separate
walk-in closets featuring built-ins. The luxurious primary bath includes dual vanities, a
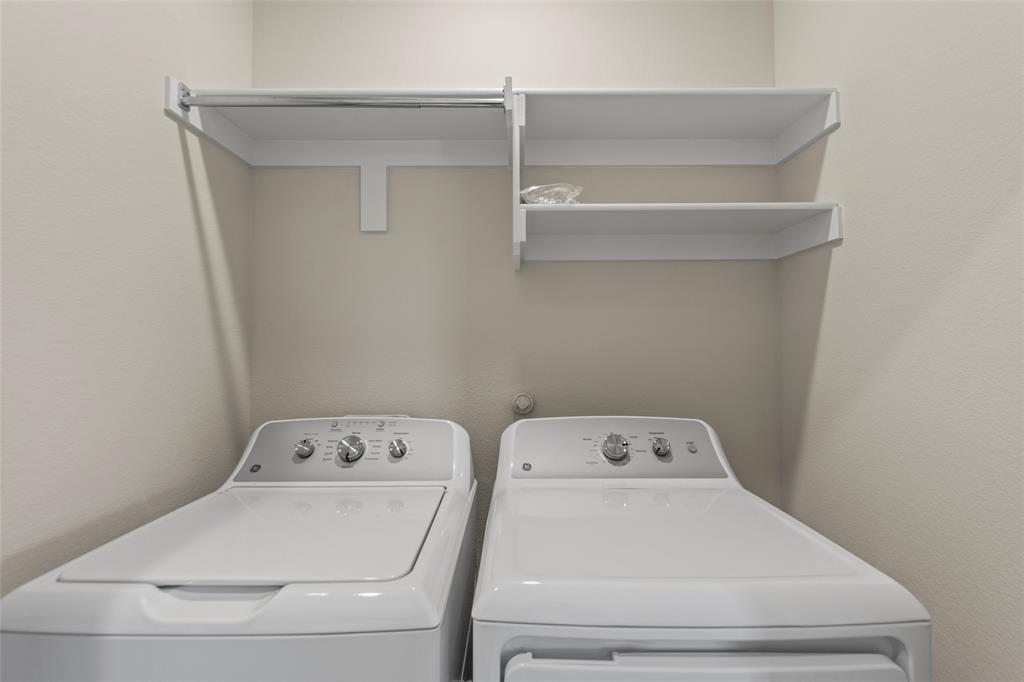
walk-in shower, and a jetted soaking tub. For added convenience, the laundry room is
located just off the primary suite and comes complete with a washer and dryer.
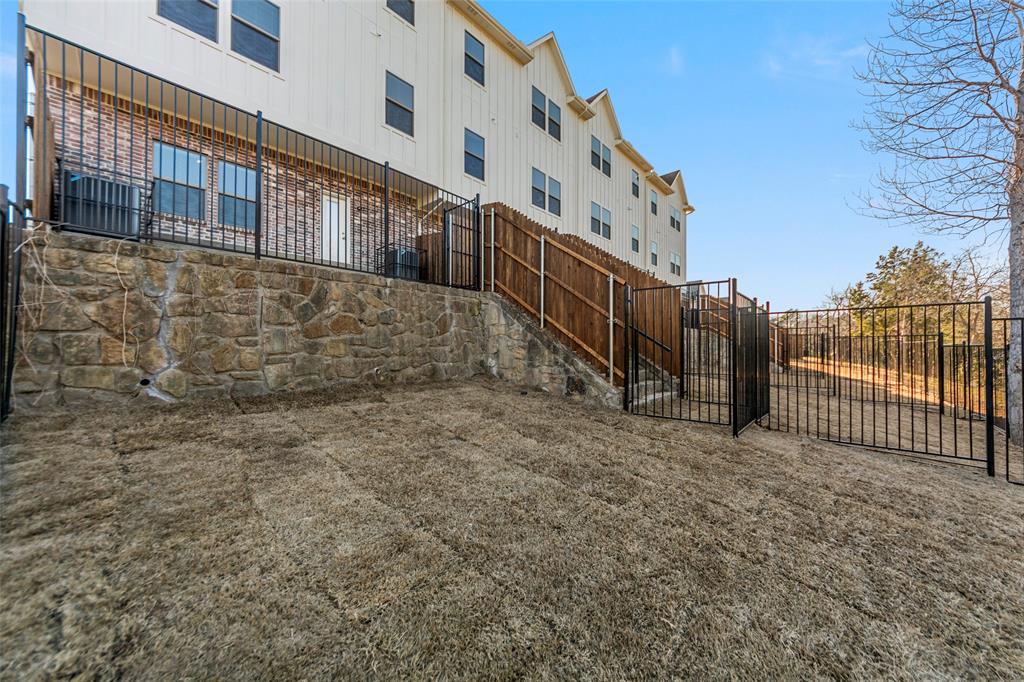
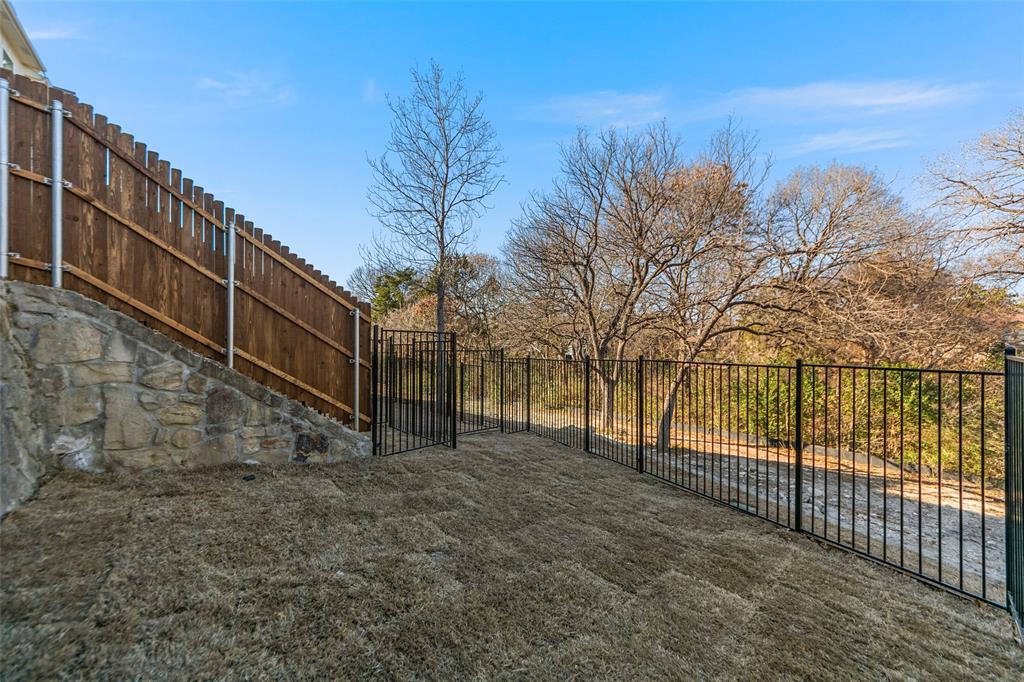
Built with energy efficient materials to keep you comfortable all year-round, this turnkey
home also includes a private backyard surrounded by natural views. It’s your own
peaceful escape just minutes from the city. Enjoy the perfect balance of tranquility and
accessibility with an easy commute to Dallas.
Builder incentives include payment of the title policy, survey, and up to $30k in seller
concessions.
Come experience everything this exceptional home has to offer.

6373 MASON Court

Message successfully sent.

What would you like to know?

What is 3 + 4 ?

I agree to receive email communication and understand I can unsubscribe at any time.

I agree to be contacted by Next Level Realty Group via call, email, and text for real estate services. To opt out, you can reply 'stop' at any time or reply 'help' for assistance. You can also click the unsubscribe link in the emails. Message and data rates may apply. Message frequency may vary. Privacy Policy

Related Properties

Updated home on a private circle and a nearly half acre creek lot located in the popular Lakeland Hills area. Enjoy a charming front porch leading to an open floor plan, tailored for modern living. Recently renovated bathrooms, kitchen, flooring, and appliances accentuate the interior, which is flooded with natural light, creating an elegant yet comfortable ambiance. Quick access to a variety of amenities, including NorthPark Mall, the Dallas Arboretum, White Rock Lake including bike and hiking trails. shopping centers, restaurants, parks, and schools. The sudden increase in property taxes in 2024 is because there is not currently a Homestead Exemption on the property.
#20819131

Dallas

11049 Paddock Circle

3 Beds

2 Baths

1,255 Sq.Ft.

$369,000

MLS#: 20819131

Rare opportunity in the highly sought-after Kiestwood neighborhood of North Oak Cliff, where homes seldom come available. This move-in ready 3-bedroom, 2-bath, one and a half story home sits on a large lot shaded by mature trees and offers great potential for thoughtful updates over time. Known for its vintage charm, Kiestwood features mid-century homes built between 1950 and 1965 and is anchored by the 248-acre Kiest Park. Residents enjoy close proximity to the Kiestwood Trail, Oak Cliff Nature Preserve, and the vibrant Bishop Arts District with its shopping and dining. Convenient access to major highways and downtown Dallas makes this an ideal location for enjoying both nature and city amenities. Don’t miss this opportunity to own in one of North Oak Cliff’s most beloved communities.
#21201942

Dallas

2438 Five Mile Circle

3 Beds

2 Baths

1,904 Sq.Ft.

$417,000

MLS#: 21201942

This property is situated between Park Cities and Love field, easy access to Dallas North tollway, Love field Airport, Inwood Village and Highland Park Village. Being sold as is. The existing structure is in distressed condition & requires extensive repairs. The home will need to be torn down, making this an ideal site for new construction. The value is in the land and its location, offering convenient access to shopping, dining, major highways, and top-rated schools. The seller offers no warranties on the home. Buyers are responsible for conducting their own due diligence, zoning regulations, and all MLS data.
#21098783

Dallas

4423 Hopkins Avenue

3 Beds

1 Baths

1,048 Sq.Ft.

$495,000

MLS#: 21098783

Tuck away in this well crafted Tudor located in the coveted Elmwood neighborhood only 15 mins to Downtown Dallas! Soak in the feeling of home the minute you step into your private screened front porch-perfect for enjoying an evening outdoors.  Adorned with classic architectural beauty and elegant heavy moldings along with warm wood floors and pocket doors.  Cozy up for an evening around your decorative fireplace. Cascading design lets you flow from living to kitchen seamlessly, making intimate gatherings simple. The kitchen is equipped with charming built in's, breakfast nook, quartz countertops, oversized sink, and a newer gas range. Primary bedroom closet space spans the length of the wall! Major ticket items are handled such as  windows replaced in 2022, HVAC in 2021, gas tankless water heater 2023, sewer lines and electrical all replaced with warranty within the past few years. Large shady back yard! Tight knit community with minimal traffic.  Enjoy the ease of access to all of your favorite spots like Bishop Arts district, Stevens Park golf course (Kessler), and a brand new Wynnwood shopping center development including Target coming in the spring.  Put this one on your list to tour!
#21161139

Dallas

1606 Lansford Avenue

2 Beds

1 Baths

1,284 Sq.Ft.

$375,000

MLS#: 21161139

$30K IN CLOSING COSTS + NO MONEY DOWN! 
Stunning New Construction Minutes From Downtown Dallas! 

Take advantage of unbeatable incentives the seller is offering $30,000 in closing costs, and the preferred lender is providing NO MONEY DOWN financing for qualified buyers! This beautifully crafted 3-bedroom, 2.5-bath new construction home is perfectly located just minutes from Downtown Dallas and is loaded with upgrades from top to bottom. Step into a gourmet kitchen featuring bright white cabinetry, granite countertops, stainless steel appliances, and an oversized island ideal for dining or entertaining. The open concept living room is filled with natural light, creating a warm and inviting space. The luxurious master suite includes French doors opening to a private balcony, double sinks with granite countertops, and a spacious walk-in closet. Two additional generously sized bedrooms offer flexibility for family, guests, or a home office. With premium upgrades, a prime location, and incredible incentives, this home won’t last long!
#21125318

Dallas

2432 Saint Clair Drive

3 Beds

3 Baths

1,750 Sq.Ft.

$380,000

MLS#: 21125318

WONDERFUL TOWNHOME IN A GREAT LOCATION! CLOSE TO THE TOLLWAY, GEORGE BUSH AND 75! AWARD-WINNING SCHOOL IN PSID. Plano West Senior HS. NEWLY PAINTED INTERIOR, TEXTURED WALLS, WOOD FLOORING THROUGHOUT THE FIRST FLOOR, MICROWAVE, DISHWASHER, REFRIDGERATOR, WASHER-DRYER, TILE IN ALL BATHROOMS, CEILING FANS IN ALL BEDROOMS, FRONT YARD MAINTAINED BY MGMT
#21193188

Dallas

6404 Star Crossed Place

3 Beds

2 Baths

2,236 Sq.Ft.

$499,000

MLS#: 21193188

In addition to the main residence, the property features a versatile garage apartment efficiency unit—ideal for rental income, guests, or a private workspace. With its convenient location near shopping, dining, and major thoroughfares, this property presents a unique opportunity for both homeowners and investors alike.  Old Lake Highlands is a beautiful neighborhood within walking distance of White Rock Lake and Hexter Elementary.
#21219602

Dallas

10203 Northlake Drive

3 Beds

1 Baths

1,220 Sq.Ft.

$525,000

MLS#: 21219602

Discover your perfect slice of Dallas living in this charming 2bdrm, 2 Bth  This property offers everything you need for modern living while maintaining that cozy residential feel that makes a house truly feel like home. The fully renovated interior from 2017 showcases modern fixtures throughout, creating a fresh and contemporary atmosphere. The two bedrooms provide comfortable retreats, including a generous primary bedroom that serves as your personal sanctuary after long days exploring everything Dallas has to offer. The second bedroom works perfectly as a guest room, home office, or that creative space you have been dreaming about. Both bedrooms feature ample natural light and thoughtful layouts that make furniture arrangement a breeze . With two full bathrooms & jetted tub in guest bath, morning routines become significantly less stressful. The modern fixtures installed during the renovation ensure everything functions beautifully while looking stylish and current. One of the standout features that sets this property apart is the huge shop and storage building on the premises. The extra storage means your main living areas stay clutter-free and organized, contributing to that peaceful home environment we all crave. Security and convenience merge beautifully with the gated parking feature. Your vehicles stay protected while you enjoy peace of mind knowing your property maintains an added layer of security. No more worrying about where to park when you have friends over or circling the block looking for a safe spot for your car. Speaking of accessibility, the location truly shines when it comes to convenience. The proximity to the airport makes this home particularly attractive for frequent travelers or anyone who appreciates not spending half their vacation time sitting in traffic trying to catch a flight. The 2017 renovation touches every aspect of the home, ensuring you move into a space that feels fresh and current.
#21196261

Dallas

9966 Chireno Street

2 Beds

2 Baths

1,222 Sq.Ft.

$359,000

MLS#: 21196261

All Furniture is negotiable! Home is also listed for Lease. Welcome to this beautifully updated, 2 bedroom, 2.1 bathroom townhome in the Carreras Townhome Community. Extremely well maintained, this home has exquisite updates and personal touches throughout including a brand new Trane HVAC (11.2025) and West Elm light fixtures. On the first floor, you will find a spacious bedroom with ensuite bath and custom closet system. On the second level, filled with natural light, enjoy beautiful hardwood floors, high ceilings, and upgraded appliances+kitchen cabinetry. The third level features an oversized owner's suite with a separate sitting area and a balcony-patio space, dual closets with a customary built in closet system from the container store, a bright primary bath with dual vanities, soaking tub and separate shower. The private backyard has turf for easy maintenance and perfect for pets.
#21159761

Dallas

4830 Cedar Springs Road 11

2 Beds

2 Baths

1,994 Sq.Ft.

$449,000

MLS#: 21159761

Welcome to 522 Griffith Avenue, conveniently situated in the heart of Oak Cliff and the vibrant Bishop Arts District, offering a diverse array of restaurants, entertainment venues, and boutique shopping experiences. This formerly outdated gem has undergone meticulous revitalization. The main residence features 2 bedrooms and 2 bathrooms with a detached guest house giving it an additional room and full bath. Making this property 3 bedrooms and 3 bathrooms. Recent updates include a new roof, electrical, HVAC, added hardwood flooring, updated kitchen, bathroom cabinetry, insulation, baseboards, windows, ceiling fans, recessed lighting, sheetrock, texture, paint, doors, kitchen appliances, repurposed floor plan, tub, and all tile work in the bathrooms. A standalone utility room boasts marble flooring, while the kitchen includes a pantry for additional storage. The detached guest house offers a fully functional living space, complete with a stand-up shower bathroom, a stackable washer & dryer, and a kitchenette with a full electric stove, ideal for guests or generating additional income.
#21099762

Dallas

522 Griffith Avenue

3 Beds

3 Baths

1,197 Sq.Ft.

$369,000

MLS#: 21099762

 - property

Send a message

Message successfully sent.

Your message

What is 3 + 4 ?

Reason for contacting?

I agree to receive email communication and understand I can unsubscribe at any time.

I agree to be contacted by Next Level Realty Group via call, email, and text for real estate services. To opt out, you can reply 'stop' at any time or reply 'help' for assistance. You can also click the unsubscribe link in the emails. Message and data rates may apply. Message frequency may vary. Privacy Policy

Sign Out

Virtual Assistant

Would you like to take the next step with this property? We can help you schedule a showing or virtual tour, or send you more details.

Yes, I would like more information.

Thank You for Your Reply, One of Our Agents will contact you as soon as possible

No, maybe later.

Thank you, you can always contact me via email, phone number or through the contact form.

Realhub AI

Lucy - Your AI-Powered Realtor

Update Your Temporary Password

Personalize your search

Enter your email and we'll notify you immediately when new listings match what you're looking for.

or enter email address

Already have an account ? Login here

Continue your home search

I agree to receive communications and understand I can unsubscribe at any time.

I agree to be contacted by Next Level Realty Group via call, email, and text for real estate services. To opt out, you can reply 'stop' at any time or reply 'help' for assistance. You can also click the unsubscribe link in the emails. Message and data rates may apply. Message frequency may vary. Privacy Policy

Already have an account ? Login here

We use cookies

We use cookies primarily for analytics to enhance your experience. By accepting, you agree to our use of these cookies. You can manage your preferences or learn more about our cookies policy.







