


Property
Beds
4
Full Baths
3
1/2 Baths
1
Year Built
2008
Sq.Footage
3,935
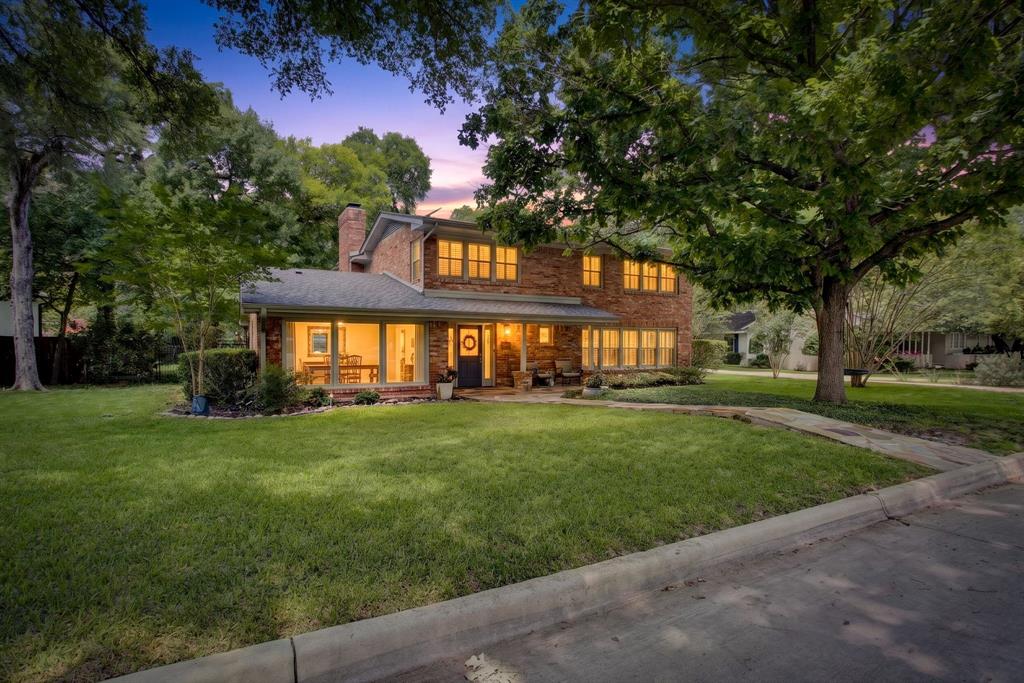
Welcome to an exceptional Fort Worth residence where timeless character, quality craftsmanship, and thoughtful design come together beautifully. Mature trees, lush landscaping, and a gated setting create an inviting sense of privacy and distinction. Inside, rich wood flooring flows throughout the home, complemented by custom millwork, built-in cabinetry, granite and marble countertops, gorgeous light fixtures, and beautifully detailed ceilings. Abundant windows fill the home with natural light and showcase the craftsmanship found throughout. The spacious floor plan offers an ideal balance of comfortable everyday living and effortless entertaining. At the heart of the home is a large kitchen featuring a commercial-grade cooktop, abundant cabinetry and workspace, with easy access to the outdoor patio and built-in grill, perfect for hosting family and friends indoors or out. Generously sized bedrooms, an oversized office, large utility room with built-in desk, and exceptional storage provide space and functionality. Charming side porches add character and offer quiet places to enjoy the beautiful surroundings. Step outside to a private backyard retreat surrounded by mature landscaping and backing to a greenbelt. The gated property, covered outdoor living areas, and peaceful setting create a rare sense of seclusion while remaining conveniently located in one of Fort Worth's highly sought-after areas. A new roof adds peace of mind, while remarkable architectural details, craftsmanship, and thoughtfully designed spaces set this home apart. Conveniently located near Trinity Trails, local parks, downtown Fort Worth, the Stockyards, dining, shopping, and entertainment. This is more than a beautiful home, this property is filled with warmth, character, privacy, and exceptional details. Don't miss this rare opportunity!
Features & Amenities
Interior
-
Other Interior Features
Built-in Features, Chandelier, Double Vanity, Dry Bar, Eat-in Kitchen, Granite Counters, Natural Woodwork, Pantry, High Speed Internet, Wired for Sound
-
Total Bedrooms
4
-
Bathrooms
3
-
1/2 Bathrooms
1
-
Basement YN
NO
-
Cooling YN
YES
-
Cooling
Central Air, Electric
-
Fireplace YN
YES
-
Heating YN
YES
-
Heating
Central, Electric
-
Pet friendly
N/A
Exterior
-
Garage
Yes
-
Garage spaces
2
-
Construction Materials
Stucco
-
Parking
Additional Parking, Concrete, Driveway, Garage
-
Patio and Porch Features
Covered
-
Pool
No
-
Waterfront YN
NO
Area & Lot
-
Lot Size(acres)
0.305
-
Lot Size(square feet)
13,285
-
Property Type
Residential
-
Property Sub Type
Single Family Residence
-
Architectural Style
Tudor
Price
-
Sales Price
$1,490,000
-
Tax Amount
$22,974
-
Sq. Footage
3,935
-
Price/SqFt
$378
HOA
-
Association
No
School District
-
Elementary School
N Hi Mt
-
Middle School
Stripling
-
High School
Arlington Heights
Property Features
-
Foundation Details
Slab
-
Sewer
Public Sewer
-
Tax Lot
29
-
Water Source
Public
Schedule a Showing
Showing scheduled successfully.
Mortgage calculator
Estimate your monthly mortgage payment, including the principal and interest, property taxes, and HOA. Adjust the values to generate a more accurate rate.
Your payment
Principal and Interest:
$
Property taxes:
$
HOA fees:
$
Total loan payment:
$
Total interest amount:
$
Location
County
Tarrant
Elementary School
N Hi Mt
Middle School
Stripling
High School
Arlington Heights
Listing Courtesy of Jennifer Loesch , HARBCO Realty
RealHub Information is provided exclusively for consumers' personal, non-commercial use, and it may not be used for any purpose other than to identify prospective properties consumers may be interested in purchasing. All information deemed reliable but not guaranteed and should be independently verified. All properties are subject to prior sale, change or withdrawal. RealHub website owner shall not be responsible for any typographical errors, misinformation, misprints and shall be held totally harmless.

AGENT
Joe Boston
Call Joe today to schedule a private showing.

* Listings on this website come from the FMLS IDX Compilation and may be held by brokerage firms other than the owner of this website. The listing brokerage is identified in any listing details. Information is deemed reliable but is not guaranteed. If you believe any FMLS listing contains material that infringes your copyrighted work please click here to review our DMCA policy and learn how to submit a takedown request.© 2024 FMLS.
Related Properties
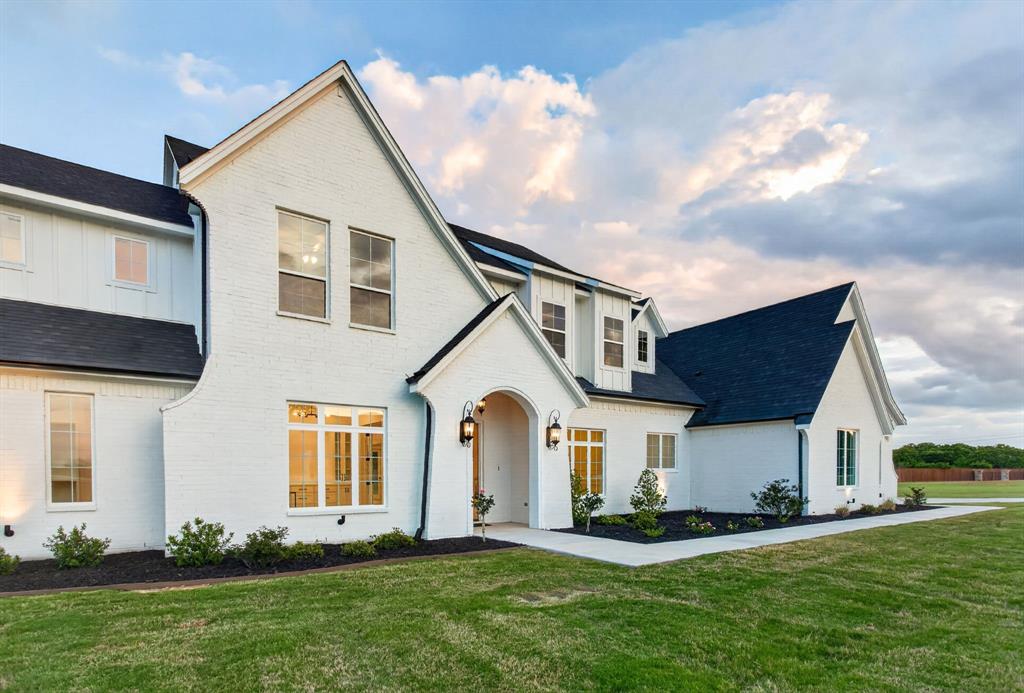
Fort Worth
7798 Barber Ranch Road
5 Beds
3 Baths
4,920 Sq.Ft.
$1,349,000
MLS#: 21242554

Fort Worth
9253 Cape Royale Court
5 Beds
5 Baths
5,275 Sq.Ft.
$1,595,000
MLS#: 21124133
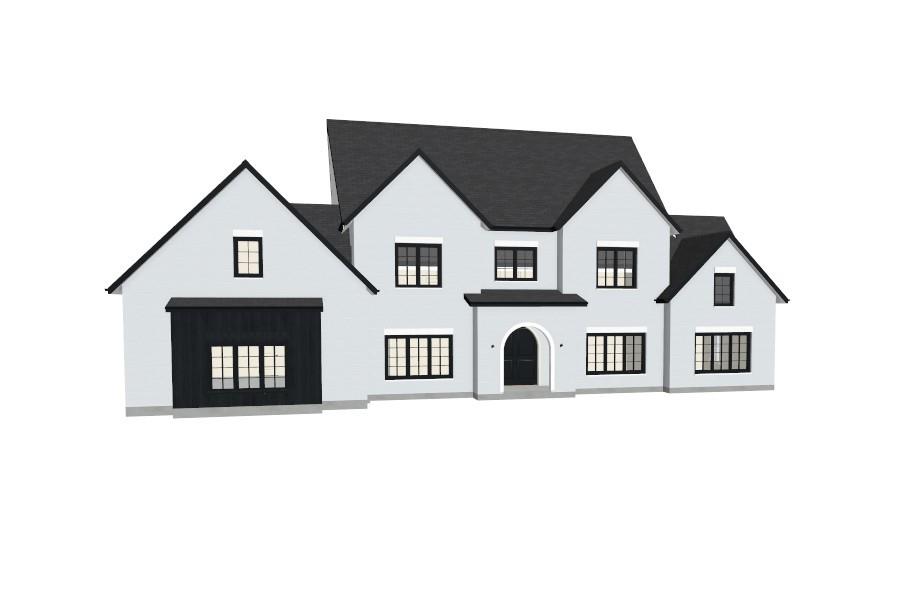
Fort Worth
Lot 4D Cattle Prairie Trail
5 Beds
5 Baths
5,566 Sq.Ft.
$1,600,000
MLS#: 21255956
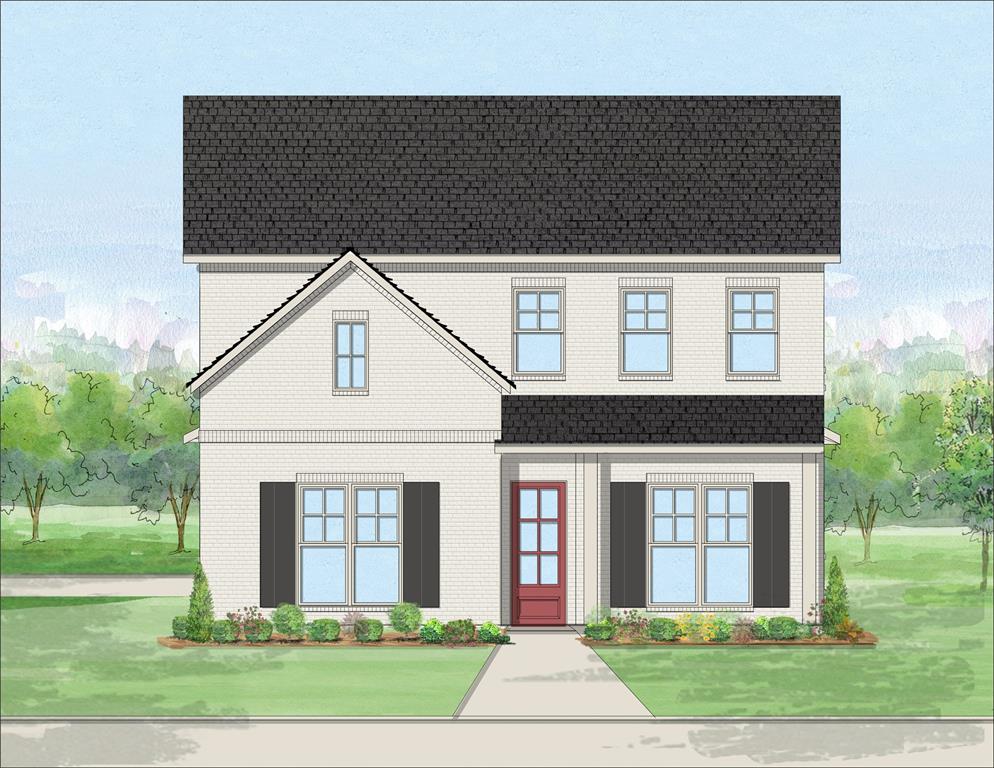
Fort Worth
1201 Virginia Place
4 Beds
4 Baths
3,555 Sq.Ft.
$1,410,000
MLS#: 21294115
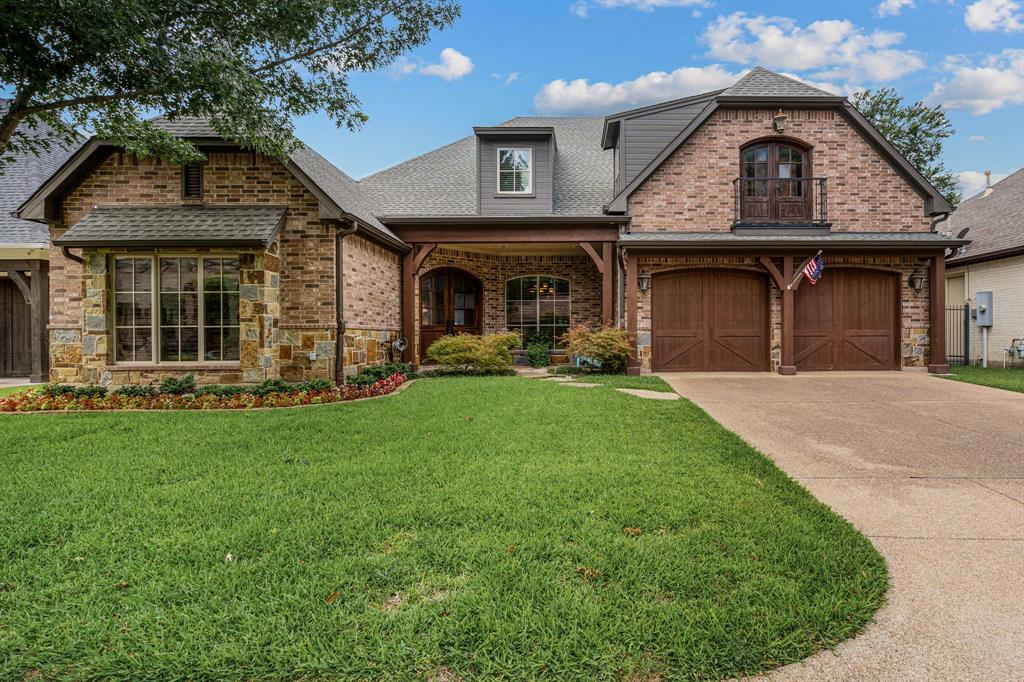
Fort Worth
4532 Elm River Court
4 Beds
3 Baths
4,118 Sq.Ft.
$1,231,000
MLS#: 21297168
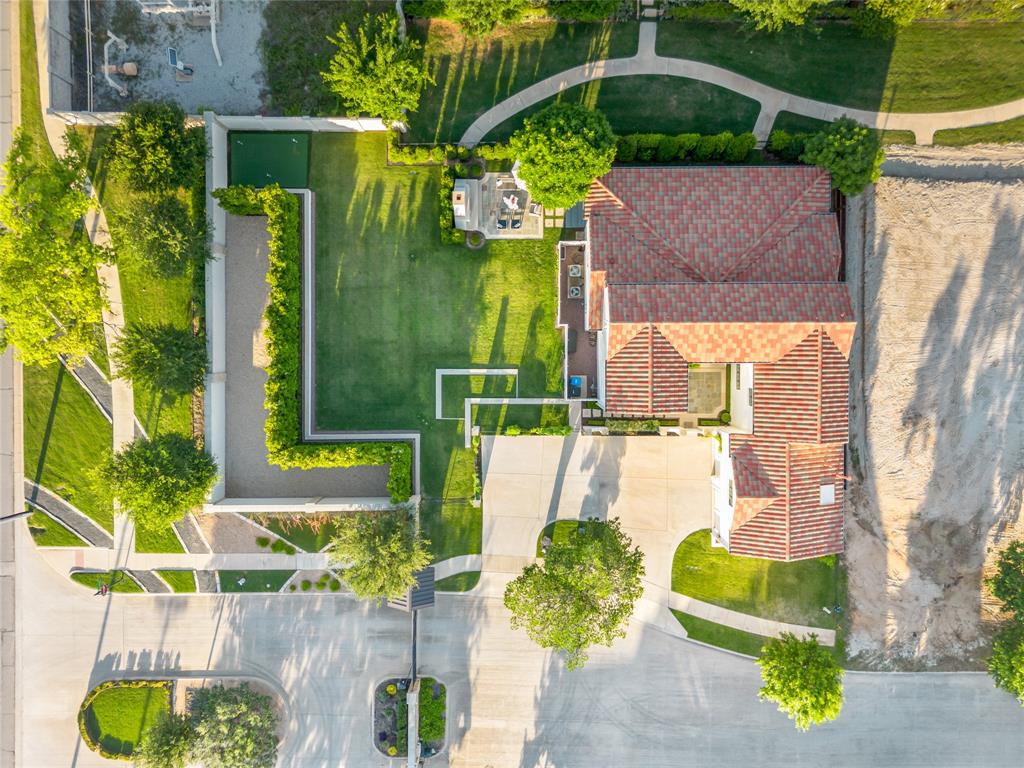
Fort Worth
109 Pineland Place
4 Beds
4 Baths
3,991 Sq.Ft.
$1,695,000
MLS#: 21275013
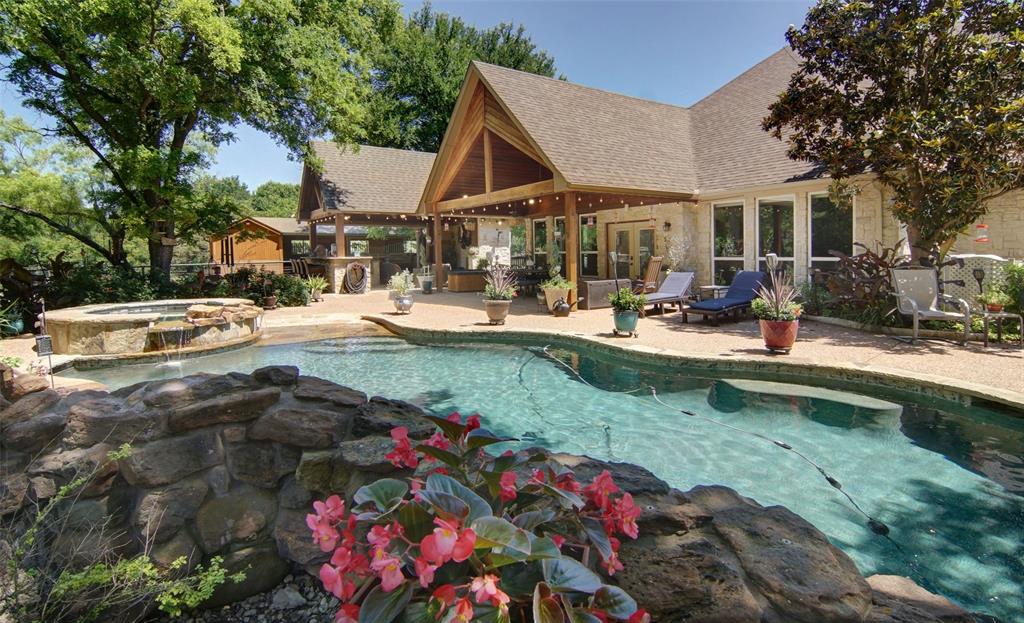
Fort Worth
110 Bent Creek Ranch Court
5 Beds
4 Baths
4,965 Sq.Ft.
$1,550,000
MLS#: 20940132
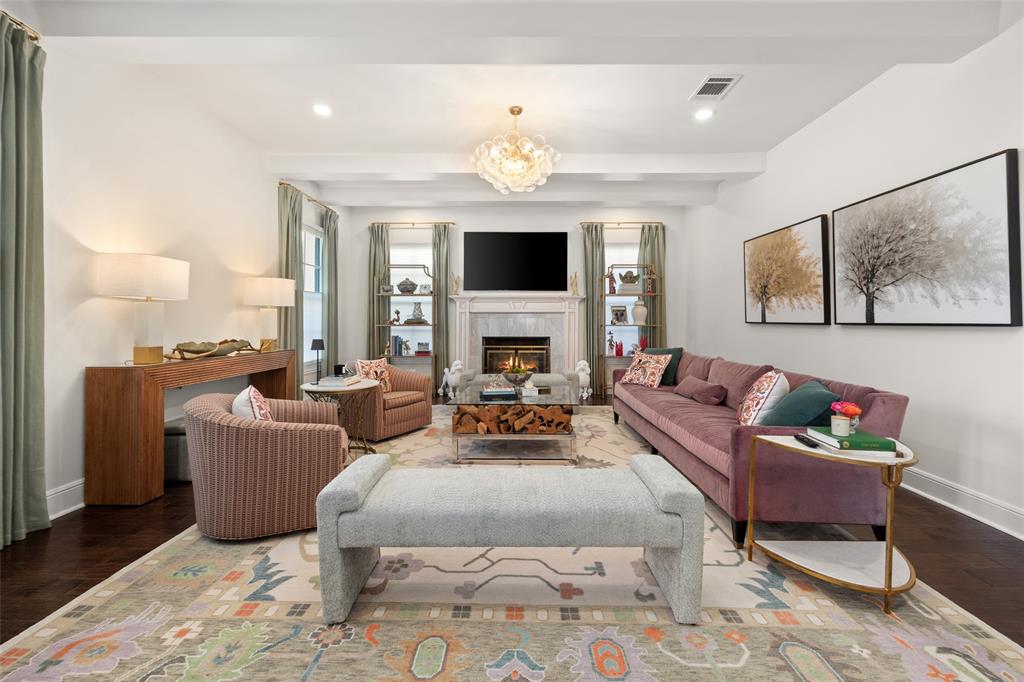
Fort Worth
1716 Ashland Avenue
5 Beds
3 Baths
4,370 Sq.Ft.
$1,599,000
MLS#: 20945340
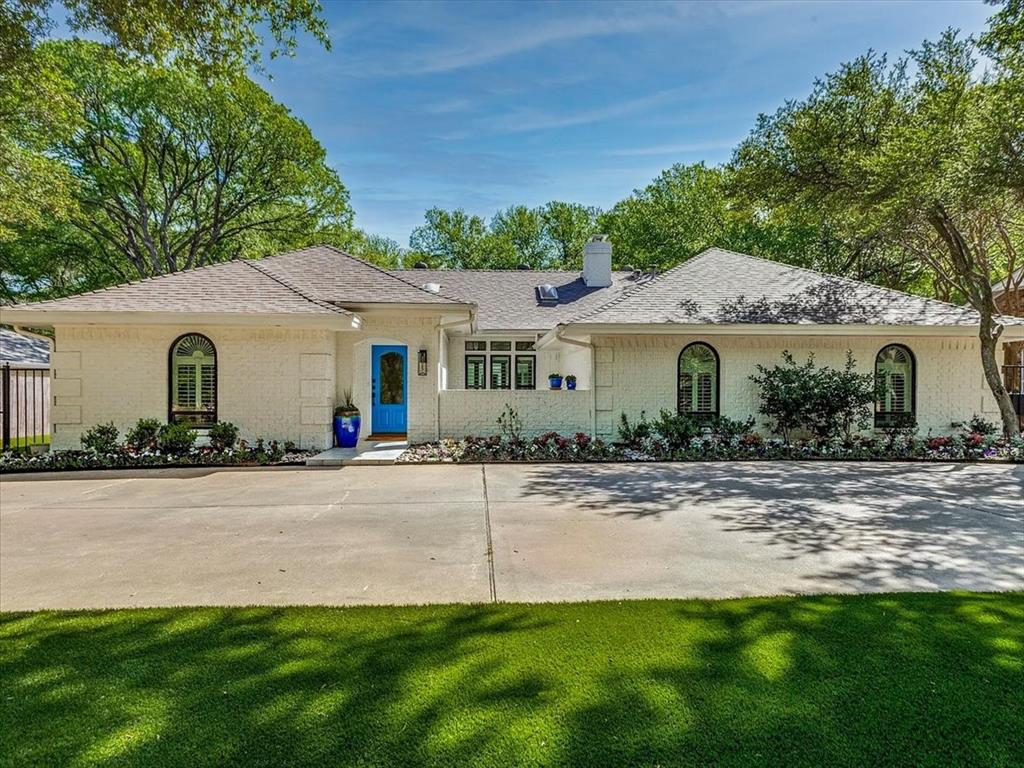
Fort Worth
4133 Inwood Road
5 Beds
3 Baths
3,478 Sq.Ft.
$1,398,500
MLS#: 21335256
Fort Worth
3712 Fox Hollow Street
4 Beds
3 Baths
3,436 Sq.Ft.
$1,295,000
MLS#: 21290093
