
Traditional
110 Bent Creek Ranch Court
Fort Worth, TX 76126
MLS#: 20940132
$1,550,000
Property
Beds
5
Full Baths
4
1/2 Baths
1
Year Built
2002
Sq.Footage
4,965
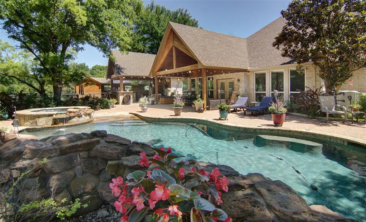
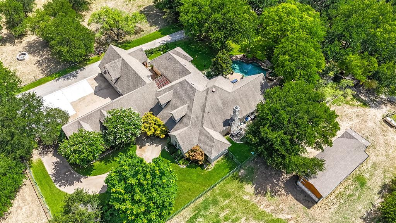
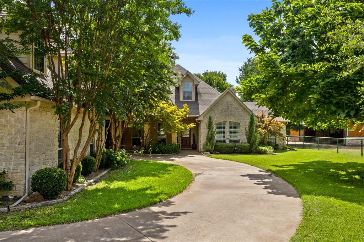
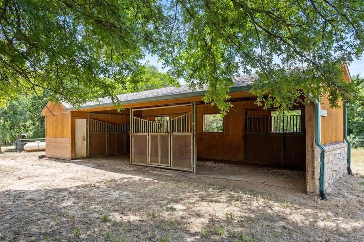
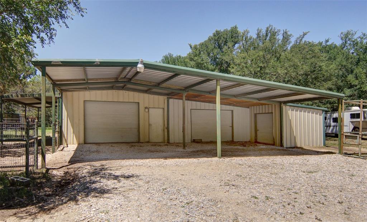
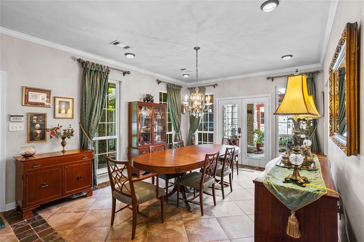
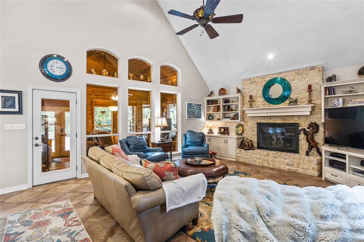
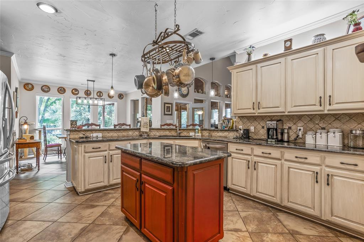
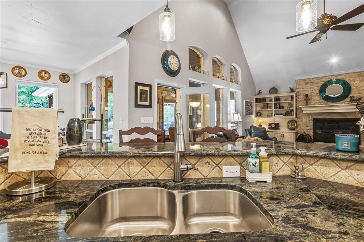
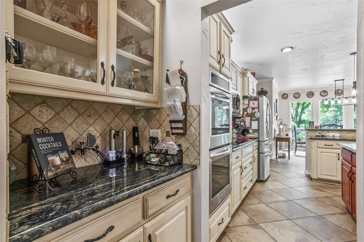
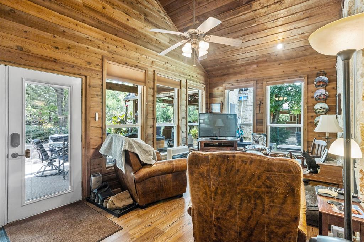
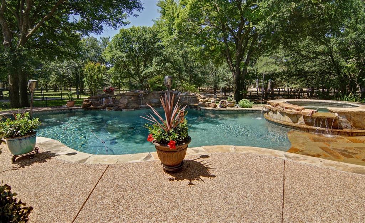
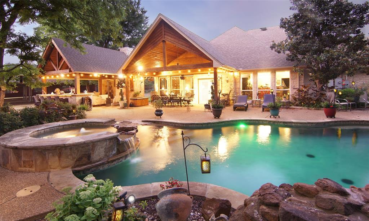
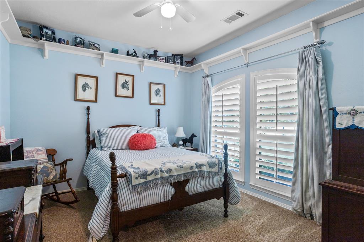
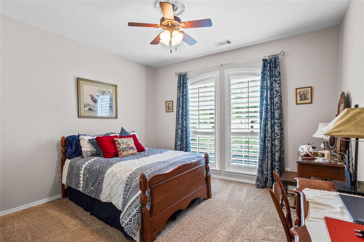
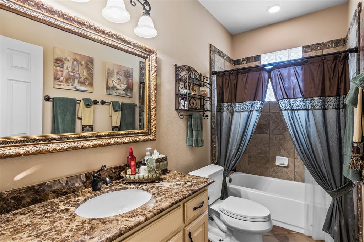
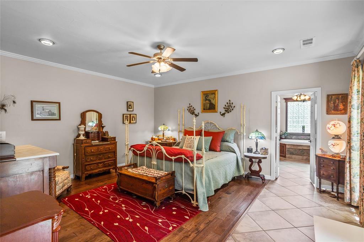
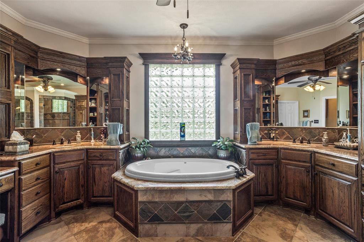
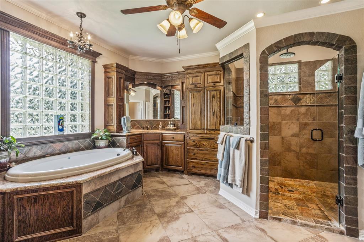
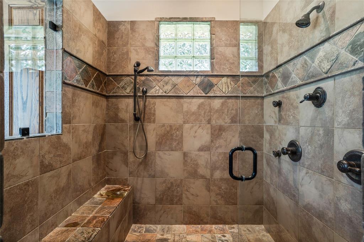
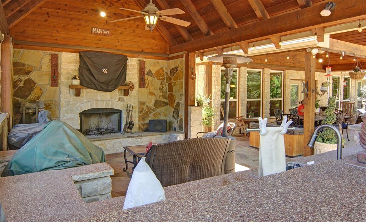
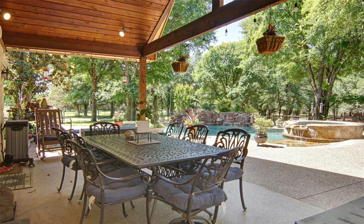
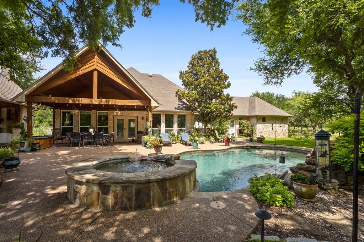
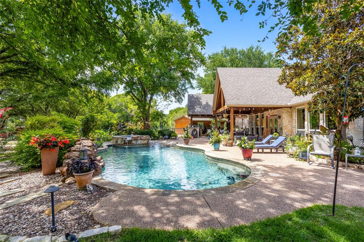
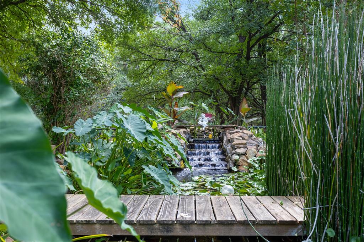
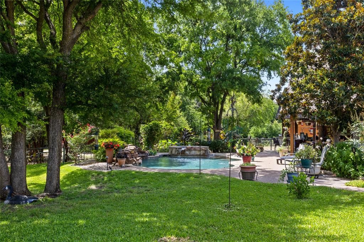
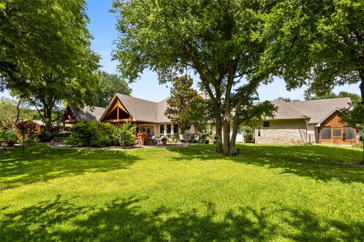
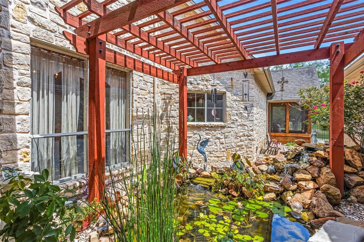
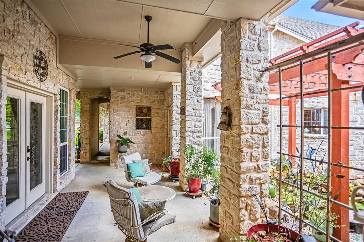
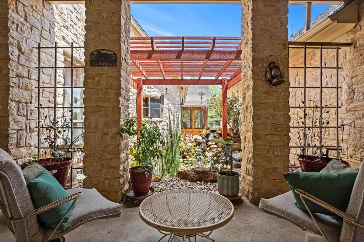
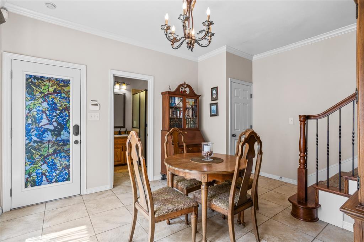
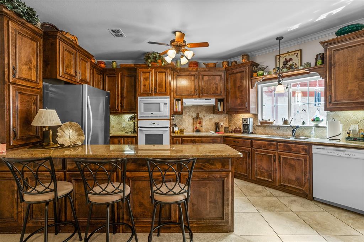
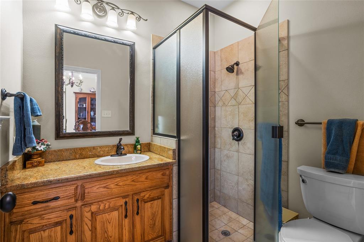
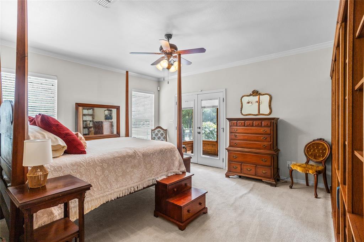
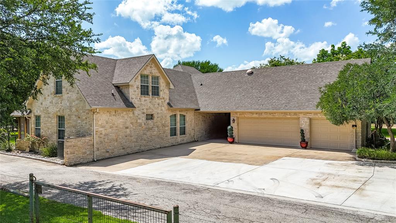
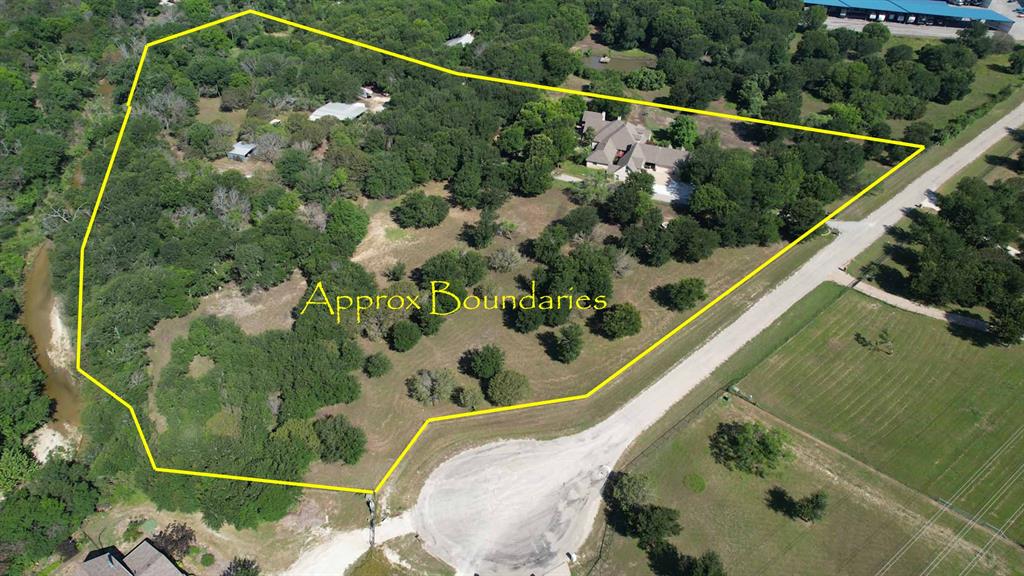
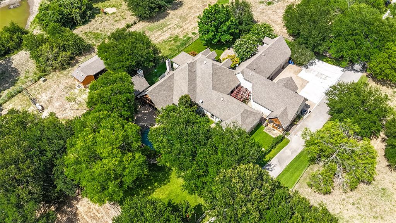
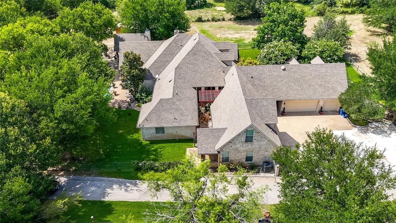
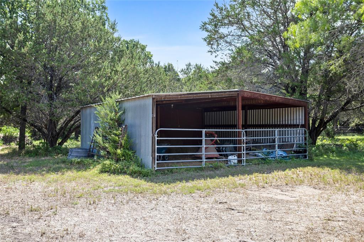
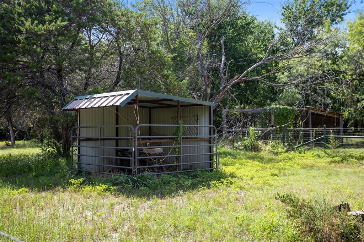
NO CITY TAXES • NO HOA • 9 AG-EXEMPT ACRES • NEW ROOFS • MINERAL RIGHTS NEGOTIABLE • MOTIVATED SELLERS! Experience refined country living on this exceptional 10+ acre estate in the highly acclaimed Aledo ISD. Surrounded by mature trees and offering outstanding privacy, this meticulously maintained property is ideal for multi-generational living, entertaining, horses, or simply enjoying the peace of country life. The spacious home features 5 bedrooms, 4.5 baths, two primary suites, two full kitchens, three dining areas, two living rooms, a flexible bonus room, abundant storage, a 3-car garage, and a porte-cochère for additional covered parking. Step outside to your own private retreat with a resort-style pool featuring a waterfall and spa, outdoor kitchen, two tranquil koi ponds, professional landscaping, and beautiful outdoor lighting. The property also includes a 3-stall barn with tack room, 3-bay workshop, and is fully fenced and cross-fenced with pipe and no-climb wire fencing. Nine acres are AG exempt, offering valuable tax savings. Recent updates include brand-new roofs on the main house, barn, and workshop, fresh interior paint, upgraded flooring and tile, newer energy-efficient HVAC systems, newer windows with plantation shutters and cellular shades, stainless steel appliances, updated water heaters, asphalt driveway, upgraded well pump, and enhanced pool-area lighting. With NO HOA, NO CITY TAXES, negotiable mineral rights, motivated sellers, and an unbeatable combination of luxury, functionality, and acreage, this is a rare opportunity to own one of Aledo's premier country estates. Schedule your private showing today!
Features & Amenities
Interior
-
Other Interior Features
Built-in Features, Cedar Closet(s), Chandelier, Double Vanity, Dry Bar, Eat-in Kitchen, Granite Counters, Kitchen Island, Open Floorplan, Pantry, Vaulted Ceiling(s), Walk-In Closet(s), High Speed Internet, In-Law Floorplan
-
Total Bedrooms
5
-
Bathrooms
4
-
1/2 Bathrooms
1
-
Basement YN
NO
-
Cooling YN
YES
-
Cooling
Ceiling Fan(s), Central Air, Electric, Heat Pump, Multi Units, Zoned
-
Fireplace YN
YES
-
Heating YN
YES
-
Heating
Central, Electric, Fireplace(s), Heat Pump, Propane, Zoned
-
Pet friendly
N/A
Exterior
-
Garage
Yes
-
Garage spaces
3
-
Construction Materials
Wood Siding, Cedar, Radiant Barrier, Stone
-
Other Exterior Features
Fire Pit, Rain Gutters, Lighting, Outdoor Kitchen, Outdoor Shower, Private Yard, Garden
-
Parking
Additional Parking, Asphalt, Circular Driveway, Concrete, Covered, Deck, Drive Through, Driveway, Electric Gate, Enclosed, Garage Door Opener, Garage Faces Side, Gated, Lighted, Secured, Storage
-
Pool
Yes
-
Pool Features
Fenced, Gunite, Heated, In Ground, Outdoor Pool, Pool Cover, Pool Sweep, Pool/Spa Combo, Private, Waterfall
-
Waterfront YN
NO
Area & Lot
-
Lot Features
Agricultural, Cul-De-Sac, Interior Lot, Irregular Lot, Landscaped, Many Trees, Pasture, Sloped, Subdivided
-
Lot Size(acres)
10.0
-
Lot Size(square feet)
435,600
-
Property Type
Residential
-
Property Sub Type
Single Family Residence
-
Architectural Style
Traditional
Price
-
Sales Price
$1,550,000
-
Tax Amount
$6,973
-
Sq. Footage
4,965
-
Price/SqFt
$312
HOA
-
Association
No
Property Resources
-
Horse Property
YES
School District
-
Elementary School
Vandagriff
-
Middle School
Aledo
-
High School
Aledo
Property Features
-
Foundation Details
Slab
-
Senior Community YN
NO
-
Sewer
Septic Tank
-
Tax Lot
5B
-
Water Source
Well
Schedule a Showing
Showing scheduled successfully.
Mortgage calculator
Estimate your monthly mortgage payment, including the principal and interest, property taxes, and HOA. Adjust the values to generate a more accurate rate.
Your payment
Principal and Interest:
$
Property taxes:
$
HOA fees:
$
Total loan payment:
$
Total interest amount:
$
Location
County
Parker
Elementary School
Vandagriff
Middle School
Aledo
High School
Aledo
Listing Courtesy of Kathleen Grissum , Better Homes & Gardens, Winans
RealHub Information is provided exclusively for consumers' personal, non-commercial use, and it may not be used for any purpose other than to identify prospective properties consumers may be interested in purchasing. All information deemed reliable but not guaranteed and should be independently verified. All properties are subject to prior sale, change or withdrawal. RealHub website owner shall not be responsible for any typographical errors, misinformation, misprints and shall be held totally harmless.

AGENT
Joe Boston
Call Joe today to schedule a private showing.

* Listings on this website come from the FMLS IDX Compilation and may be held by brokerage firms other than the owner of this website. The listing brokerage is identified in any listing details. Information is deemed reliable but is not guaranteed. If you believe any FMLS listing contains material that infringes your copyrighted work please click here to review our DMCA policy and learn how to submit a takedown request.© 2024 FMLS.
Related Properties
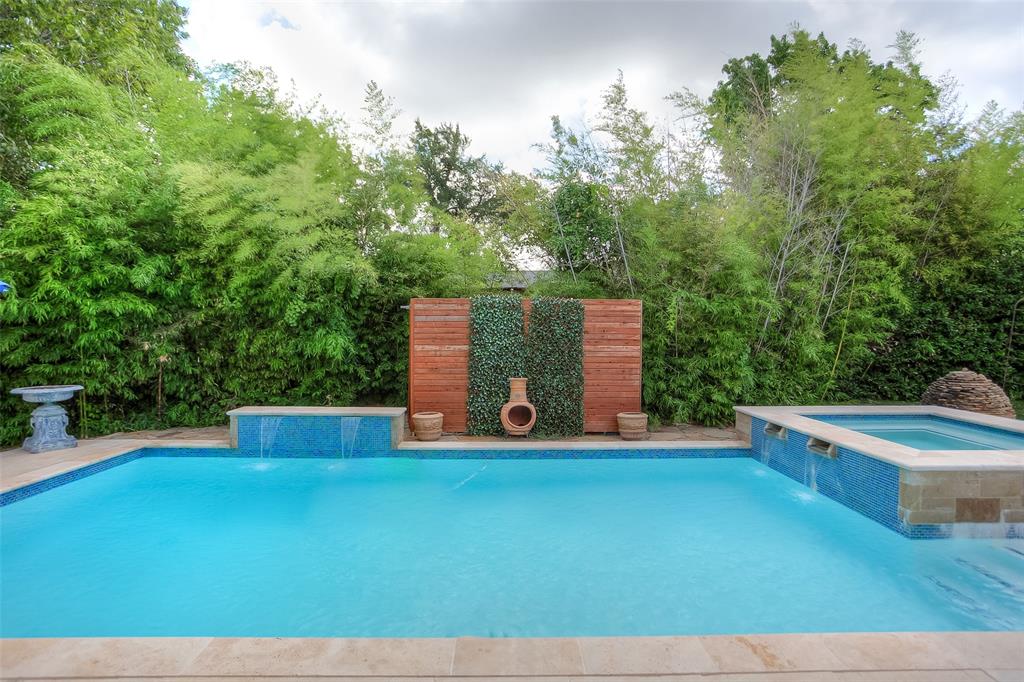
Fort Worth
2455 Halloran Street
4 Beds
4 Baths
5,714 Sq.Ft.
$1,850,000
MLS#: 21226702
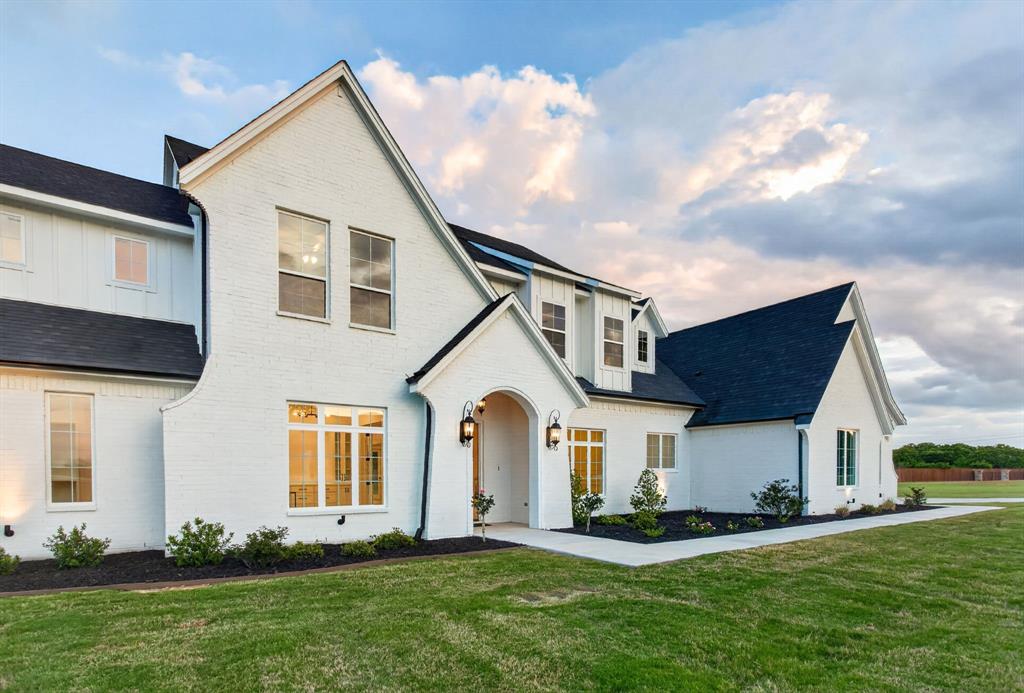
Fort Worth
7798 Barber Ranch Road
5 Beds
3 Baths
4,920 Sq.Ft.
$1,349,000
MLS#: 21242554

Fort Worth
9253 Cape Royale Court
5 Beds
5 Baths
5,275 Sq.Ft.
$1,595,000
MLS#: 21124133
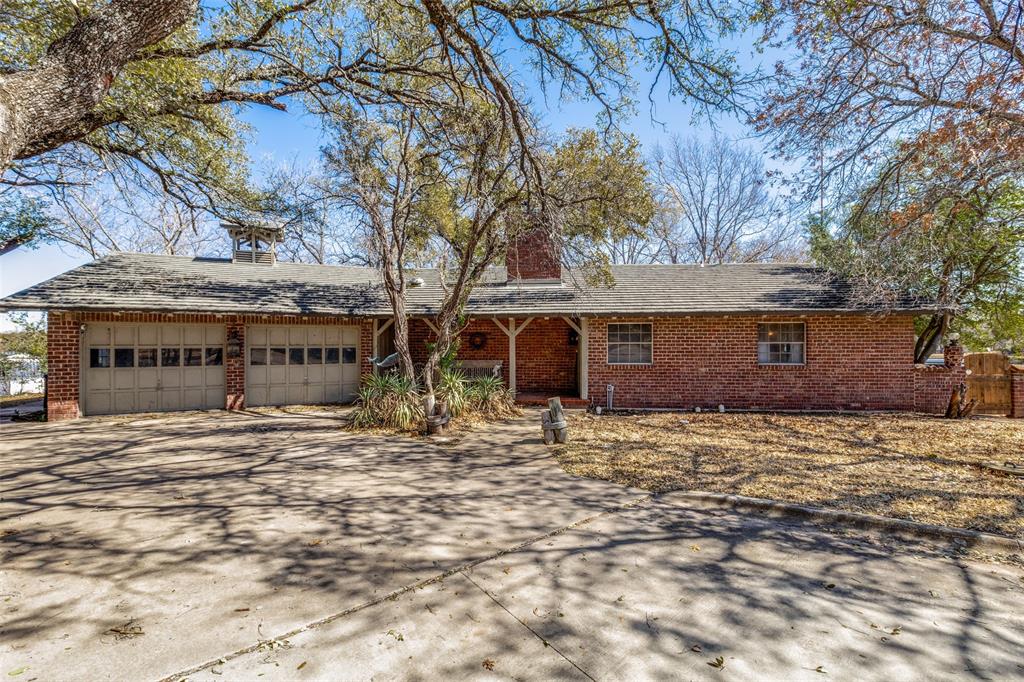
Fort Worth
4246 Shore Front Court
3 Beds
3 Baths
1,947 Sq.Ft.
$1,800,000
MLS#: 20864865
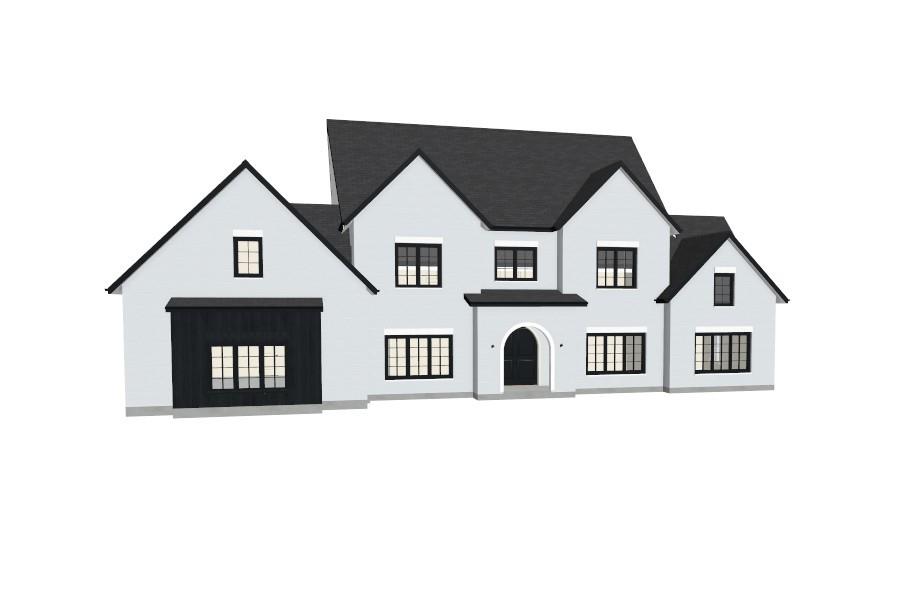
Fort Worth
Lot 4D Cattle Prairie Trail
5 Beds
5 Baths
5,566 Sq.Ft.
$1,600,000
MLS#: 21255956
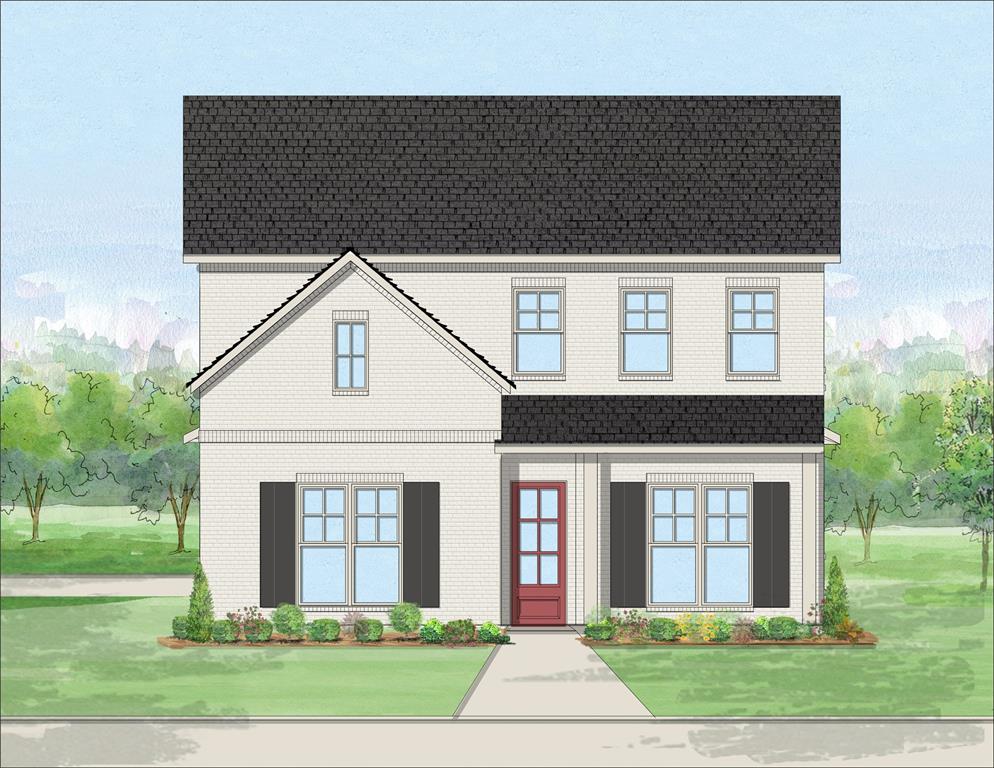
Fort Worth
1201 Virginia Place
4 Beds
4 Baths
3,555 Sq.Ft.
$1,410,000
MLS#: 21294115
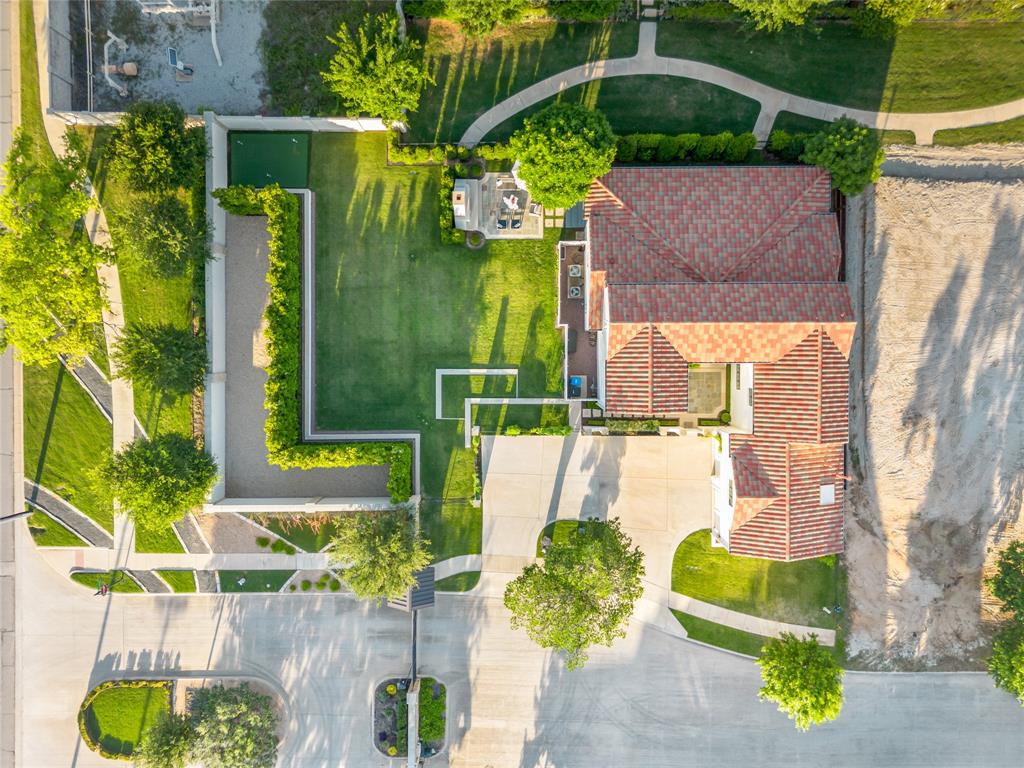
Fort Worth
109 Pineland Place
4 Beds
4 Baths
3,991 Sq.Ft.
$1,695,000
MLS#: 21275013
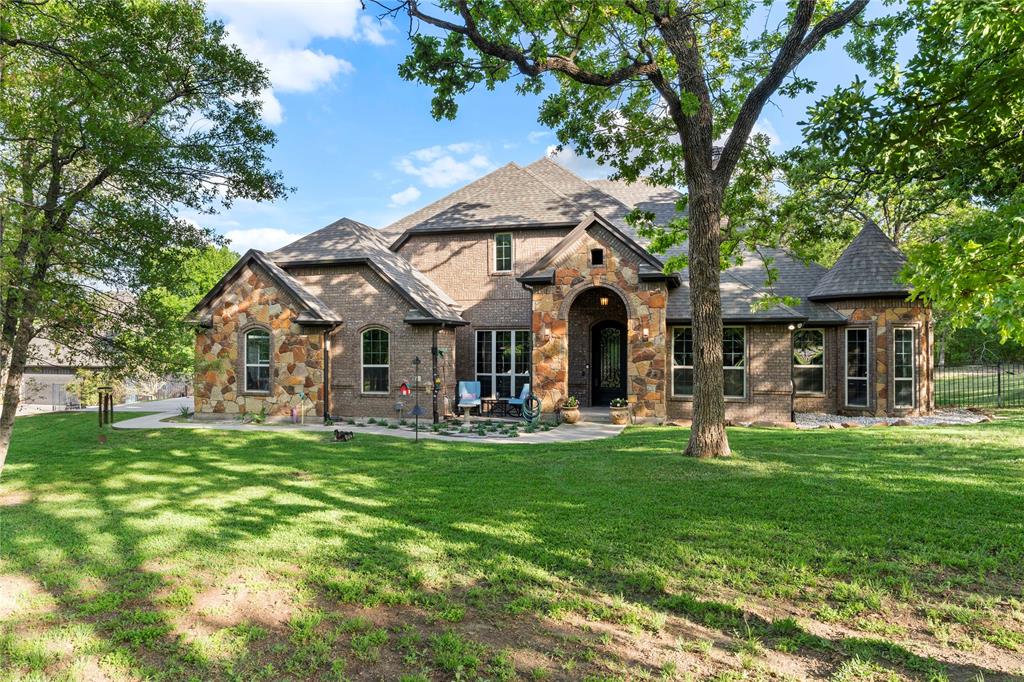
Fort Worth
7401 Hilltop Drive
6 Beds
4 Baths
4,135 Sq.Ft.
$1,850,000
MLS#: 21162748
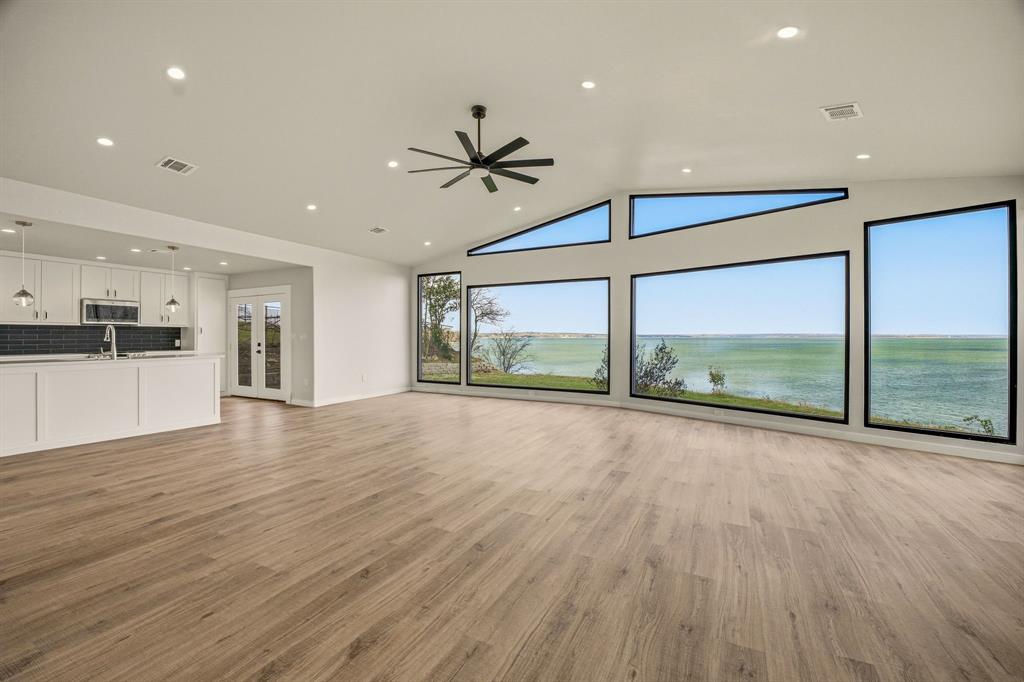
Fort Worth
8245 Eagle Mountain Circle
2 Beds
2 Baths
1,511 Sq.Ft.
$1,350,000
MLS#: 21197877
