Features & Amenities

Interior

  • Other Interior Features

    Vaulted Ceiling(s), Wet Bar, Wired for Sound

  • Total Bedrooms

    1

  • Bathrooms

    N/A

  • 1/2 Bathrooms

    2

  • Basement YN

    NO

  • Fireplace YN

    YES

  • Pet friendly

    N/A

Exterior

  • Garage

    No

  • Parking

    Attached

  • Pool

    No

  • Waterfront YN

    NO

Area & Lot

  • Lot Size(acres)

    0.995

  • Lot Size(square feet)

    43,342

  • Property Type

    Residential

  • Property Sub Type

    Single Family Residence

Price

  • Sales Price

    $829,000

  • Tax Amount

    $3,753

  • Sq. Footage

    5,000

  • Price/SqFt

    $165

HOA

  • Association

    No

School District

  • Elementary School

    Wylie West

  • Middle School

    Wylie West

  • High School

    Wylie

Schedule a Showing

Showing scheduled successfully.

<
>
IN PERSON
VIA CHAT

What is 3 + 4 ?


Change time

Mortgage calculator

Estimate your monthly mortgage payment, including the principal and interest, property taxes, and HOA. Adjust the values to generate a more accurate rate.

Your payment

Principal and Interest:

$

Property taxes:

$

HOA fees:

$

Total loan payment:

$

Total interest amount:

$

Location

County

Taylor

Elementary School

Wylie West

Middle School

Wylie West

High School

Wylie

Listing Courtesy of Luke Harwell, Ekdahl Real Estate STAMFORD

RealHub Information is provided exclusively for consumers' personal, non-commercial use, and it may not be used for any purpose other than to identify prospective properties consumers may be interested in purchasing. All information deemed reliable but not guaranteed and should be independently verified. All properties are subject to prior sale, change or withdrawal. RealHub website owner shall not be responsible for any typographical errors, misinformation, misprints and shall be held totally harmless.

Agent Joe Boston

AGENT

Joe Boston

Call Joe today to schedule a private showing.


* Listings on this website come from the FMLS IDX Compilation and may be held by brokerage firms other than the owner of this website. The listing brokerage is identified in any listing details. Information is deemed reliable but is not guaranteed. If you believe any FMLS listing contains material that infringes your copyrighted work please click here to review our DMCA policy and learn how to submit a takedown request.© 2024 FMLS.
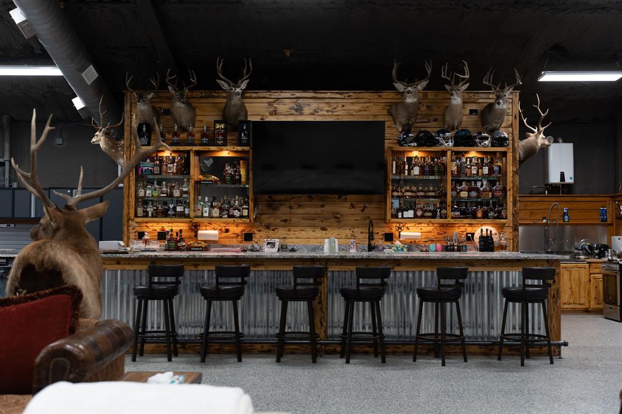
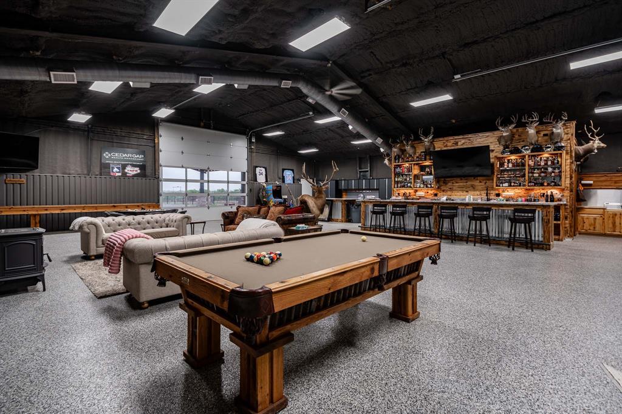
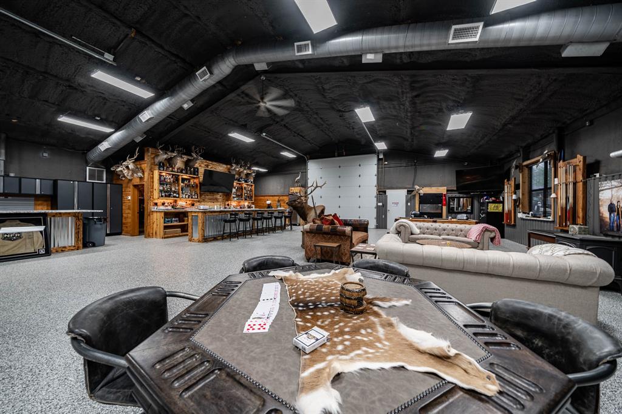
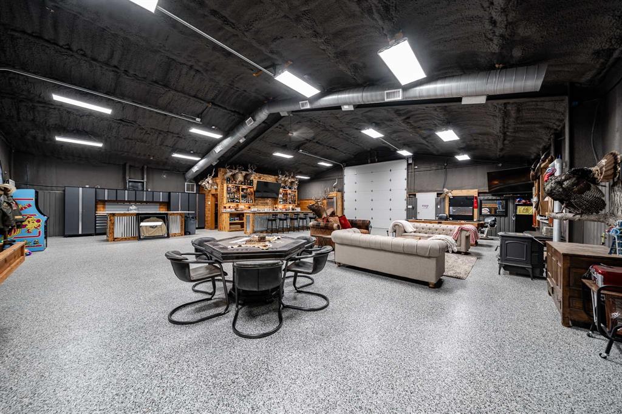
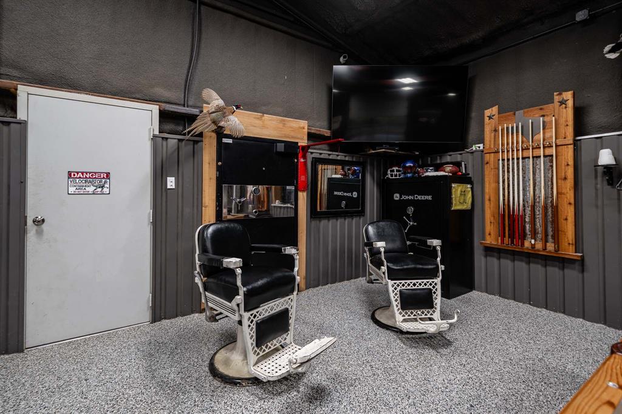
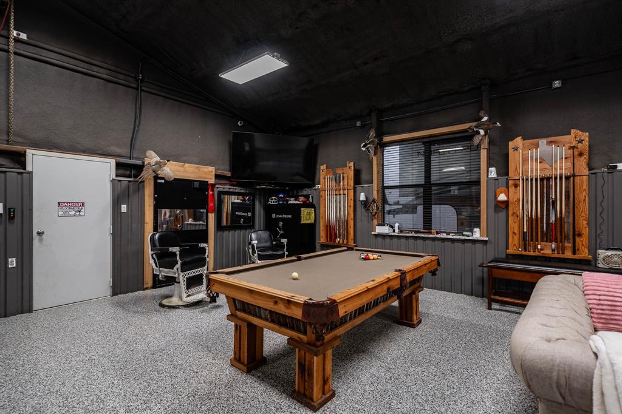
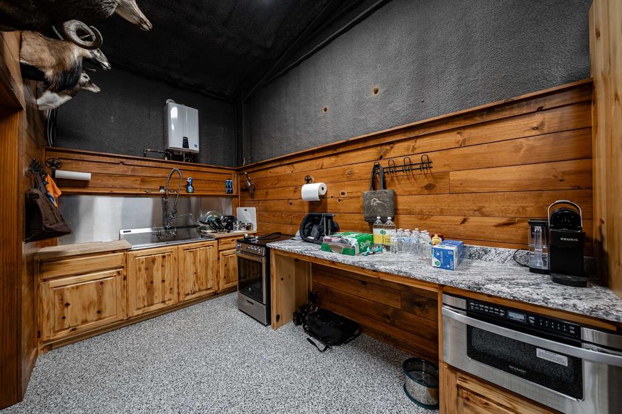
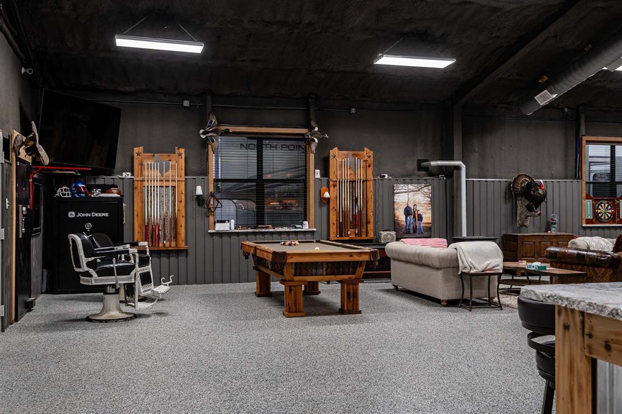
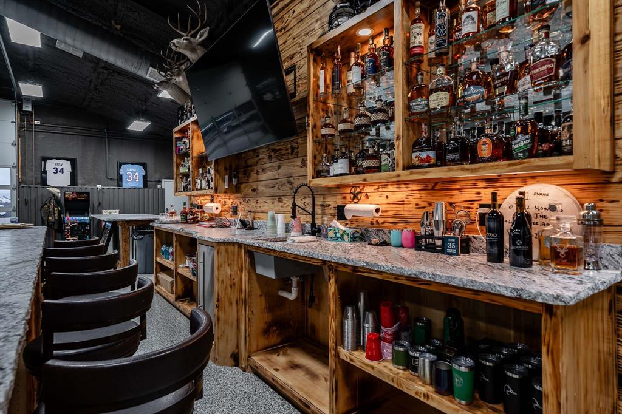
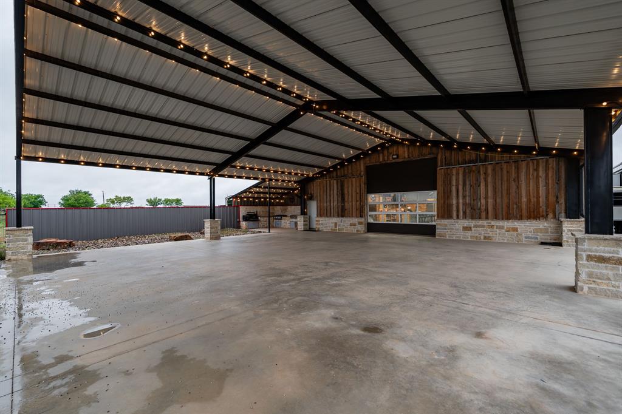
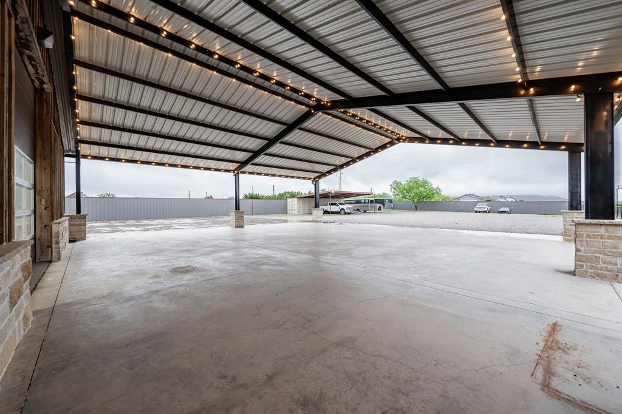
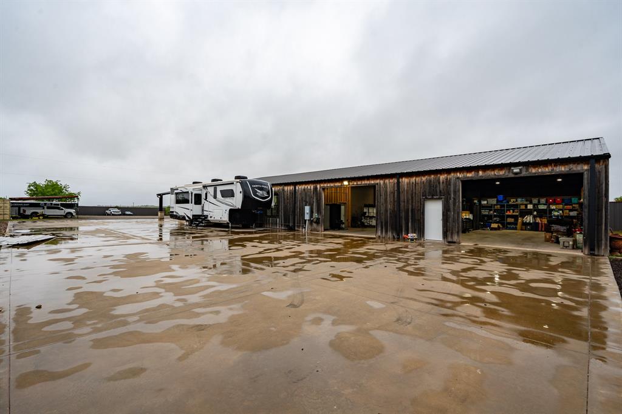
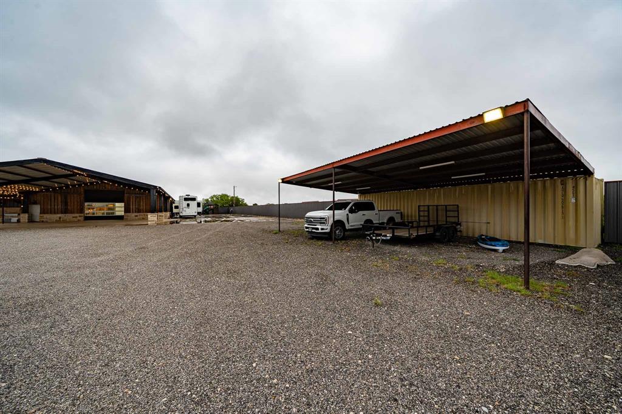
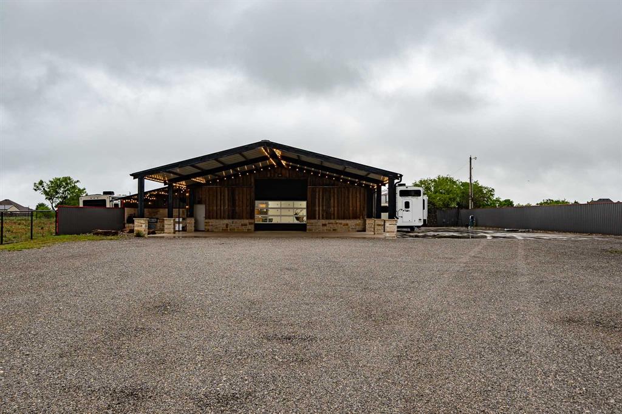
Step into this stunning Luxury Event Barn in south Abilene, Texas — a true showstopper built for unforgettable gatherings. With over 15,000 sq ft of solid concrete construction, this premium venue delivers elegance, versatility, and comfort for weddings, corporate events, private parties, and large celebrations.
This exceptional luxury event barn features:
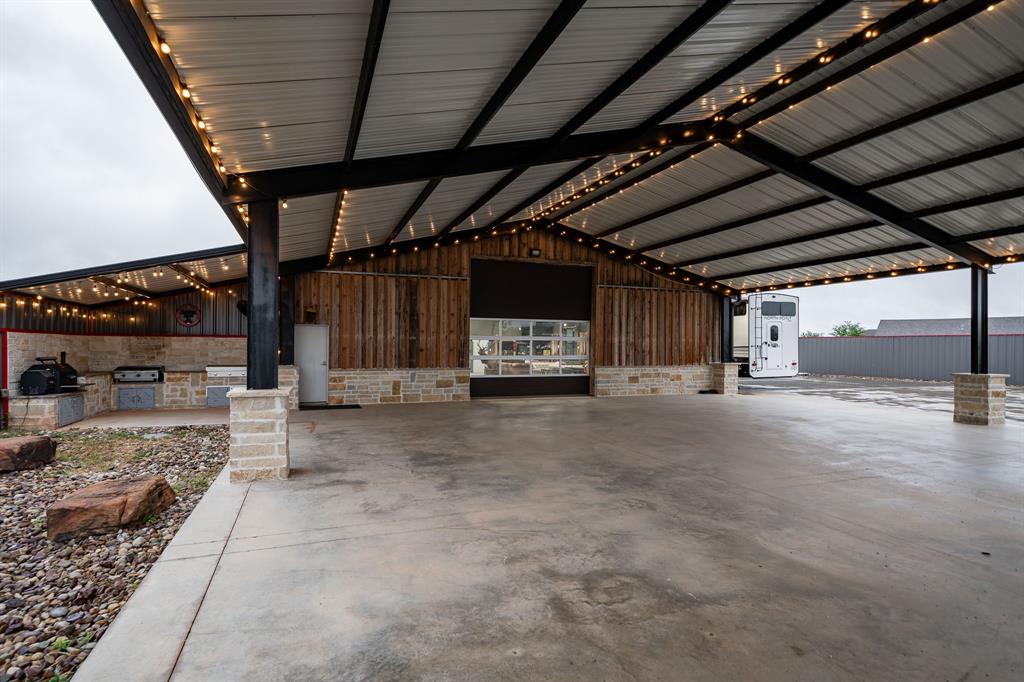
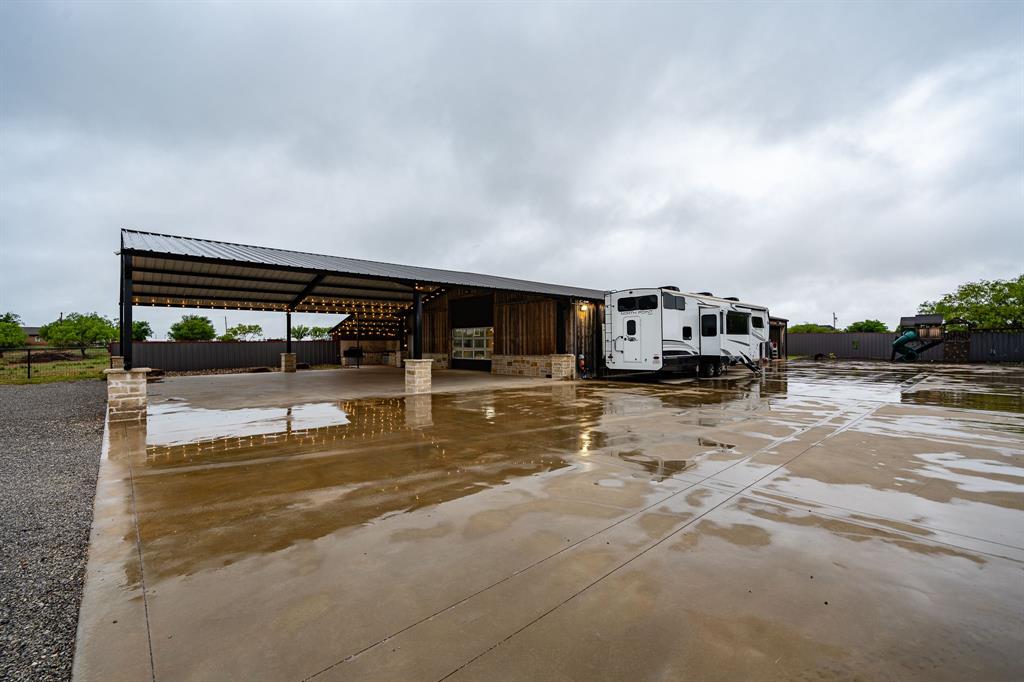
2,500 sq ft of covered outdoor entertaining space
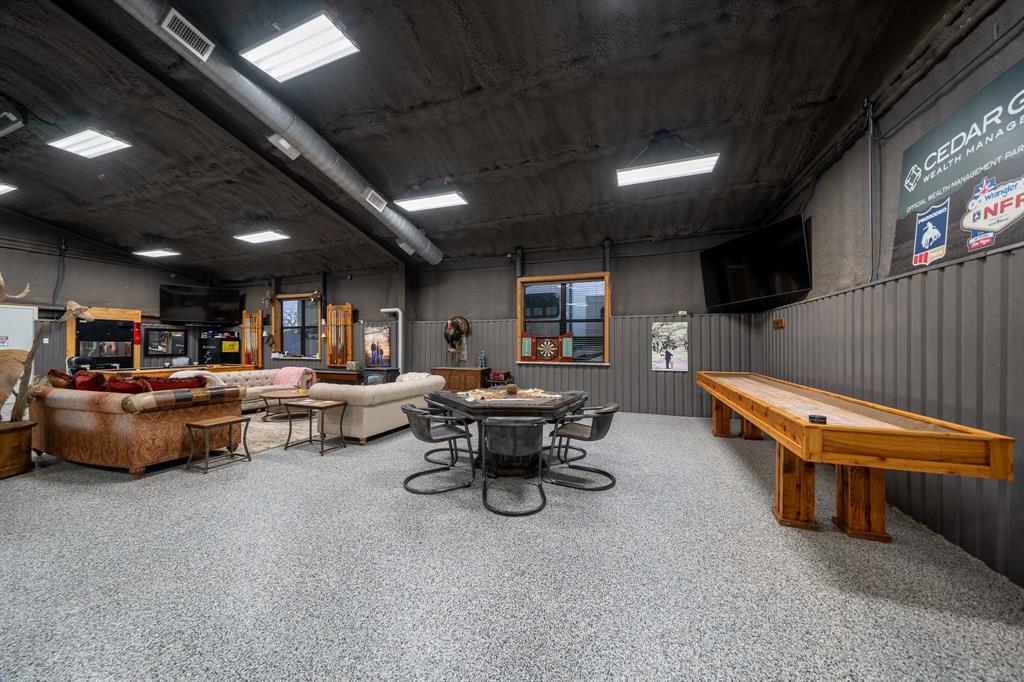
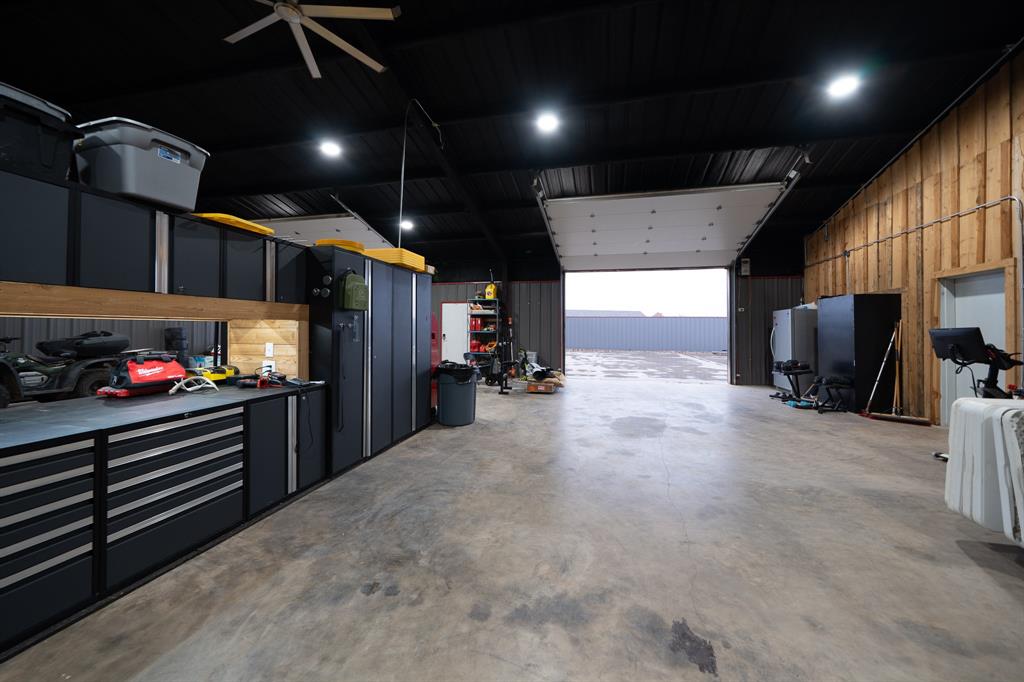
2,500 sq ft of beautifully finished, heated & cooled interior, new 2023 HVAC system.
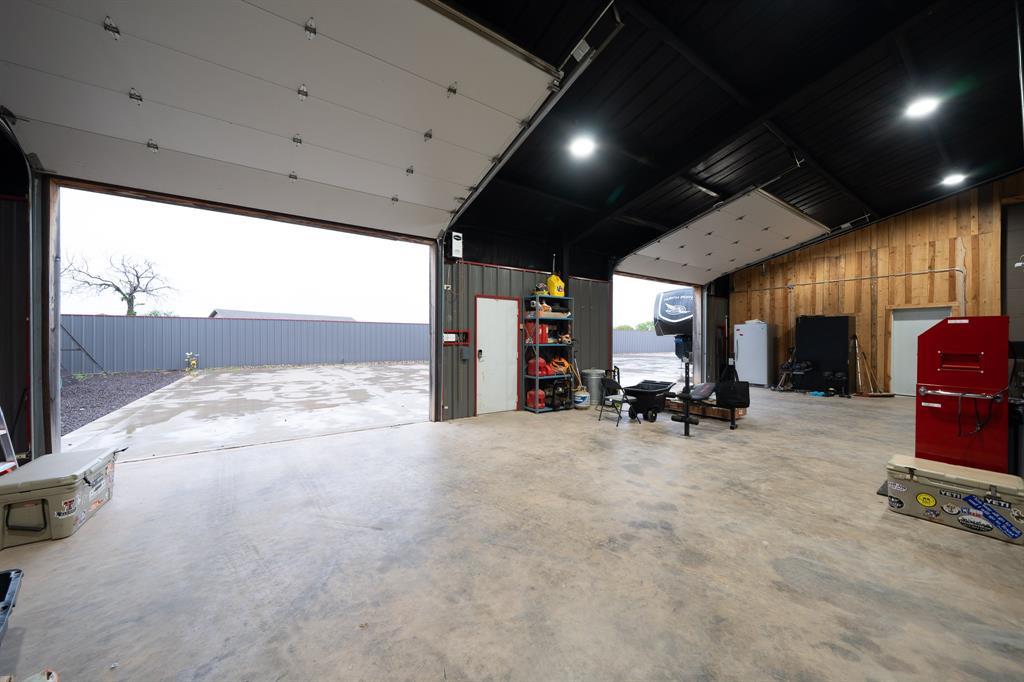
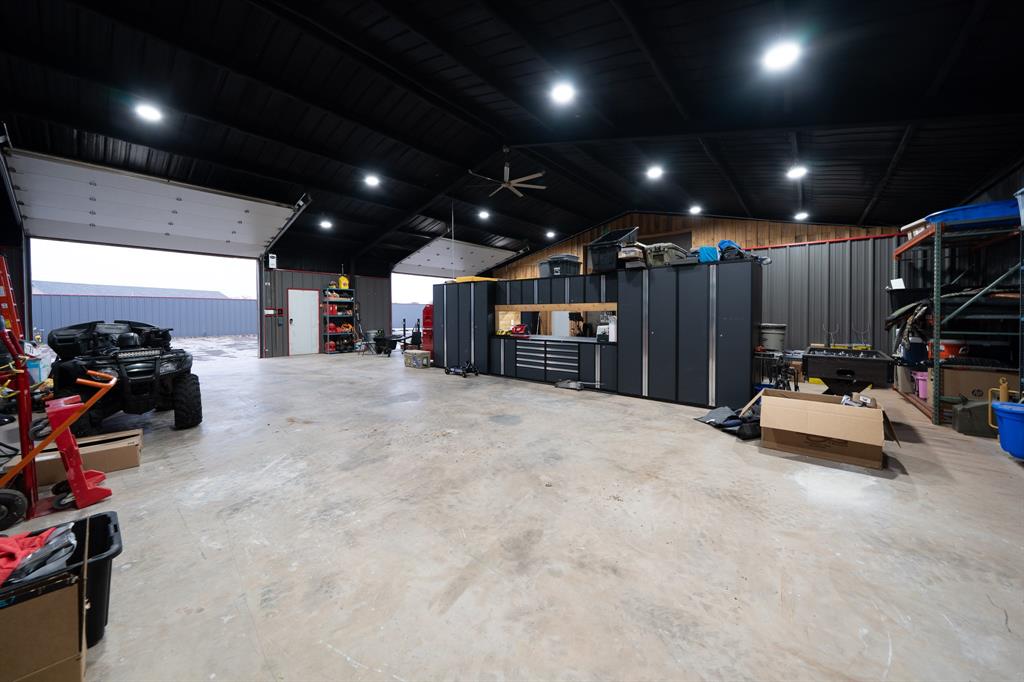
2,500 sq ft of fully insulated shop space
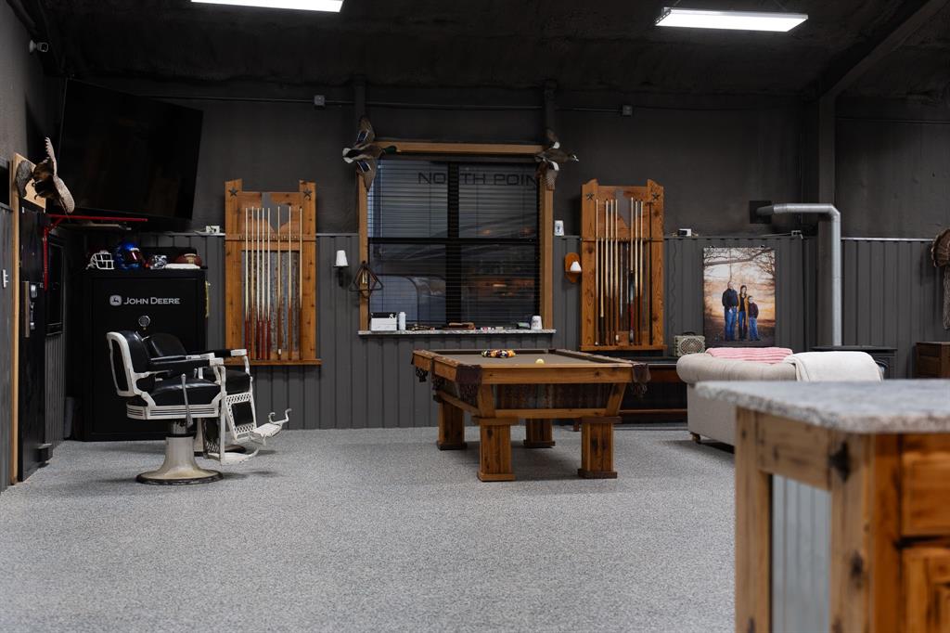
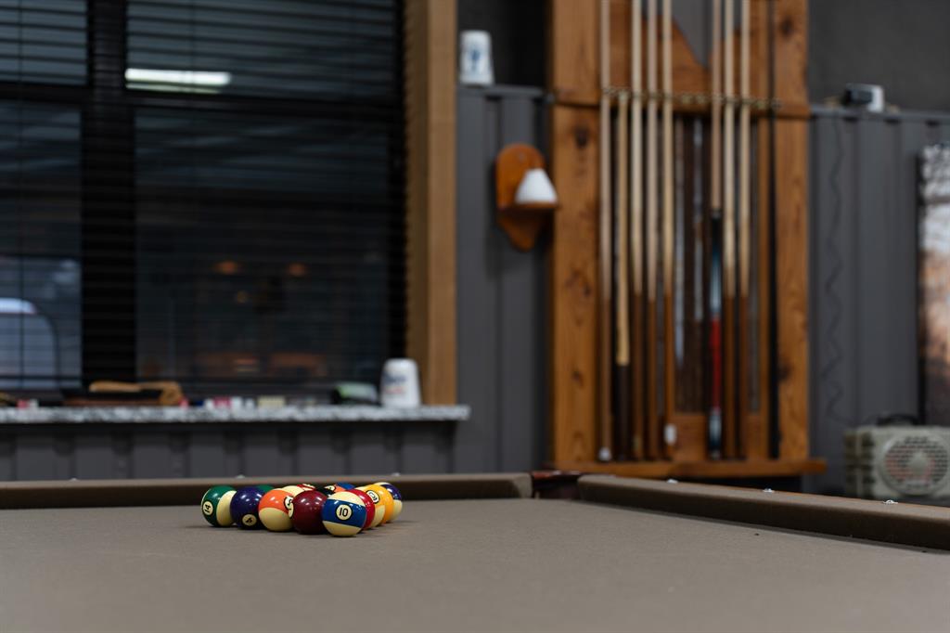
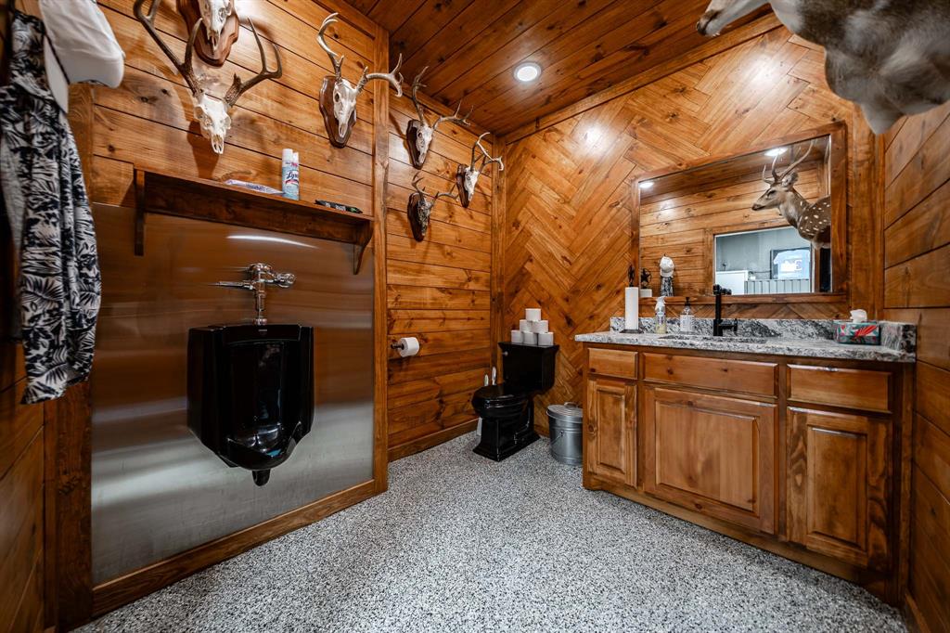
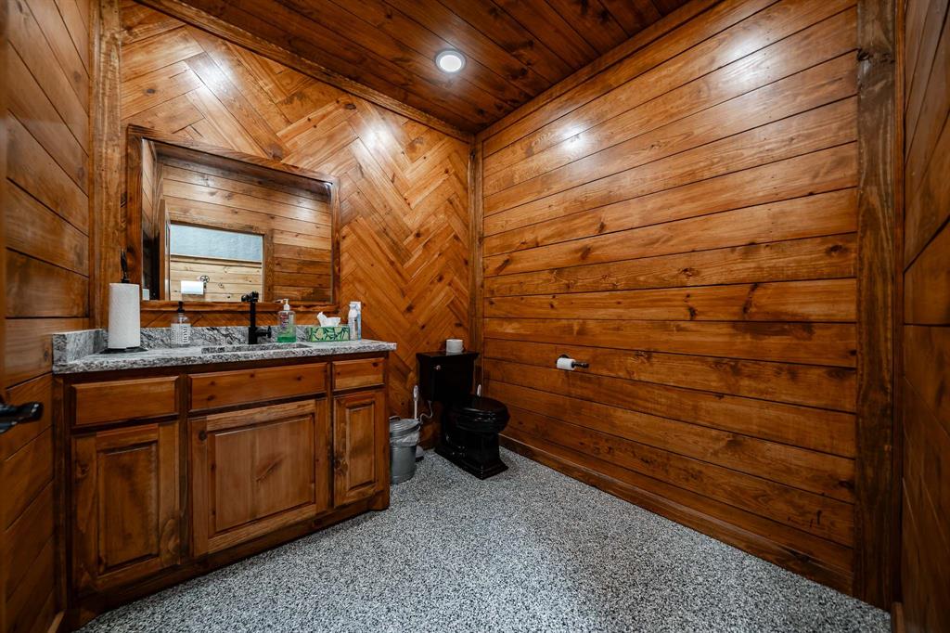
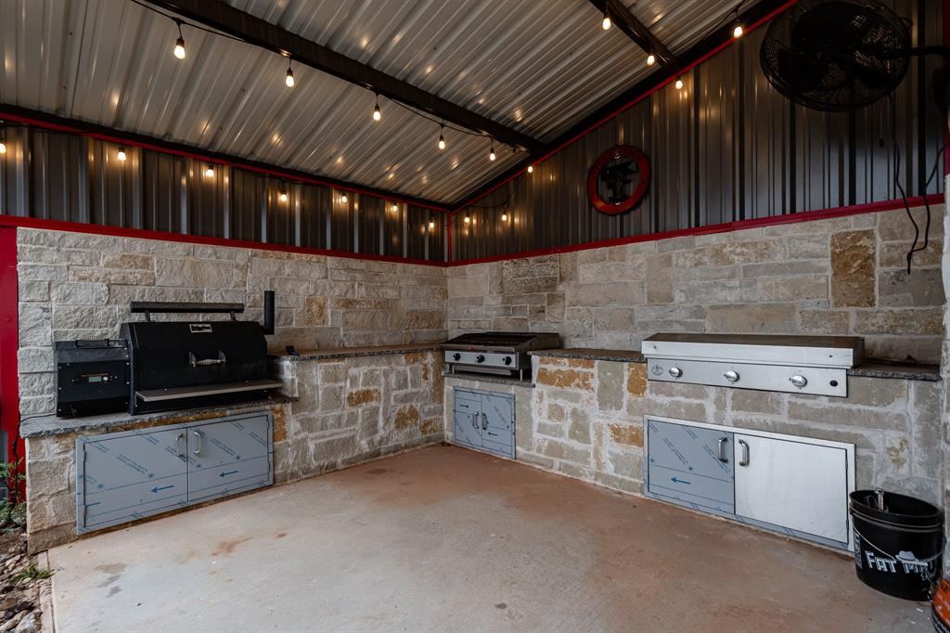
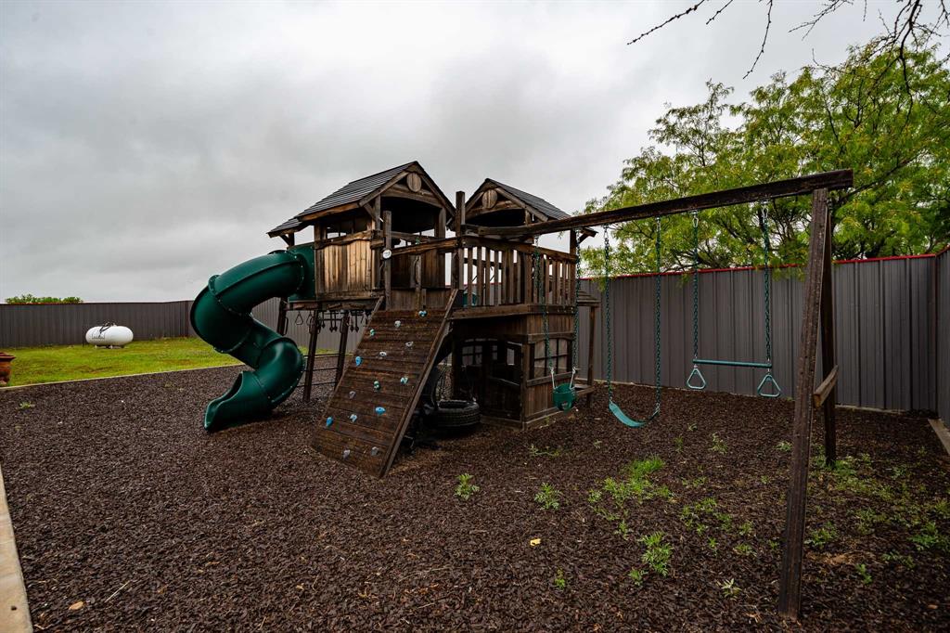
The main gathering area boasts two restrooms, custom pool and shuffleboard tables, and secure storage. Guests will appreciate the whole-home reverse osmosis water system and the warmth of the wood-pellet burning stove. Outside, the fun continues with a playground and a fully equipped outdoor kitchen featuring a Yoder pellet grill and LeGriddle French-top propane griddle.
Perfectly maintained and completely turn-key, this luxury event barn in Abilene is ready for you to start hosting immediately. Ideally located with easy access in south Abilene, it offers outstanding potential as a profitable venue or a spectacular private estate.
Ready to own one of Abilene’s finest luxury event barns?

851 Iberis S

Message successfully sent.

What would you like to know?

What is 3 + 4 ?

I agree to receive email communication and understand I can unsubscribe at any time.

I agree to be contacted by Next Level Realty Group via call, email, and text for real estate services. To opt out, you can reply 'stop' at any time or reply 'help' for assistance. You can also click the unsubscribe link in the emails. Message and data rates may apply. Message frequency may vary. Privacy Policy

Related Properties

Custom Kyle Paul Construction home with 4 bedrooms 3 bathroom an office on half an acre. This open floor concept is equipped with a PREMIER surround sound system, gas assisted fireplace, privacy blinds and built ins cabinets. Beautiful eat in kitchen with large island, pantry with plenty of storage and additional beverage fridge. This house has so many extras including HEPA filtration system, Water softener, generator connection, Heated primary bathroom floor, spray foam insulation, tankless gas water heater, aerobic septic system, walk up lighting.
#21312576

Abilene

174 Overbrook Drive

4 Beds

3 Baths

2,654 Sq.Ft.

$755,000

MLS#: 21312576

Custom home with more than 4,800 sq. ft. on 2 acres in an established neighborhood just off Clark Road with quick access to Abilene. Double doors open to a two-story foyer and open living, dining, and kitchen areas. Architectural details throughout reflect the builder’s craftsmanship, including custom ceiling treatments, built-ins, stonework, tile detail, and quality finishes. The functional floor plan includes 4 bedrooms, 4.5 baths, in three wings for privacy and flexibility. The kitchen features an oversized island, granite counters, custom cabinetry with lighted upper displays, stainless appliances, gas cooktop with pot filler, designer tile backsplash, and abundant storage. It opens to the dining and living areas, which include a granite-topped serving buffet, built-ins, and a floor-to-ceiling stone fireplace. The private primary wing includes a spacious bedroom, spa-style bath, custom closet, and separate flex room that can serve as a nursery, office, exercise room, craft room, or sitting area. The closet connects to the primary bath and offers a granite-topped double-sided center dresser, drawer and shoe storage, plus additional hanging space behind mirrored doors. The bath includes separate vanities, a separate tub, oversized tiled shower with dual and rainfall heads, and direct access to the laundry room. Upstairs offers two bedrooms, media room with kitchenette, and balcony overlooking the backyard and large tiled patio with tongue-and-groove ceiling that is ready for outdoor living. The partially fenced acreage includes a dog run and leaves ample room for a pool, workshop, outdoor kitchen, or future backyard plans. A neighborhood filled with beautiful homes, no HOA and no city taxes to pay.  What are you waiting for?  Homes of this size at this price don't come on the market everyday.
#21315546

Abilene

302 Southwind Circle

4 Beds

4 Baths

4,838 Sq.Ft.

$925,000

MLS#: 21315546
Price reduced
Seller offering $8,000 toward buyer closing costs!
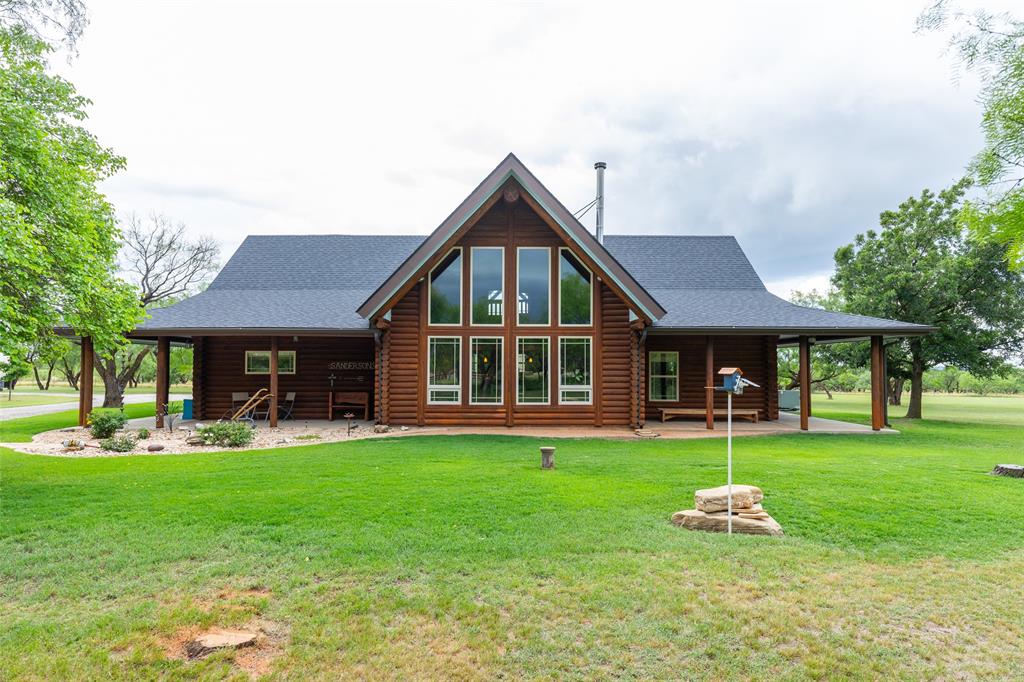
Escape to the peace and privacy of country living with this immaculately maintained log home nestled on 8.5 breathtaking acres just outside the city limits. Blending rustic charm with spacious comfort, this stunning three bedroom, two bath home offers spectacular views through dramatic floor to ceiling windows that flood the main living area with natural light.

Inside, you’ll find an inviting open-concept design featuring soaring vaulted beamed ceilings, a cozy wood stove, and a loft living area overlooking the grand main living space below. With two separate living areas, there is plenty of room for entertaining, relaxing, or hosting family and guests.

The authentic log construction not only creates timeless mountain lodge appeal but also provides excellent insulation and energy efficiency year round. Step outside and enjoy the beauty of the surrounding landscape from the expansive wraparound porch which is the perfect place for morning coffee, evening sunsets, and peaceful country nights.

The property also includes a large air conditioned and heated garage shop complete with a full bathroom offering endless possibilities for hobbies, storage, workspace, or additional guest accommodations.

If you’ve been searching for a private retreat with unmatched character, modern comfort, and room to roam, this exceptional property delivers it all.
#21279247

Abilene

12313 FM 18

3 Beds

3 Baths

2,580 Sq.Ft.

$688,000

MLS#: 21279247
Price reduced
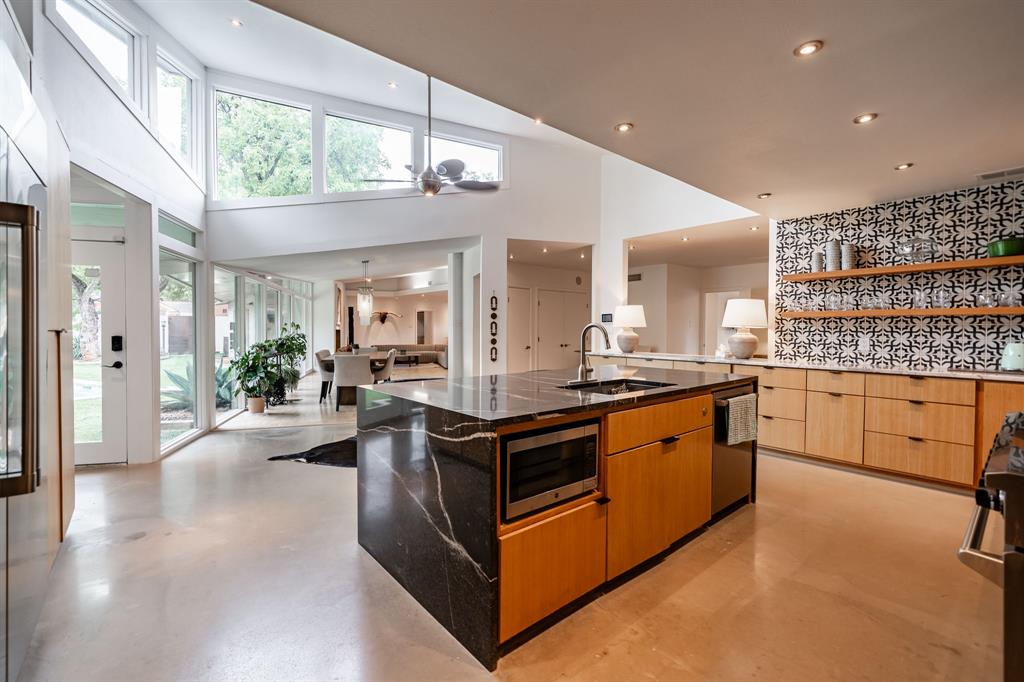
This home comes with a $15,000 buyers allowance! Step into modern luxury with this beautifully transformed Tittle-Luther mid-century classic. Located on a quiet, tree-lined corner lot in the heart of coveted Elmwood, this incredible home sits on a perfectly manicured 0.4-acre private estate and delivers approximately 4,509 square feet of clean detail. Natural light pours through walls of glass, highlighting the signature clean lines and premium finishes that define every room. The show stopping kitchen was built for serious cooking and gathering, see rich white oak cabinetry, floating shelves, sweeping marble surfaces, a oversized island, a walk-in pantry, and premium appliances. The primary suite is a true sanctuary, offering nearly 1,000 square feet of peaceful retreat complete with a fireplace, spa bathroom featuring a deep jacuzzi tub, and a secluded courtyard just steps away. A sophisticated media room with a full bar looks into the backyard, creating the perfect vantage point for the outdoor escape beyond.
The fully walled grounds feel like your own private getaway: a custom pool and spa, built-in outdoor kitchen and bar, expansive turf lawn, and striking evening lighting that sets the stage for unforgettable gatherings. Additional features include four bedrooms, four full bathrooms, plus a self-contained guest wing with kitchenette, living space, and private bath, smart home systems, multiple fireplaces, soaring vaulted ceilings, and plenty of oversized parking. Originally constructed in 1950 and meticulously updated with care, this hidden oasis delivers rare privacy and modern comfort in Abilene ISD.  Perfect for those who want to live exceptionally in West Texas.
#21256724

Abilene

741 Rivercrest Drive

4 Beds

4 Baths

4,509 Sq.Ft.

$870,000

MLS#: 21256724
Price reduced
Home located on gorgeous Canyon Rock Lake! This beautiful two-story home boasts very large bedrooms, each with its own en-suite bath, jack and Jill, built-ins, and spacious walk-in closets. Home features two inviting living areas, a formal and breakfast knook and a large private office with built-ins and a full bath that could easily serve as a fifth bedroom.  Plantation shutters are installed throughout the home, and the main living room includes a cozy wood burning fireplace. Expansive windows provide stunning views overlooking the lake and fill the home with natural light.  Step outside to enjoy the very large covered patio—perfect for relaxing mornings or peaceful evenings while taking in the beautiful lake views. Situated on a quiet cul-de-sac, you’ll also enjoy the frequent visits from ducks and the park conveniently located just across the street.  This home is ready for immediate occupancy. Don’t miss your opportunity to enjoy peaceful lakeside living!
#21234569

Abilene

2133 Canyon Rock Court

4 Beds

4 Baths

4,776 Sq.Ft.

$749,900

MLS#: 21234569

Welcome to luxury golf course living at its finest. Situated directly along the 13th hole in Abilene’s highly coveted Fairway Oaks neighborhood, this exceptional residence offers over 3,500 square feet of meticulously maintained elegance. Designed for both refined living and grand entertaining, the floor plan features five spacious bedrooms, two generous living areas, two dining spaces, and a massive upstairs bonus room.

The main-level primary retreat offers a tranquil sanctuary with optimal privacy from secondary bedrooms. Throughout the interior, you will find modern color palettes, premium granite countertops, and extensive upgrades. Outside, the backyard serves as a private oasis, complete with a contemporary swimming pool, lush mature trees, exquisite landscaping, and custom evening accent lighting.

Essential infrastructure has been thoughtfully upgraded for peace of mind, including a recent roof (October 2025), modern water heater, new microwave, updated pool filtration system, and new pool illumination. A rare opportunity to secure a premier property in one of the area’s most prestigious communities.
#21372535

Abilene

14 Winged Foot Circle W

5 Beds

3 Baths

3,504 Sq.Ft.

$849,900

MLS#: 21372535

Tree lined streets, homes with tons of character, and expansive lots. Sound like something you'd be interested in? We have just the property! This 4 bedroom, 3 bath, luxury home is located in the desired Elmwood Area and sits on just over a half acre. The manicured yard, towering trees, and brick exterior set the tone for what you will find inside. Within the 4,117 SF of living space, bamboo lines the floors, floor to ceiling book shelves adorn the front living room, and a stunning sun room is situated in the back of the house, providing a flexible space that can be used in a variety of ways. A meal makers dream lies in the well equipped kitchen where top of the line appliances, a built in hutch, a large island, and ample counter space make preparation, serving, and entertaining simple. The second living room is filled with natural light and has a convenient full bath attached. Bedrooms are well sized and have plenty of storage with the primary being ensuite. In the oversized bedroom, many windows provide filtered sunlight and great views of the well kept backyard. There is also a large walk in closet with a built in vanity and built in shelving. Two of the remaining guest rooms share a jack and jill bathroom where features include a soaking tub and a stand alone shower. A fantastic bonus is the guest house that is approximately 240 SF. Here you will find a nice bedroom area, a bathroom, and a kitchenette. Perfect for long term guests! This special property is in an ideal location, has timeless character combined with gorgeous, modern updates, and so much more! Come see this one of a kind home and how you can make it YOURS!
#21356929

Abilene

3765 Woodridge Drive

4 Beds

3 Baths

4,117 Sq.Ft.

$720,000

MLS#: 21356929

New on site 3 days ago
This 3-bedroom 3 bath home is located on 5.14 acres on Country Pl S Road. The extra-large living room features tall ceilings and a beautiful fireplace. This home also has 2 dining area. The formal dining located right off the main living room is a great place for family dinners and features tall ceilings and a gorgeous chandelier.  The large, beautiful kitchen has an oversize island with the cook stove on it making it easy to prep and cook along with double ovens, plenty of cabinet and counter space. The 2nd dining is also located in the kitchen. The 2nd living area-sunroom could also be used for a game room and leads to the oversize covered patio to the fenced in back yard. This home also has a bonus room with build in selves and cabinet and would make a great place for an office. The spacious master bedroom also has a nice size master bathroom where you can find 2 large walk-in closets and has duel separate sinks making easier for him and her. The shower is separate from the nice size soaker tub. The second bedroom downstairs features tall ceilings and a nice size closet. The 3rd bedroom located upstairs has its own full bathroom, walk-in closet, and double doors that lead outside to the balcony to the beautiful space that overlooks the whole property and has a wonderful view. The large utility room-laundry room has an area to fold clothes and has its own sink and features plenty of cabinet space. The back yard is fenced in to define it from the rest of the property. Making it a great space to watch the sunrise in the morning and sunset in the evening. Property has east access to several trails, making it great for hiking or 4 wheeling or just to go explore. There is an outbuilding that would make a great space for a workshop, man cave or even a playhouse. There are 2 washer hook ups. Multiple trees and is landscaped. Come seethe awesome views of this beautiful property.
#21387226

Abilene

549 COUNTRY Place S

3 Beds

3 Baths

3,092 Sq.Ft.

$693,000

MLS#: 21387226

Price reduced
RARE find to own a strong standing home! Step onto this 5 bedroom, 4 bathroom property and find the peace you've been needing for your next home. 3.8 well situated acres and over 4,800 sqft. of home in Oldham Court West, secluded, tucked back and away from the modern hubbub. The long driveway has a canopy of tall greenery to show off the expansive lot. You'll have a frontline Pecan grove and backyard support from two mighty oaks. There is a pool with a diving board, slide and fence around it complete with a cover for winter, a pergola and a covered back porch. Inside is a glass-enclosed porch and downstairs you get 2 bedrooms with ensuite baths (one being a larger primary), a large dining room and 2 living rooms where you could use 1 as an office. Upstairs you have 3 bedrooms laced with built in shelves and a central full bathroom. The kitchen has a tasteful update with granite counters, a double oven and lots of cabinets and counter space. The owner has the original blueprints to the house from 1941. With original hardwood floors and new LVP flooring installed 2026 you'll feel the strength of 1102 Oldham. With room to build extra houses if having family close is important there is SO much room! The mowed portion right of home is part of the property. Want to see yourself here? Book a showing to come stand in the presence of the withstanding past mixed with your future! There is a water well on the property, property has city water and city sewer. The house is gas and electric, has 4 HVAC units, and 2 water heaters. There is a sprinkler system and extra water spigots throughout the yard. Here you'll be around the corner to E South 11th accessing Cal Young city park, a year-round flowing creek, a dog park, the 3.9 mile Cedar Creek concrete trail, Jay's BBQ, Joe Allen's, Lytle Land & Cattle and more!
#21368999

Abilene

1102 Oldham Lane

5 Beds

3 Baths

4,885 Sq.Ft.

$899,000

MLS#: 21368999

New on site 1 day ago
141 Gainesway is a breathtaking custom Kyle Paul Construction home with upgrades and upscale design throughout, featuring a chic and modern design. This home has 4 generous bedrooms, 4 bathrooms, 2 of which are ensuites, with the primary ensuite that includes a stunning and extra-large primary shower and tub combo that is unforgettable. An over-sized kitchen made for entertaining, gorgeous gas fireplace and living room built-ins, butlers pantry, and additional living or office space, there was no stone left unturned to get the perfect layout in this home. Right outside the backdoors is a travertine tiled outdoor living space leading to a custom heated pool and hot tub, gorgeous landscaping, lighting, and water features. This home sits on a corner lot with mountain views out the south and west windows, offering ample parking and an upgraded two door garage, all just minutes from Abilene and 83 84, Hendrick South, Mall of Abilene, and Wylie schools. The thoughtfully curated design of this gorgeous home is a MUST SEE!!
#21387664

Abilene

141 Gainesway Drive

4 Beds

3 Baths

3,230 Sq.Ft.

$975,000

MLS#: 21387664

 - property

Send a message

Message successfully sent.

Your message

What is 3 + 4 ?

Reason for contacting?

I agree to receive email communication and understand I can unsubscribe at any time.

I agree to be contacted by Next Level Realty Group via call, email, and text for real estate services. To opt out, you can reply 'stop' at any time or reply 'help' for assistance. You can also click the unsubscribe link in the emails. Message and data rates may apply. Message frequency may vary. Privacy Policy

Sign Out

Virtual Assistant

Would you like to take the next step with this property? We can help you schedule a showing or virtual tour, or send you more details.

Yes, I would like more information.

Thank You for Your Reply, One of Our Agents will contact you as soon as possible

No, maybe later.

Thank you, you can always contact me via email, phone number or through the contact form.

Realhub AI

Lucy - Your AI-Powered Realtor

Update Your Temporary Password

Personalize your search

Enter your email and we'll notify you immediately when new listings match what you're looking for.

or enter email address

Already have an account ? Login here

Continue your home search

I agree to receive communications and understand I can unsubscribe at any time.

I agree to be contacted by Next Level Realty Group via call, email, and text for real estate services. To opt out, you can reply 'stop' at any time or reply 'help' for assistance. You can also click the unsubscribe link in the emails. Message and data rates may apply. Message frequency may vary. Privacy Policy

Already have an account ? Login here

We use cookies

We use cookies primarily for analytics to enhance your experience. By accepting, you agree to our use of these cookies. You can manage your preferences or learn more about our cookies policy.