


Property
Beds
4
Full Baths
3
1/2 Baths
1
Year Built
2023
Sq.Footage
3,230
141 Gainesway is a breathtaking custom Kyle Paul Construction home with upgrades and upscale design throughout, featuring a chic and modern design. This home has 4 generous bedrooms, 4 bathrooms, 2 of which are ensuites, with the primary ensuite that includes a stunning and extra-large primary shower and tub combo that is unforgettable. An over-sized kitchen made for entertaining, gorgeous gas fireplace and living room built-ins, butlers pantry, and additional living or office space, there was no stone left unturned to get the perfect layout in this home. Right outside the backdoors is a travertine tiled outdoor living space leading to a custom heated pool and hot tub, gorgeous landscaping, lighting, and water features. This home sits on a corner lot with mountain views out the south and west windows, offering ample parking and an upgraded two door garage, all just minutes from Abilene and 83 84, Hendrick South, Mall of Abilene, and Wylie schools. The thoughtfully curated design of this gorgeous home is a MUST SEE!!
Features & Amenities
Interior
-
Other Interior Features
Eat-in Kitchen, Kitchen Island, Natural Woodwork, Open Floorplan, Pantry, Walk-In Closet(s)
-
Total Bedrooms
4
-
Bathrooms
3
-
1/2 Bathrooms
1
-
Basement YN
NO
-
Cooling YN
YES
-
Cooling
Central Air, Electric
-
Fireplace YN
YES
-
Heating YN
YES
-
Heating
Central, Fireplace(s)
-
Pet friendly
N/A
Exterior
-
Garage
Yes
-
Garage spaces
2
-
Construction Materials
Other
-
Parking
Additional Parking, Concrete, Driveway, Garage, Garage Door Opener, Garage Faces Side, Attached
-
Patio and Porch Features
Covered
-
Pool
Yes
-
Pool Features
Heated, In Ground
-
Waterfront YN
NO
Area & Lot
-
Lot Size(acres)
0.52
-
Lot Size(square feet)
22,651
-
Property Type
Residential
-
Property Sub Type
Single Family Residence
-
Architectural Style
Ranch
Price
-
Sales Price
$975,000
-
Sq. Footage
3,230
-
Price/SqFt
$301
HOA
-
Association
YES
-
Association Fee
$250
-
Association Fee Frequency
Annually
-
Association Fee Includes
N/A
School District
-
Elementary School
Wylie West
-
Middle School
Wylie West
-
High School
Wylie
Property Features
-
Foundation Details
Slab
-
Sewer
Septic Tank
Schedule a Showing
Showing scheduled successfully.
Mortgage calculator
Estimate your monthly mortgage payment, including the principal and interest, property taxes, and HOA. Adjust the values to generate a more accurate rate.
Your payment
Principal and Interest:
$
Property taxes:
$
HOA fees:
$
Total loan payment:
$
Total interest amount:
$
Location
County
Taylor
Elementary School
Wylie West
Middle School
Wylie West
High School
Wylie
Listing Courtesy of Kelsey Holson, Sendero Properties, LLC
RealHub Information is provided exclusively for consumers' personal, non-commercial use, and it may not be used for any purpose other than to identify prospective properties consumers may be interested in purchasing. All information deemed reliable but not guaranteed and should be independently verified. All properties are subject to prior sale, change or withdrawal. RealHub website owner shall not be responsible for any typographical errors, misinformation, misprints and shall be held totally harmless.

AGENT
Joe Boston
Call Joe today to schedule a private showing.

* Listings on this website come from the FMLS IDX Compilation and may be held by brokerage firms other than the owner of this website. The listing brokerage is identified in any listing details. Information is deemed reliable but is not guaranteed. If you believe any FMLS listing contains material that infringes your copyrighted work please click here to review our DMCA policy and learn how to submit a takedown request.© 2024 FMLS.
Related Properties

Abilene
302 Southwind Circle
4 Beds
4 Baths
4,838 Sq.Ft.
$925,000
MLS#: 21315546

Abilene
5602 Wagon Wheel Avenue
4 Beds
3 Baths
4,882 Sq.Ft.
$995,000
MLS#: 21344333
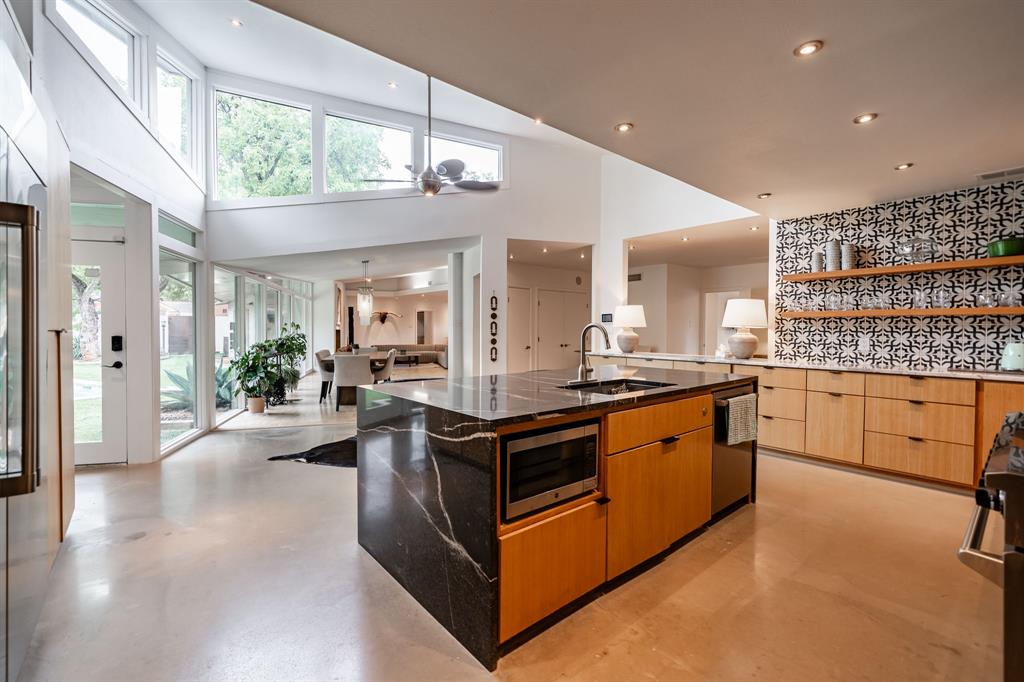
Abilene
741 Rivercrest Drive
4 Beds
4 Baths
4,509 Sq.Ft.
$870,000
MLS#: 21256724

Abilene
14 Winged Foot Circle W
5 Beds
3 Baths
3,504 Sq.Ft.
$849,900
MLS#: 21372535

Abilene
1102 Oldham Lane
5 Beds
3 Baths
4,885 Sq.Ft.
$899,000
MLS#: 21368999

Abilene
20082 CR 304
3 Beds
2 Baths
1,536 Sq.Ft.
$825,000
MLS#: 21372727

Abilene
15 Muirfield Street
3 Beds
3 Baths
3,439 Sq.Ft.
$999,000
MLS#: 21331469

Abilene
7973 FM 1235
4 Beds
3 Baths
3,100 Sq.Ft.
$895,000
MLS#: 21138013
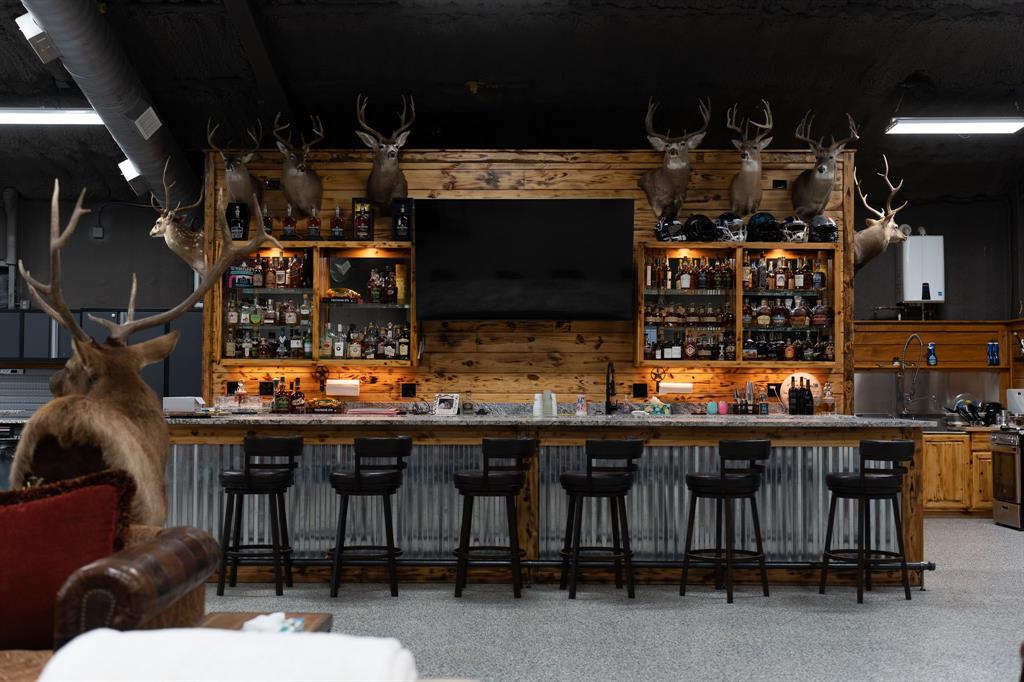
Abilene
851 Iberis S
1 Beds
None Baths
5,000 Sq.Ft.
$829,000
MLS#: 21257769
