


Property
Beds
3
Full Baths
2
1/2 Baths
None
Year Built
2009
Sq.Footage
2,110
Rare opportunity to right-size in Gentle Creek. Enjoy the Country Club lifestyle without maintaining a huge estate home. This well-appointed, move-in-ready residence offers an exceptional blend of elegance and comfort. Thoughtfully designed with an open-concept layout, the home is filled with natural light and showcases serene backyard views from the kitchen, living area, dining space, and private primary suite. At the heart of the home, a spacious kitchen island invites gathering and connection, seamlessly flowing into the living room where soaring ceilings, refined crown molding, and a charming fireplace create a warm yet sophisticated ambiance. Rich, hand-scraped hardwood floors grace the main living areas, adding timeless character and style. Every inch has been utilized to maximize usable space. A dedicated front office with classic French doors provides the perfect setting for productivity or quiet retreat. The primary suite offers a peaceful escape, thoughtfully positioned to capture tranquil outdoor views. Step outside to an expansive covered patio designed for both entertaining and relaxation, complete with a hot tub and ample space for an outdoor kitchen—already equipped with a gas line for added convenience. The beautifully landscaped yard enhances the home’s inviting atmosphere and offers a private outdoor haven. Ideally located with access to community amenities including a pool, clubhouse, and scenic greenbelts, this home combines refined living with an unbeatable location. *3D tour is available. This is a great time to buy in Gentle Creek!
Features & Amenities
Interior
-
Other Interior Features
Chandelier, Eat-in Kitchen, Granite Counters, Kitchen Island, Open Floorplan, Pantry, High Speed Internet
-
Total Bedrooms
3
-
Bathrooms
2
-
Basement YN
NO
-
Cooling YN
YES
-
Cooling
Ceiling Fan(s), Central Air, Electric
-
Fireplace YN
YES
-
Heating YN
YES
-
Heating
Central, Natural Gas
-
Pet friendly
N/A
Exterior
-
Garage
Yes
-
Garage spaces
2
-
Construction Materials
Brick
-
Other Exterior Features
Rain Gutters
-
Parking
Driveway, Garage, Garage Door Opener, Garage Faces Front, Attached
-
Pool
No
-
Waterfront YN
NO
Area & Lot
-
Lot Features
Interior Lot, Landscaped
-
Lot Size(acres)
0.186
-
Lot Size(square feet)
8,102
-
Property Type
Residential
-
Property Sub Type
Single Family Residence
-
Architectural Style
Traditional
Price
-
Sales Price
$544,000
-
Tax Amount
$9,767
-
Sq. Footage
2,110
-
Price/SqFt
$257
HOA
-
Association
YES
-
Association Fee
$1,162
-
Association Fee Frequency
Annually
-
Association Fee Includes
N/A
Property Resources
-
Horse Property
NO
School District
-
Elementary School
Cynthia A Cockrell
-
Middle School
Lorene Rogers
-
High School
Walnut Grove
Property Features
-
Foundation Details
Slab
-
Senior Community YN
NO
-
Sewer
Public Sewer
-
Tax Lot
4
-
Water Source
Public
Schedule a Showing
Showing scheduled successfully.
Mortgage calculator
Estimate your monthly mortgage payment, including the principal and interest, property taxes, and HOA. Adjust the values to generate a more accurate rate.
Your payment
Principal and Interest:
$
Property taxes:
$
HOA fees:
$
Total loan payment:
$
Total interest amount:
$
Location
County
Collin
Elementary School
Cynthia A Cockrell
Middle School
Lorene Rogers
High School
Walnut Grove
Listing Courtesy of Kat Harvey, RE/MAX Four Corners
RealHub Information is provided exclusively for consumers' personal, non-commercial use, and it may not be used for any purpose other than to identify prospective properties consumers may be interested in purchasing. All information deemed reliable but not guaranteed and should be independently verified. All properties are subject to prior sale, change or withdrawal. RealHub website owner shall not be responsible for any typographical errors, misinformation, misprints and shall be held totally harmless.

AGENT
Joe Boston
Call Joe today to schedule a private showing.

* Listings on this website come from the FMLS IDX Compilation and may be held by brokerage firms other than the owner of this website. The listing brokerage is identified in any listing details. Information is deemed reliable but is not guaranteed. If you believe any FMLS listing contains material that infringes your copyrighted work please click here to review our DMCA policy and learn how to submit a takedown request.© 2024 FMLS.
Related Properties

Prosper
12B Rhea Mills Circle
3 Beds
2 Baths
2,268 Sq.Ft.
$499,000
MLS#: 21313323
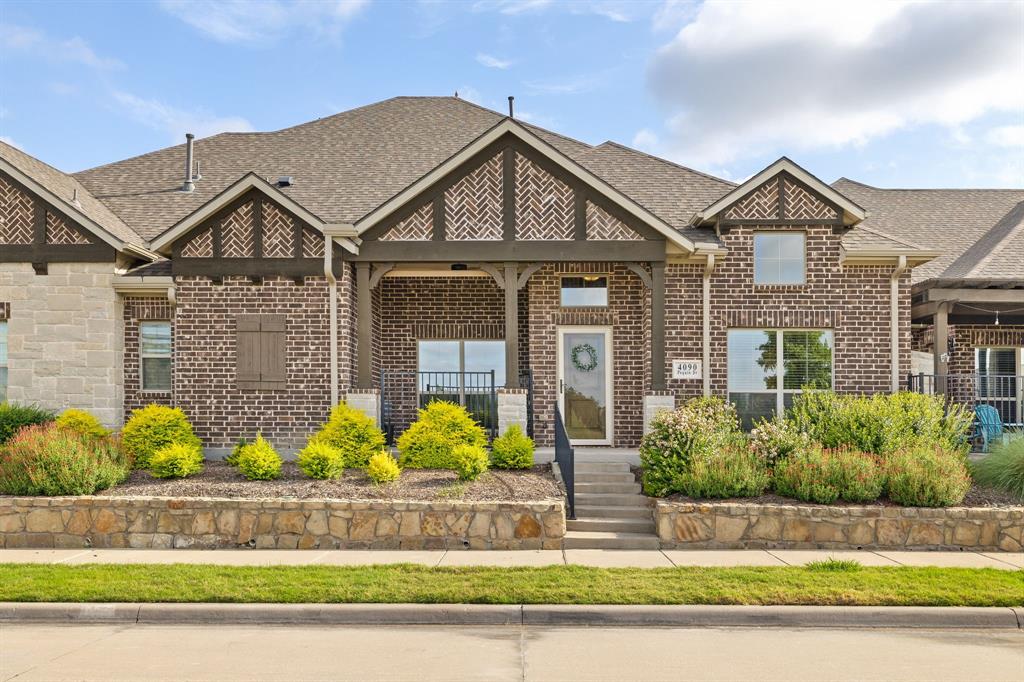
Prosper
4090 Pequin Drive
3 Beds
3 Baths
2,078 Sq.Ft.
$450,000
MLS#: 21294331

Prosper
381 Komron Court
4 Beds
2 Baths
3,084 Sq.Ft.
$650,000
MLS#: 21233679

Prosper
16421 Amistad Avenue
4 Beds
3 Baths
2,704 Sq.Ft.
$474,900
MLS#: 21342435

Prosper
16133 Plum Court
5 Beds
4 Baths
3,841 Sq.Ft.
$624,990
MLS#: 21360500

Prosper
850 Wind Brook Lane
4 Beds
3 Baths
3,228 Sq.Ft.
$639,900
MLS#: 21374882
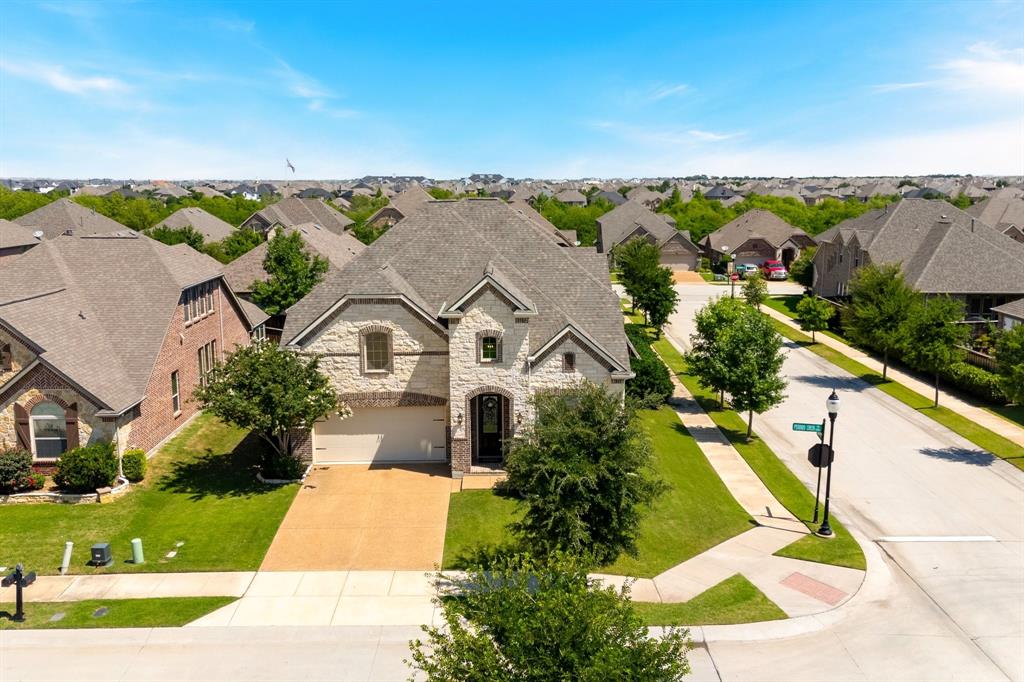
Prosper
15933 Perdido Creek Trail
4 Beds
3 Baths
3,311 Sq.Ft.
$548,000
MLS#: 21269712

Prosper
1120 Golden Sunset Court
4 Beds
3 Baths
3,009 Sq.Ft.
$650,000
MLS#: 21309819
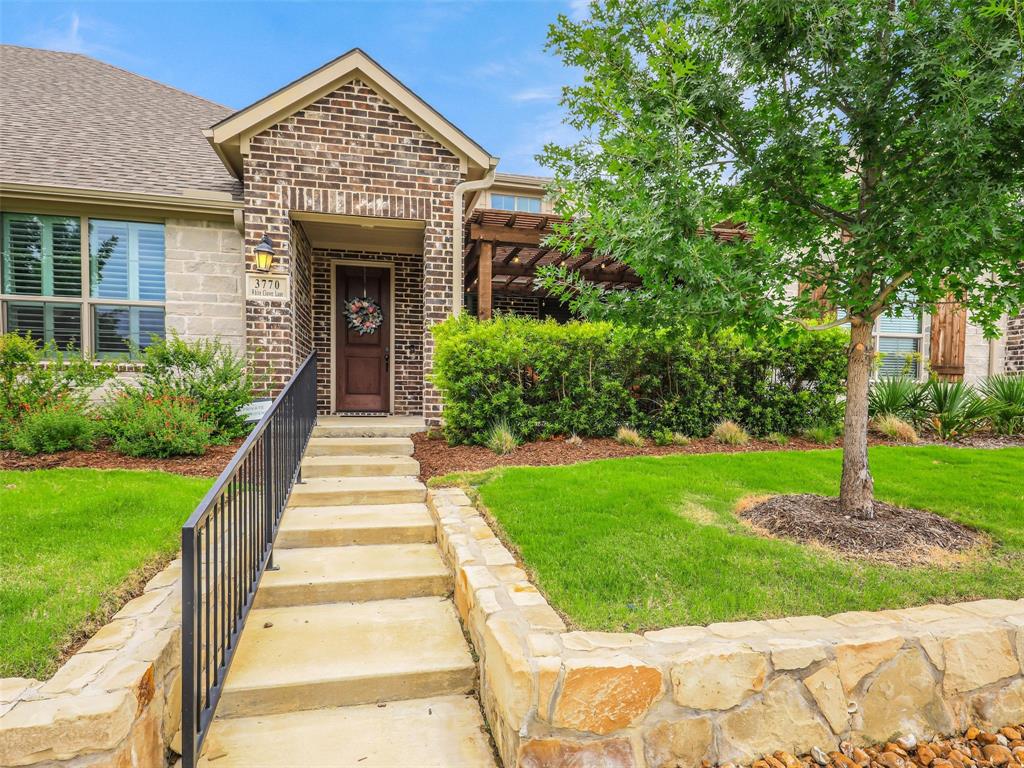
Prosper
3770 White Clover Lane
2 Beds
2 Baths
1,562 Sq.Ft.
$439,000
MLS#: 21299781
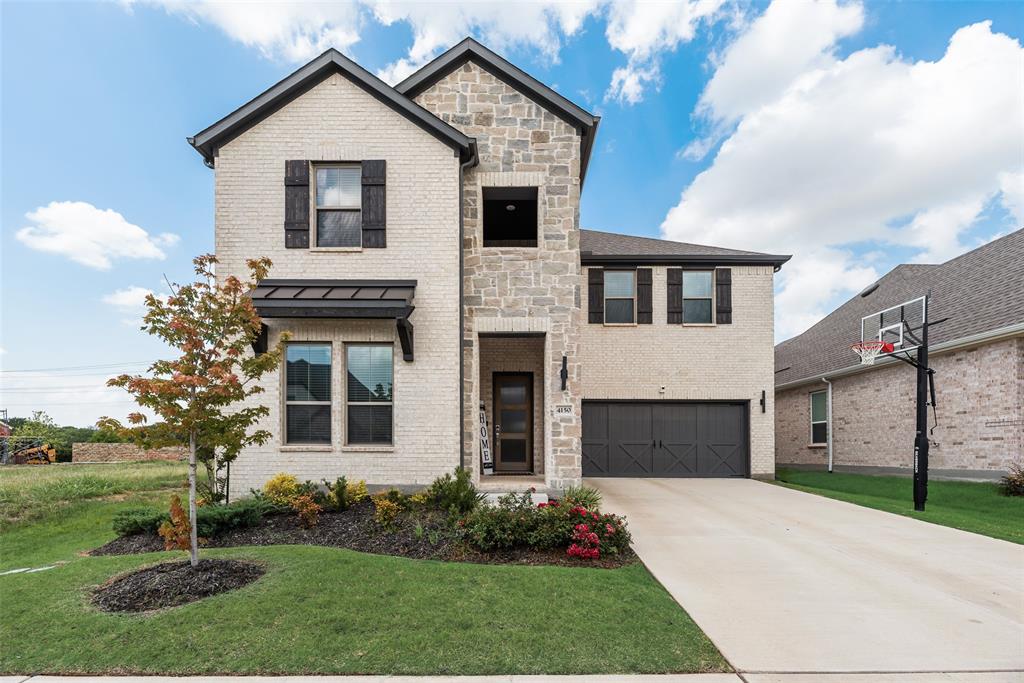
Prosper
4150 Kestrel Street
5 Beds
4 Baths
3,568 Sq.Ft.
$650,000
MLS#: 21263809
