


Property
Beds
5
Full Baths
4
1/2 Baths
None
Year Built
2018
Sq.Footage
3,841
Motivated seller!! Below market price! Welcome to 16133 Plum Court, an exceptional residence nestled in the highly sought-after Artesia North community of Prosper. Two bedroom down.,This stunning 5-bedroom, 4 full bath home showcases elegant wood flooring, Open attic space- option for 6th bedroom or gym or storage room. soaring ceilings, abundant natural light, and a thoughtfully designed open-concept floor plan that perfectly blends luxury and everyday comfort. The gourmet chef’s kitchen is the heart of the home, featuring granite countertops, stainless steel appliances, extensive cabinetry, and an oversized island ideal for entertaining family and friends. The inviting family room offers a warm and welcoming atmosphere, making it the perfect gathering space for holidays, celebrations, and everyday living. Designed with flexibility in mind, this home includes a private study ideal for working from home, a spacious game room, and a dedicated media room perfect for movie nights and entertainment. The luxurious primary suite provides a peaceful retreat- comfort and privacy for the entire family. Step outside to a beautifully designed backyard featuring a covered patio, creating the perfect setting for outdoor dining, relaxing evenings, and weekend gatherings. Located within walking distance to Prosper ISD schools and just minutes from PGA Headquarters, Universal Kids Resort, premier shopping, dining, and the Dallas North Tollway, this home offers an unbeatable combination of location and lifestyle. Residents enjoy access to Artesia's resort-style amenities, including multiple pools, playgrounds, fitness center, parks, and scenic walking trails. This move-in-ready home presents a rare opportunity to experience luxury living in one of Prosper's most desirable master-planned communities.
Features & Amenities
Interior
-
Other Interior Features
Kitchen Island, Open Floorplan, Pantry, Walk-In Closet(s), High Speed Internet
-
Total Bedrooms
5
-
Bathrooms
4
-
Basement YN
NO
-
Cooling YN
YES
-
Cooling
Attic Fan, Ceiling Fan(s), Central Air
-
Fireplace YN
YES
-
Heating YN
YES
-
Heating
Central
-
Pet friendly
N/A
Exterior
-
Garage
Yes
-
Garage spaces
2
-
Parking
Covered, Attached
-
Pool
No
-
Waterfront YN
NO
Area & Lot
-
Lot Features
Few Trees, Interior Lot
-
Lot Size(acres)
0.135
-
Lot Size(square feet)
5,880
-
Property Type
Residential
-
Property Sub Type
Single Family Residence
Price
-
Sales Price
$624,500
-
Tax Amount
$15,492
-
Sq. Footage
3,841
-
Price/SqFt
$162
HOA
-
Association
YES
-
Association Fee
$800
-
Association Fee Frequency
Annually
-
Association Fee Includes
N/A
School District
-
Elementary School
Charles and Cindy Stuber
-
Middle School
William Rushing
-
High School
Richland
Property Features
-
Foundation Details
Slab
-
Sewer
Public Sewer
-
Tax Lot
13
-
Water Source
Public
Schedule a Showing
Showing scheduled successfully.
Mortgage calculator
Estimate your monthly mortgage payment, including the principal and interest, property taxes, and HOA. Adjust the values to generate a more accurate rate.
Your payment
Principal and Interest:
$
Property taxes:
$
HOA fees:
$
Total loan payment:
$
Total interest amount:
$
Location
County
Denton
Elementary School
Charles and Cindy Stuber
Middle School
William Rushing
High School
Richland
Listing Courtesy of Cherian Joseph, Beam Real Estate, LLC
RealHub Information is provided exclusively for consumers' personal, non-commercial use, and it may not be used for any purpose other than to identify prospective properties consumers may be interested in purchasing. All information deemed reliable but not guaranteed and should be independently verified. All properties are subject to prior sale, change or withdrawal. RealHub website owner shall not be responsible for any typographical errors, misinformation, misprints and shall be held totally harmless.

AGENT
Joe Boston
Call Joe today to schedule a private showing.

* Listings on this website come from the FMLS IDX Compilation and may be held by brokerage firms other than the owner of this website. The listing brokerage is identified in any listing details. Information is deemed reliable but is not guaranteed. If you believe any FMLS listing contains material that infringes your copyrighted work please click here to review our DMCA policy and learn how to submit a takedown request.© 2024 FMLS.
Related Properties
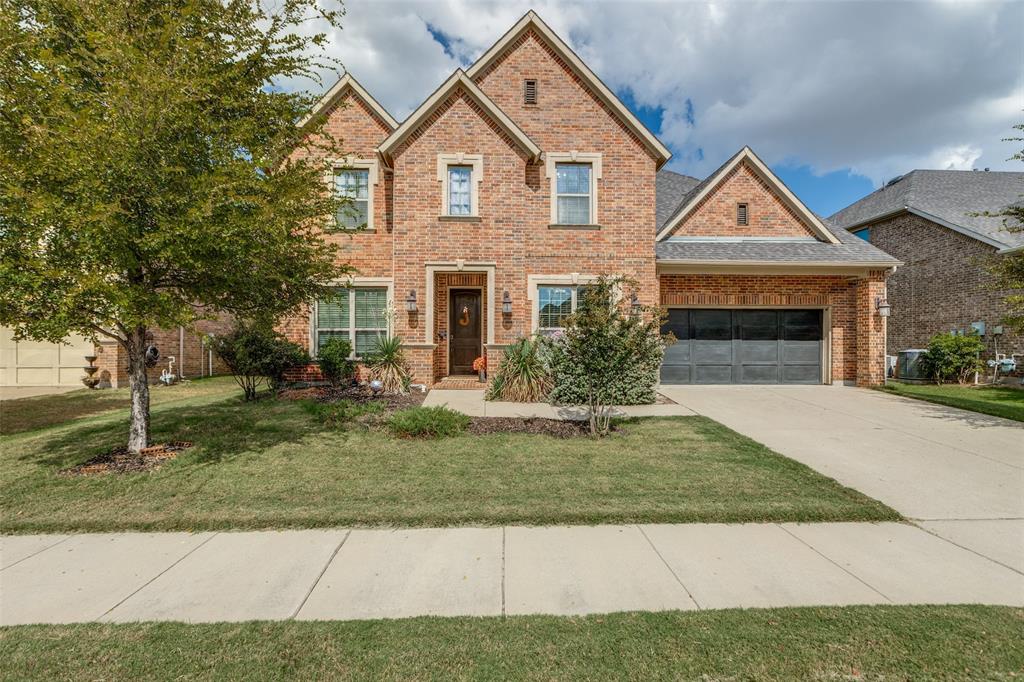
Prosper
2920 Clearwater Drive
5 Beds
4 Baths
3,822 Sq.Ft.
$700,000
MLS#: 21100208
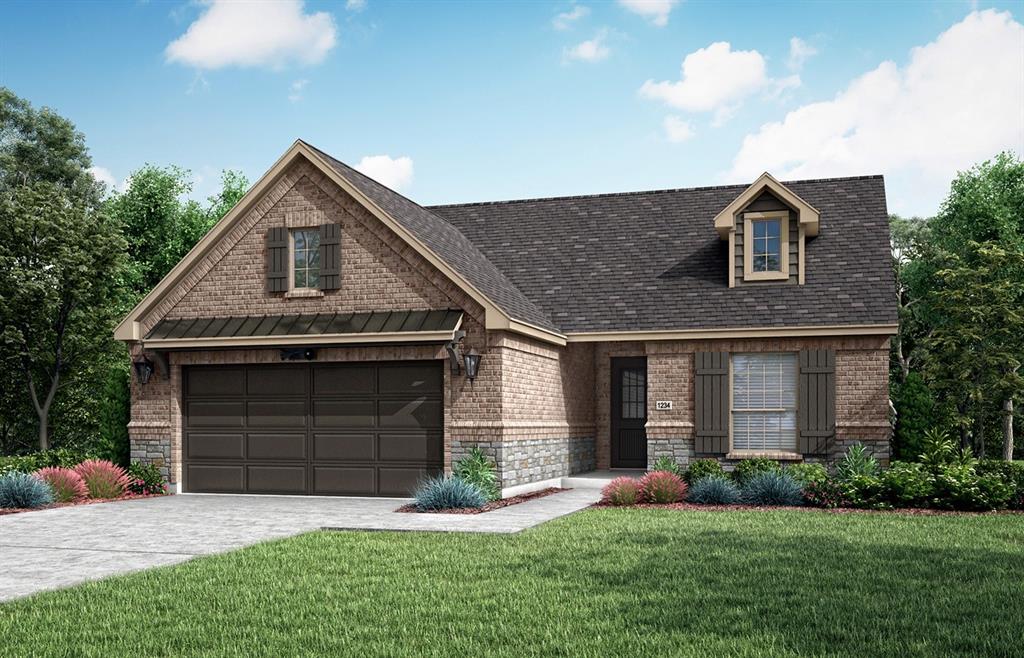
Prosper
471 Florence Drive
2 Beds
2 Baths
1,650 Sq.Ft.
$551,000
MLS#: 21288271

Prosper
710 Calaveras Court
5 Beds
3 Baths
3,834 Sq.Ft.
$710,000
MLS#: 21256385

Prosper
2201 Bradford Drive
4 Beds
2 Baths
2,699 Sq.Ft.
$717,900
MLS#: 21335567

Prosper
470 Florence Drive
2 Beds
2 Baths
2,232 Sq.Ft.
$699,000
MLS#: 21288275

Prosper
2320 Macy Way
4 Beds
3 Baths
2,525 Sq.Ft.
$679,000
MLS#: 21305038

Prosper
1520 Grapevine Ridge
4 Beds
3 Baths
3,450 Sq.Ft.
$719,000
MLS#: 21347536
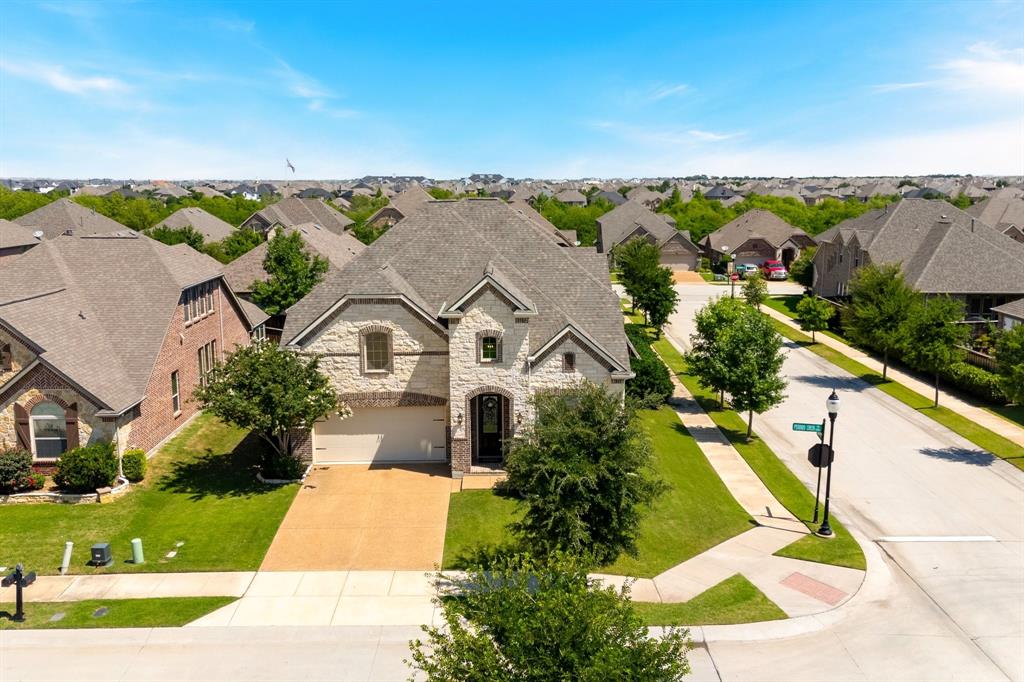
Prosper
15933 Perdido Creek Trail
4 Beds
3 Baths
3,311 Sq.Ft.
$558,000
MLS#: 21269712

Prosper
381 Komron Court
4 Beds
2 Baths
3,084 Sq.Ft.
$650,000
MLS#: 21233679

Prosper
991 Waterview Drive
4 Beds
2 Baths
2,668 Sq.Ft.
$660,000
MLS#: 21340135
