Features & Amenities

Interior

  • Other Interior Features

    Granite Counters, Walk-In Closet(s)

  • Total Bedrooms

    5

  • Bathrooms

    3

  • 1/2 Bathrooms

    1

  • Basement YN

    NO

  • Cooling YN

    YES

  • Cooling

    Central Air, Electric

  • Fireplace YN

    YES

  • Heating YN

    YES

  • Heating

    Central, Electric

  • Pet friendly

    N/A

Exterior

  • Garage

    Yes

  • Garage spaces

    2

  • Construction Materials

    Brick

  • Parking

    Attached

  • Patio and Porch Features

    Covered

  • Pool

    Yes

  • Pool Features

    Above Ground, Gunite, In Ground

Area & Lot

  • Lot Size(acres)

    0.2

  • Lot Size(square feet)

    8,712

  • Property Type

    Residential

  • Property Sub Type

    Single Family Residence

Price

  • Sales Price

    $500,000

  • Tax Amount

    $10,723

  • Sq. Footage

    3,311

  • Price/SqFt

    $151

HOA

  • Association

    YES

  • Association Fee

    $144

  • Association Fee Frequency

    Annually

  • Association Fee Includes

    N/A

School District

  • Elementary School

    Parkglen

  • Middle School

    Hillwood

  • High School

    Central

Property Features

  • Foundation Details

    Slab

  • Sewer

    Public Sewer

Schedule a Showing

Showing scheduled successfully.

<
>
IN PERSON
VIA CHAT

What is 3 + 4 ?


Change time

Mortgage calculator

Estimate your monthly mortgage payment, including the principal and interest, property taxes, and HOA. Adjust the values to generate a more accurate rate.

Your payment

Principal and Interest:

$

Property taxes:

$

HOA fees:

$

Total loan payment:

$

Total interest amount:

$

Location

County

Tarrant

Elementary School

Parkglen

Middle School

Hillwood

High School

Central

Listing Courtesy of Martina Worley, Worley and Associates Realtors

RealHub Information is provided exclusively for consumers' personal, non-commercial use, and it may not be used for any purpose other than to identify prospective properties consumers may be interested in purchasing. All information deemed reliable but not guaranteed and should be independently verified. All properties are subject to prior sale, change or withdrawal. RealHub website owner shall not be responsible for any typographical errors, misinformation, misprints and shall be held totally harmless.

Agent Joe Boston

AGENT

Joe Boston

Call Joe today to schedule a private showing.


* Listings on this website come from the FMLS IDX Compilation and may be held by brokerage firms other than the owner of this website. The listing brokerage is identified in any listing details. Information is deemed reliable but is not guaranteed. If you believe any FMLS listing contains material that infringes your copyrighted work please click here to review our DMCA policy and learn how to submit a takedown request.© 2024 FMLS.
This 3311 square foot home is located in the Park Glen Neighborhood of Fort Worth and in the highly sought after Keller ISD.  The home is situated in a cul-de-sac.  It features 5 bedrooms, 3.5 baths, 3 living areas and an office.  There is plenty of space for entertaining family and-or friends.  With the summer months coming and the heat of Texas, you can cool off in the pool in this backyard oasis.  The primary bathroom has been recently updated and fresh paint throughout the house.  
The location of this home makes in convienent location with its proximity to the Alliance shopping area, for your shopping and dining needs.
The house will have a new roof completed prior to closing. 
Buyers terminated due to financing.

8473 Island Circle

Message successfully sent.

What would you like to know?

What is 3 + 4 ?

I agree to receive email communication and understand I can unsubscribe at any time.

I agree to be contacted by Next Level Realty Group via call, email, and text for real estate services. To opt out, you can reply 'stop' at any time or reply 'help' for assistance. You can also click the unsubscribe link in the emails. Message and data rates may apply. Message frequency may vary. Privacy Policy

Related Properties

This beautiful home has 2106 sq. ft. of living space. I a quite treelined street. There is 4 bedrooms and 2.5 bath. The house also comes equipped with a coved patio and may other features.
#21063630

Fort Worth

7516 lake arrowhead dr

4 Beds

2 Baths

2,106 Sq.Ft.

$400,000

MLS#: 21063630

Featuring 5 spacious bedrooms, each with its own walk-in closet, plus a large upstairs gameroom, this home offers plenty of space for everyone. The open-concept living and dining areas create a bright, welcoming flow perfect for entertaining. Step outside to a private backyard overlooking city lights and a peaceful greenbelt — your own retreat after a long day.

Conveniently located near Dallas and Fort Worth, with easy access to Highway 30, this home blends modern style, comfort, and location all in one.
#21084883

Fort Worth

7612 Duck Bay Road

5 Beds

3 Baths

2,968 Sq.Ft.

$459,990

MLS#: 21084883

Now selling in D.R Horton's master planned Trails of Elizabeth Creek community in North Fort Worth and Northwest ISD! Spacious open concept single Story 4-2-2 Crownpoint Floorplan-Elevation C, with an estimated Summer completion. Large Chef's Kitchen with Quartz Countertops, Pendant lights, Stainless Steel Appliances with Gas Range, tiled backsplash, and walk-in Pantry. Spacious Living at the rear of the home and luxurious main Bedroom with dual sink quartz topped Vanity, garden tub, separate Shower, and walk-in Closet. Designer package including tiled Entry, Halls and Wet areas plus America's Smart Home Technology package. Quartz topped Vanity in second Bath. Mud bench, Front exterior coach lights, tankless Water Heater, covered back Patio, 6 ft fenced backyard, landscape pkg with full sod and Sprinkler System, and much more! Community Pool, Cabana, playgrounds, Tot Lot and Lazy River. Close proximity to Golf, DFW Airport, TMS, Tanger Outlet Mall, Restaurants, I-35W and HWY 114.
#21184736

Fort Worth

15956 STABLEFORD Road

4 Beds

2 Baths

2,099 Sq.Ft.

$418,335

MLS#: 21184736

Beautiful 4-Bedroom Home in Sendera Ranch in Fort Worth, TX with Community Pool, Parks & Playgrounds!

Welcome to 409 Falling Star Drive in the highly sought-after Sendera Ranch community of Fort Worth, Texas! This spacious 4-bedroom, 2-bathroom two-story home offers 1,959 square feet of comfortable living space with an open-concept floor plan designed for both everyday living and entertaining.

Step inside to find a bright and inviting living area that flows seamlessly into the dining space and kitchen. The kitchen features rich dark cabinetry, ample counter space, stainless steel appliances, and a convenient breakfast bar overlooking the main living areas. The versatile layout includes generously sized bedrooms, cozy upstairs living space, and a spacious primary suite with an ensuite bath and walk-in closet.

Outside, enjoy a large fenced backyard with plenty of room for pets, play, or outdoor gatherings. The charming curb appeal, attached two-car garage, and well-maintained interior make this home move-in ready.

Residents of Sendera Ranch enjoy exceptional community amenities, including multiple swimming pools, parks, playgrounds, walking trails, sports courts, and green spaces, creating a true neighborhood lifestyle with something for everyone.

Conveniently located near shopping, dining, schools, and major highways, this home combines comfort, space, and community living all in one fantastic location.
#21274092

Fort Worth

409 Falling Star Drive

4 Beds

2 Baths

1,959 Sq.Ft.

$405,000

MLS#: 21274092
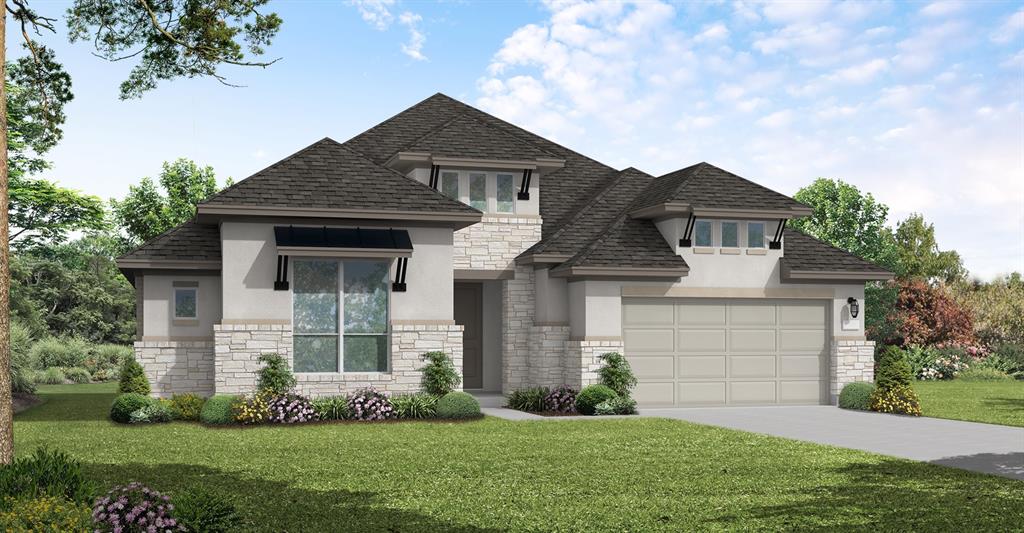
MLS# 21308213 - Built by Coventry Homes - Oct 31 2026 completion! ~ The Newark floor plan is a beautifully designed one-story home that features four bedrooms and three and a half bathrooms, perfectly balancing comfort and convenience. The open-concept layout highlights a spacious living area that connects seamlessly with the kitchen and dining room, making it ideal for entertaining. The primary suite is a true retreat with a large walk-in closet and a luxurious en-suite bathroom. Three additional bedrooms provide plenty of space for family or guests. With a three-car garage offering ample storage and room for vehicles, the Newark floor plan delivers both practicality and elegance for modern living.
#21308213

Fort Worth

1021 Mumms Field Drive

4 Beds

3 Baths

2,902 Sq.Ft.

$570,456

MLS#: 21308213
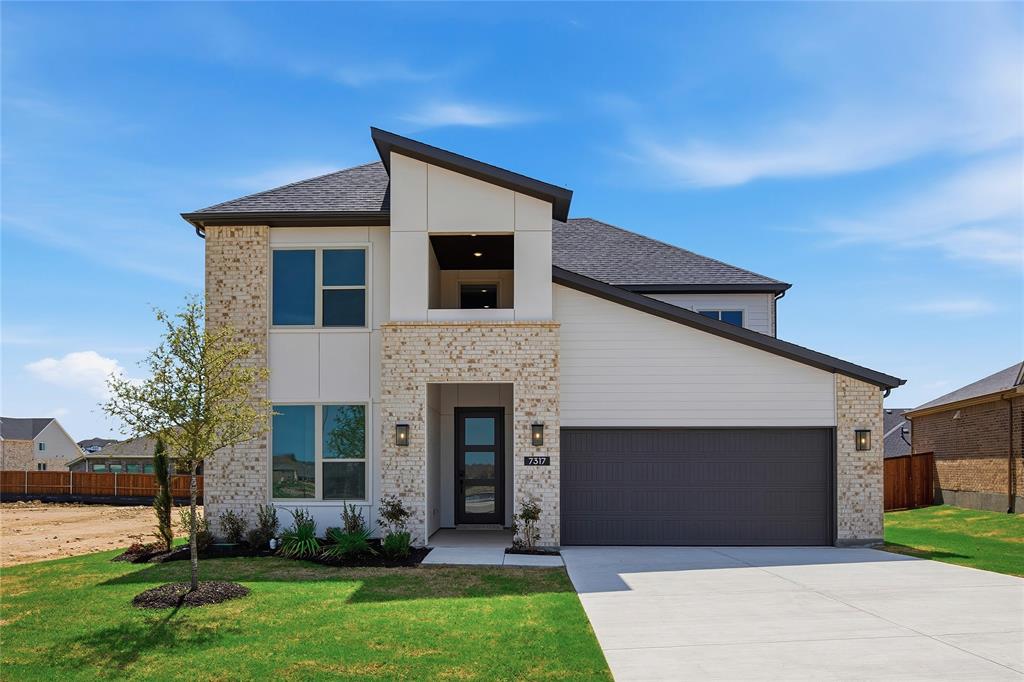
The Victoria Transitional delivers flexible living with standout spaces including a dedicated study, oversized loft, and four generously sized bedrooms. The heart of the home—a stunning open-concept kitchen and great room—offers the perfect setting for entertaining or cozy nights in. A spacious primary suite features a spa-like bath and a walk-in closet with room to spare. With a covered patio, mudroom, and thoughtful flow throughout, this home brings comfort and functionality to every corner.
#21150980

Fort Worth

7317 Saker Street

4 Beds

3 Baths

3,213 Sq.Ft.

$599,900

MLS#: 21150980

Huge family home ready to make your own. Corner lot home provides convent parking. Stay cool in the Texas heat with your pool and spa. Enter the house with wood stairs, carpet, laminate and huge family room with open kitchen concept. Plenty of counter and cabinets space. All the bedrooms are located upstairs. See-thru fireplace in primary suite. Plenty of yard space for the kids or garden. Keller ISD school district. Two AC's and two heat systems for better control. All information to be verified by Buyer and Buyers Agent. OWNER FINACING AVALIABLE FOR QUALIFY CLIENTS.
#21321119

Fort Worth

6920 Danieldale Drive

5 Beds

2 Baths

3,992 Sq.Ft.

$400,000

MLS#: 21321119

New on site 2 days ago
Well-cared-for one-story home nestled in the gated Scenic Village community. This 3-bedroom, 2-bath home offers a comfortable and functional layout with a 2-car garage and inviting living spaces throughout.
Upon entry, you’re welcomed by a spacious living room featuring an attractive accent wall and a dining area with beautiful hardwood floors. Continue through the pocket doors into a cozy den with a fireplace, which opens to a well-appointed kitchen with abundant counter space—perfect for everyday living and entertaining.
The primary suite offers a private sitting room or home office with built-ins, along with a spacious bath featuring both a tub and separate shower and a generous primary closet. Two additional bedrooms are located on the opposite side of the home and share a large secondary bath with dual sinks. An ample utility room adds to the home’s functionality.
All information provided is deemed reliable, but is not guaranteed and should be independently verified by Buyer and Buyer's agent including HOA information, lot size, square footage, room dimensions, home features, taxes, schools, etc.
Outside, enjoy a low-maintenance, shaded backyard with a covered patio—an ideal spot for morning coffee, relaxing evenings, or simply enjoying the peaceful surroundings.
#21384209

Fort Worth

1208 Kelpie Court

3 Beds

2 Baths

2,324 Sq.Ft.

$499,000

MLS#: 21384209

New on site 2 days ago
Great opportunity to own a unique 3 bedroom 2 bath 2 car garage one story condo in the popular gated River Bend Villas. Just steps away from the community pool & ready for you to enjoy cooling off in the pool or gathering on the patio with friends.  Home features engineered hardwood floors, plantation shutters throughout & great split bedroom floorplan! Large living area has soaring ceilings, crown molding, ceiling fan & corner gas starter fireplace.  You will love the sunroom with lots of windows & view of the courtyard & pool! Kitchen features ceramic tile floor, gas stove top, double stainless steel sink, granite countertops & more! Primary bedroom has hardwood floors, crown molding, ceiling fan & access to private patio. Primary bath with double sinks, area for putting on makeup, walk-in shower & California closet.  Secondary bath has been updated with marble floors, a roll in shower & granite countertops. This community offers carefree living for the executive or person looking for a lock & leave home!  Conveniently located minutes from Clear Fork Shops, Whole Foods, Trader Joe’s, great restaurants & less than 5 miles to Hospital District. Don’t miss the chance to call this one your new home! Come see today!
#21384049

Fort Worth

3233 Rosehaven Drive 1610

3 Beds

2 Baths

1,684 Sq.Ft.

$449,900

MLS#: 21384049

New on site 2 days ago
This charming Craftsman-style home, located in the Wellington subdivision, sits on a gorgeous homesite! The one story home features three spacious bedrooms, two full bathrooms, and one powder bath. The special expansive primary suite includes a bath, shower, private toilet, separate sinks and generous walk-in closet. The open floor plan seamlessly connects the family room to the kitchen and breakfast room. There is a separate spacious dining area perfect for guests and family gatherings. The open floor plan is great for entertaining. The family room is conveniently located by the powder room providing easy access for guests. The dining area opens to the outdoor patio ideal for indoor-outdoor cooking coordinations. Other highlights include a large island complete with dishwasher, large sink, disposal and space for counter stools. The adjacent counter area is complete with a stove top, oven and microwave. The pantry is close by for easy access for food preparation. The hardwood flooring connects the kitchen, dining and family room with the study in the front of the home for a private home office space. The other two bedrooms are near by each with a walk-in closet and convenient full bathroom. The utility room is close by those bedrooms as well. There is a three car garage large enough for three cars or a workshop area in one of the spaces. Outside the home the brick selection coordinates beautifully with the roof and trim colors. Residents of the Wellington subdivision enjoy access to two pools, walking trails, parks, playgrounds and pavilions with grilling areas. The location is convenient to DFW Airport, shopping, dining and the highly rated Northwest ISD schools. This home truly combines comfort, convenience and style. It is available for purchase September, 2026.
#21384349

Fort Worth

11513 Vesper Row

3 Beds

2 Baths

2,744 Sq.Ft.

$600,000

MLS#: 21384349

 - property

Send a message

Message successfully sent.

Your message

What is 3 + 4 ?

Reason for contacting?

I agree to receive email communication and understand I can unsubscribe at any time.

I agree to be contacted by Next Level Realty Group via call, email, and text for real estate services. To opt out, you can reply 'stop' at any time or reply 'help' for assistance. You can also click the unsubscribe link in the emails. Message and data rates may apply. Message frequency may vary. Privacy Policy

Sign Out

Virtual Assistant

Would you like to take the next step with this property? We can help you schedule a showing or virtual tour, or send you more details.

Yes, I would like more information.

Thank You for Your Reply, One of Our Agents will contact you as soon as possible

No, maybe later.

Thank you, you can always contact me via email, phone number or through the contact form.

Realhub AI

Lucy - Your AI-Powered Realtor

Update Your Temporary Password

Personalize your search

Enter your email and we'll notify you immediately when new listings match what you're looking for.

or enter email address

Already have an account ? Login here

Continue your home search

I agree to receive communications and understand I can unsubscribe at any time.

I agree to be contacted by Next Level Realty Group via call, email, and text for real estate services. To opt out, you can reply 'stop' at any time or reply 'help' for assistance. You can also click the unsubscribe link in the emails. Message and data rates may apply. Message frequency may vary. Privacy Policy

Already have an account ? Login here

We use cookies

We use cookies primarily for analytics to enhance your experience. By accepting, you agree to our use of these cookies. You can manage your preferences or learn more about our cookies policy.
