
Property
Beds
4
Full Baths
2
1/2 Baths
1
Year Built
2014
Sq.Footage
3,421
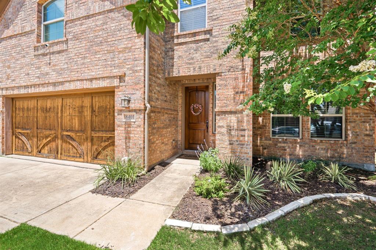
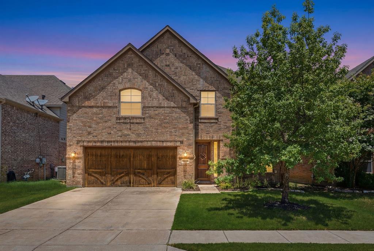
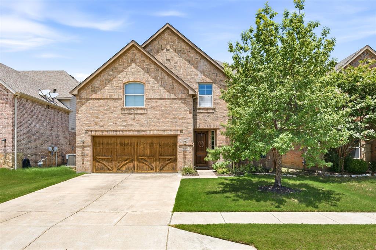
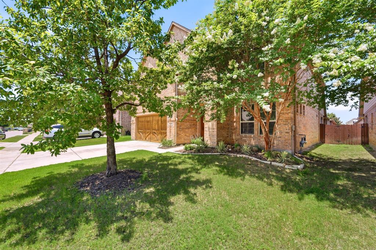
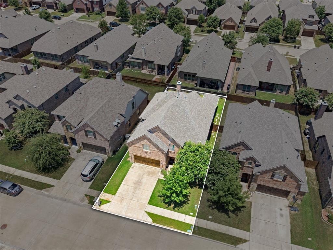
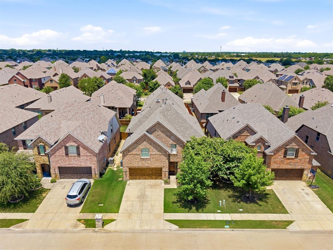
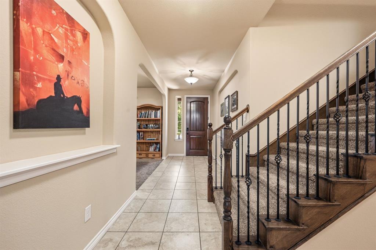
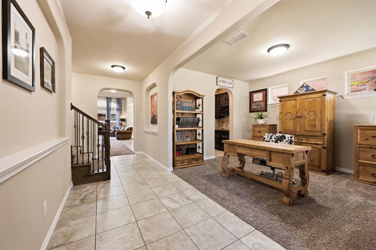
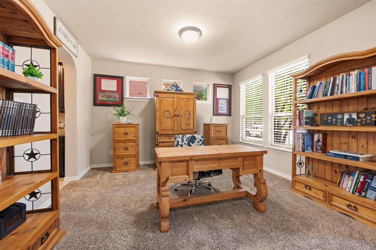
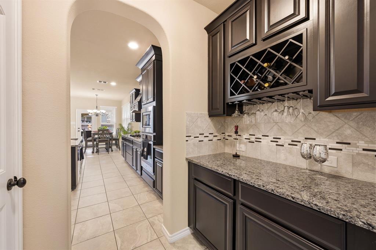
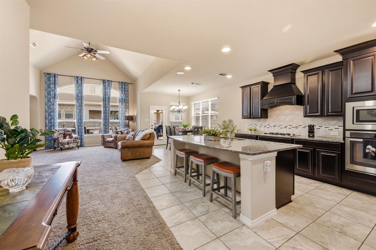
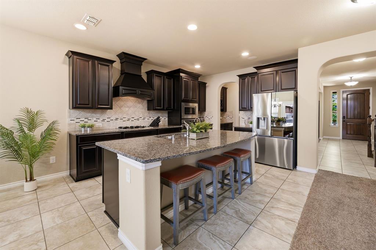
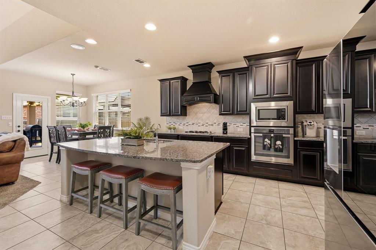
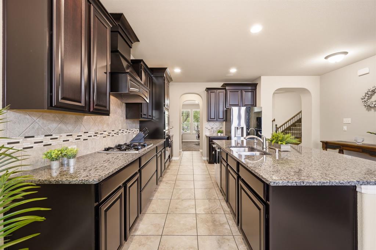
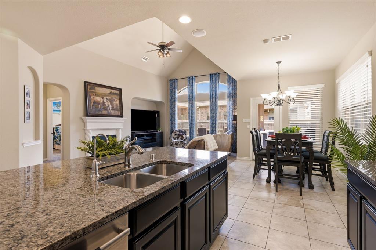
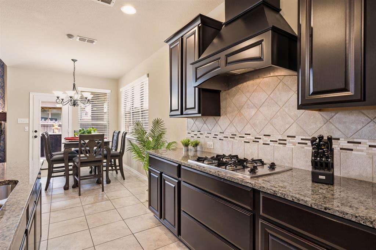
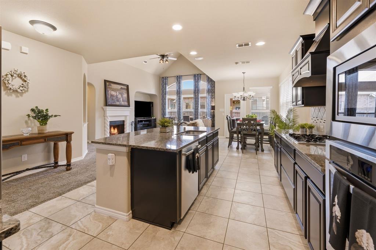
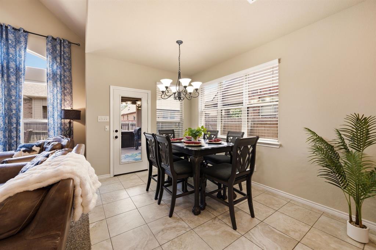
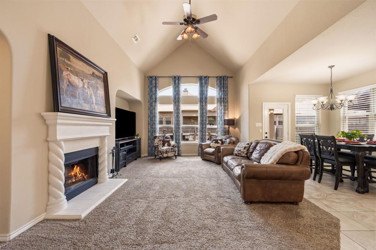
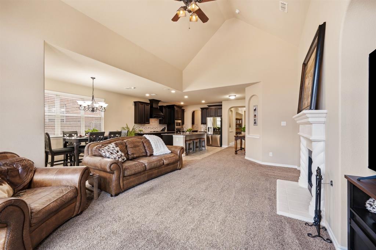
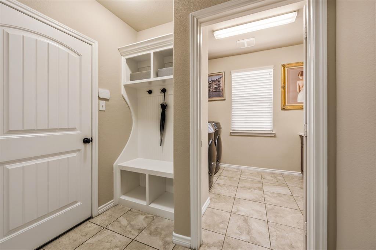
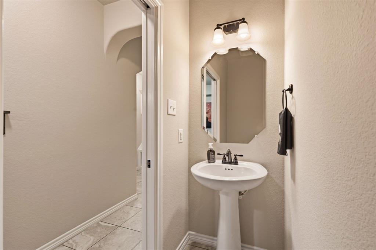
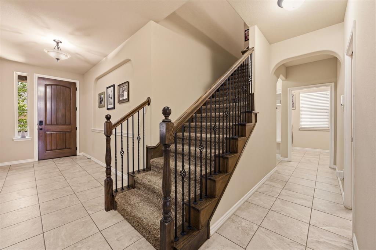
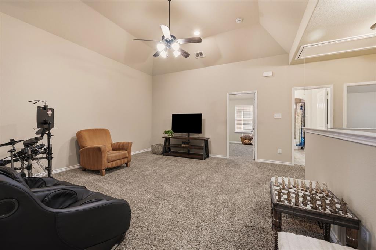
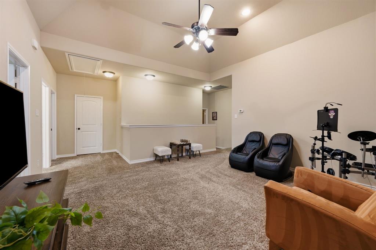
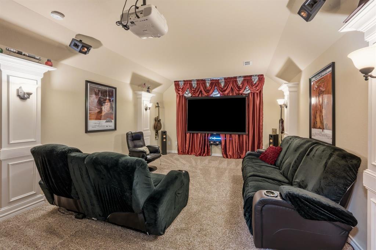
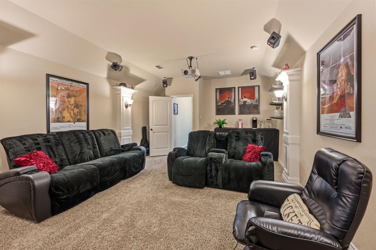
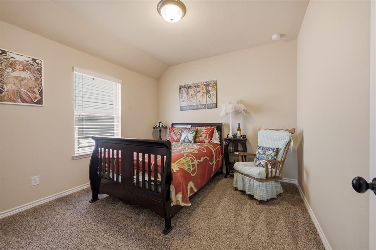
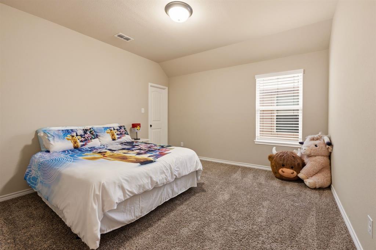
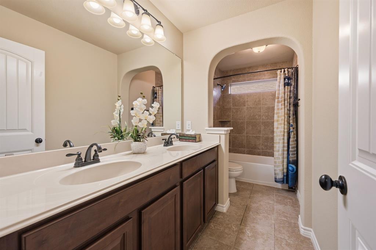
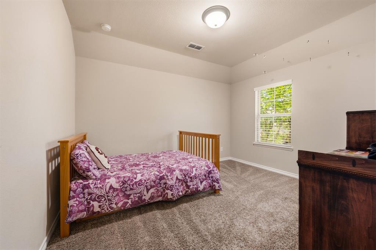
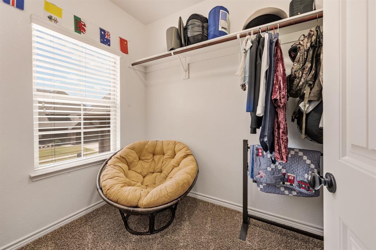
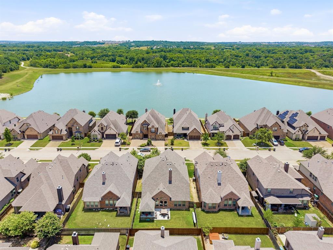
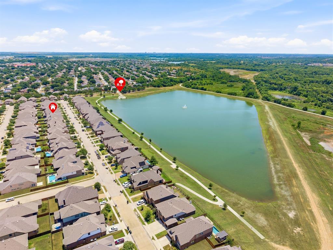
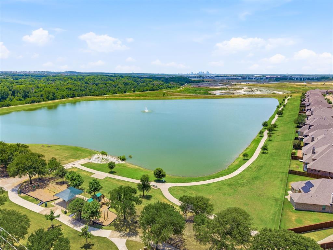
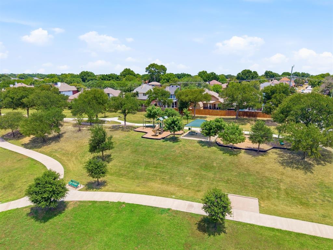
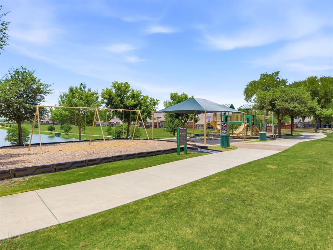
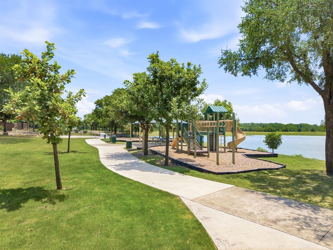
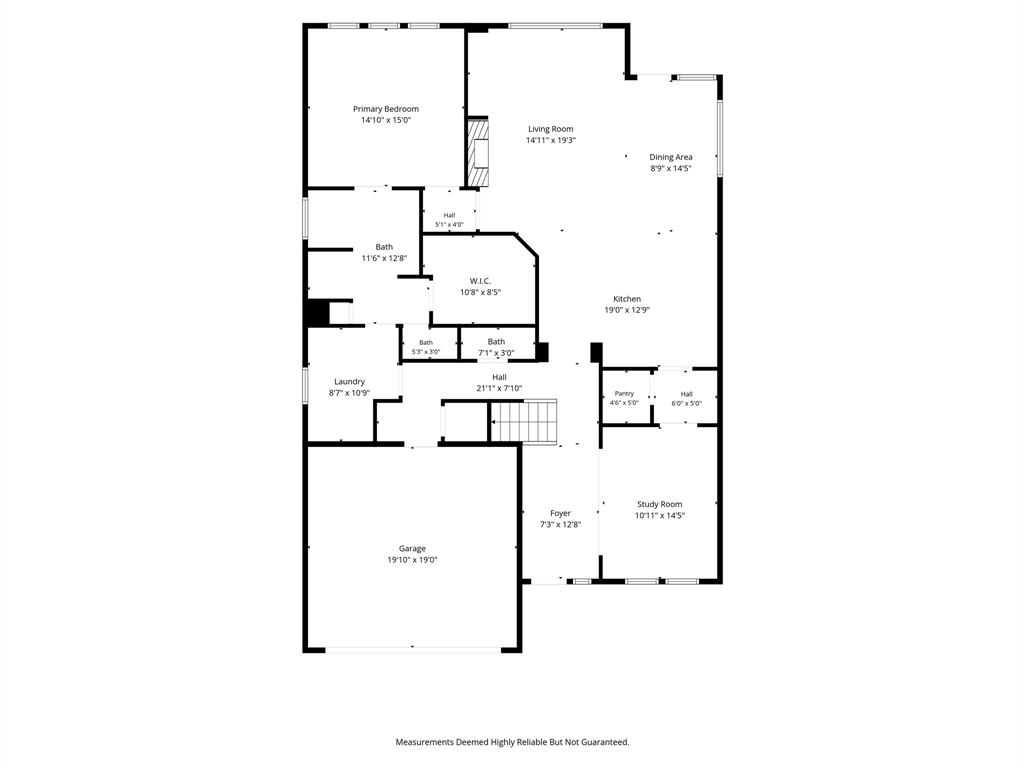
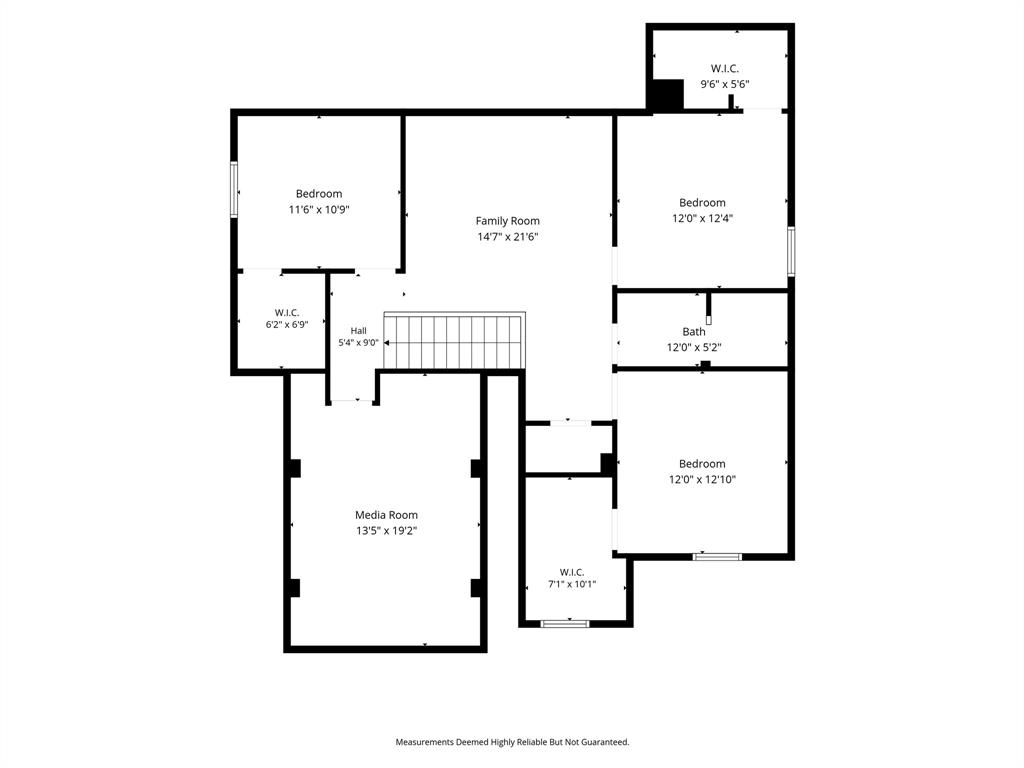
Welcome to 8401 Sandhill Crane, where luxury, peace of mind, and an unbeatable Mid-Cities location come together in the sought-after Lakes of River Trails West. Lovingly maintained by its original owners, this exceptional home features a new roof (May 2026), new HVAC system (October 2025), transferable warranties, a whole-home water purification system, and a Tesla Level 2 Wall Connector. Ideally located between Dallas and Fort Worth, you'll enjoy convenient access to DFW Airport, major employers, premier shopping and dining, Trinity Railway Express, AT&T Stadium, Globe Life Field, Six Flags, and more. Situated in highly acclaimed HEB ISD, the community also offers scenic lakes, parks, greenbelts, and miles of walking and biking trails connecting to the Trinity Trails. The chef-inspired kitchen features a premium gas cooktop, Bosch 800 Series 3-rack dishwasher, upgraded vent hood, oversized island, pot-and-pan drawers, a large walk-in pantry, and a butler's pantry with built-in wine and stemware storage. The open-concept living room showcases soaring cathedral ceilings, a dramatic wall of windows with custom draperies, and abundant natural light. A flexible front room serves as a home office or formal dining room, while the media room and spacious game room provide excellent space for entertaining. Storage is exceptional throughout, with walk-in closets in every bedroom. The oversized primary suite offers dual vanities, a soaking tub, separate shower with body jets, linen storage, and a large walk-in closet with direct access to the oversized laundry room. Enjoy outdoor living on the spacious covered patio, perfect for dining, grilling, and relaxing. With extensive updates, luxury finishes, outstanding storage, award-winning schools, and an exceptional location, 8401 Sandhill Crane is truly move-in ready.
Features & Amenities
Interior
-
Other Interior Features
Cathedral Ceiling(s), Chandelier, Eat-in Kitchen, Granite Counters, Kitchen Island, Open Floorplan, Pantry, Vaulted Ceiling(s), Walk-In Closet(s), High Speed Internet, Smart Home, Wired for Sound
-
Total Bedrooms
4
-
Bathrooms
2
-
1/2 Bathrooms
1
-
Basement YN
NO
-
Cooling YN
YES
-
Cooling
Attic Fan, Ceiling Fan(s), Central Air, ENERGY STAR Qualified Equipment
-
Fireplace YN
YES
-
Heating YN
YES
-
Heating
Exhaust Fan, Central, ENERGY STAR Qualified Equipment, Fireplace(s), Natural Gas
-
Pet friendly
N/A
Exterior
-
Garage
Yes
-
Garage spaces
2
-
Other Exterior Features
Rain Gutters, Outdoor Kitchen
-
Parking
Driveway, Electric Vehicle Charging Station(s), Garage Door Opener, Garage Faces Front, Side By Side, Attached
-
Pool
No
-
Waterfront YN
NO
-
View
Water
Area & Lot
-
Lot Features
Interior Lot, Landscaped, Subdivided
-
Lot Size(acres)
0.126
-
Lot Size(square feet)
5,488
-
Property Type
Residential
-
Property Sub Type
Single Family Residence
Price
-
Sales Price
$585,000
-
Tax Amount
$11,076
-
Sq. Footage
3,421
-
Price/SqFt
$171
HOA
-
Association
YES
-
Association Fee
$100
-
Association Fee Frequency
Quarterly
-
Association Fee Includes
N/A
School District
-
Elementary School
Rivertrail
-
Middle School
Hurst
-
High School
Bell
Property Features
-
Foundation Details
Slab
-
Sewer
Public Sewer
-
Tax Lot
29
-
Water Source
Public
Schedule a Showing
Showing scheduled successfully.
Mortgage calculator
Estimate your monthly mortgage payment, including the principal and interest, property taxes, and HOA. Adjust the values to generate a more accurate rate.
Your payment
Principal and Interest:
$
Property taxes:
$
HOA fees:
$
Total loan payment:
$
Total interest amount:
$
Location
County
Tarrant
Elementary School
Rivertrail
Middle School
Hurst
High School
Bell
Listing Courtesy of Lana Cline , The Property Shop
RealHub Information is provided exclusively for consumers' personal, non-commercial use, and it may not be used for any purpose other than to identify prospective properties consumers may be interested in purchasing. All information deemed reliable but not guaranteed and should be independently verified. All properties are subject to prior sale, change or withdrawal. RealHub website owner shall not be responsible for any typographical errors, misinformation, misprints and shall be held totally harmless.

AGENT
Joe Boston
Call Joe today to schedule a private showing.

* Listings on this website come from the FMLS IDX Compilation and may be held by brokerage firms other than the owner of this website. The listing brokerage is identified in any listing details. Information is deemed reliable but is not guaranteed. If you believe any FMLS listing contains material that infringes your copyrighted work please click here to review our DMCA policy and learn how to submit a takedown request.© 2024 FMLS.
Related Properties

Fort Worth
7133 Old Santa Fe Trail
4 Beds
2 Baths
2,894 Sq.Ft.
$499,999
MLS#: 21203231
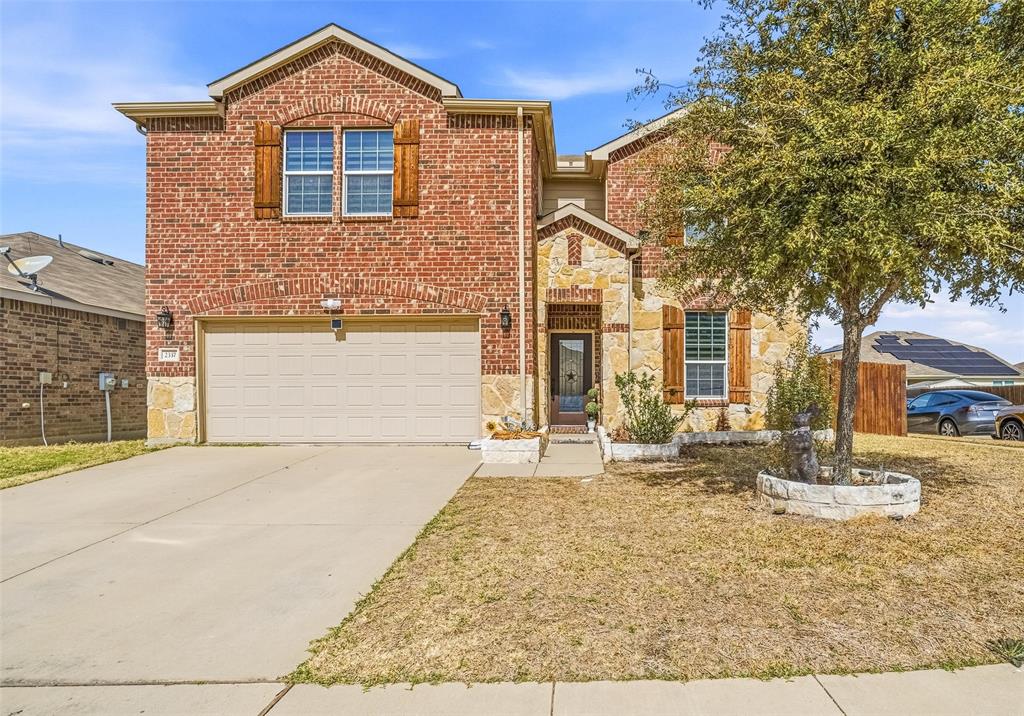
Fort Worth
2337 Buelingo Lane
4 Beds
2 Baths
3,408 Sq.Ft.
$519,000
MLS#: 21193615
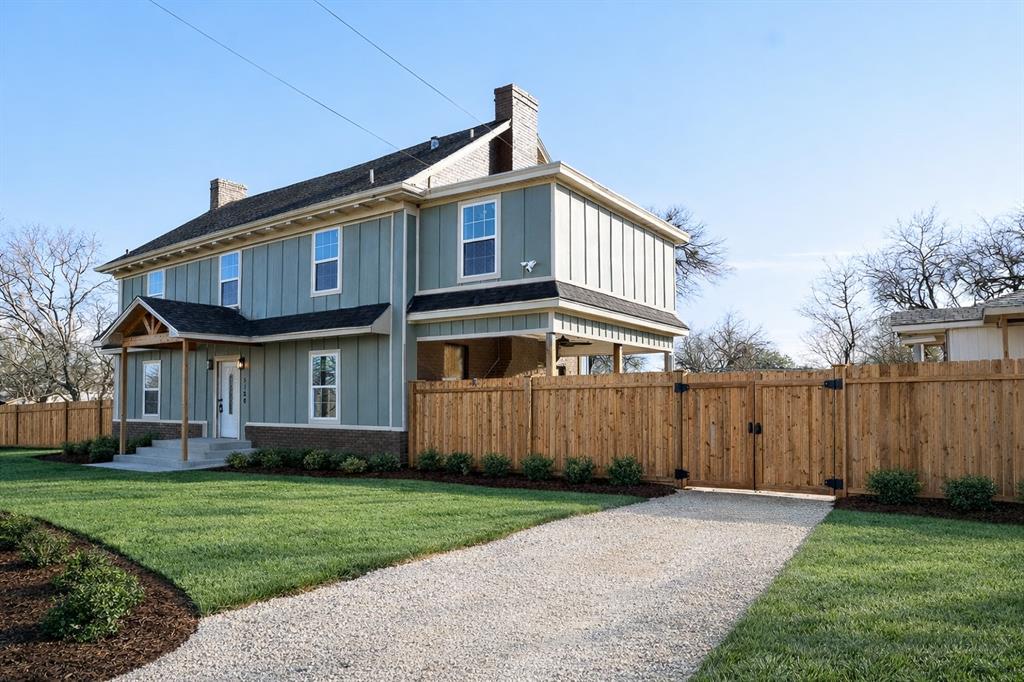
Fort Worth
5120 Barnett Street
5 Beds
2 Baths
2,391 Sq.Ft.
$590,000
MLS#: 21172693
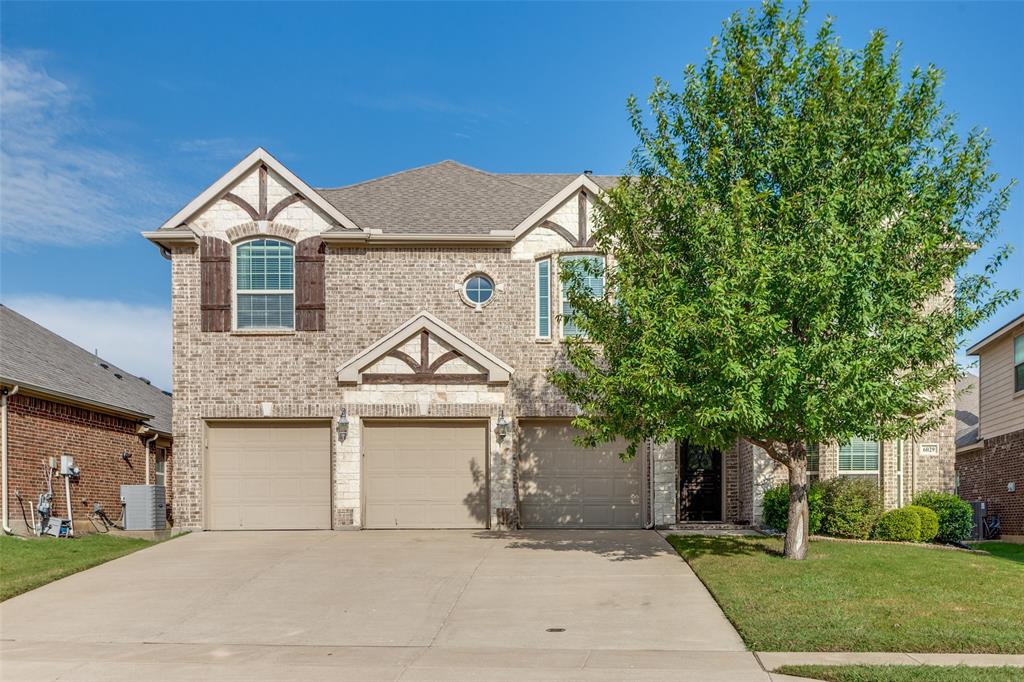
Fort Worth
6029 Lacebark Elm Drive
5 Beds
3 Baths
3,645 Sq.Ft.
$539,997
MLS#: 21086780

Fort Worth
714 E 1st Street
3 Beds
3 Baths
2,804 Sq.Ft.
$699,000
MLS#: 21204651

Fort Worth
1504 Smilax Avenue
4 Beds
4 Baths
5,608 Sq.Ft.
$649,999
MLS#: 21225085
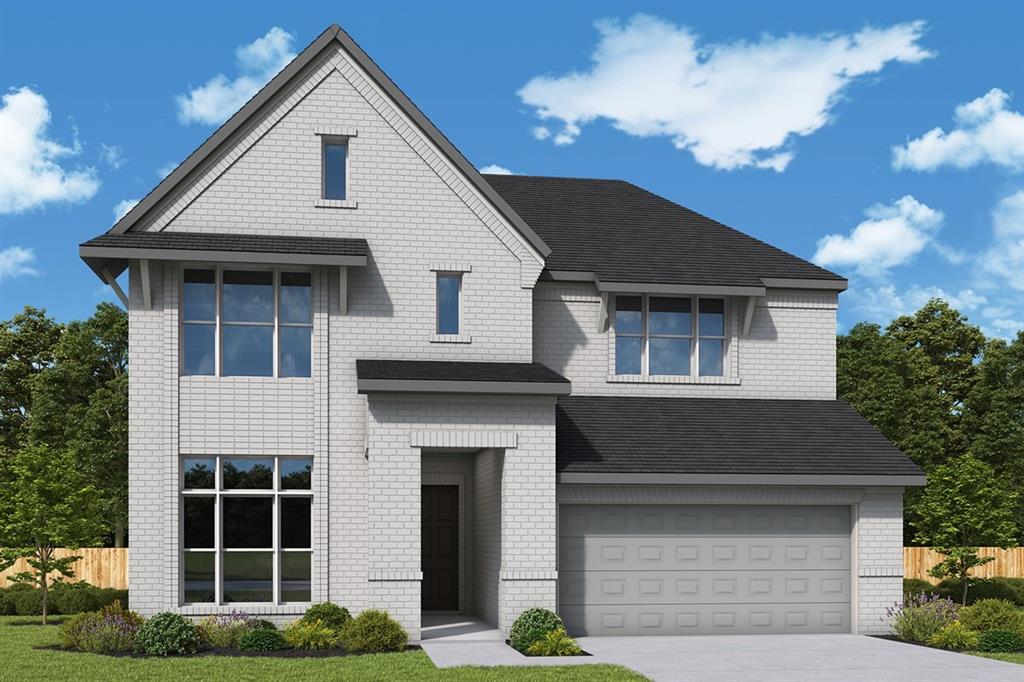
Fort Worth
7840 Winterbloom Way
5 Beds
4 Baths
3,214 Sq.Ft.
$650,118
MLS#: 21275685
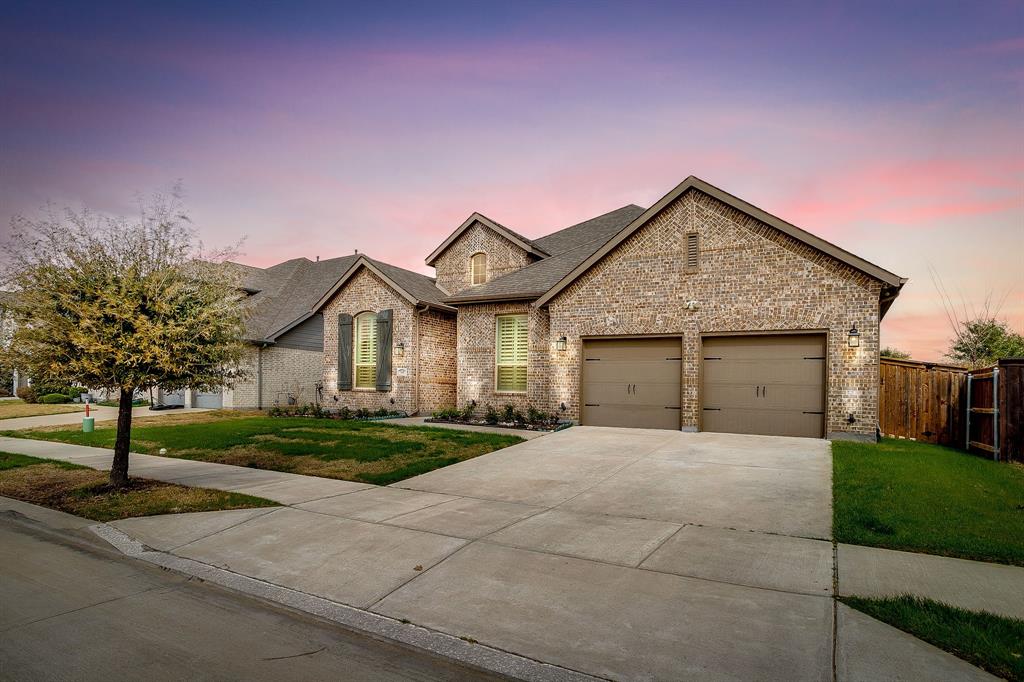
Fort Worth
7541 Pondview Lane
4 Beds
3 Baths
2,927 Sq.Ft.
$525,000
MLS#: 21197295
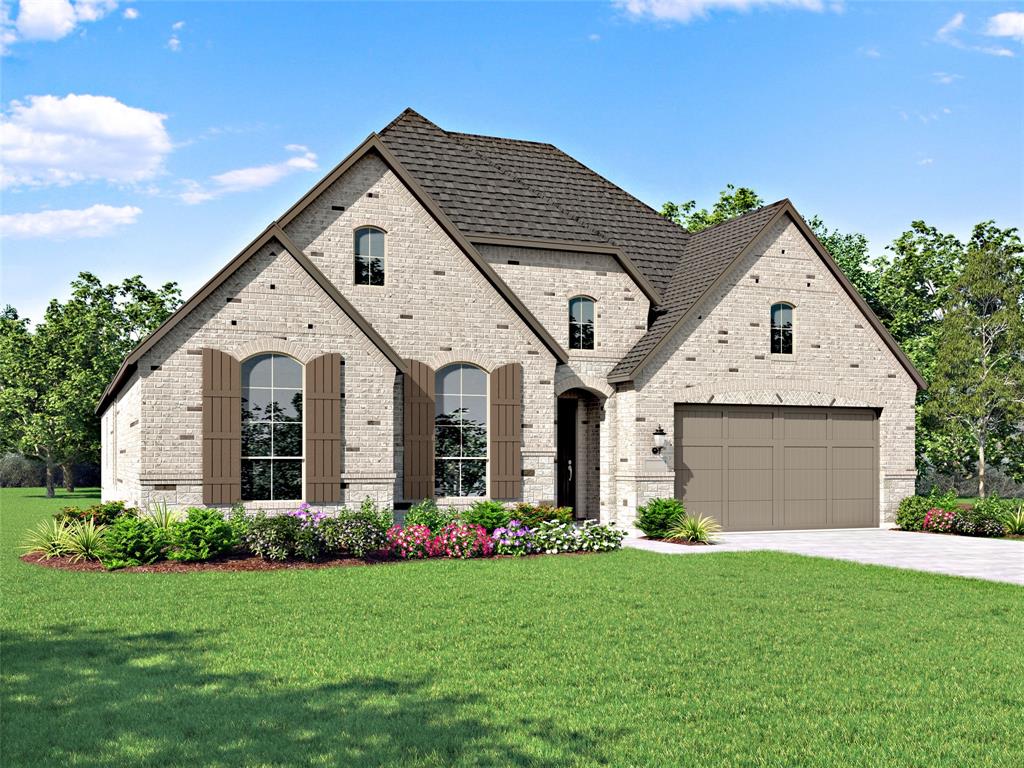
Fort Worth
1025 Pelotazo Avenue
3 Beds
3 Baths
2,795 Sq.Ft.
$669,900
MLS#: 21295929
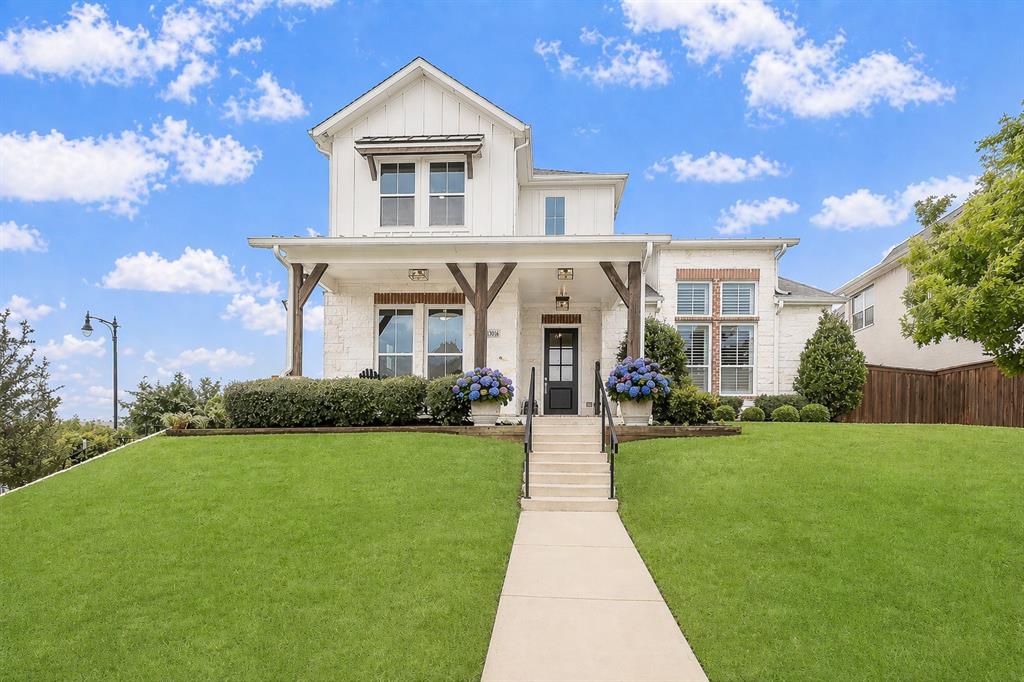
Fort Worth
13616 Walsh Avenue
3 Beds
2 Baths
3,261 Sq.Ft.
$699,000
MLS#: 21248426
