


Property
Beds
4
Full Baths
3
1/2 Baths
None
Year Built
2023
Sq.Footage
2,624
Welcome to 833 Godley Ranch, where you can enjoy the feel of newer construction without the wait. This thoughtfully designed 4-bedroom, 3-bath home offers flexible living spaces for today’s needs. The open-concept main level features an island kitchen with quartz countertops, breakfast bar, gas cooking, stainless steel appliances, pantry, and floor-to-ceiling windows overlooking the private backyard. Glass French doors open to a dedicated study that may also serve as a formal dining room, while the living room is anchored by a striking stone-to-ceiling fireplace. The main level includes the spacious primary suite plus two secondary bedrooms. Upstairs offers a private retreat with its own bedroom, full bath, and sitting area—ideal for an older teen, guest, multigenerational household member, or anyone who would benefit from a separate living space. Enjoy the covered patio and peaceful backyard, where the current owner especially loves taking in the evening sunsets. Godley Ranch offers a small-town setting with convenient access to local schools, including a nearby walking path toward Godley High School. Refrigerator conveys with the property. SELLER IS OFFERING A $7,000 CONCESSION with an acceptable offer toward allowable buyer expenses, subject to lender and loan-program requirements. Information provided is deemed reliable but is not guaranteed. Buyers and buyer’s agents are encouraged to independently verify all information, including schools, measurements, taxes, restrictions, and other details important to the buyer.
Features & Amenities
Interior
-
Other Interior Features
Double Vanity, Eat-in Kitchen, Kitchen Island, Open Floorplan, Pantry, Walk-In Closet(s), Smart Home
-
Total Bedrooms
4
-
Bathrooms
3
-
Basement YN
NO
-
Cooling YN
YES
-
Cooling
Ceiling Fan(s), Central Air, Electric
-
Fireplace YN
YES
-
Heating YN
YES
-
Heating
Central, Fireplace(s), Natural Gas
-
Pet friendly
N/A
Exterior
-
Garage
Yes
-
Garage spaces
2
-
Construction Materials
Brick
-
Parking
Driveway, Garage, Attached
-
Patio and Porch Features
Covered
-
Pool
No
-
Waterfront YN
NO
Area & Lot
-
Lot Features
Interior Lot
-
Lot Size(acres)
0.127
-
Lot Size(square feet)
5,532
-
Property Type
Residential
-
Property Sub Type
Single Family Residence
-
Architectural Style
Traditional
Price
-
Sales Price
$380,000
-
Tax Amount
$10,474
-
Sq. Footage
2,624
-
Price/SqFt
$144
HOA
-
Association
YES
-
Association Fee
$350
-
Association Fee Frequency
Annually
-
Association Fee Includes
N/A
School District
-
Elementary School
N/A
-
Middle School
Godley
-
High School
Godley
Property Features
-
Foundation Details
Slab
-
Senior Community YN
NO
-
Sewer
Public Sewer
-
Tax Lot
9
-
Water Source
Public
Schedule a Showing
Showing scheduled successfully.
Mortgage calculator
Estimate your monthly mortgage payment, including the principal and interest, property taxes, and HOA. Adjust the values to generate a more accurate rate.
Your payment
Principal and Interest:
$
Property taxes:
$
HOA fees:
$
Total loan payment:
$
Total interest amount:
$
Location
County
Johnson
Elementary School
Middle School
Godley
High School
Godley
Listing Courtesy of Traci Woolfolk , JPAR
RealHub Information is provided exclusively for consumers' personal, non-commercial use, and it may not be used for any purpose other than to identify prospective properties consumers may be interested in purchasing. All information deemed reliable but not guaranteed and should be independently verified. All properties are subject to prior sale, change or withdrawal. RealHub website owner shall not be responsible for any typographical errors, misinformation, misprints and shall be held totally harmless.

AGENT
Joe Boston
Call Joe today to schedule a private showing.

* Listings on this website come from the FMLS IDX Compilation and may be held by brokerage firms other than the owner of this website. The listing brokerage is identified in any listing details. Information is deemed reliable but is not guaranteed. If you believe any FMLS listing contains material that infringes your copyrighted work please click here to review our DMCA policy and learn how to submit a takedown request.© 2024 FMLS.
Related Properties

Godley
8240 Catclaw Prairie
4 Beds
3 Baths
2,567 Sq.Ft.
$380,000
MLS#: 21348564

Godley
220 Mercy Street
4 Beds
2 Baths
2,233 Sq.Ft.
$376,258
MLS#: 21322282

Godley
109 William Lane
4 Beds
2 Baths
2,233 Sq.Ft.
$395,783
MLS#: 21355795

Godley
417 Nelson Street
4 Beds
2 Baths
1,699 Sq.Ft.
$314,900
MLS#: 21321101
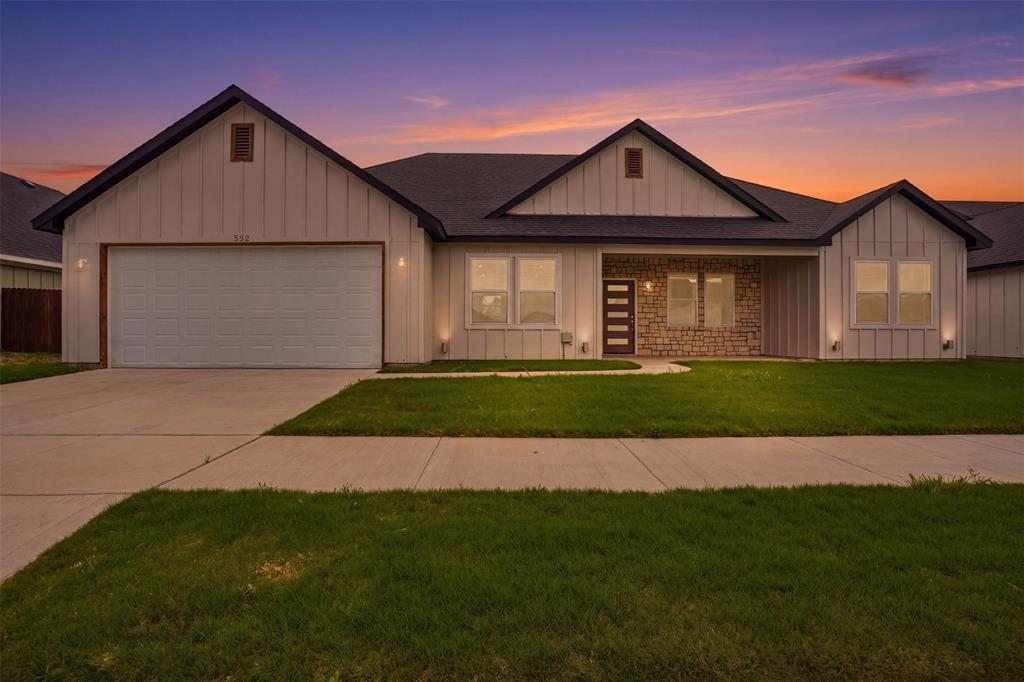
Godley
532 Highview Court
4 Beds
2 Baths
2,818 Sq.Ft.
$364,000
MLS#: 21243092

Godley
1032 Fairfax Drive
3 Beds
2 Baths
1,672 Sq.Ft.
$325,000
MLS#: 21360615

Godley
1604 Dwelling Place
5 Beds
2 Baths
3,005 Sq.Ft.
$314,990
MLS#: 20973219

Godley
548 Highview Court
3 Beds
2 Baths
1,852 Sq.Ft.
$350,000
MLS#: 21335144

Godley
536 Highview Court
3 Beds
2 Baths
1,786 Sq.Ft.
$319,900
MLS#: 21230173

Godley
125 Treys Way
4 Beds
2 Baths
2,660 Sq.Ft.
$449,000
MLS#: 21367672
