


Property
Beds
4
Full Baths
3
1/2 Baths
1
Year Built
2005
Sq.Footage
3,794
Situated within one of Rowlett's most established and amenity-rich communities, this thoughtfully curated residence offers an exceptional balance of architectural scale, refined finishes, and everyday functionality. Spanning two expansive levels, the home features four well-appointed bedrooms, three full baths, and a powder bath, designed to accommodate both sophisticated entertaining and comfortable daily living. The interior unfolds with remarkable volume, where soaring ceilings, abundant natural light, and freshly painted interiors create an atmosphere that is both polished and inviting. A private study provides an ideal work-from-home setting, while formal and casual dining spaces seamlessly complement the spacious living area anchored by an elegant fireplace. At the heart of the home, the well-equipped kitchen showcases granite countertops, a generous center island, stainless steel appliances—including the refrigerator and dishwasher—and an effortless connection to the surrounding gathering spaces. The primary suite is privately positioned on the first floor, distinguished by graceful bay windows and a tranquil ambiance. Upstairs, an expansive game room and dedicated media room provide exceptional flexibility, accompanied by three additional bedrooms, including a thoughtfully designed Jack-and-Jill bath with an additional vanity for enhanced convenience. Notable improvements include new laminate flooring, a striking stone elevation, a covered patio, and a recently installed privacy fence. The rear-entry garage offers additional parking while preserving the home's attractive streetscape. Residents enjoy access to community pools, parks, and scenic walking trails, all just moments from Lake Ray Hubbard, Waterview Golf Club, Bayside, premier shopping and dining, and convenient access to the President George Bush Turnpike and I-30.
Features & Amenities
Interior
-
Other Interior Features
Built-in Features, Eat-in Kitchen, Kitchen Island, Pantry
-
Total Bedrooms
4
-
Bathrooms
3
-
1/2 Bathrooms
1
-
Basement YN
NO
-
Cooling YN
YES
-
Cooling
Central Air
-
Fireplace YN
YES
-
Heating YN
YES
-
Heating
Central
-
Pet friendly
N/A
Exterior
-
Garage
Yes
-
Garage spaces
2
-
Construction Materials
Brick
-
Parking
Garage, Garage Faces Rear, Attached
-
Pool
No
-
Waterfront YN
NO
Area & Lot
-
Lot Size(acres)
0.2
-
Lot Size(square feet)
8,712
-
Property Type
Residential
-
Property Sub Type
Single Family Residence
-
Architectural Style
Traditional
Price
-
Sales Price
$497,000
-
Tax Amount
$12,690
-
Sq. Footage
3,794
-
Price/SqFt
$130
HOA
-
Association
YES
-
Association Fee
$345
-
Association Fee Frequency
Annually
-
Association Fee Includes
N/A
School District
-
Elementary School
Choice Of School
-
Middle School
Choice Of School
-
High School
Choice Of School
Property Features
-
Foundation Details
Slab
-
Sewer
Public Sewer
-
Tax Lot
17
-
Water Source
Public
Schedule a Showing
Showing scheduled successfully.
Mortgage calculator
Estimate your monthly mortgage payment, including the principal and interest, property taxes, and HOA. Adjust the values to generate a more accurate rate.
Your payment
Principal and Interest:
$
Property taxes:
$
HOA fees:
$
Total loan payment:
$
Total interest amount:
$
Location
County
Dallas
Elementary School
Choice Of School
Middle School
Choice Of School
High School
Choice Of School
Listing Courtesy of Thomas Do , Christie's Lone Star
RealHub Information is provided exclusively for consumers' personal, non-commercial use, and it may not be used for any purpose other than to identify prospective properties consumers may be interested in purchasing. All information deemed reliable but not guaranteed and should be independently verified. All properties are subject to prior sale, change or withdrawal. RealHub website owner shall not be responsible for any typographical errors, misinformation, misprints and shall be held totally harmless.

AGENT
Joe Boston
Call Joe today to schedule a private showing.

* Listings on this website come from the FMLS IDX Compilation and may be held by brokerage firms other than the owner of this website. The listing brokerage is identified in any listing details. Information is deemed reliable but is not guaranteed. If you believe any FMLS listing contains material that infringes your copyrighted work please click here to review our DMCA policy and learn how to submit a takedown request.© 2024 FMLS.
Related Properties
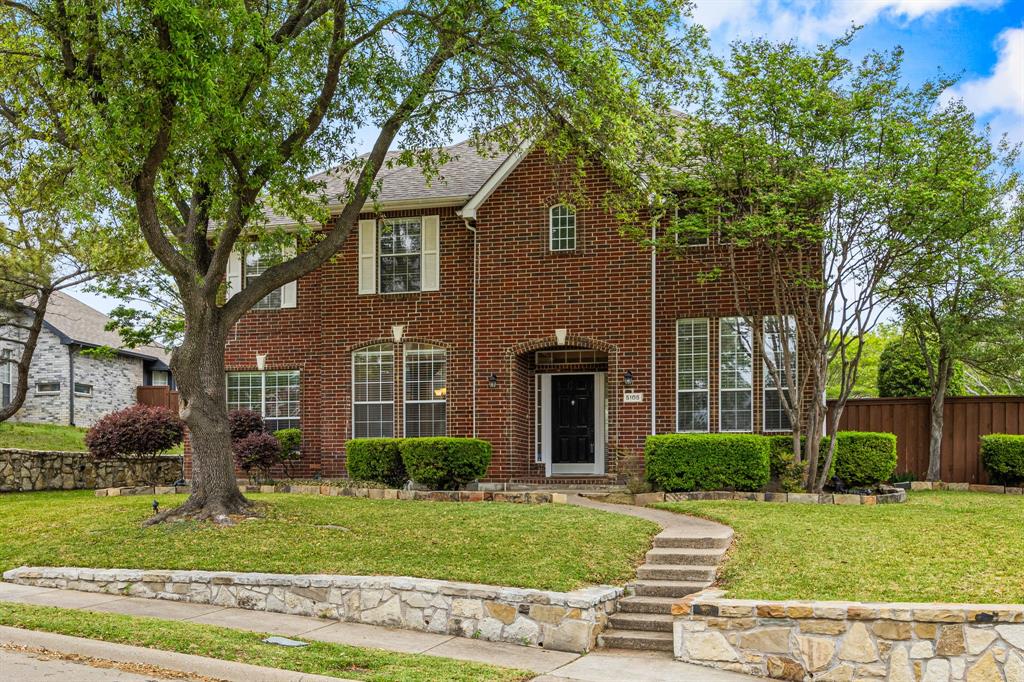
Rowlett
5105 Gulfport Drive
5 Beds
3 Baths
2,832 Sq.Ft.
$475,000
MLS#: 21217186
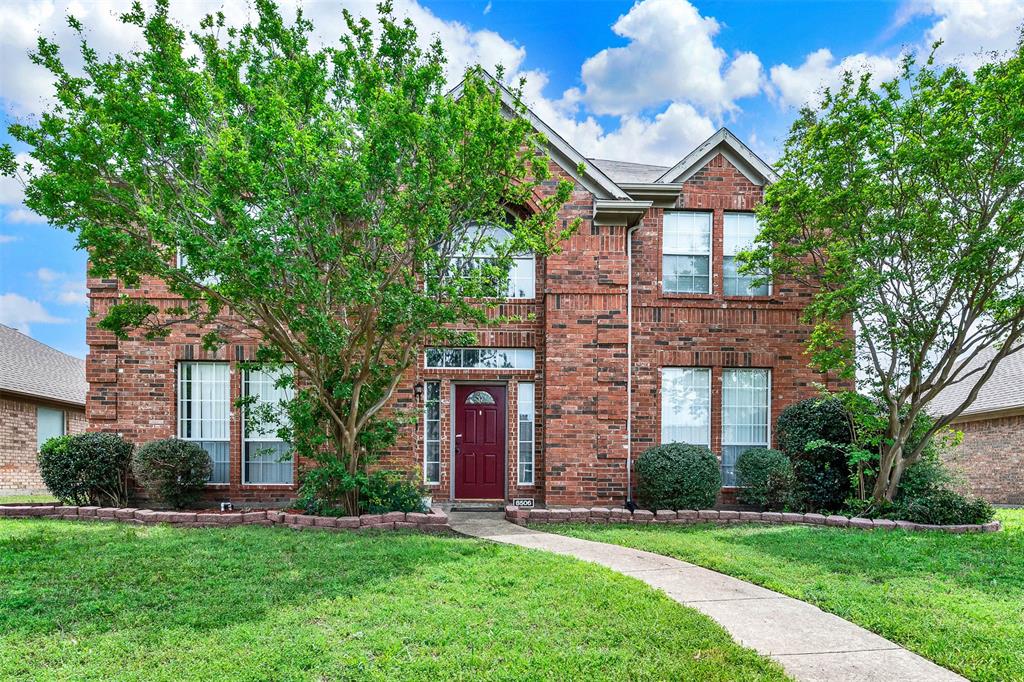
Rowlett
8506 Manchester Drive
4 Beds
2 Baths
2,646 Sq.Ft.
$415,000
MLS#: 21144051

Rowlett
7104 Bayhill Lane
4 Beds
3 Baths
2,206 Sq.Ft.
$399,900
MLS#: 21327996
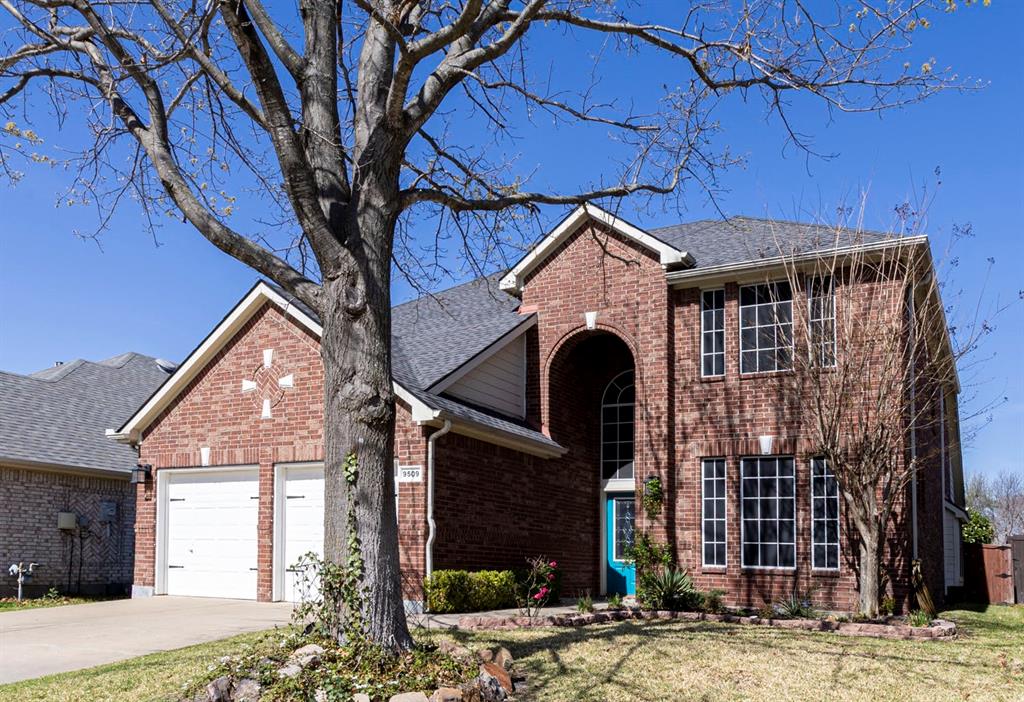
Rowlett
9509 Glenshee Drive
4 Beds
2 Baths
2,556 Sq.Ft.
$402,000
MLS#: 21208835

Rowlett
7906 Munich Drive
4 Beds
2 Baths
2,218 Sq.Ft.
$400,000
MLS#: 20755986

Rowlett
5713 Zinnia Drive
3 Beds
2 Baths
2,475 Sq.Ft.
$450,000
MLS#: 21302357

Rowlett
3309 Larkin Lane
3 Beds
2 Baths
2,105 Sq.Ft.
$475,000
MLS#: 21209448

Rowlett
7101 New Bury Court
4 Beds
3 Baths
3,775 Sq.Ft.
$547,000
MLS#: 21328483

Rowlett
5605 Luna Drive
3 Beds
2 Baths
3,604 Sq.Ft.
$440,000
MLS#: 21253929
