Features & Amenities

Interior

  • Other Interior Features

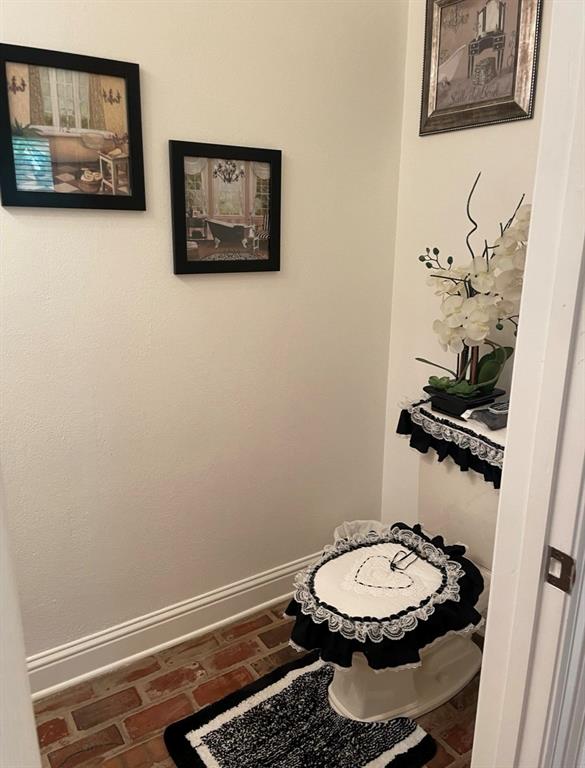
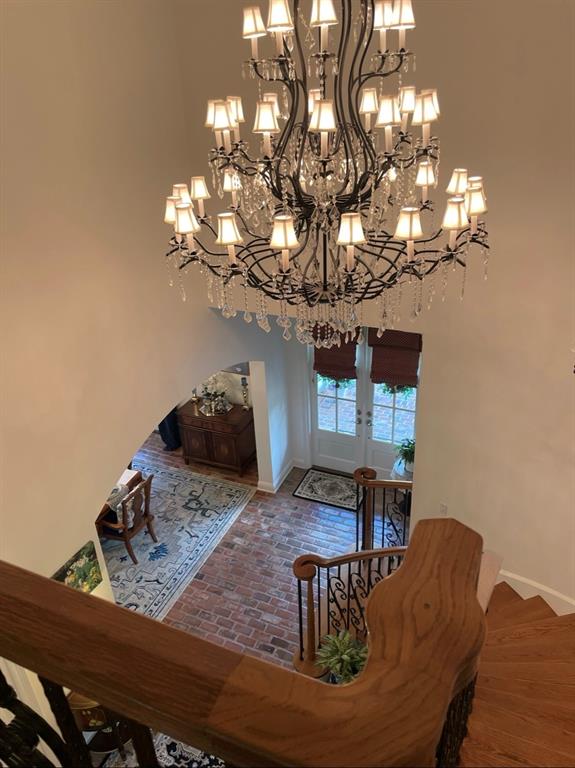
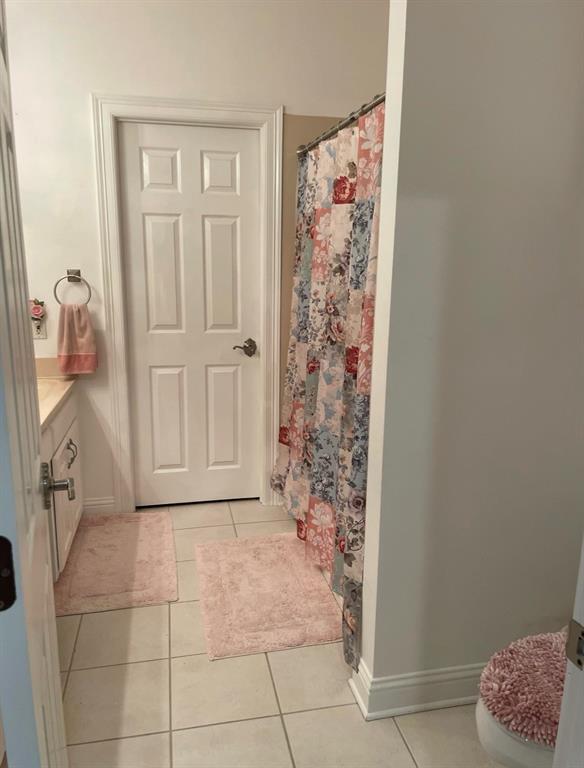
    Cathedral Ceiling(s), Chandelier, Double Vanity, Granite Counters, Pantry, Walk-In Closet(s), High Speed Internet

  • Total Bedrooms

    4

  • Bathrooms

    4

  • 1/2 Bathrooms

    1

  • Basement YN

    NO

  • Cooling YN

    YES

  • Cooling

    Central Air, Electric, Zoned

  • Fireplace YN

    YES

  • Heating YN

    YES

  • Heating

    Central, Electric

  • Pet friendly

    N/A

Exterior

  • Garage

    Yes

  • Garage spaces

    3

  • Construction Materials

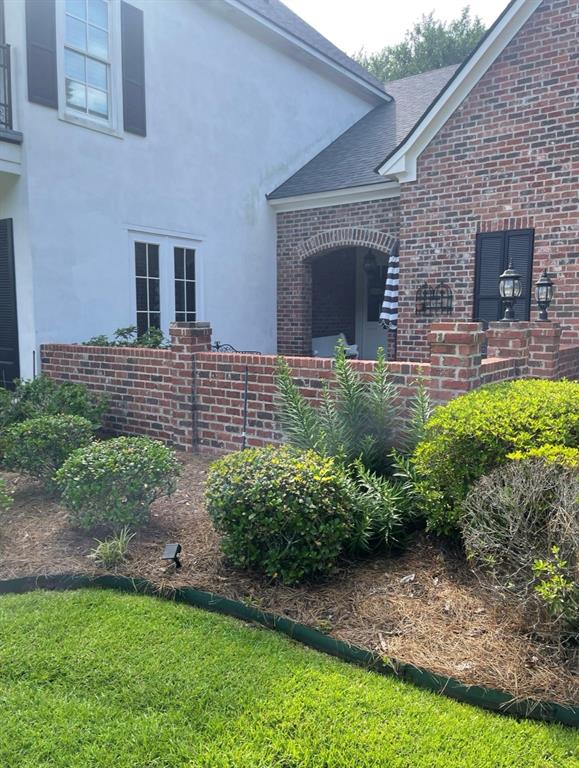
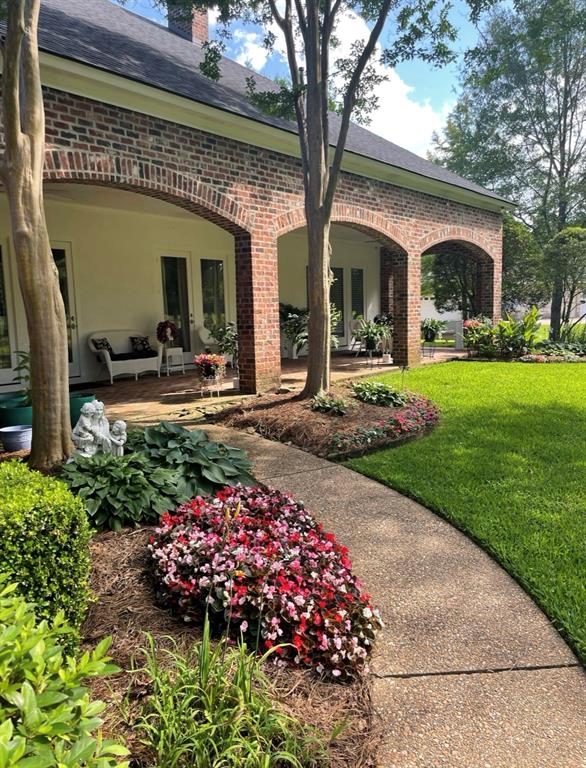
    Brick

  • Other Exterior Features

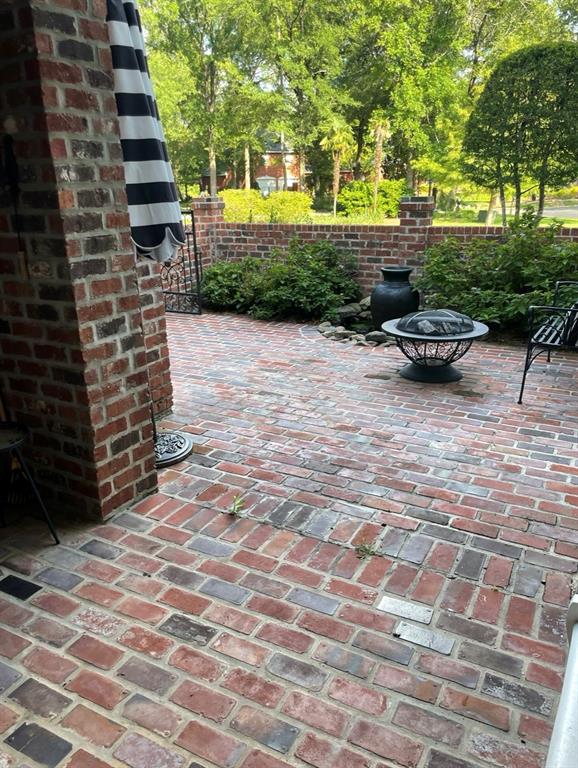
    Courtyard

  • Parking

    Covered, Garage, Garage Door Opener, Garage Faces Side, Attached

  • Patio and Porch Features

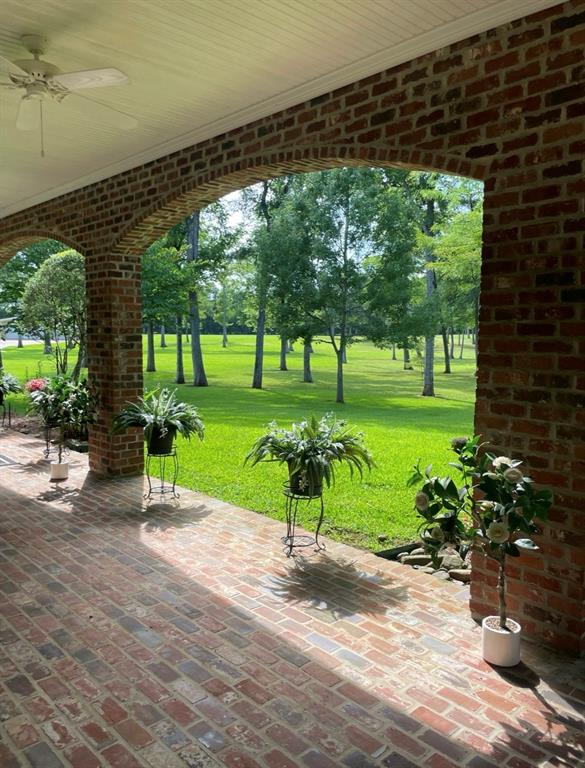
    Covered

  • Pool

    No

  • Waterfront YN

    NO

Area & Lot

  • Lot Features

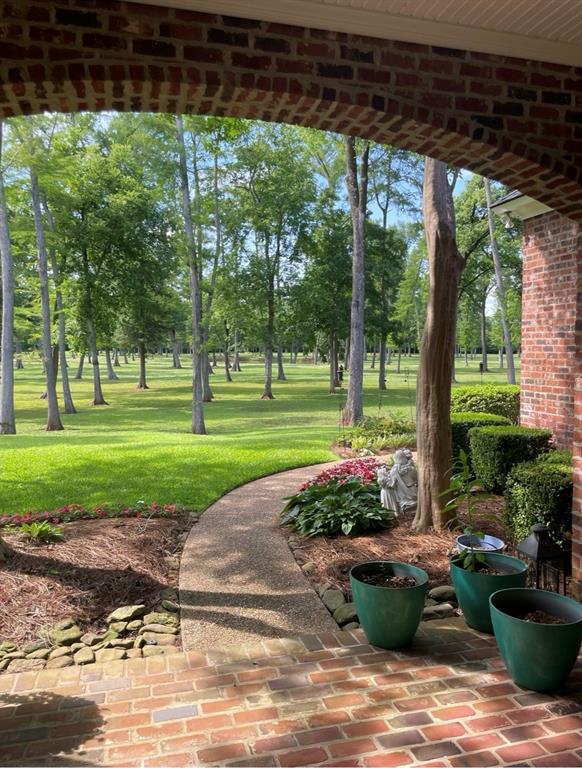
    Cul-De-Sac, Many Trees

  • Lot Size(acres)

    1.6

  • Lot Size(square feet)

    69,696

  • Property Type

    Residential

  • Property Sub Type

    Single Family Residence

Price

  • Sales Price

    $802,000

  • Sq. Footage

    3,710

  • Price/SqFt

    $216

HOA

  • Association

    YES

  • Association Fee

    $170

  • Association Fee Frequency

    Monthly

  • Association Fee Includes

    N/A

School District

  • Elementary School

    N/A

  • Middle School

    N/A

  • High School

    Bossier PSB

Property Features

  • Foundation Details

    Slab

  • Sewer

    Public Sewer

  • Water Source

    Public

Schedule a Showing

Showing scheduled successfully.

<
>
IN PERSON
VIA CHAT

What is 3 + 4 ?


Change time

Mortgage calculator

Estimate your monthly mortgage payment, including the principal and interest, property taxes, and HOA. Adjust the values to generate a more accurate rate.

Your payment

Principal and Interest:

$

Property taxes:

$

HOA fees:

$

Total loan payment:

$

Total interest amount:

$

Location

County

Bossier

Elementary School

Middle School

High School

Bossier PSB

Listing Courtesy of Carla Hildebrand , Diamond Realty & Associates

RealHub Information is provided exclusively for consumers' personal, non-commercial use, and it may not be used for any purpose other than to identify prospective properties consumers may be interested in purchasing. All information deemed reliable but not guaranteed and should be independently verified. All properties are subject to prior sale, change or withdrawal. RealHub website owner shall not be responsible for any typographical errors, misinformation, misprints and shall be held totally harmless.

Agent Joe Boston

AGENT

Joe Boston

Call Joe today to schedule a private showing.


* Listings on this website come from the FMLS IDX Compilation and may be held by brokerage firms other than the owner of this website. The listing brokerage is identified in any listing details. Information is deemed reliable but is not guaranteed. If you believe any FMLS listing contains material that infringes your copyrighted work please click here to review our DMCA policy and learn how to submit a takedown request.© 2024 FMLS.
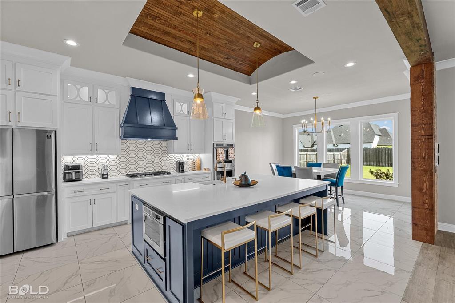
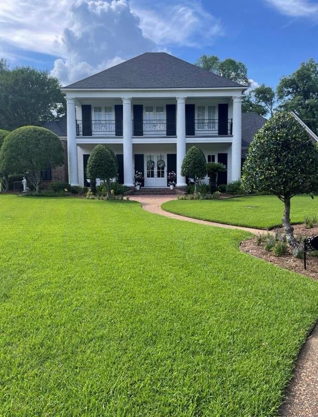
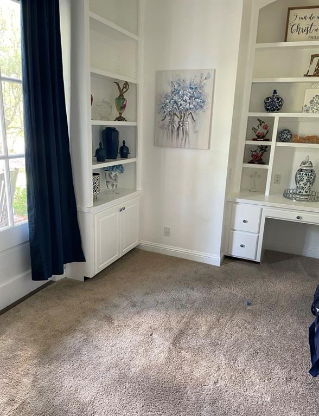
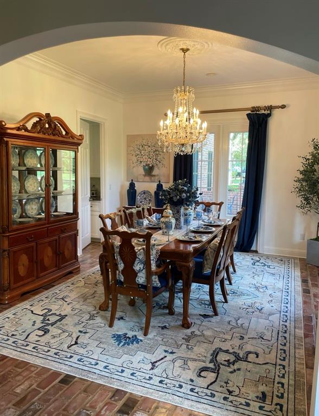
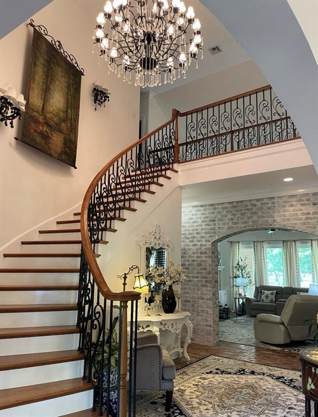
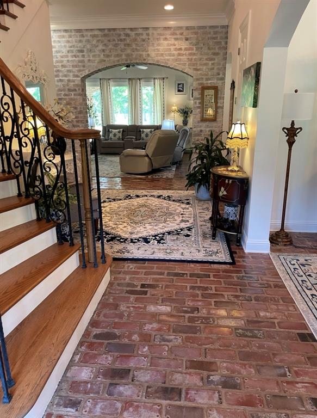
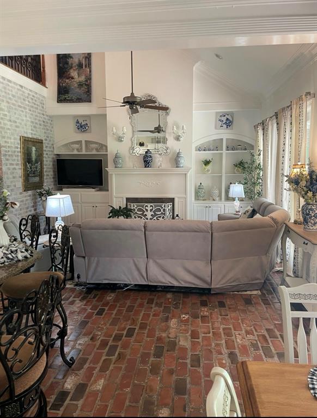
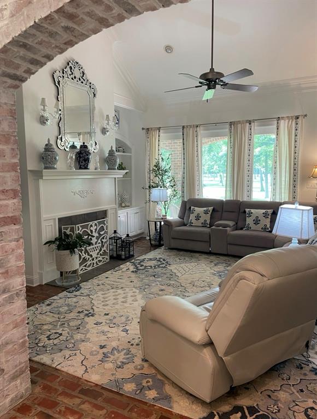
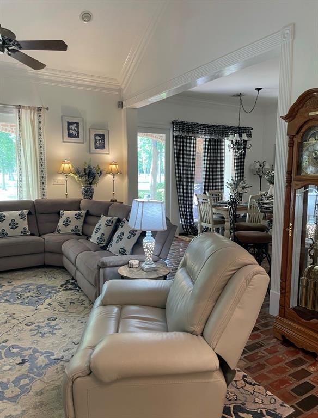
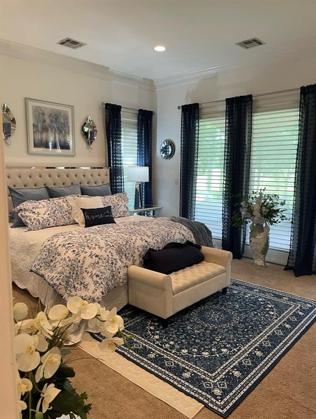
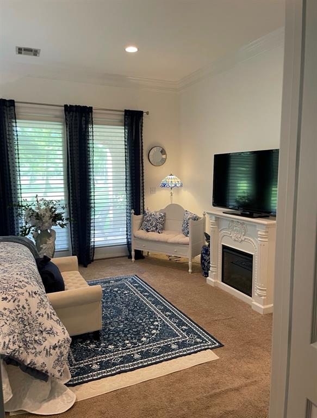
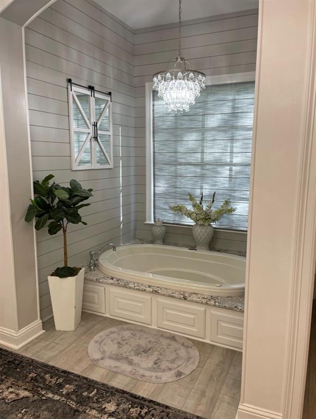
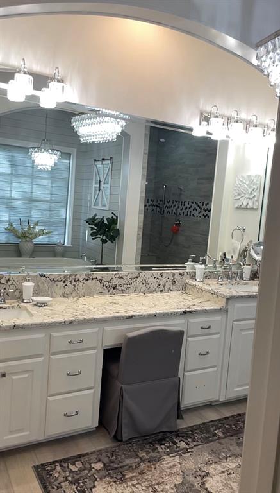
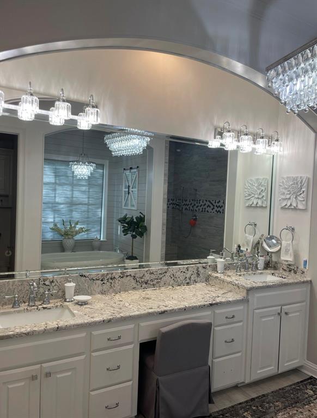
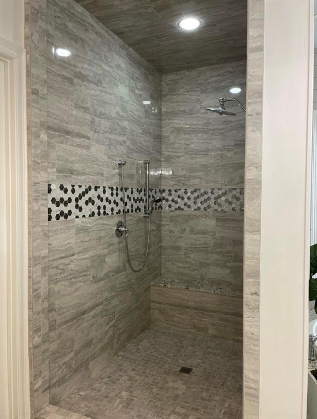
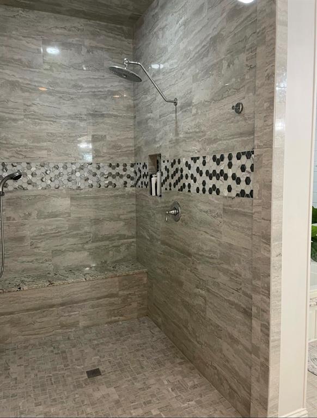
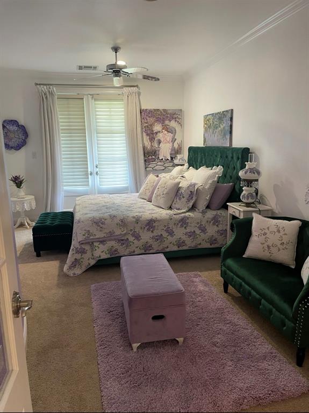
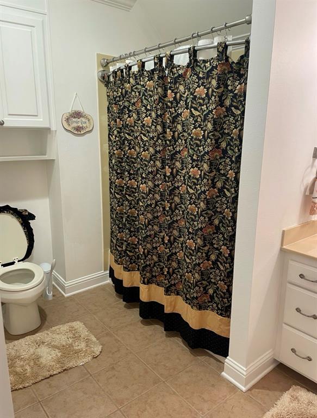
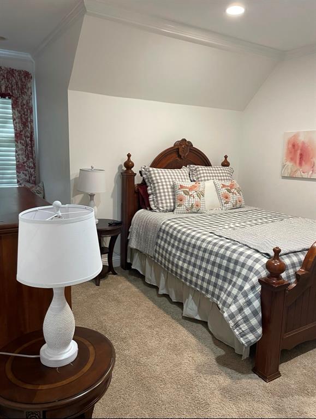
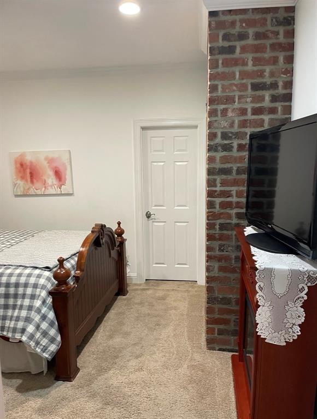
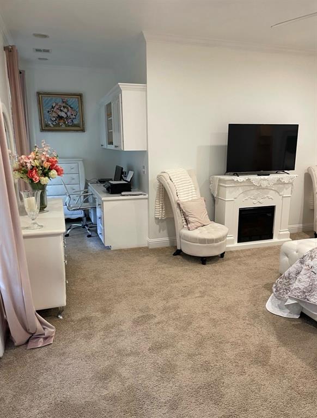
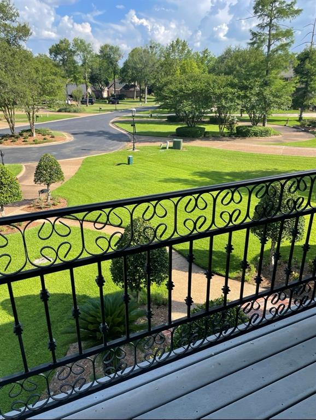
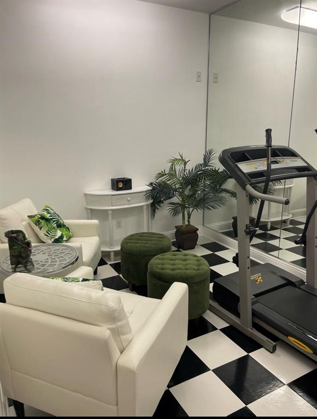
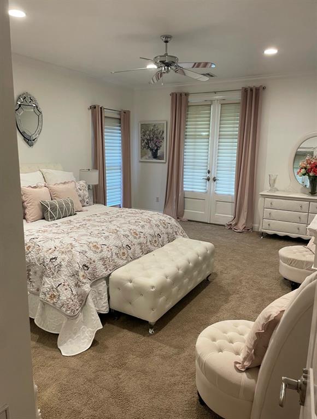
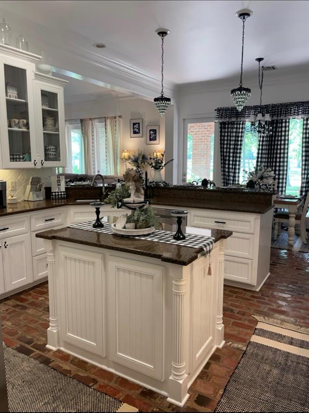
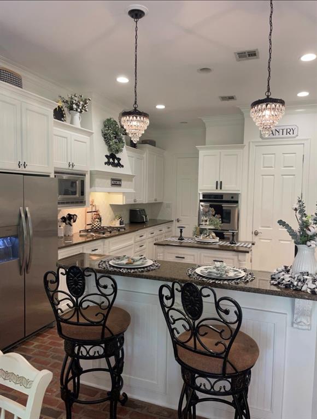
Welcome to your own taste of paradise! This spectacularNew Orleans style home sits at the end of a cul-de-sac on a private, gated street, in the highly sought after subdivision of Victorian Pointe. With almost 2 acres around you, there is privacy to enjoy the view and all the beauty and wildlife you can take in! Beautiful master suite downstairs has a splendid updated bathroom with all the bells and whistles and a large open shower!! Two very roomy closets top this area off in style! Gorgeous foyer as you enter with amazing iron staircase and then opens to a formal dining and then a study before entering the warm living area with windows galore to appreciate your view from inside! Upstairs you will find 2 extra bedrooms and ANOTHER master suite!! This suite includes its own nice bathroom with large walk-in closet And an extra room that would be great for exercise equipment, office space or just a quiet get-away space! Kitchen is spotless! Big island in the middle and bar seating as well as a breakfast area large enough for as many as you need! Ending the day on your spacious patio with incredible sights is just perfect! Tons of storage inside and out with attics in both places as well. Dishwasher is brand new, has 2 hot water heaters for efficiency, one which was just replaced in 2023. New roof in 2021.  Convenient wonderful restaurants, shopping and great schools. The only thing this house needs is You!!

83 Victorias Drive

Message successfully sent.

What would you like to know?

What is 3 + 4 ?

I agree to receive email communication and understand I can unsubscribe at any time.

I agree to be contacted by Next Level Realty Group via call, email, and text for real estate services. To opt out, you can reply 'stop' at any time or reply 'help' for assistance. You can also click the unsubscribe link in the emails. Message and data rates may apply. Message frequency may vary. Privacy Policy

Related Properties

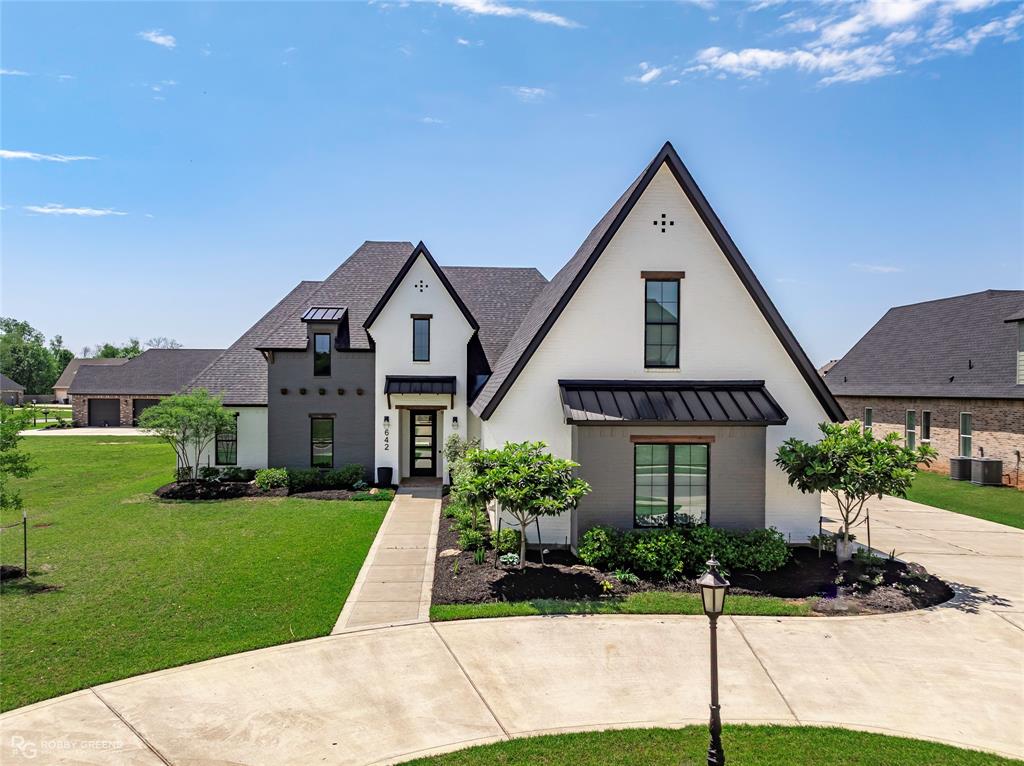
Welcome to your dream home - with 4 spacious bedrooms and 3.5 luxurious bathrooms, this home is designed to exceed your expectations. As you step inside, you'll immediately notice the meticulous attention to detail and high-quality craftsmanship that went into every aspect of this residence. The open concept floor plan creates a seamless flow from room to room, making it ideal for both family living & entertaining. While the heart of this home is the chef's kitchen, featuring stainless steel appliances, sleek countertops, custom backsplash and a large center island. The serene primary suite, complete with a walk-in closet and a spa-like ensuite bathroom, features a soaking tub, a custom tiled shower, and dual vanities. Outside you'll find a stunning brick fireplace and outdoor kitchen perfect for hosting gatherings or enjoying a quiet morning coffee. The brand-new pool is sure to be a summertime favorite! Nestled in the gated Tiburon community and conveniently located near local shopping and dining. Don't miss the opportunity to make this masterpiece your own, schedule a private tour today!
#21266808

Bossier City

642 Caledonia Drive

4 Beds

3 Baths

2,850 Sq.Ft.

$725,000

MLS#: 21266808

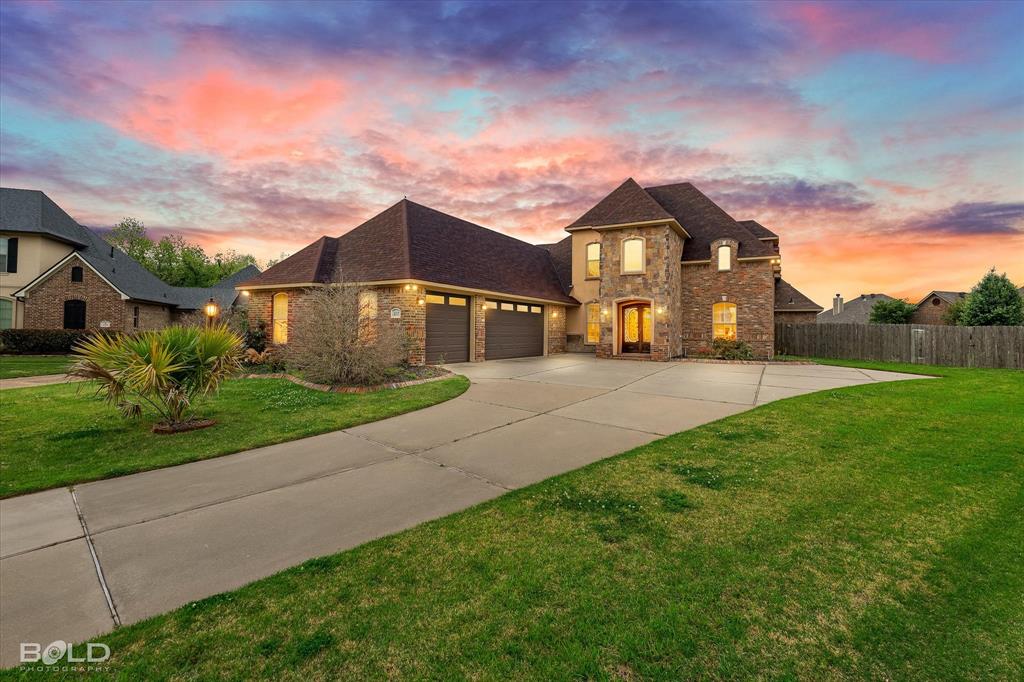
Reduced over $75,000! Amazing showcase home that you've been looking for within Oak Alley Enclave.  Gated and close to 1-220 and all the best of Bossier City!  Custom built builders home originally, this immaculate updated home with POOL meets every need you may have!  With newer roof, inline hot water tank, LUX plank floors, paint througohout it is move in READY on a quiet cul de sac for you!  Inspired New Orleans architechure featurring brick walls, wroght iron doors and accents.  The home greats your family and friends with massive birck fireplace, custom cabinets and open floor plan to the kitchen for entertaining galore.  Views thought the back of the home of beautiful pool .  Kitchen upgraded to make every cook feel at home with custom cabinet, new quartz countertops and may appliances.  Large breakfast bar allow friends to hang out over special meals and seasons.  Formal dining with bulters panty with wine storage!  The owners suite is incredible with separate his and her dressing and bathing areas and access to each private closet.  Bonus, 4h or second living gameroom upstairs with full bath for your needs.  The pool and backyard will WOW you with green space, built in outdoor kitchen.  The home generator will eekp you online, temperate and safe,  when others are off the grid!  This is a must see and reduced significantly for your pleasure to make this home yours!  Dont Miss out, see this home today!
#21193968

Bossier City

105 Calais Court

4 Beds

3 Baths

3,758 Sq.Ft.

$725,000

MLS#: 21193968

Welcome to this stunning, like-new home in the highly sought-after St. Charles Court in North Bossier. Built in 2022, this spacious 3,356 sq ft residence offers the perfect blend of modern design and comfortable living.

Situated on nearly half an acre, the fully fenced property is shaded by beautiful, mature trees, creating both privacy and charm. Inside, you’ll find five generously sized bedrooms and three full bathrooms, providing plenty of space for family and guests.

Step outside to your own private backyard retreat featuring a newly constructed heated gunite pool complete with a slide, perfect for entertaining or relaxing year-round. The brand new pool house adds even more functionality with a convenient half bath and additional storage space.

With its like new condition, expansive lot, and resort-style outdoor amenities, this home truly has it all. Don’t miss your opportunity to own a move in ready property in one of North Bossier’s most desirable neighborhoods.
#21260797

Bossier City

265 Poydras Avenue

5 Beds

3 Baths

3,356 Sq.Ft.

$664,556

MLS#: 21260797

Gorgeous BRAND-NEW CONSTRUCTION on this beautiful lot located on Autumn Ridge Drive, back facing #10 fairway. This home features a fantastic layout boasting 4 bedrooms, 3 full bathrooms, 2 half bathrooms with one connected to the patio and a bonus room! Featuring an open concept floorplan, huge pantry and laundry room, entertaining space galore and equipped with an outdoor kitchen! A two-car garage with an additional single car garage with a beautiful courtyard in the front and picturesque backyard with top notch views! 24 hour guarded subdivision. Community swimming pool. Tennis and basketball courts. 24-hour gym. Access to Golf Course Clubhouse! Exclusive neighborhood and located off I-220 and Swan Lake! Perfect location. Bossier Schools! Close to BAFB! This home is currently under construction with a spring completion date. Scoop it up now before it's gone!
#21300973

Bossier City

329 Autumn Ridge Drive

4 Beds

3 Baths

3,080 Sq.Ft.

$735,000

MLS#: 21300973

New on site 1 day ago
Welcome to 2675 Swan Lake Road,  Nestled on approximately 11 beautifully maintained acres, this exceptional equestrian property offers the perfect combination of privacy, functionality, and quick access to I-20, shopping, dining, and top-rated schools. Designed with horse enthusiasts in mind, the fully fenced property features black pipe fencing, two spacious pastures, a round pen, turnout pen, small riding arena, three-stall horse barn, workshop, pond, RV and tractor parking, and multiple storage buildings—providing everything you need for horses, equipment, and outdoor living. A detached bunkhouse adds incredible versatility with 2 bedrooms, 1 bathroom, a full kitchen, laundry room, built-in bunk beds, and additional sleeping space, making it ideal for guests, extended family, a home office, or potential rental income .A private electric gate welcomes you down a long, tree-lined gravel driveway to the beautifully maintained 4-bedroom, 2-bath home, complete with an exterior half bath. Inside, you’ll find an inviting open-concept floor plan featuring hardwood floors, fresh paint, plantation shutters, decorative crown molding, custom built-ins, and a cozy wood-burning fireplace. The kitchen is perfect for entertaining with quartz countertops, a subway tile backsplash, bar seating, a breakfast nook, and a formal dining area. The spacious primary suite offers a relaxing retreat with a soaking tub, separate shower, and walk-in closet. Enjoy your morning coffee from the expansive covered front porch overlooking the front horse pasture, or unwind on the back porch while taking in peaceful views of the pond and rear pasture, where deer are frequent visitors. Recent updates include a newer roof, HVAC system, and water heater, giving buyers added peace of mind. If you’ve been searching for a move-in-ready horse property with room to spread out while remaining just minutes from city conveniences, this is it!
#21343327

Bossier City

2675 Swan Lake Road

4 Beds

2 Baths

2,254 Sq.Ft.

$750,000

MLS#: 21343327

Nestled behind the gates of Oak Alley, one of North Bossier’s most coveted neighborhoods, this exceptional luxury residence offers over 4,000 square feet of refined living designed for both grand entertaining and everyday comfort. Featuring five bedrooms and three-and-a-half baths, the thoughtfully designed floor plan includes a luxurious primary suite on the main level with a spa-inspired bath showcasing a soaking tub, gas fireplace, expansive walk-in shower, dual vanities with lighted mirrors, and a custom-built closet. The chef’s kitchen is a true showpiece with a gas Jenn-Air range, double ovens, large pantry, farmhouse sink, ice maker, and seamless flow into the main living area, where custom built-ins and a striking two-way fireplace create warmth and sophistication. Walls of windows overlook a private backyard retreat complete with an inground pool, expansive decking, covered patio, outdoor kitchen and grill, firepit, water feature, lush landscaping, irrigation system, and mosquito misting system—an entertainer’s dream. Upstairs offers four additional bedrooms, two full baths, two versatile flex spaces ideal for a media room, office, or playroom, along with a dedicated upstairs utility room, while a second utility room on the main level adds everyday ease. Additional highlights include a three-car garage with insulated doors, formal living and dining rooms, breakfast area, wet bar, hardwood flooring, updated flooring throughout, multiple newer HVAC systems, solar attic vents, security system, and extensive updates that reflect pride of ownership and thoughtful investment. This home delivers timeless elegance, exceptional function, and resort-style living in a premier gated setting.
#21256694

Bossier City

105 Esplanade Court

5 Beds

3 Baths

4,014 Sq.Ft.

$750,000

MLS#: 21256694

This breathtaking two story home blends modern French country elegance with timeless Southern charm, offering luxurious details and thoughtful design throughout.

Step into the grand foyer where a beautiful staircase sets the tone for what’s to come. The main level features two spacious bedrooms and 2.5 bathrooms, including a lavish primary suite with a massive custom closet, built-ins, and a separate section for long gowns, a true retreat.

Enjoy extra thick crown molding, a formal dining room with a custom accent wall, and a 3 car garage for ultimate convenience. The gourmet kitchen and open living space are ideal for entertaining and everyday comfort.

Upstairs, you’ll find two additional bedrooms, a large game room, an office flex space, and a walk in storage closet. One upstairs bedroom offers direct access to a private balcony, perfect for morning coffee or winding down at sunset.

This home is a standout in both style and function...don’t miss your chance to own this one of a kind masterpiece, oh and it’s located super close to a big golf course, Stonebridge!
#21008314

Bossier City

305 Nightfall Court

4 Beds

3 Baths

3,063 Sq.Ft.

$824,999

MLS#: 21008314

Price reduced
Immaculate custom-built one-owner home in the prestigious gated community of Tiburon! This stunning 3,930 sq ft residence sits on over half an acre and offers 6 bedrooms (4 down, 2 up), 4 full baths, a separate office with its own exterior entrance and French doors, sunroom, media room, and a 3-car garage. The kitchen features granite counters, double vanity, eat-in space, and a pantry, while the primary suite boasts an ensuite bath and spacious walk-in closet. Ceramic tile and hardwood flooring throughout, gas fireplace, covered patio, and spray foam insulation for remarkably low utility bills. The showstopper: a gorgeous Pebble Tec saltwater inground pool installed in 2018, ranging 3.5 to 5.75 feet deep with a water feature. Major updates include roof (2022), tankless water heater (2021), and freshly painted cabinets (2022). Gated community with sidewalks, conveniently located near I-220. Tiburon HOA includes maintenance of common grounds. One showing and you’ll know, this is the one!
#21244244

Bossier City

227 Piccadilly Circle

6 Beds

4 Baths

3,923 Sq.Ft.

$650,000

MLS#: 21244244

Price reduced
Located in a sought-after gated community, this 4-bedroom, 2.5-bath home offers a spacious and versatile layout designed for both everyday living and entertaining. Inside, you’ll find a formal dining room along with two living areas, one featuring a fireplace and easy connection to the kitchen—ideal as a keeping room or additional dining space. The home includes an attached 2-car garage plus a separate third garage, built for a vehicle but also perfect for a golf cart, extra storage, or a flexible workspace. A whole-home generator adds an extra layer of convenience and peace of mind. The backyard is where this home truly stands out. Designed with entertaining in mind, it features a heated pool with hot tub and water feature, a covered patio, and a dedicated lounging area. The outdoor kitchen and living space, complete with a fireplace, generous counter space, and ample seating, creates an ideal setting for hosting or unwinding at home. A well-balanced combination of space, functionality, and standout outdoor living in a gated setting. Agent related to Seller.
#21244842

Bossier City

108 Calais Court

4 Beds

2 Baths

2,702 Sq.Ft.

$675,000

MLS#: 21244842

 - property

Send a message

Message successfully sent.

Your message

What is 3 + 4 ?

Reason for contacting?

I agree to receive email communication and understand I can unsubscribe at any time.

I agree to be contacted by Next Level Realty Group via call, email, and text for real estate services. To opt out, you can reply 'stop' at any time or reply 'help' for assistance. You can also click the unsubscribe link in the emails. Message and data rates may apply. Message frequency may vary. Privacy Policy

Sign Out

Virtual Assistant

Would you like to take the next step with this property? We can help you schedule a showing or virtual tour, or send you more details.

Yes, I would like more information.

Thank You for Your Reply, One of Our Agents will contact you as soon as possible

No, maybe later.

Thank you, you can always contact me via email, phone number or through the contact form.

Realhub AI

Lucy - Your AI-Powered Realtor

Update Your Temporary Password

Personalize your search

Enter your email and we'll notify you immediately when new listings match what you're looking for.

or enter email address

Already have an account ? Login here

Continue your home search

I agree to receive communications and understand I can unsubscribe at any time.

I agree to be contacted by Next Level Realty Group via call, email, and text for real estate services. To opt out, you can reply 'stop' at any time or reply 'help' for assistance. You can also click the unsubscribe link in the emails. Message and data rates may apply. Message frequency may vary. Privacy Policy

Already have an account ? Login here

We use cookies

We use cookies primarily for analytics to enhance your experience. By accepting, you agree to our use of these cookies. You can manage your preferences or learn more about our cookies policy.