


Property
Beds
4
Full Baths
3
1/2 Baths
1
Year Built
2019
Sq.Footage
3,154
LUXURY NORTH BOSSIER HOME with POOL FOR SALE!!! Located inside the gated Provident Oaks community, this BREATHTAKINGLY BEAUTIFUL home is ready for its new owner! This 4-bedroom, 3.5-bathroom, 3,154 square foot home is situated on a .3-acre corner lot! Upon arrival you cannot help but admire the Orleans style exterior, showcasing a 3-car garage and a second story balcony overlooking the drive! Step inside to experience the natural light that exudes throughout with the custom floor-to-ceiling windows showcasing the gorgeous in-ground pool, the strategically architected vaulted ceilings, and the loft on the second floor! The floorplan is open, allowing the home to flow effortlessly from one room to another! The kitchen is a chef's DREAM, offering a large island, cabinet storage galore, and a butler's pantry that extends through to the separate formal dining room! Decorative lighting and fixtures throughout the home compliment the home's space exquisitely, while still leaving room for a buyer to put their own touches on the house making it home! The primary suite exudes serenity and relaxation, with the large soaking tub, separate walk-in shower, dual sinks and walk-in closet! The second bedroom and full bathroom downstairs can be used as an office, home gym, hobby room, or a guest suite! Upstairs completes the home with the loft acting as a second living space, bonus room, etc. The third and fourth bedrooms and full bathroom are spacious and can be used however you desire! Spend your time on the back patio which is the PERFECT space for entertaining! The outdoor kitchen, gas log fireplace, and in-ground pool and spa with water features take unwinding after a long day to the next level!!! Located minutes from I-220, I-20, shopping and restaurants in BOTH Bossier City and Shreveport, and Barksdale Air Force Base! Schedule your private tour of this dream home TODAY!
Features & Amenities
Interior
-
Other Interior Features
Built-in Features, Granite Counters, Kitchen Island, Open Floorplan, Pantry, Vaulted Ceiling(s), Walk-In Closet(s)
-
Total Bedrooms
4
-
Bathrooms
3
-
1/2 Bathrooms
1
-
Basement YN
NO
-
Cooling YN
YES
-
Cooling
Central Air, Electric
-
Fireplace YN
YES
-
Heating YN
YES
-
Heating
Central
-
Pet friendly
N/A
Exterior
-
Garage
Yes
-
Garage spaces
3
-
Construction Materials
Brick
-
Other Exterior Features
Rain Gutters, Outdoor Kitchen
-
Parking
Driveway, Garage, Gated, Attached
-
Patio and Porch Features
Covered, Patio
-
Pool
Yes
-
Pool Features
In Ground, Pool/Spa Combo
-
Waterfront YN
NO
Area & Lot
-
Lot Features
Corner Lot, Subdivided
-
Lot Size(acres)
0.3146
-
Lot Size(square feet)
13,703
-
Property Type
Residential
-
Property Sub Type
Single Family Residence
Price
-
Sales Price
$816,880
-
Sq. Footage
3,154
-
Price/SqFt
$258
HOA
-
Association
YES
-
Association Fee
$624
-
Association Fee Frequency
Annually
-
Association Fee Includes
N/A
School District
-
Elementary School
N/A
-
Middle School
N/A
-
High School
Bossier PSB
Property Features
-
Foundation Details
Slab
-
Sewer
Public Sewer
-
Water Source
Public
Schedule a Showing
Showing scheduled successfully.
Mortgage calculator
Estimate your monthly mortgage payment, including the principal and interest, property taxes, and HOA. Adjust the values to generate a more accurate rate.
Your payment
Principal and Interest:
$
Property taxes:
$
HOA fees:
$
Total loan payment:
$
Total interest amount:
$
Location
County
Bossier
Elementary School
Middle School
High School
Bossier PSB
Listing Courtesy of Casey Tubbs, Diamond Realty & Associates
RealHub Information is provided exclusively for consumers' personal, non-commercial use, and it may not be used for any purpose other than to identify prospective properties consumers may be interested in purchasing. All information deemed reliable but not guaranteed and should be independently verified. All properties are subject to prior sale, change or withdrawal. RealHub website owner shall not be responsible for any typographical errors, misinformation, misprints and shall be held totally harmless.

AGENT
Joe Boston
Call Joe today to schedule a private showing.

* Listings on this website come from the FMLS IDX Compilation and may be held by brokerage firms other than the owner of this website. The listing brokerage is identified in any listing details. Information is deemed reliable but is not guaranteed. If you believe any FMLS listing contains material that infringes your copyrighted work please click here to review our DMCA policy and learn how to submit a takedown request.© 2024 FMLS.
Related Properties
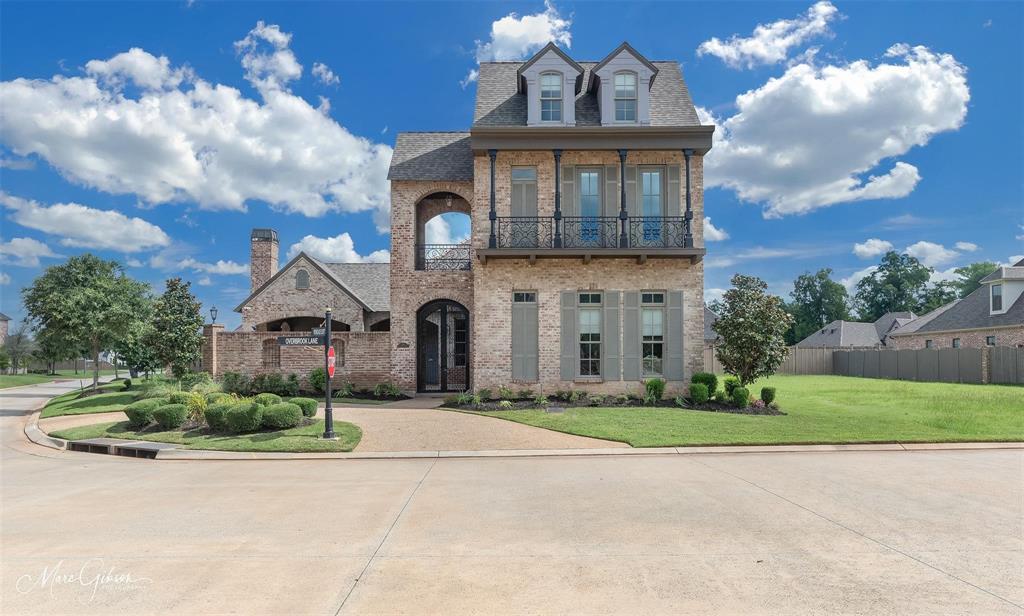
Bossier City
115 Overbrook Lane
4 Beds
4 Baths
3,850 Sq.Ft.
$975,000
MLS#: 21151890
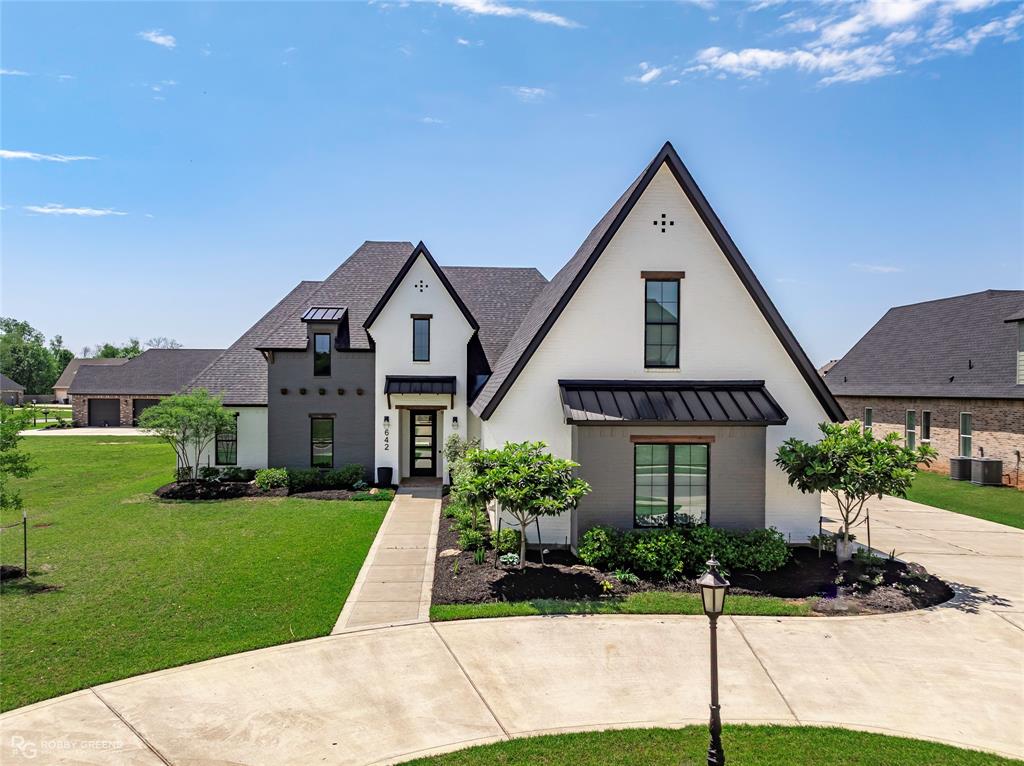
Bossier City
642 Caledonia Drive
4 Beds
3 Baths
2,850 Sq.Ft.
$699,000
MLS#: 21266808

Bossier City
102 Overbrook Lane
4 Beds
3 Baths
2,930 Sq.Ft.
$860,000
MLS#: 21370946
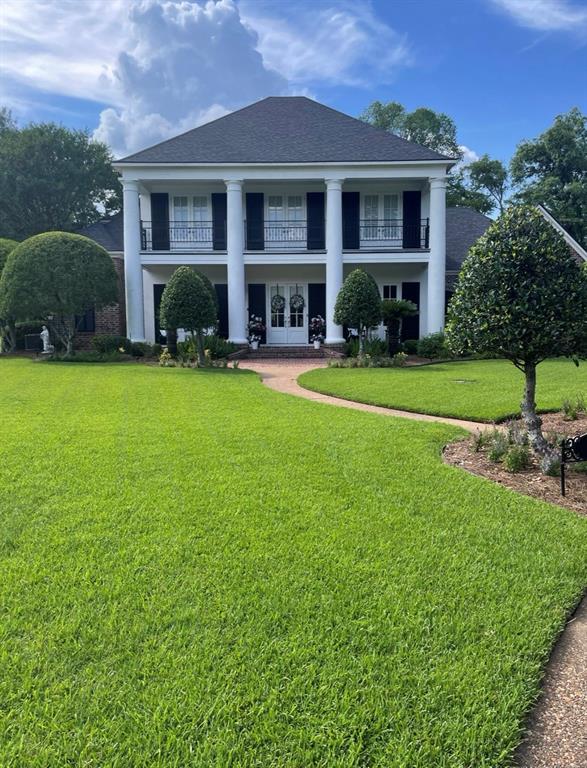
Bossier City
83 Victorias Drive
4 Beds
4 Baths
3,710 Sq.Ft.
$795,000
MLS#: 21289282

Bossier City
2675 Swan Lake Road
4 Beds
2 Baths
2,254 Sq.Ft.
$699,900
MLS#: 21343327

Bossier City
589 Corinth Circle
5 Beds
3 Baths
3,021 Sq.Ft.
$687,900
MLS#: 21352829

Bossier City
106 Vieux Carre
4 Beds
3 Baths
2,890 Sq.Ft.
$729,900
MLS#: 21385050
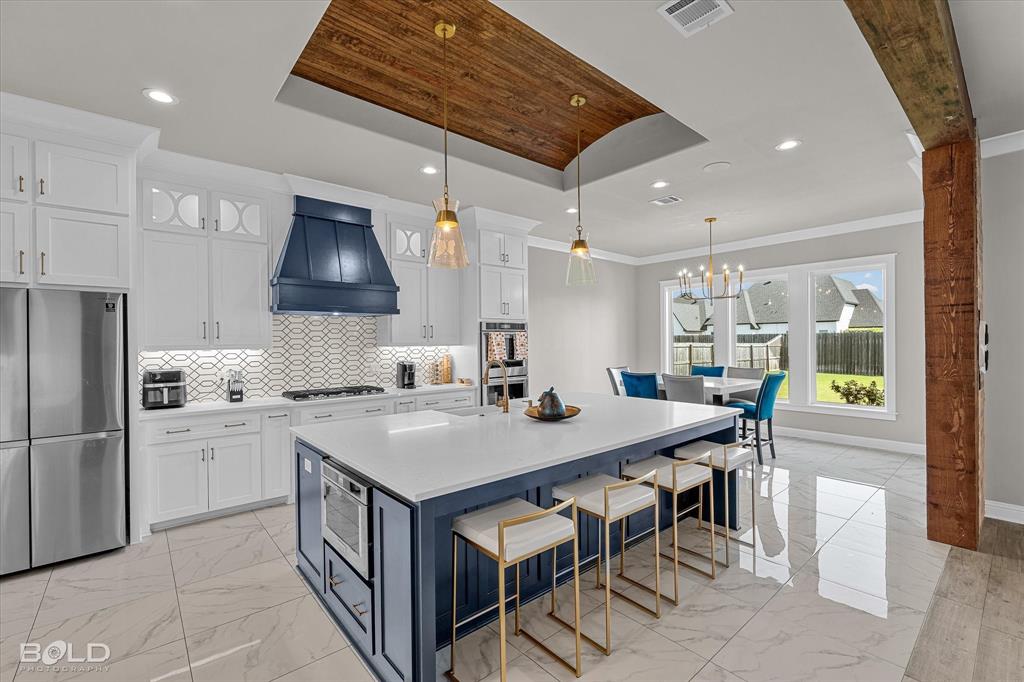
Bossier City
402 Erie Circle
4 Beds
3 Baths
3,650 Sq.Ft.
$719,900
MLS#: 21087984

Bossier City
108 Calais Court
4 Beds
2 Baths
2,702 Sq.Ft.
$660,000
MLS#: 21244842
