
Property
Beds
4
Full Baths
3
1/2 Baths
1
Year Built
2023
Sq.Footage
2,703
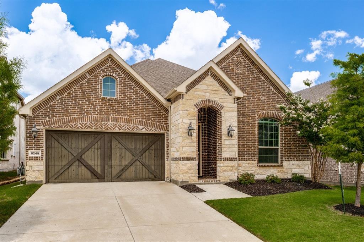
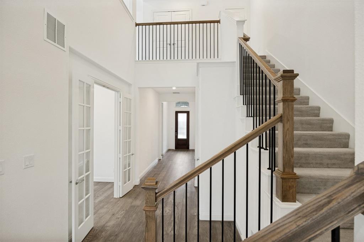
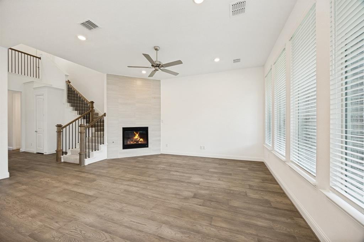
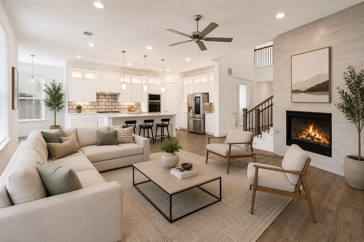
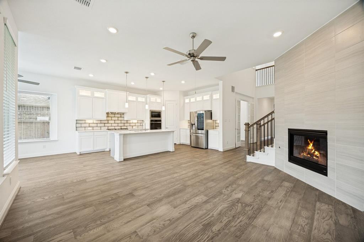
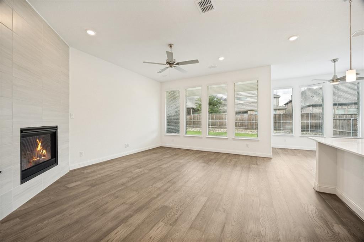
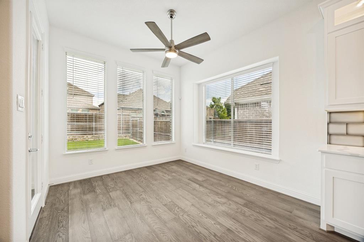
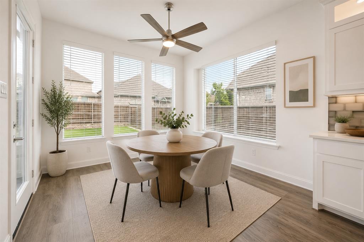
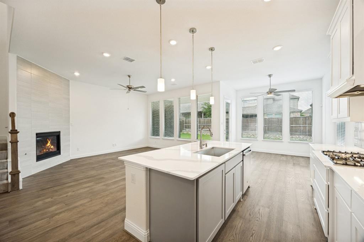
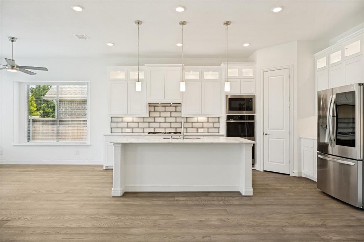
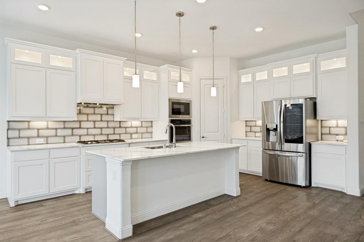
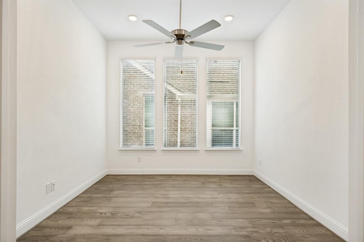
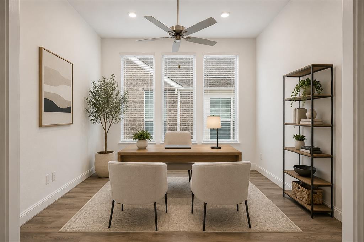
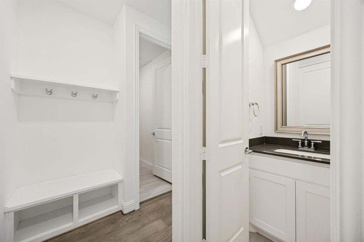
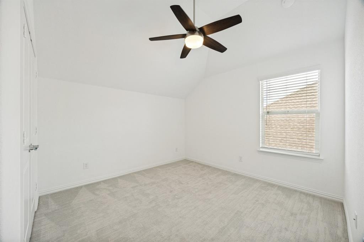
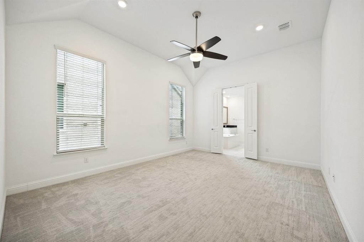
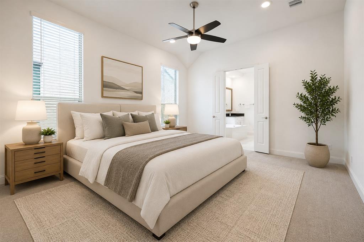
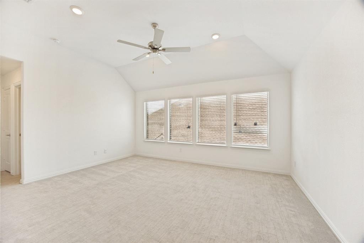
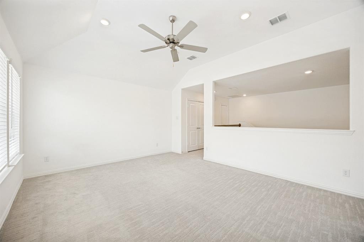
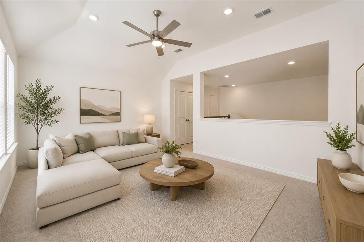
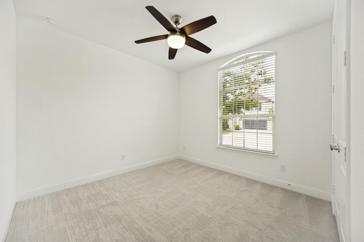
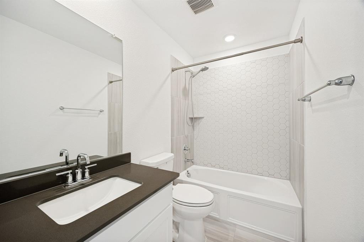
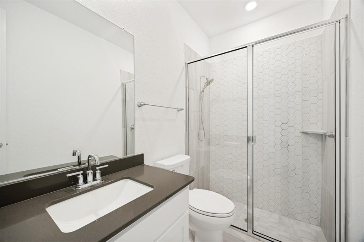
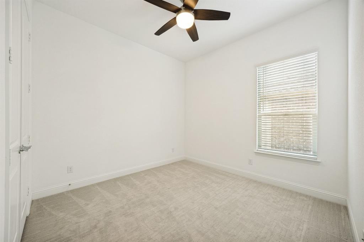
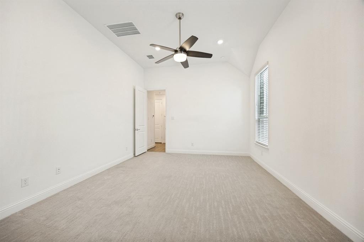
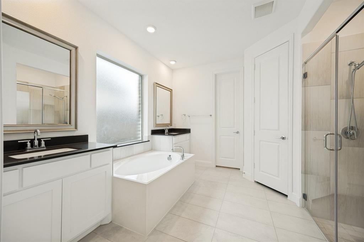
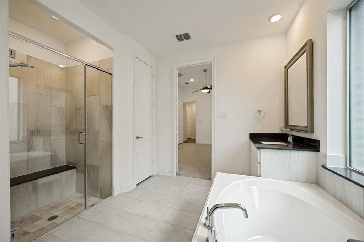
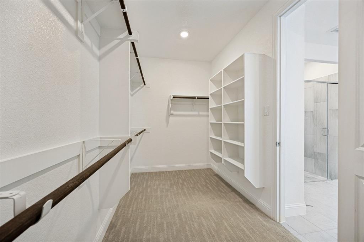
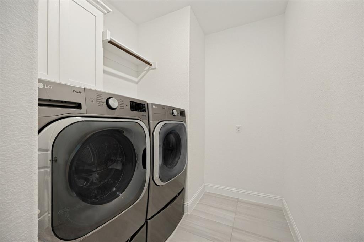
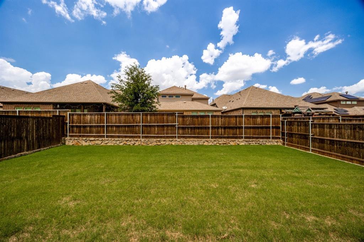
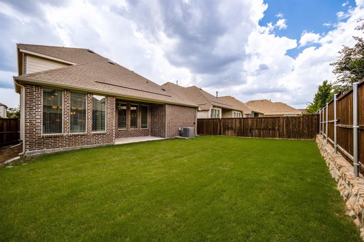
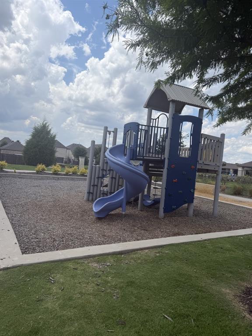
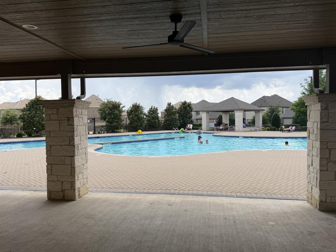
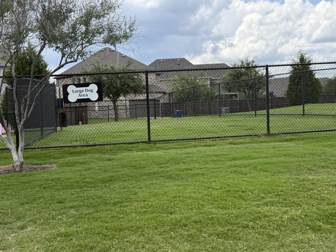
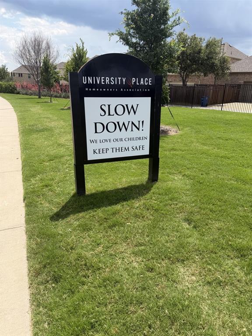
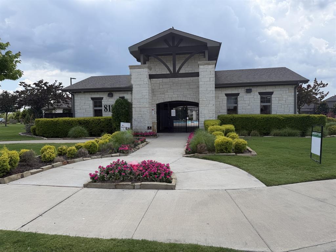
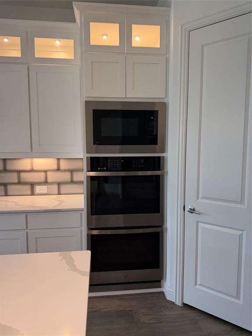
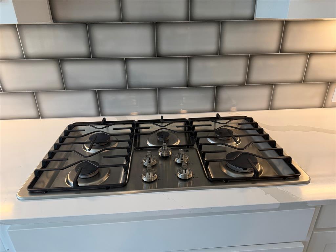
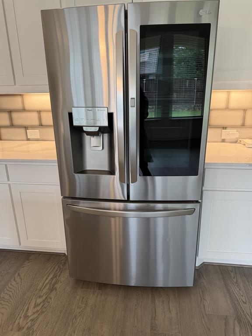
Like-New Luxury on a Cul-de-Sac- University Place - Move-In Ready - Built in 2023! Situated on a quiet cul-de-sac in the highly desirable University Place community, this maintained home offers 4 bedrooms and 3.5 bathrooms with a flexible layout featuring 3 bedrooms downstairs and a private upstairs bedroom with full bath ideal for guests, multigenerational living, or a secluded retreat. Super clean and barely lived in, this pet-free and smoke-free home is move-in ready. Light gray carpet, white quartz countertops, recessed lighting, soft-close cabinetry and drawers, and abundant natural light create a bright, modern feel across the home. The chef’s kitchen features GE Profile appliances, double ovens, a 5-burner gas cooktop, abundant cabinetry, white quartz countertops, and opens seamlessly to the spacious living area with a cozy gas fireplace. Refrigerator, washer, and dryer all convey. The versatile formal dining room with glass doors can also function as a private study or home office. The spacious primary suite features soaring ceilings, while upstairs offers a second living area, loft, or game room with additional storage. Additional highlights include solid core doors, a mud area, two tankless water heaters, and a covered patio plumbed for a future outdoor kitchen. Residents enjoy resort-style amenities including a community pool, walking trail, playground, and dog park. Throughout the neighborhood, charming signage reflects its welcoming spirit, including reminders that read “slow down—we love our children,” adding to the warm, family-friendly atmosphere. Known for its strong sense of community, University Place is conveniently located near The University of Texas at Dallas with easy access to President George Bush Turnpike and U.S. Route 75, plus nearby DART rail access, shopping, and dining including Target, Tom Thumb, Marshalls, and The Home Depot. Zoned to exemplary Canyon Creek Elementary School, J. J. Pearce High School, and John Paul II High School.
Features & Amenities
Interior
-
Other Interior Features
Cathedral Ceiling(s), Double Vanity, Eat-in Kitchen, Open Floorplan, Pantry
-
Total Bedrooms
4
-
Bathrooms
3
-
1/2 Bathrooms
1
-
Basement YN
NO
-
Cooling YN
YES
-
Cooling
Ceiling Fan(s), Central Air
-
Fireplace YN
YES
-
Pet friendly
N/A
Exterior
-
Garage
Yes
-
Garage spaces
2
-
Construction Materials
Brick
-
Parking
Additional Parking, Driveway, Garage, Garage Door Opener, Attached
-
Patio and Porch Features
Covered
-
Pool
No
-
Waterfront YN
NO
Area & Lot
-
Lot Size(acres)
0.1374
-
Lot Size(square feet)
5,985
-
Property Type
Residential
-
Property Sub Type
Single Family Residence
-
Architectural Style
Contemporary/Modern
Price
-
Sales Price
$815,000
-
Sq. Footage
2,703
-
Price/SqFt
$301
HOA
-
Association
YES
-
Association Fee
$750
-
Association Fee Frequency
Annually
-
Association Fee Includes
N/A
Property Resources
-
Horse Property
NO
School District
-
Elementary School
Canyon Creek
-
Middle School
Lake Highlands
-
High School
Pearce
Schedule a Showing
Showing scheduled successfully.
Mortgage calculator
Estimate your monthly mortgage payment, including the principal and interest, property taxes, and HOA. Adjust the values to generate a more accurate rate.
Your payment
Principal and Interest:
$
Property taxes:
$
HOA fees:
$
Total loan payment:
$
Total interest amount:
$
Location
County
Dallas
Elementary School
Canyon Creek
Middle School
Lake Highlands
High School
Pearce
Listing Courtesy of Sheila Valji , DHS Realty
RealHub Information is provided exclusively for consumers' personal, non-commercial use, and it may not be used for any purpose other than to identify prospective properties consumers may be interested in purchasing. All information deemed reliable but not guaranteed and should be independently verified. All properties are subject to prior sale, change or withdrawal. RealHub website owner shall not be responsible for any typographical errors, misinformation, misprints and shall be held totally harmless.

AGENT
Joe Boston
Call Joe today to schedule a private showing.

* Listings on this website come from the FMLS IDX Compilation and may be held by brokerage firms other than the owner of this website. The listing brokerage is identified in any listing details. Information is deemed reliable but is not guaranteed. If you believe any FMLS listing contains material that infringes your copyrighted work please click here to review our DMCA policy and learn how to submit a takedown request.© 2024 FMLS.
Related Properties

Dallas
1717 Arts Plaza 1808
1 Beds
1 Baths
1,303 Sq.Ft.
$749,000
MLS#: 21194659

Dallas
3081 Chimes Street
4 Beds
4 Baths
2,871 Sq.Ft.
$654,000
MLS#: 21165538
Dallas
4525 Hopkins Avenue
3 Beds
2 Baths
2,466 Sq.Ft.
$860,000
MLS#: 21237614
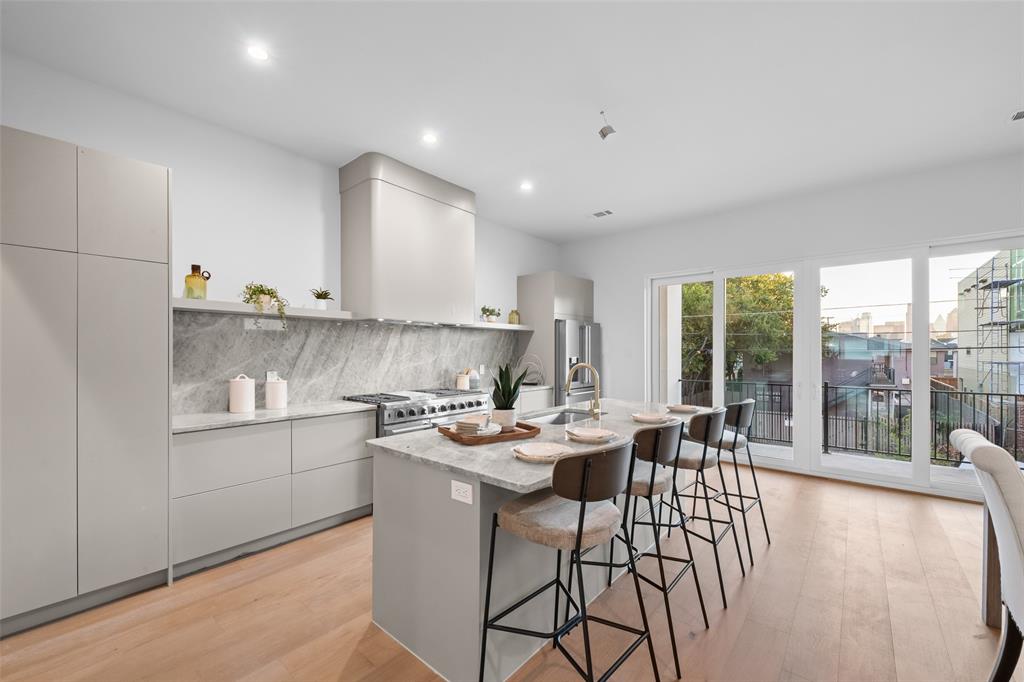
Dallas
1504 Holly Avenue
3 Beds
3 Baths
2,826 Sq.Ft.
$770,000
MLS#: 21291401
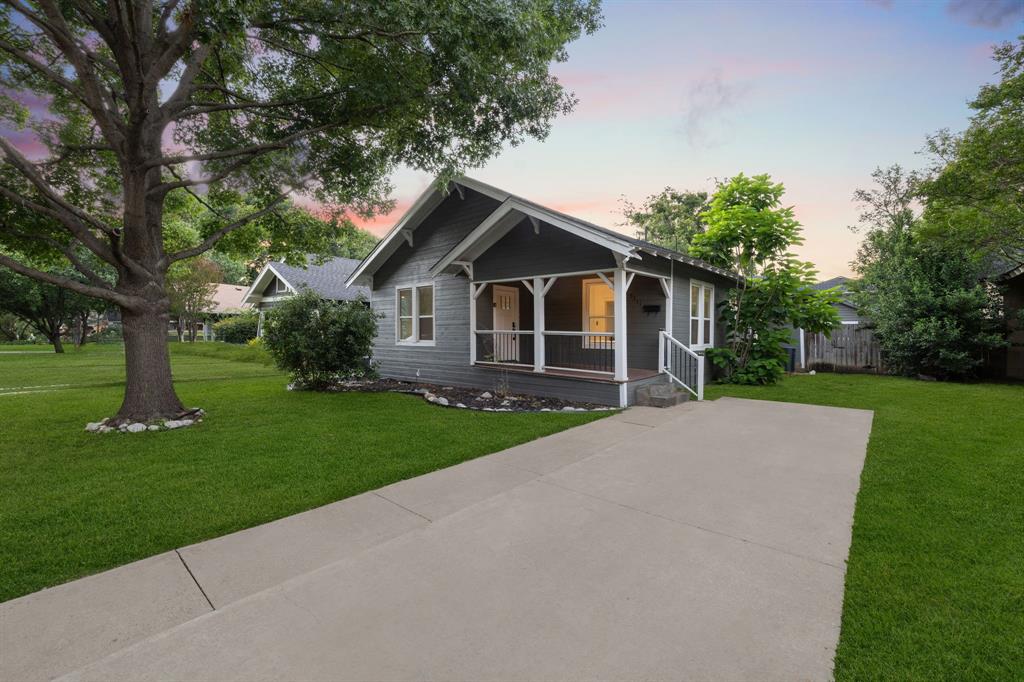
Dallas
5311 Willis Avenue
3 Beds
2 Baths
1,556 Sq.Ft.
$835,000
MLS#: 21298118

Dallas
7108 Hunters Ridge Drive
4 Beds
3 Baths
3,415 Sq.Ft.
$899,000
MLS#: 21235531
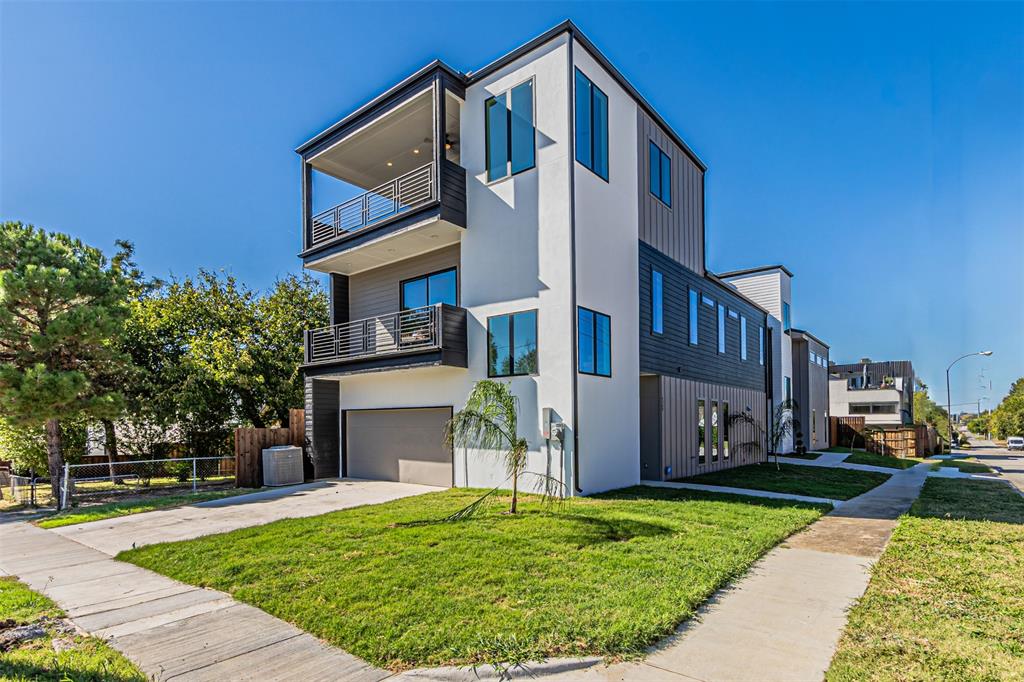
Dallas
4309 SYLVESTER Street
3 Beds
2 Baths
2,966 Sq.Ft.
$799,000
MLS#: 21244421
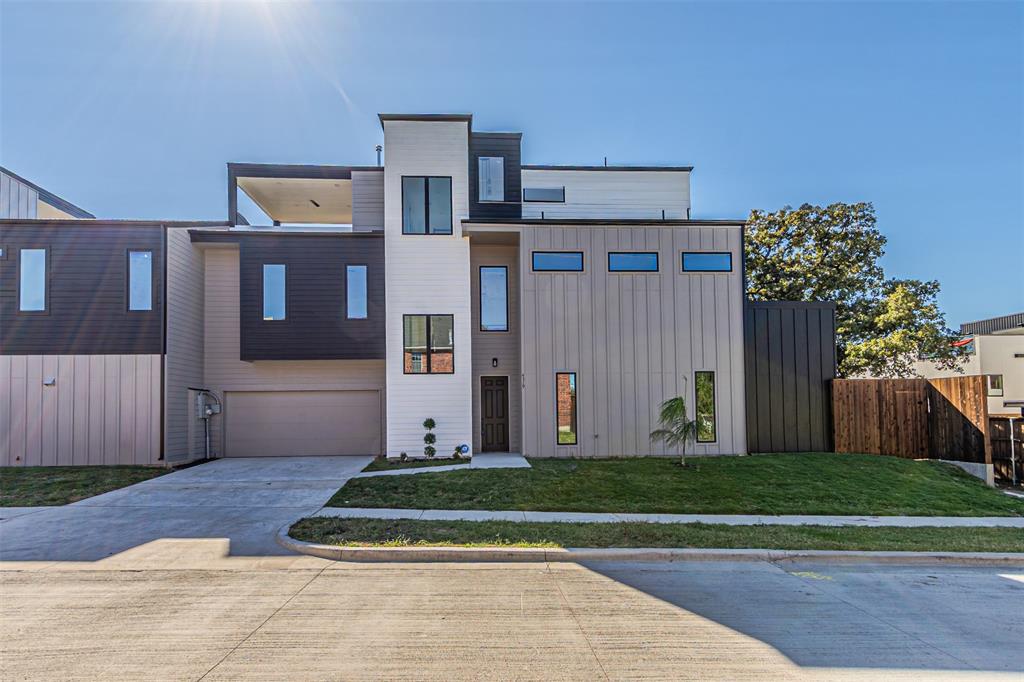
Dallas
4319 Sylvester Street
4 Beds
3 Baths
2,862 Sq.Ft.
$799,000
MLS#: 21244427
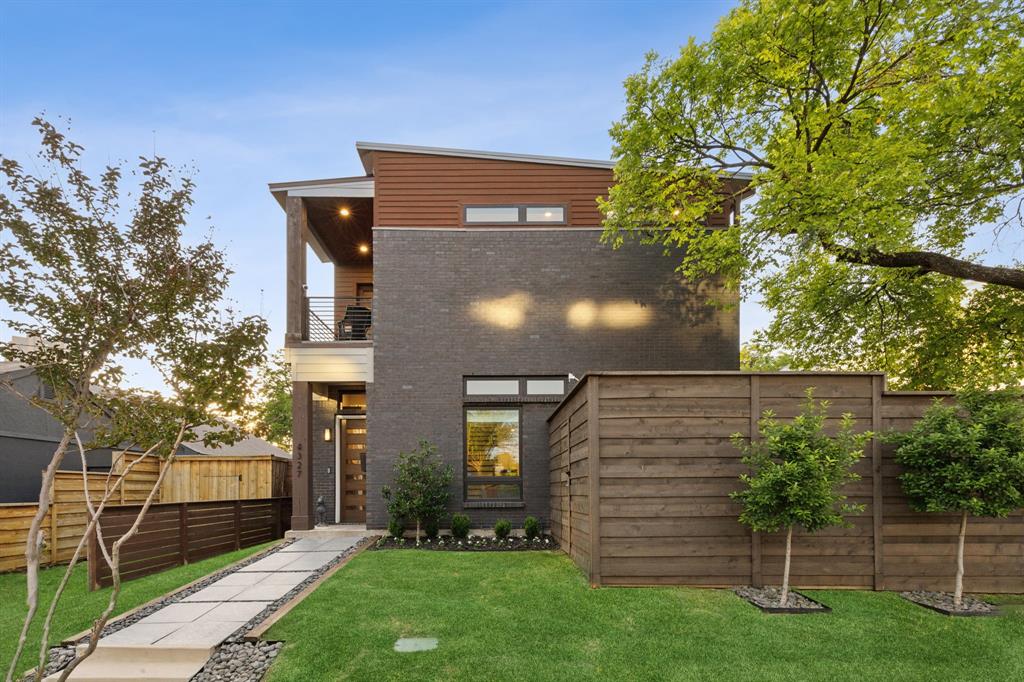
Dallas
4327 Cabell Drive
3 Beds
3 Baths
2,553 Sq.Ft.
$850,000
MLS#: 21218109
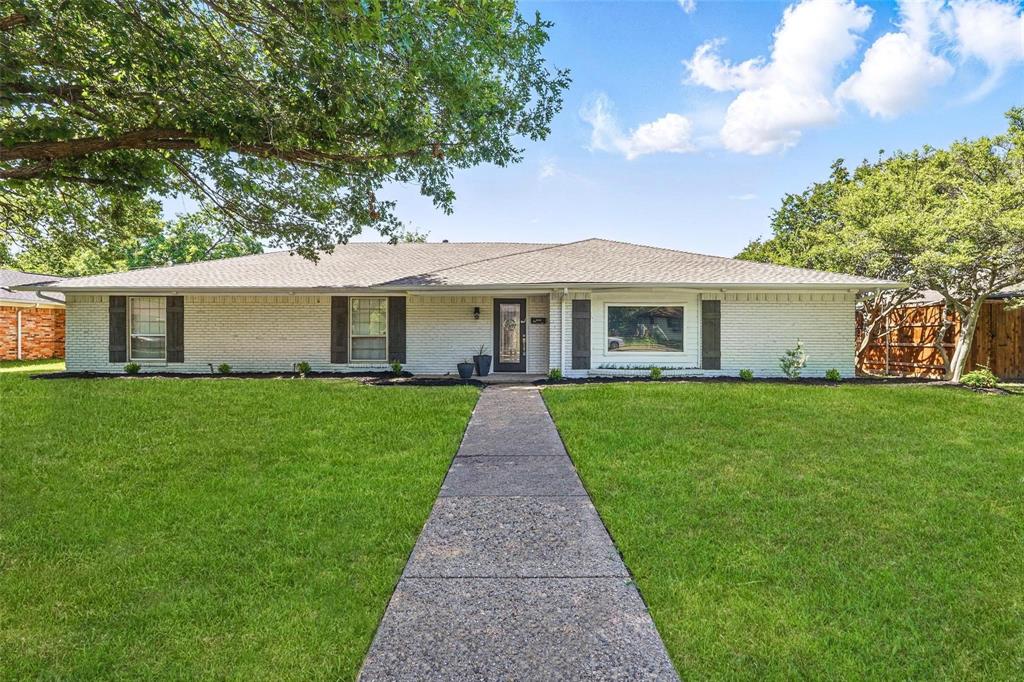
Dallas
3212 Altman Drive
4 Beds
2 Baths
2,793 Sq.Ft.
$715,000
MLS#: 21067001
