


Property
Beds
4
Full Baths
5
1/2 Baths
None
Year Built
2000
Sq.Footage
4,012
Welcome to 812 White Buffalo Lane, an exceptional home in the prestigious Buffalo Creek Country Club Estates in Heath. Offering 4,012 square feet of thoughtfully designed living space, this 4-bedroom, 5-bath home combines timeless style, everyday comfort, and an incredible outdoor retreat. Inside, you'll find an open floor plan filled with natural light, spacious living and dining areas, and quality finishes throughout. The chef inspired kitchen features abundant cabinetry, generous counter space, and a large island that opens to the family room, making it perfect for entertaining or everyday living. The private primary suite offers a relaxing escape with an on suite bath, Step outside to a backyard that truly feels like a private oasis. Enjoy sunny afternoons in the sparkling pool, unwind in the spa, or entertain friends and family on the expansive patio. With beautifully landscaped surroundings and plenty of space to relax, this backyard is designed for making memories year round! Located in the highly sought after Buffalo Creek Country Club Estates, residents enjoy a beautiful golf course community just minutes from Lake Ray Hubbard, shopping, dining, and top-rated Rockwall ISD schools. Whether you're enjoying a round of golf, exploring nearby amenities, or simply relaxing at home, this location offers the perfect balance of luxury and convenience. Don't miss the opportunity to own this beautiful Heath home with resort-style outdoor living in one of the area's most desirable neighborhoods.
Features & Amenities
Interior
-
Other Interior Features
Eat-in Kitchen, Kitchen Island, Open Floorplan, Pantry, Walk-In Closet(s), High Speed Internet
-
Total Bedrooms
4
-
Bathrooms
5
-
Basement YN
NO
-
Cooling YN
YES
-
Cooling
Central Air
-
Fireplace YN
YES
-
Heating YN
YES
-
Heating
Central
-
Pet friendly
N/A
Exterior
-
Garage
Yes
-
Garage spaces
3
-
Construction Materials
Brick, Stone
-
Other Exterior Features
Rain Gutters, Lighting
-
Parking
Driveway, Garage, On Street, Attached
-
Pool
Yes
-
Pool Features
Gunite, In Ground
-
Waterfront YN
NO
Area & Lot
-
Lot Features
Cul-De-Sac, Interior Lot, Landscaped, Many Trees
-
Lot Size(acres)
0.356
-
Lot Size(square feet)
15,507
-
Property Type
Residential
-
Property Sub Type
Single Family Residence
-
Architectural Style
Traditional
Price
-
Sales Price
$949,000
-
Tax Amount
$12,219
-
Sq. Footage
4,012
-
Price/SqFt
$236
HOA
-
Association
YES
-
Association Fee
$196
-
Association Fee Frequency
Quarterly
-
Association Fee Includes
N/A
School District
-
Elementary School
Dorothy Smith Pullen
-
Middle School
Cain
-
High School
Rockwall-Heath
Property Features
-
Sewer
Public Sewer
-
Tax Lot
36
-
Water Source
Public
Schedule a Showing
Showing scheduled successfully.
Mortgage calculator
Estimate your monthly mortgage payment, including the principal and interest, property taxes, and HOA. Adjust the values to generate a more accurate rate.
Your payment
Principal and Interest:
$
Property taxes:
$
HOA fees:
$
Total loan payment:
$
Total interest amount:
$
Location
County
Rockwall
Elementary School
Dorothy Smith Pullen
Middle School
Cain
High School
Rockwall-Heath
Listing Courtesy of Jill Tatum , Regal, REALTORS
RealHub Information is provided exclusively for consumers' personal, non-commercial use, and it may not be used for any purpose other than to identify prospective properties consumers may be interested in purchasing. All information deemed reliable but not guaranteed and should be independently verified. All properties are subject to prior sale, change or withdrawal. RealHub website owner shall not be responsible for any typographical errors, misinformation, misprints and shall be held totally harmless.

AGENT
Joe Boston
Call Joe today to schedule a private showing.

* Listings on this website come from the FMLS IDX Compilation and may be held by brokerage firms other than the owner of this website. The listing brokerage is identified in any listing details. Information is deemed reliable but is not guaranteed. If you believe any FMLS listing contains material that infringes your copyrighted work please click here to review our DMCA policy and learn how to submit a takedown request.© 2024 FMLS.
Related Properties
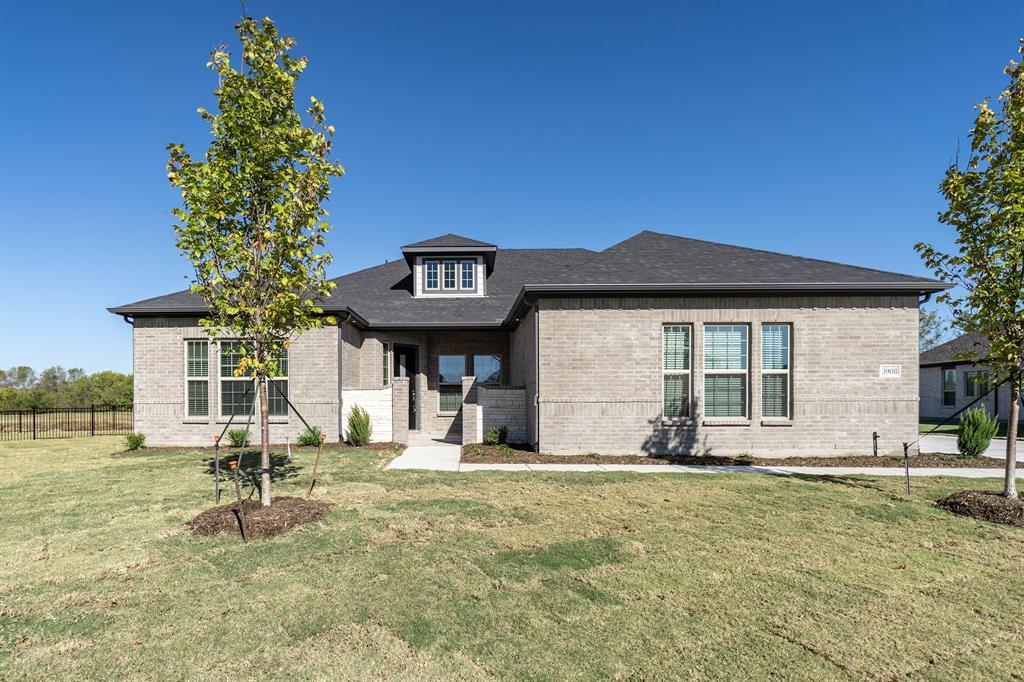
Heath
3908 Friendship Court
3 Beds
2 Baths
3,635 Sq.Ft.
$789,990
MLS#: 21098018
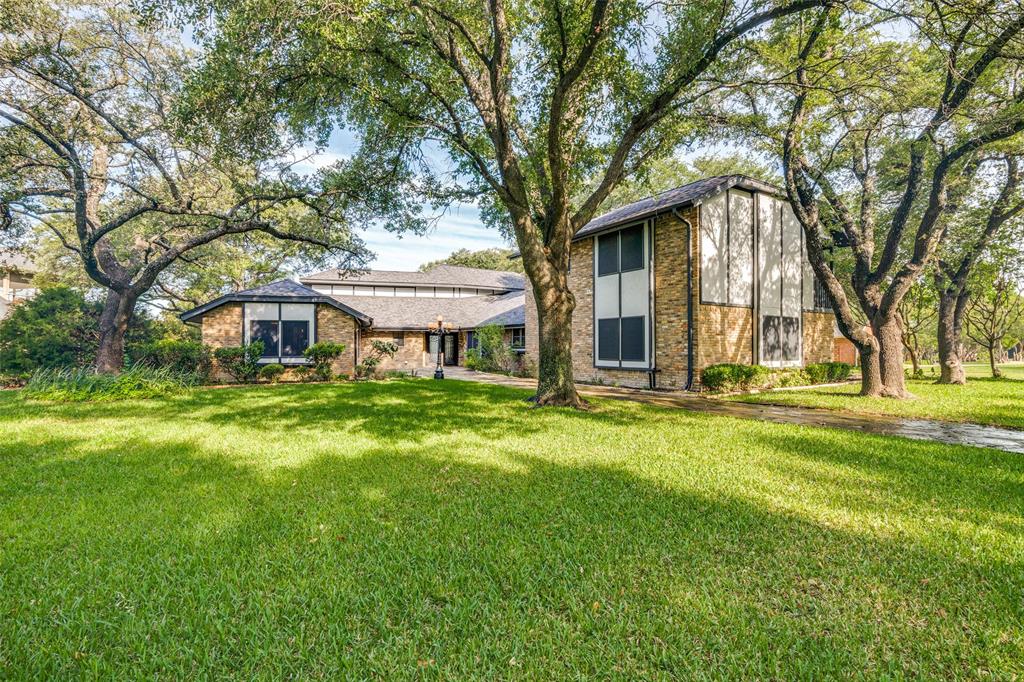
Heath
9 Stillwaters Drive
4 Beds
3 Baths
3,770 Sq.Ft.
$789,900
MLS#: 21264436

Heath
2815 Abundant Court
4 Beds
3 Baths
3,038 Sq.Ft.
$799,000
MLS#: 21349211

Heath
800 Yasmin Court
5 Beds
4 Baths
3,647 Sq.Ft.
$999,000
MLS#: 21307914

Heath
124 Deep Water Court
4 Beds
3 Baths
3,085 Sq.Ft.
$794,990
MLS#: 20964084
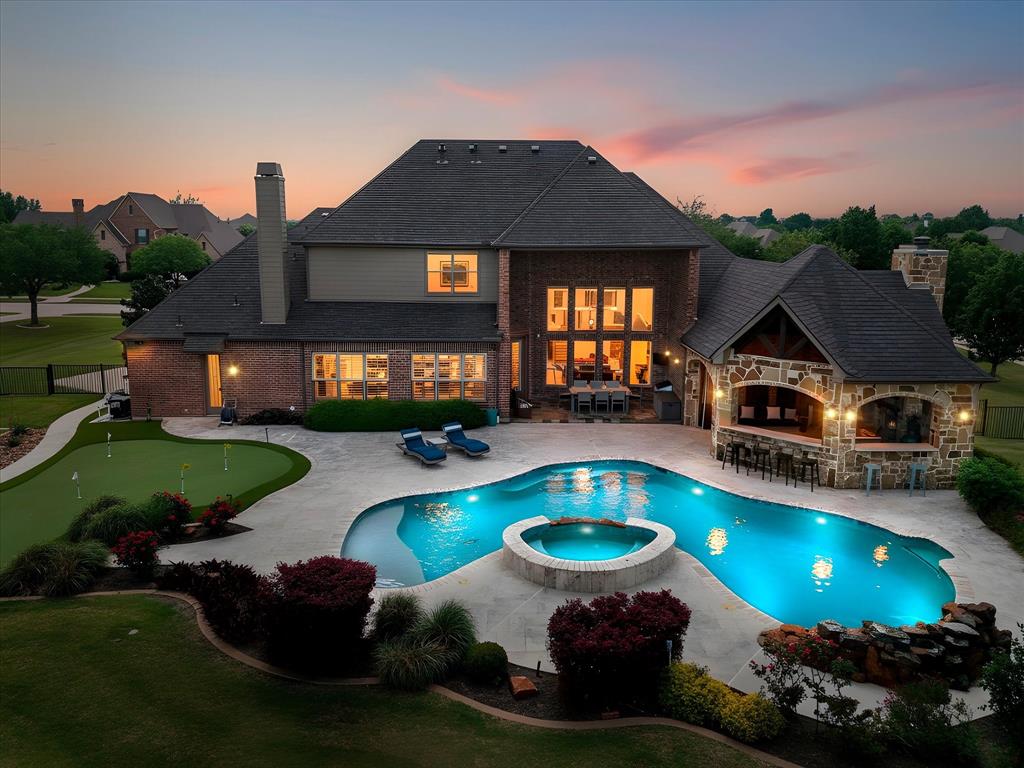
Heath
1 Kensington Drive
4 Beds
3 Baths
4,116 Sq.Ft.
$1,039,000
MLS#: 21237537

Heath
1601 Bay Crest Trail
4 Beds
4 Baths
4,027 Sq.Ft.
$869,000
MLS#: 21364092
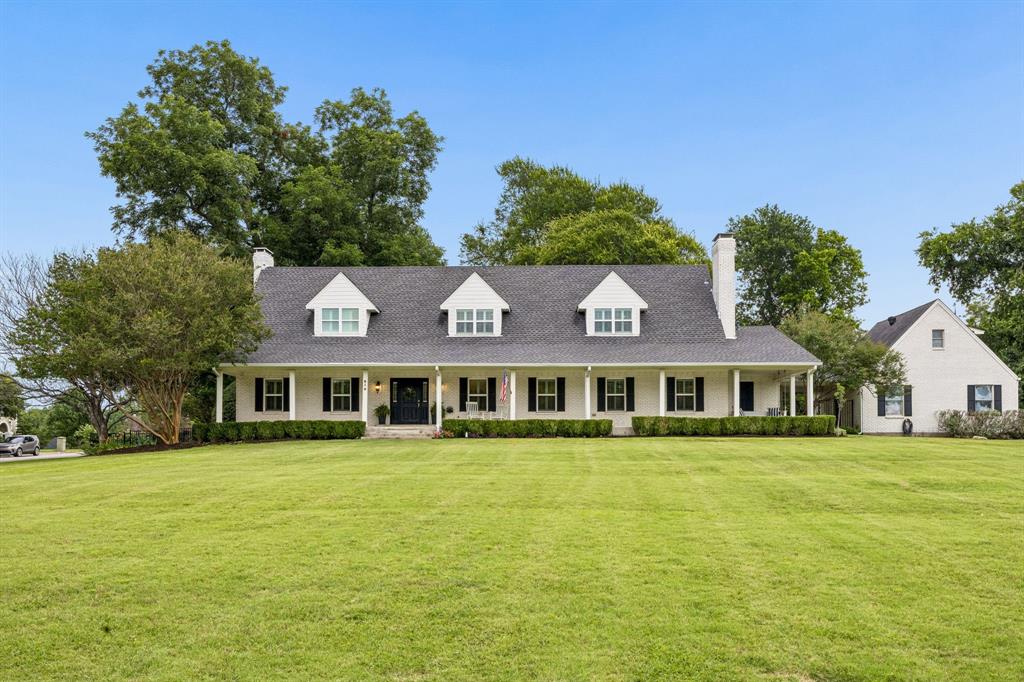
Heath
619 Sorita Circle
3 Beds
3 Baths
3,413 Sq.Ft.
$839,000
MLS#: 21279953

Heath
2 Westchester Court
4 Beds
3 Baths
3,900 Sq.Ft.
$1,050,000
MLS#: 21346031
