Features & Amenities

Interior

  • Other Interior Features

    Double Vanity, Granite Counters, Kitchen Island, Open Floorplan, Pantry, Walk-In Closet(s), High Speed Internet, Wired for Sound

  • Total Bedrooms

    4

  • Bathrooms

    3

  • Basement YN

    NO

  • Cooling YN

    YES

  • Cooling

    Central Air

  • Fireplace YN

    YES

  • Heating YN

    YES

  • Heating

    Central

  • Pet friendly

    N/A

Exterior

  • Garage

    Yes

  • Garage spaces

    3

  • Other Exterior Features

    Lighting

  • Parking

    Driveway, Attached

  • Patio and Porch Features

    Covered

  • Pool

    Yes

  • Pool Features

    In Ground

  • Waterfront YN

    NO

Area & Lot

  • Lot Features

    Cul-De-Sac, Landscaped, Subdivided

  • Lot Size(acres)

    0.508

  • Lot Size(square feet)

    22,128

  • Property Type

    Residential

  • Property Sub Type

    Single Family Residence

Price

  • Sales Price

    $799,000

  • Tax Amount

    $10,955

  • Sq. Footage

    3,038

  • Price/SqFt

    $263

HOA

  • Association

    YES

  • Association Fee

    $555

  • Association Fee Frequency

    Quarterly

  • Association Fee Includes

    N/A

Property Resources

  • Horse Property

    NO

School District

  • Elementary School

    Linda Lyon

  • Middle School

    Cain

  • High School

    Rockwall-Heath

Property Features

  • Foundation Details

    Slab

  • Sewer

    Public Sewer

  • Tax Lot

    54

  • Water Source

    Public

Schedule a Showing

Showing scheduled successfully.

<
>
IN PERSON
VIA CHAT

What is 3 + 4 ?


Change time

Mortgage calculator

Estimate your monthly mortgage payment, including the principal and interest, property taxes, and HOA. Adjust the values to generate a more accurate rate.

Your payment

Principal and Interest:

$

Property taxes:

$

HOA fees:

$

Total loan payment:

$

Total interest amount:

$

Location

County

Rockwall

Elementary School

Linda Lyon

Middle School

Cain

High School

Rockwall-Heath

Listing Courtesy of Melisa Bouchard , Legacy & Co. Real Estate LLC

RealHub Information is provided exclusively for consumers' personal, non-commercial use, and it may not be used for any purpose other than to identify prospective properties consumers may be interested in purchasing. All information deemed reliable but not guaranteed and should be independently verified. All properties are subject to prior sale, change or withdrawal. RealHub website owner shall not be responsible for any typographical errors, misinformation, misprints and shall be held totally harmless.

Agent Joe Boston

AGENT

Joe Boston

Call Joe today to schedule a private showing.


* Listings on this website come from the FMLS IDX Compilation and may be held by brokerage firms other than the owner of this website. The listing brokerage is identified in any listing details. Information is deemed reliable but is not guaranteed. If you believe any FMLS listing contains material that infringes your copyrighted work please click here to review our DMCA policy and learn how to submit a takedown request.© 2024 FMLS.
Luxury, privacy, and resort-style living come together in this exceptional single-story home on over half an acre in prestigious Heath Golf & Yacht Club. Perfectly positioned on a quiet cul-de-sac and backing to a privately owned ranch, this property offers peaceful views with no rear neighbors.

Designed for everyday living and effortless entertaining, this beautifully maintained home features 4 bedrooms, 3 full baths, a private office, and  3-car garage. The flexible fourth bedroom is thoughtfully designed to also serve as a guest room, home office, nursery, or hobby space. The open floor plan is filled with natural light and enhanced by plantation shutters, luxury tile floors, decorative lighting, and designer finishes.

The chef's kitchen features an oversized island, granite countertops, gas cooktop, double ovens, abundant cabinetry, walk-in pantry, coffee bar, and seamless flow into the spacious living and dining areas.

The private owner's retreat offers a sitting area, dual walk-in closets, separate vanities, freestanding soaking tub, oversized walk-in shower, and spa-inspired bath. Secondary bedrooms are thoughtfully positioned for comfort and privacy.

Step outside to your private backyard oasis featuring a resort-style pool with fountains and lighting, expansive decking, and an extended covered patio and multiple entertaining spaces overlooking the peaceful ranch beyond.

Residents enjoy championship golf, a lakeside clubhouse with restaurant and bar, resort-style pool, fitness center, pickleball and tennis courts, walking trails, community dock, fishing, and Lake Ray Hubbard access—all within highly acclaimed Rockwall ISD.

A rare opportunity to own one of the most private homes in Heath Golf & Yacht Club.

2815 Abundant Court

Message successfully sent.

What would you like to know?

What is 3 + 4 ?

I agree to receive email communication and understand I can unsubscribe at any time.

I agree to be contacted by Next Level Realty Group via call, email, and text for real estate services. To opt out, you can reply 'stop' at any time or reply 'help' for assistance. You can also click the unsubscribe link in the emails. Message and data rates may apply. Message frequency may vary. Privacy Policy

Related Properties

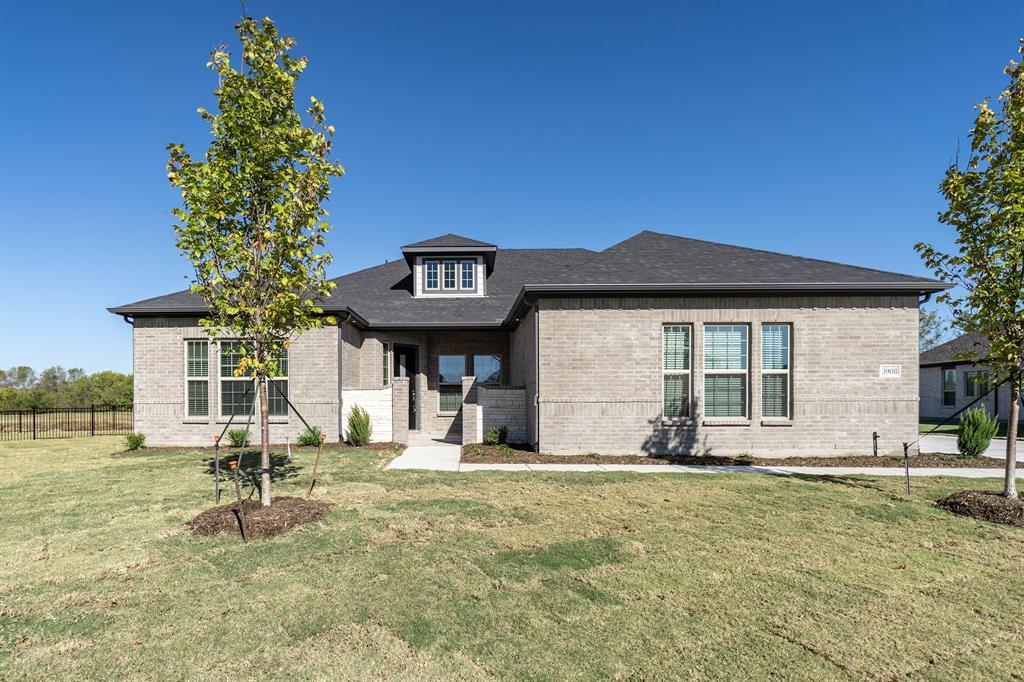
Open Concept ! The Santa Barbara's open concept layout has it ALL with integrated kitchen - breakfast area- family room- formal dining, large pantry, cozy study and large covered patio.  As an added bonus to this one-story plan, we've added a 2nd floor game room, media room and powder bath.  This gorgeous home features an upgraded Owners Suite that includes bay windows, free-standing tub, separate shower with rain head and separate closets with exercise space plus the kind of upgrades you'll just LOVE.  All this situated on a premium golf course lot with an absolutely spectacular view. You have to see this one to appreciate it...ABSOLUTELY BEAUTIFUL !
#21098018

Heath

3908 Friendship Court

3 Beds

2 Baths

3,635 Sq.Ft.

$789,990

MLS#: 21098018
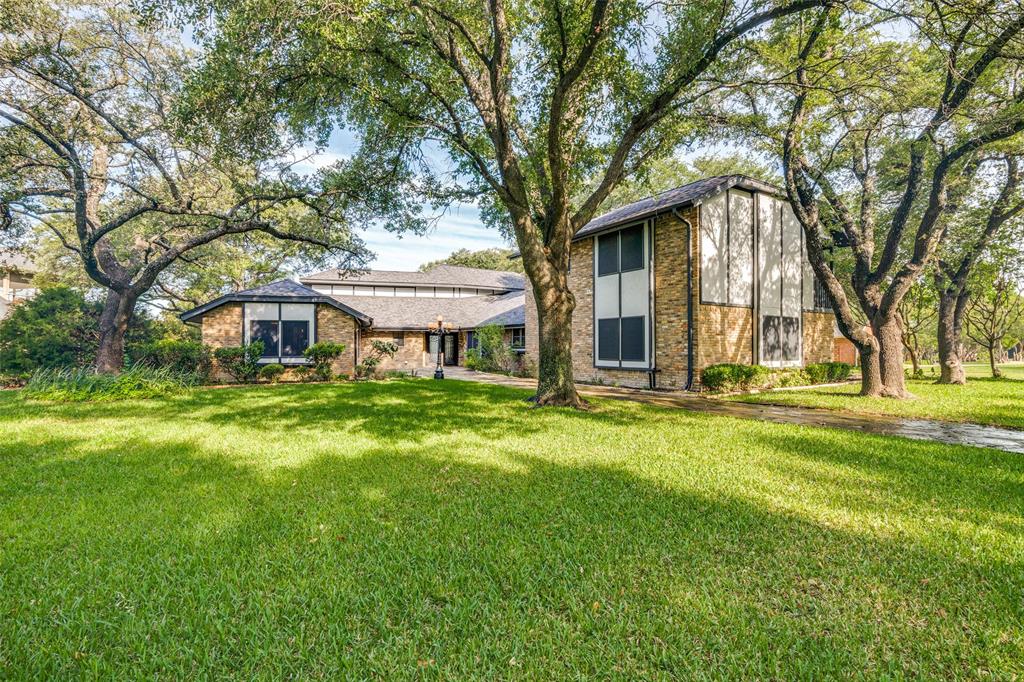
Custom home located in the prestigious Shepherds Glen Estates. This home features lake views from the upstairs deck, large newly resurfaced pool with spa attached. Enormous, covered patio, perfect for entertaining, Large living areas and bedrooms.  Two master suites.  Spacious secondary bedrooms, walk-in closets, several updates, large mature trees, fresh paint, hardwoods, travertine, granite counters, stainless steel appliances, over-sized lot, and much more.
#21264436

Heath

9 Stillwaters Drive

4 Beds

3 Baths

3,770 Sq.Ft.

$789,900

MLS#: 21264436

Towering ceilings and contemporary design all fresh and newly remodeled. Clean, sharp, bright and breathtaking. Floor to ceiling windows pour light into the large living areas. New kitchen is spectacular with quartz counter tops, white cabinets, all done to perfection and joins a beautifully done living area with dramatic fireplace. Formal dining and office down so entertaining will be a dream. Primary suite down with plush bath. The upstairs sports a 22x19 game room and 3 additional bedrooms plus a bonus area. This home is located between two major, award-winning golf courses and offers exceptional schools. It's priced right and may be the best value in Heath for 4100sq ft of luxury.
#21334210

Heath

201 Stanford Court

4 Beds

3 Baths

4,187 Sq.Ft.

$679,000

MLS#: 21334210

Welcome home to the Madison—a beautifully designed Beazer Home where style meets comfort. From the moment you step inside, soaring ceilings and a breathtaking staircase banister set the tone for a home that’s both stunning and inviting. This 4-bedroom, 4.5-bathroom home features a study, media room, loft, solar panels, three car garage, and a covered patio. The first-floor guest suite offers a warm welcome to visitors, while the thoughtfully designed layout ensures space for every part of your life.                   

Designed with the latest trends in mind, this home showcases quartz countertops, rich hardwood flooring, and striking 42-inch harbor linen cabinetry. 

Every Beazer home is certified by the Department of Energy as a Zero Energy Ready Home, designed for superior energy efficiency and healthier indoor air quality with Indoor airPLUS. This solar-ready home is built with durable 2x6 exterior walls and spray foam insulation, achieving an impressive average HERS score of 40. Plus, every Beazer home in Heath Golf & Yacht Club comes with solar panels for no additional cost. 

Live the vacation lifestyle every day at Heath Golf & Yacht Club, an amenity-rich community nestled on the shores of Lake Ray Hubbard. Centered around an 18-hole golf course, this vibrant neighborhood features a private lakefront restaurant exclusively for residents, a fitness center with locker rooms, available boat slip rentals, sand volleyball and pickleball courts, and a resort-style amenity center with an infinity pool. Students will attend highly regarded Rockwall-Heath ISD schools. Plus, there are NO MUD or PID taxes. At Heath Golf & Yacht Club, every day feels like a getaway.

Estimated completion: June 2026
#21216549

Heath

3504 Shining Light Court

4 Beds

3 Baths

3,627 Sq.Ft.

$679,990

MLS#: 21216549

Price reduced
Welcome home to the Driftwood—a beautifully designed Beazer Home where style meets comfort. From the moment you step inside, gorgeous space and a breathtaking kitchen set the tone for a home that’s both stunning and inviting. This 4 bedroom, 3 bathroom home features a study, fireplace, three car garage, solar panels, and a covered patio. The open concept living space offers a warm welcome to visitors, while the thoughtfully designed layout ensures space for every part of your life.

Designed with the latest trends in mind, this home showcases quartz countertops, rich hardwood flooring, and striking 42-inch black cabinetry. 

Every Beazer home is certified by the Department of Energy as a Zero Energy Ready Home, designed for superior energy efficiency and healthier indoor air quality with Indoor airPLUS. This solar-ready home is built with durable 2x6 exterior walls and spray foam insulation, achieving an impressive average HERS score of 39. Plus, every Beazer home in Heath Golf & Yacht Club comes with solar panels for no additional cost. 

Live the vacation lifestyle every day at Heath Golf & Yacht Club, an amenity-rich community nestled on the shores of Lake Ray Hubbard. Centered around an 18-hole golf course, this vibrant neighborhood features a private lakefront restaurant exclusively for residents, a fitness center with locker rooms, available boat slip rentals, sand volleyball and pickleball courts, and a resort-style amenity center with an infinity pool. Students will attend highly regarded Rockwall-Heath ISD schools. Plus, there are NO MUD or PID taxes. At Heath Golf & Yacht Club, every day feels like a getaway.

Estimated completion: October 2026

Days on market reflect the start of new home construction
#21338764

Heath

215 Maritime Court

4 Beds

3 Baths

2,938 Sq.Ft.

$689,990

MLS#: 21338764
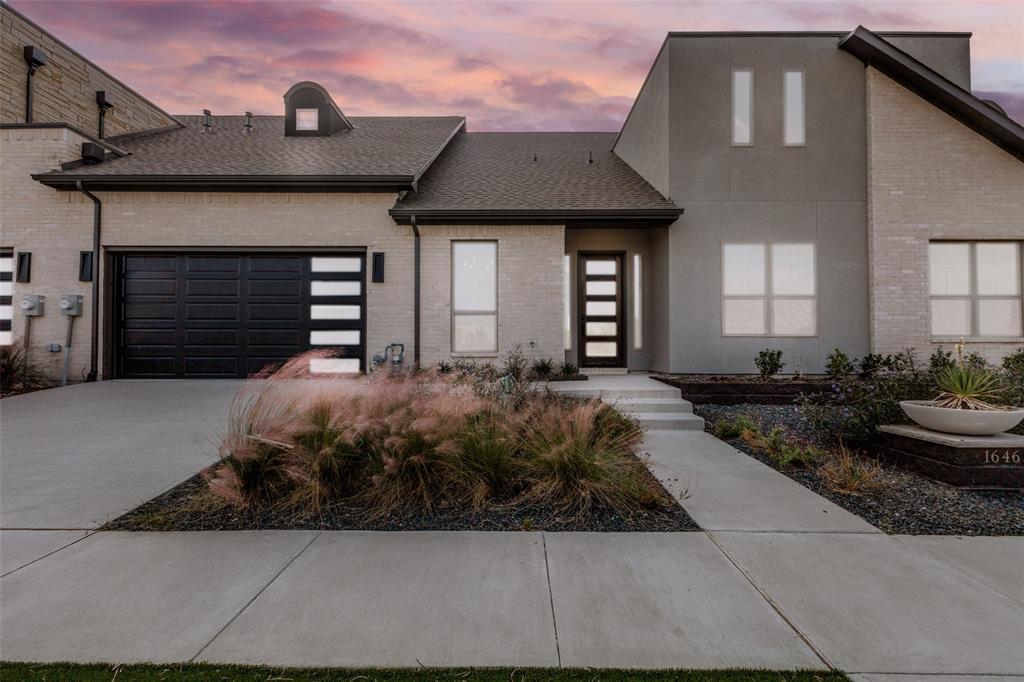
**Offering 20k builder credit** Welcome to your dream retreat in the prestigious Heath Golf and Yacht Club! This exquisite 2-bedroom, 2-bathroom townhome offers a perfect blend of luxury and comfort, with an inviting office space and an attached 2-car garage. Nestled on the stunning golf course, this residence boasts an abundance of natural light, creating a warm and welcoming atmosphere throughout. Step inside to discover designer finishes that elevate every corner of the home, from the elegant fixtures to the gourmet kitchen that invites culinary creativity. The spacious living areas are perfect for both relaxation and entertaining, while large windows frame picturesque views of the lush golf course. As a resident, you'll enjoy access to a wealth of amenities, including a community clubhouse featuring a sparkling pool, a top-notch restaurant, a fully equipped gym, and courts for tennis and pickleball. Whether you’re looking to unwind by the pool or engage in an active lifestyle, this community has it all.
#20928720

Heath

1646 Governors Boulevard

2 Beds

2 Baths

2,205 Sq.Ft.

$695,000

MLS#: 20928720

BEAUTIFUL AND SECLUDED! Both elegant and versatile, the Fremont's open concept kitchen transitions into a 2-story family room with gas-log fireplace. The adjacent dining room has bay windows overlooking a spacious covered patio wit a backdrop of trees. The Owner's Suite has bay windows, a walk-in shower with seat, His and Hers vanities, large walk-in closet and free-standing tub in the bathroom. A sweeping circular staircase leads to a 2nd floor game room overlooking the family room and entry. You'll also find a pre-wired media room, 3 bedrooms, 2 bathrooms and a 20x13-foot, 275 SF covered balcony perfect for entertaining. THIS ONE WON'T LAST LONG!
#20964084

Heath

124 Deep Water Court

4 Beds

3 Baths

3,085 Sq.Ft.

$794,990

MLS#: 20964084

Discover refined living in this exquisite 4,000+ sq ft sanctuary nestled in the desirable community of Heath. This stunning residence combines luxurious style with functional design, creating the perfect abode for those who cherish comfort & elegance. Step into an inviting open-concept floor plan, adorned with gleaming hardwood floors & intricate crown moldings, which exude sophistication & warmth. Grand foyer includes towering ceilings & impressive staircase opening onto a beautifully detailed living area - a  true centerpiece for cozy gatherings & opens onto stunning dining area perfect for hosting family events. The gourmet kitchen is a culinary enthusiast's dream, featuring top-of-the-line stainless steel appliances, a large center island with bar seating,& granite countertops.  Adjacent to the kitchen is a charming breakfast nook,  perfect for morning coffee or casual meals overlooks family room complete with charming fireplace & wet refreshment center. Indulge in the tranquility of the primary suite, boasting a spa-like bathroom complete with soaking tub, separate walk-in shower, double vanities, & a generous walk-in closet. Every bedroom is an ensuite sanctuary including downstairs guest suite that can double for home office, ensuring privacy & convenience, whether for family members or guests. Gameroom could be 5th bedroom. Outside, the expansive backyard is an entertainer's delight, offering a covered patio area ideal for al fresco dining, a lush green lawn, & mature landscaping that promises serenity & seclusion. The property also boasts a park like setting on a half acre plus lot. A 3-car garage provides ample space for storage & vehicles. Situated within a peaceful community, this home offers easy access to local amenities, top-rated schools, & recreational facilities, marrying tranquility with convenience. This home represents a harmonious blend of luxury & comfort in the heart of Heath. Ensure this incredible opportunity doesn't pass you by.
#21364092

Heath

1601 Bay Crest Trail

4 Beds

4 Baths

4,027 Sq.Ft.

$869,000

MLS#: 21364092

Exceptionally well-crafted custom 2023 build on large corner lot with high end finishes and an enviable location just moments from Lake Ray Hubbard. A striking earth-toned exterior combines rich brick with architectural board-and-batten detailing, a dimensional elevation, covered entry, and a modern insulated garage door with vertically stacked windows. 12-foot ceilings, crown molding, decorative beams, craftsman styled 8' doors and carefully selected lighting create an understated sense of scale and quality. Dramatic floor-to-ceiling wood-burning fireplace finished in quartz ledgestone. Wood-look tile flows throughout the main living areas. Kitchen is designed for entertaining with oversized quartz island with seating, a striking herringbone quartz backsplash, pot filler, and stainless steel appliances. The split-bedroom design provides exceptional privacy, with an expansive primary suite offering plenty of space for King sized furniture and sitting areas. The spa-like ensuite features separate vanities, a large walk-in shower featuring porcelain tile and bench, separate soaking tub, and an oversized custom closet. A private door connects the primary suite directly to the laundry room with convenient access to the rest of the home. Secondary bedrooms are generously sized and served by a Hollywood bath with dual vanities and tub-shower combination, plus a separate half bath for guests. Spray-foam attic insulation designed to keep attic temperatures closer to the conditioned living space, energy-efficient windows, and a spacious covered rear patio with ceiling fan. Beautifully stained privacy fence surrounds the back yard with plenty of room for a pool! No Owner Association and walking distance to Lake Ray Hubbard at Terry Park with public boat-ramp access. This home combines the finish quality and freshness of new construction with an established setting and convenient access to the lake. Let's Get You Home!
#21365654

Heath

101 Darrell Drive

4 Beds

2 Baths

2,500 Sq.Ft.

$649,900

MLS#: 21365654

 - property

Send a message

Message successfully sent.

Your message

What is 3 + 4 ?

Reason for contacting?

I agree to receive email communication and understand I can unsubscribe at any time.

I agree to be contacted by Next Level Realty Group via call, email, and text for real estate services. To opt out, you can reply 'stop' at any time or reply 'help' for assistance. You can also click the unsubscribe link in the emails. Message and data rates may apply. Message frequency may vary. Privacy Policy

Sign Out

Virtual Assistant

Would you like to take the next step with this property? We can help you schedule a showing or virtual tour, or send you more details.

Yes, I would like more information.

Thank You for Your Reply, One of Our Agents will contact you as soon as possible

No, maybe later.

Thank you, you can always contact me via email, phone number or through the contact form.

Realhub AI

Lucy - Your AI-Powered Realtor

Update Your Temporary Password

Personalize your search

Enter your email and we'll notify you immediately when new listings match what you're looking for.

or enter email address

Already have an account ? Login here

Continue your home search

I agree to receive communications and understand I can unsubscribe at any time.

I agree to be contacted by Next Level Realty Group via call, email, and text for real estate services. To opt out, you can reply 'stop' at any time or reply 'help' for assistance. You can also click the unsubscribe link in the emails. Message and data rates may apply. Message frequency may vary. Privacy Policy

Already have an account ? Login here

We use cookies

We use cookies primarily for analytics to enhance your experience. By accepting, you agree to our use of these cookies. You can manage your preferences or learn more about our cookies policy.