
Property
Beds
4
Full Baths
5
1/2 Baths
2
Year Built
2003
Sq.Footage
7,092
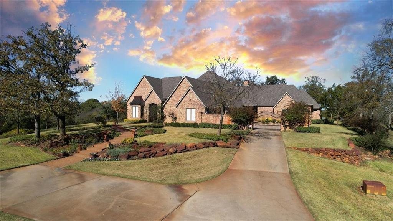
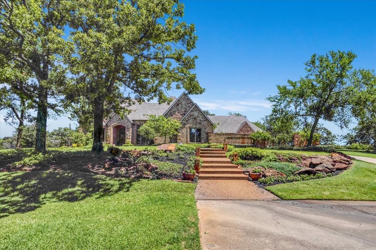
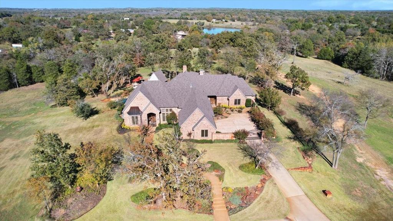
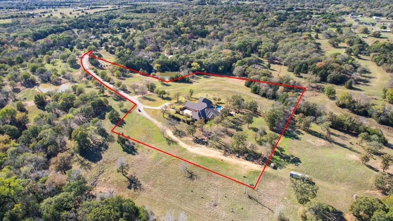
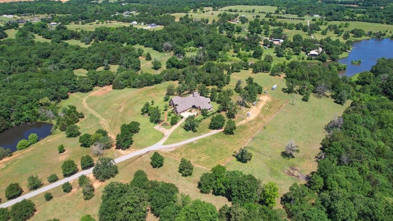
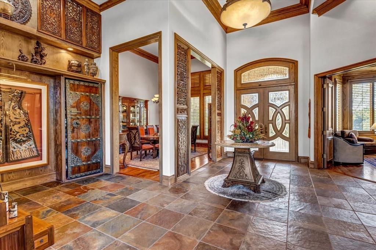
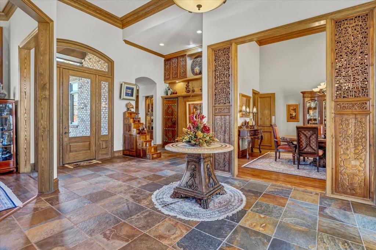
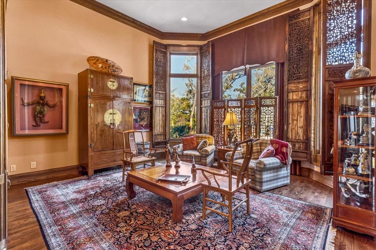
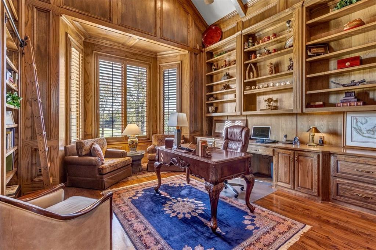
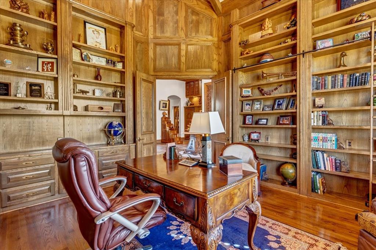
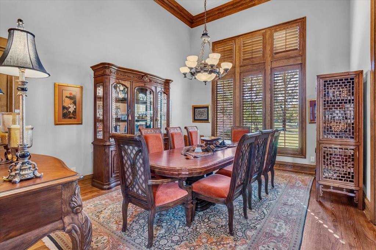
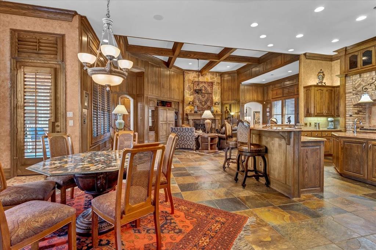
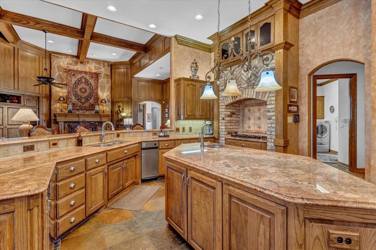
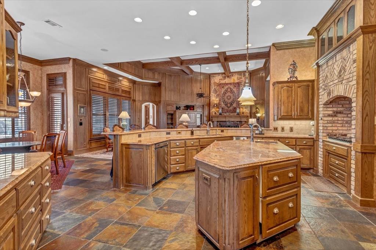
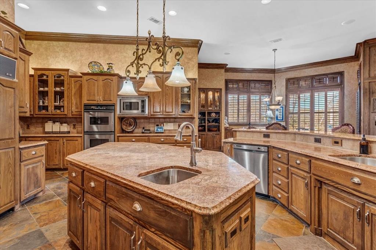
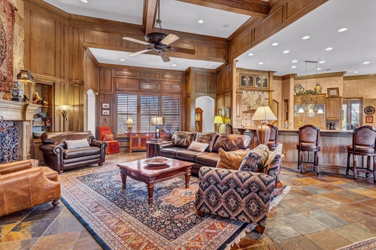
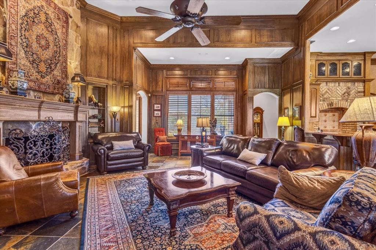
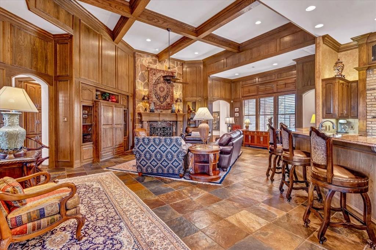
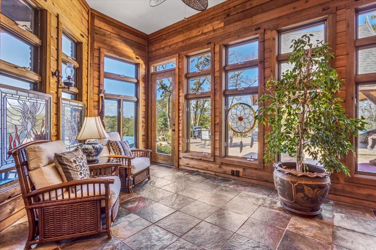
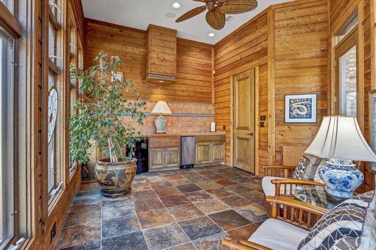
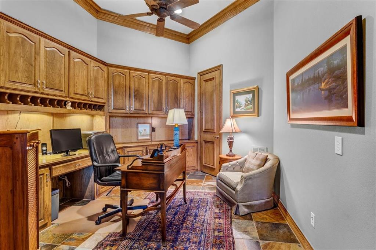
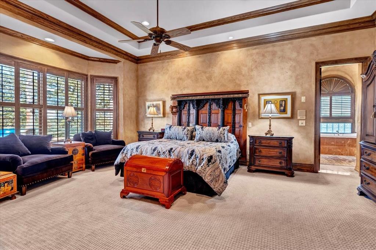
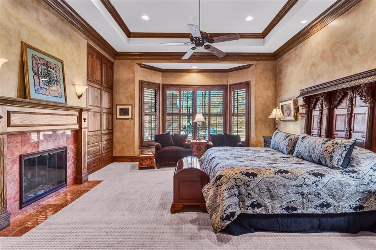
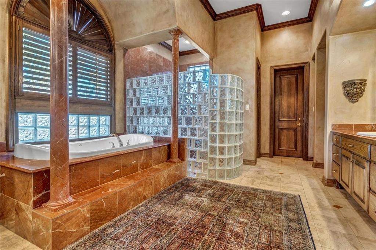
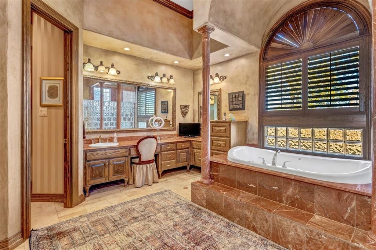
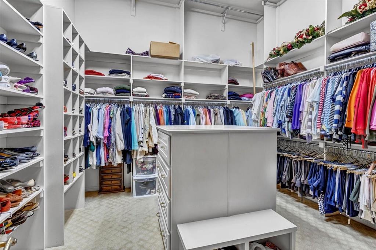
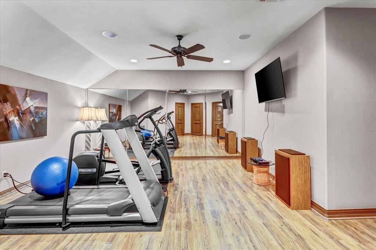
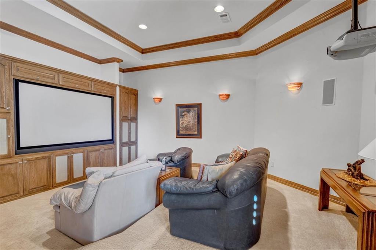
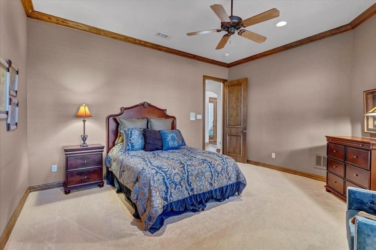
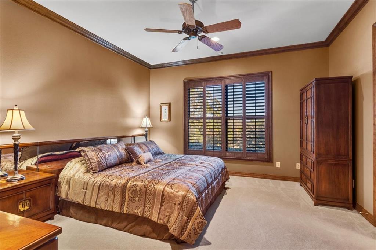
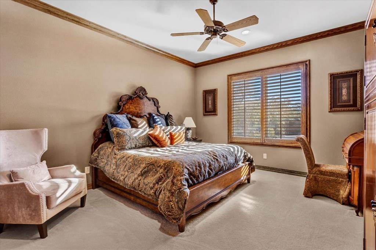
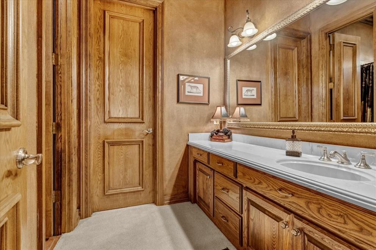
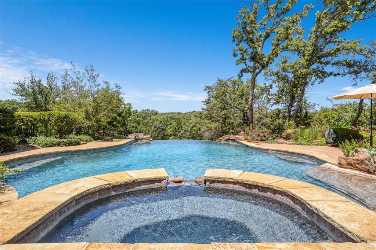
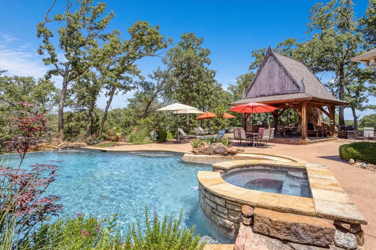
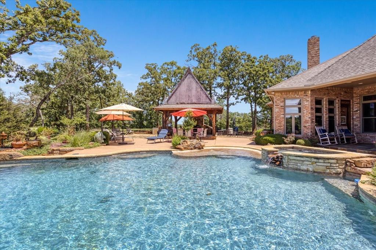
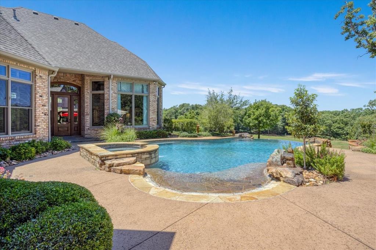
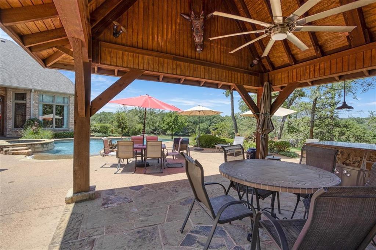
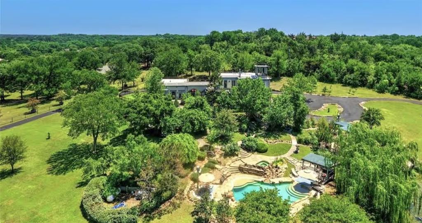
Welcome to 811 Russell Lane, your private escape nestled on 26+ acres of picturesque pastureland. This striking massive custom-built home offers the perfect blend of comfort and luxury. Perfect for both entertaining and peaceful living, this home is an architectural masterpiece, showcasing its custom design, high-end features, and impressive wood craftsmanship throughout. As you enter the home, the grand entry hall welcomes you with its 22-ft ceilings, bright natural light, formal parlor, dining room, and library-study with intricate oriental wood panels and shutters. The heart of the home is the great room with open concept kitchen and living area anchored by the oversized stone fireplace. The gourmet chef’s kitchen features top-of-the-line appliances, including a commercial-grade gas range & vent hood, built-in refrigerator, cooling and warming drawers, and an oversized island perfect for large gatherings. The private guest wing includes a cozy home theater with 108 in. screen, and three large bedrooms with full ensuite J&J bathrooms and large walk-in closets in each. Opposite the great room is the primary suite wing, which boasts a marble fireplace, Rocco marble Roman-style bathtub and glass brick walk-in shower with mist sprayers. The primary bath also features separate his & her vanities, water closets, and walk-in closets, one of which doubles as a safe room. Primary wing also features a cozy home office and bright & tranquil sunroom with custom cedar paneling and wet bar. A private mirrored exercise room takes up the entire second floor of the home and is complimented by an adjacent full bathroom with steam shower. Step outside into the resort-style backyard, where the stunning infinity pool appears to blend seamlessly with the horizon. The custom outdoor cabana features a built-in grill and fireplace, providing the perfect space for alfresco dining and relaxation. This estate exceed all expectations. Additional 70+ acres available.
Features & Amenities
Interior
-
Other Interior Features
Built-in Features, Double Vanity, Granite Counters, Kitchen Island, Natural Woodwork, Open Floorplan, Other, Pantry, Walk-In Closet(s), High Speed Internet
-
Total Bedrooms
4
-
Bathrooms
5
-
1/2 Bathrooms
2
-
Basement YN
NO
-
Cooling YN
YES
-
Cooling
Ceiling Fan(s), Central Air, Electric
-
Fireplace YN
YES
-
Heating YN
YES
-
Heating
Exhaust Fan, Central, Fireplace(s)
-
Pet friendly
N/A
Exterior
-
Garage
Yes
-
Garage spaces
3
-
Construction Materials
Brick
-
Other Exterior Features
Rain Gutters, Outdoor Grill
-
Parking
Driveway, Garage, Garage Door Opener, Garage Faces Side, Inside Entrance, Paved, Attached
-
Patio and Porch Features
Covered, Patio
-
Pool
Yes
-
Pool Features
Cabana, Gunite, In Ground, Infinity, Outdoor Pool, Pool/Spa Combo, Waterfall, Other
Area & Lot
-
Lot Features
Wooded, Landscaped, Many Trees, Pasture
-
Lot Size(acres)
26.122
-
Lot Size(square feet)
1,137,874
-
Property Type
Residential
-
Property Sub Type
Single Family Residence
-
Architectural Style
Traditional
Price
-
Sales Price
$2,150,000
-
Tax Amount
$20,383
-
Financing Options
Conventional
-
Sq. Footage
7,092
-
Price/SqFt
$303
HOA
-
Association
No
School District
-
Elementary School
Percy W Neblett
-
Middle School
Sherman
-
High School
Sherman
Property Features
-
Foundation Details
Slab
-
Senior Community YN
NO
-
Sewer
Septic Tank
-
Water Source
Well
Schedule a Showing
Showing scheduled successfully.
Mortgage calculator
Estimate your monthly mortgage payment, including the principal and interest, property taxes, and HOA. Adjust the values to generate a more accurate rate.
Your payment
Principal and Interest:
$
Property taxes:
$
HOA fees:
$
Total loan payment:
$
Total interest amount:
$
Location
County
Grayson
Elementary School
Percy W Neblett
Middle School
Sherman
High School
Sherman
Listing Courtesy of STACEY OLMSTEAD, PARAGON, REALTORS
RealHub Information is provided exclusively for consumers' personal, non-commercial use, and it may not be used for any purpose other than to identify prospective properties consumers may be interested in purchasing. All information deemed reliable but not guaranteed and should be independently verified. All properties are subject to prior sale, change or withdrawal. RealHub website owner shall not be responsible for any typographical errors, misinformation, misprints and shall be held totally harmless.

AGENT
Joe Boston
Call Joe today to schedule a private showing.

* Listings on this website come from the FMLS IDX Compilation and may be held by brokerage firms other than the owner of this website. The listing brokerage is identified in any listing details. Information is deemed reliable but is not guaranteed. If you believe any FMLS listing contains material that infringes your copyrighted work please click here to review our DMCA policy and learn how to submit a takedown request.© 2024 FMLS.
Related Properties

Denison
1131 Harvey Lane
4 Beds
4 Baths
4,229 Sq.Ft.
$2,150,000
MLS#: 21357291
Denison
310 BALL PARK Loop
8 Beds
4 Baths
6,782 Sq.Ft.
$1,800,000
MLS#: 21279443
