


Property
Beds
4
Full Baths
4
1/2 Baths
None
Year Built
2008
Sq.Footage
4,229
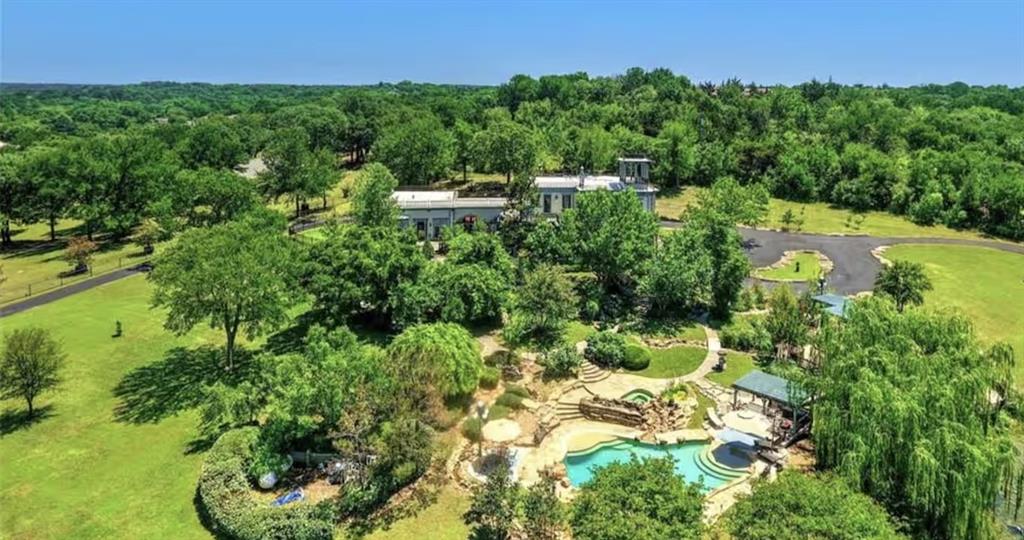
Welcome to 1131 Harvey Ln, a stunning custom stone estate on 18.48 acres offering peaceful country living, gorgeous views, & exceptional spaces to live, work, and play. The 4,229sf main home features 4 beds, 4 bths, a home office, and flex space. Every bedroom has an en-suite bath. Hardwood and stained concrete floors, plantation shutters, custom built-ins, & architectural details are found throughout. The kitchen opens to the family room and features SS appliances, gas cooktop, large island, farmhouse sink, oversized walk-in pantry, and 42-inch stain-grade cabinetry. The 12x12 laundry room includes built-in storage, farmhouse sink, and planning desk. The primary suite offers a stone accent wall, sitting area, and access to the covered back porch. The primary bath includes heated floors, double-headed walk-in shower, and dedicated safe room. A separate study has a built-in desk, while an upstairs room opens to a private balcony. Outdoor amenities include a pool & spa, outdoor kitchen with granite countertops, basketball & pickleball court, in-ground trampoline, garden with greenhouse, mature trees, and an approximately 2-acre pond. The property also features perimeter fencing with sections of pipe fencing and an electric entry gate. The approx 90-foot covered back porch offers abundant space for relaxing and entertaining w countryside views. Additional features: city water, private irrigation well, water-purification system, pole barn, and oversized 2-car garage with epoxy flooring. The steel 40x75 workshop and barn offers additional garage and RV space with 12-foot roll-up doors, water, electricity, and epoxy floors. It also includes a finished loft, separate office, and private guest quarters with bedroom, full bath, kitchen, living area, and laundry. With private guest accommodations, extensive workshop space, recreational amenities, acreage, pond, fencing, & a peaceful setting, this one-of-a-kind property offers room to live, work, and entertain.
Features & Amenities
Interior
-
Other Interior Features
Built-in Features, Cathedral Ceiling(s), Central Vacuum, Double Vanity, Eat-in Kitchen, Granite Counters, Kitchen Island, Natural Woodwork, Open Floorplan, Pantry, Walk-In Closet(s), High Speed Internet
-
Total Bedrooms
4
-
Bathrooms
4
-
Basement YN
NO
-
Cooling YN
YES
-
Cooling
Ceiling Fan(s), Central Air
-
Fireplace YN
YES
-
Heating YN
YES
-
Heating
Central, Fireplace(s), Zoned, Radiant Floor
-
Pet friendly
N/A
Exterior
-
Garage
Yes
-
Garage spaces
2
-
Construction Materials
Stone, Stone Veneer
-
Other Exterior Features
Awning(s), Balcony, Basketball Court, Built-in Barbecue, Gas Grill, Rain Gutters, Lighting, Outdoor Kitchen, Garden
-
Parking
Additional Parking, Circular Driveway, Garage, Garage Door Opener, Garage Faces Side, Boat, RV Access/Parking, Attached
-
Patio and Porch Features
Covered, Deck
-
Pool
Yes
-
Pool Features
In Ground, Pool/Spa Combo
-
Waterfront YN
NO
Area & Lot
-
Lot Features
Few Trees, Landscaped
-
Lot Size(acres)
18.45
-
Lot Size(square feet)
803,682
-
Property Type
Residential
-
Property Sub Type
Single Family Residence
-
Architectural Style
Traditional
Price
-
Sales Price
$2,150,000
-
Tax Amount
$9,802
-
Sq. Footage
4,229
-
Price/SqFt
$508
HOA
-
Association
No
Property Resources
-
Horse Property
YES
School District
-
Elementary School
Pottsboro
-
Middle School
Pottsboro
-
High School
Pottsboro
Property Features
-
Foundation Details
Slab
-
Senior Community YN
NO
-
Sewer
Septic Tank
-
Tax Lot
2
-
Water Source
Public, Private, Well
Schedule a Showing
Showing scheduled successfully.
Mortgage calculator
Estimate your monthly mortgage payment, including the principal and interest, property taxes, and HOA. Adjust the values to generate a more accurate rate.
Your payment
Principal and Interest:
$
Property taxes:
$
HOA fees:
$
Total loan payment:
$
Total interest amount:
$
Location
County
Grayson
Elementary School
Pottsboro
Middle School
Pottsboro
High School
Pottsboro
Listing Courtesy of Kristin Barnett, Epique Realty
RealHub Information is provided exclusively for consumers' personal, non-commercial use, and it may not be used for any purpose other than to identify prospective properties consumers may be interested in purchasing. All information deemed reliable but not guaranteed and should be independently verified. All properties are subject to prior sale, change or withdrawal. RealHub website owner shall not be responsible for any typographical errors, misinformation, misprints and shall be held totally harmless.

AGENT
Joe Boston
Call Joe today to schedule a private showing.

* Listings on this website come from the FMLS IDX Compilation and may be held by brokerage firms other than the owner of this website. The listing brokerage is identified in any listing details. Information is deemed reliable but is not guaranteed. If you believe any FMLS listing contains material that infringes your copyrighted work please click here to review our DMCA policy and learn how to submit a takedown request.© 2024 FMLS.
Related Properties
Denison
310 BALL PARK Loop
8 Beds
4 Baths
6,782 Sq.Ft.
$1,800,000
MLS#: 21279443
