


Property
Beds
5
Full Baths
4
1/2 Baths
None
Year Built
2022
Sq.Footage
4,047
Absolutely stunning and thoughtfully reimagined, this five-bedroom, four-bath home offers an impressive combination of style, comfort, and entertainment on a spacious lot. The inviting open-concept interior features four generous living areas, elegant arched doorways, updated fixtures, and a dramatic floor-to-ceiling stone fireplace anchoring the family room. Designed for both everyday living and entertaining, the chef-inspired kitchen boasts a center island, quartz countertops, stainless steel appliances, abundant cabinetry, and a butler’s pantry with a charming coffee bar. The beautifully detailed dining room is ideal for memorable gatherings, while the spacious breakfast area overlooks the oversized covered patio and expansive backyard. The luxurious primary suite provides a peaceful retreat with a private sitting area and spa-like ensuite featuring a walk-in shower, garden tub, dual vanities with a makeup station, and an oversized walk-in closet. Upstairs, enjoy an entertainer’s dream with a media room, game room, and versatile second living area, along with a private guest suite featuring a full bath and two additional bedrooms with ample storage. Outside, a heated saltwater pool, fenced play yard, and peaceful pasture views create a private oasis for relaxing and entertaining. Additional highlights include an 8-by-10-foot storage building and smart-home features for added convenience. This exceptional property truly has it all! Schedule your private tour today!
Features & Amenities
Interior
-
Other Interior Features
Double Vanity, Eat-in Kitchen, Granite Counters, Kitchen Island, Open Floorplan, Other, Pantry, Vaulted Ceiling(s), Walk-In Closet(s), High Speed Internet, Smart Home, Wired for Sound, In-Law Floorplan
-
Total Bedrooms
5
-
Bathrooms
4
-
Basement YN
NO
-
Cooling YN
YES
-
Cooling
Ceiling Fan(s), Central Air, Electric
-
Fireplace YN
YES
-
Heating YN
YES
-
Heating
Central, Fireplace(s), Natural Gas
-
Pet friendly
N/A
Exterior
-
Garage
Yes
-
Garage spaces
2
-
Construction Materials
Brick, Radiant Barrier
-
Other Exterior Features
Private Yard, Storage
-
Parking
Driveway, Garage, Garage Door Opener, Garage Faces Front, Attached
-
Patio and Porch Features
Covered, Patio, Rear Porch
-
Pool
Yes
-
Pool Features
Fenced, Heated, In Ground, Outdoor Pool, Salt Water
-
Waterfront YN
NO
Area & Lot
-
Lot Features
Few Trees, Greenbelt, Interior Lot, Landscaped, Subdivided
-
Lot Size(acres)
0.324
-
Lot Size(square feet)
14,113
-
Property Type
Residential
-
Property Sub Type
Single Family Residence
-
Architectural Style
Traditional
Price
-
Sales Price
$599,000
-
Tax Amount
$13,290
-
Sq. Footage
4,047
-
Price/SqFt
$148
HOA
-
Association
YES
-
Association Fee
$530
-
Association Fee Frequency
Annually
-
Association Fee Includes
N/A
School District
-
Elementary School
Johnson
-
Middle School
Warren
-
High School
Forney
Property Features
-
Foundation Details
Slab
-
Sewer
Public Sewer
-
Tax Lot
3
-
Water Source
Public
Schedule a Showing
Showing scheduled successfully.
Mortgage calculator
Estimate your monthly mortgage payment, including the principal and interest, property taxes, and HOA. Adjust the values to generate a more accurate rate.
Your payment
Principal and Interest:
$
Property taxes:
$
HOA fees:
$
Total loan payment:
$
Total interest amount:
$
Location
County
Kaufman
Elementary School
Johnson
Middle School
Warren
High School
Forney
Listing Courtesy of Chase Crawford, M&D Real Estate
RealHub Information is provided exclusively for consumers' personal, non-commercial use, and it may not be used for any purpose other than to identify prospective properties consumers may be interested in purchasing. All information deemed reliable but not guaranteed and should be independently verified. All properties are subject to prior sale, change or withdrawal. RealHub website owner shall not be responsible for any typographical errors, misinformation, misprints and shall be held totally harmless.

AGENT
Joe Boston
Call Joe today to schedule a private showing.

* Listings on this website come from the FMLS IDX Compilation and may be held by brokerage firms other than the owner of this website. The listing brokerage is identified in any listing details. Information is deemed reliable but is not guaranteed. If you believe any FMLS listing contains material that infringes your copyrighted work please click here to review our DMCA policy and learn how to submit a takedown request.© 2024 FMLS.
Related Properties
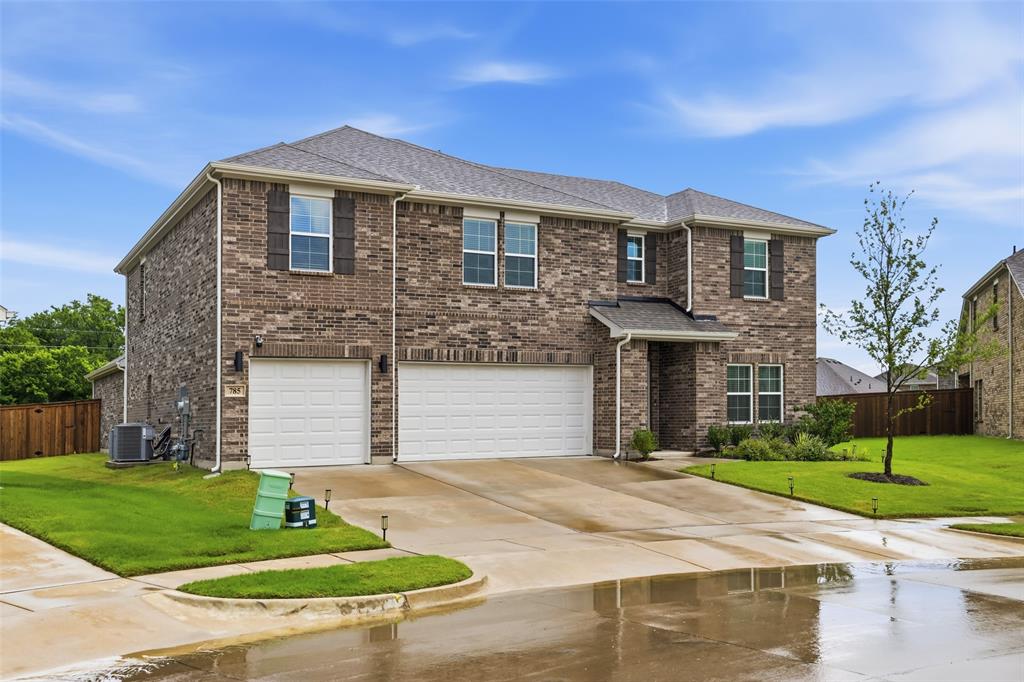
Forney
785 Vineyard Way
4 Beds
3 Baths
3,618 Sq.Ft.
$535,000
MLS#: 21233702

Forney
1010 Devonshire Drive N
5 Beds
3 Baths
3,349 Sq.Ft.
$676,990
MLS#: 21322915

Forney
600 S Center Street
4 Beds
2 Baths
3,091 Sq.Ft.
$675,000
MLS#: 21346973
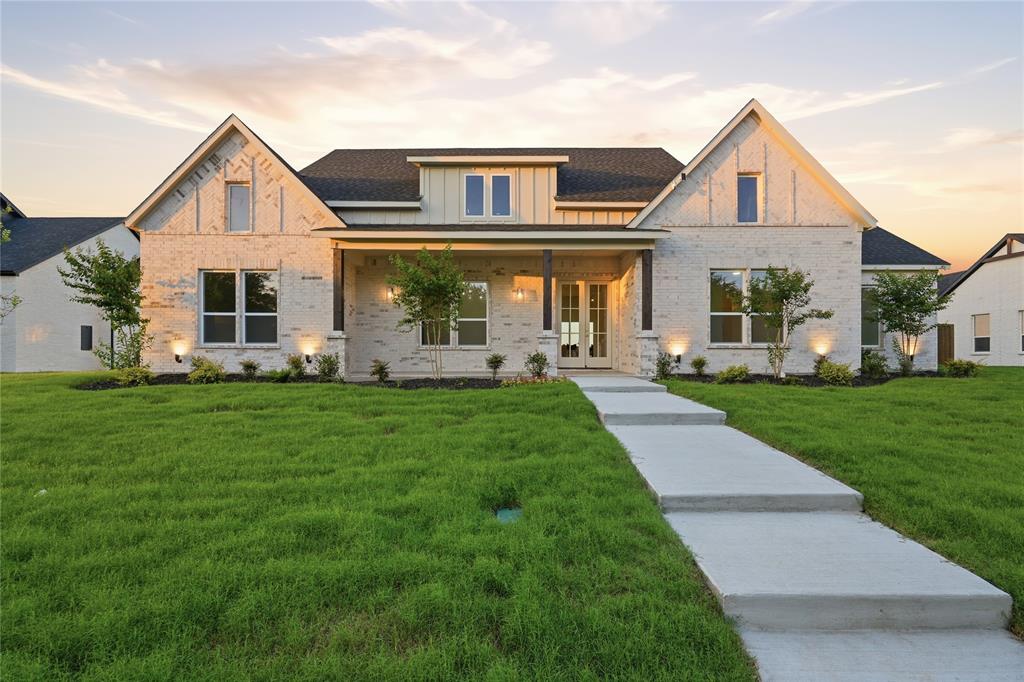
Forney
1004 Devonshire Drive N
4 Beds
3 Baths
3,317 Sq.Ft.
$665,000
MLS#: 21299315

Forney
16360 University Drive
4 Beds
3 Baths
3,414 Sq.Ft.
$549,900
MLS#: 21197343

Forney
1008 Devonshire Drive N
5 Beds
3 Baths
3,272 Sq.Ft.
$660,990
MLS#: 21309607

Forney
136 Wenham Way
4 Beds
3 Baths
4,100 Sq.Ft.
$555,000
MLS#: 21197027
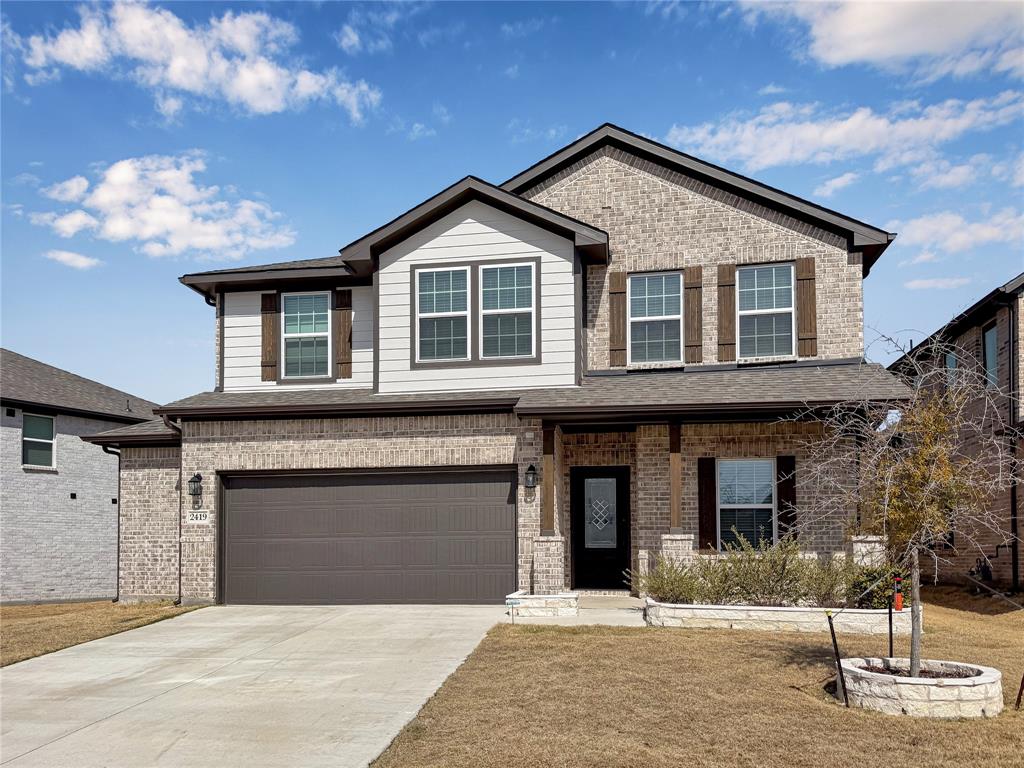
Forney
2419 Lundy Canyon Street
4 Beds
2 Baths
2,503 Sq.Ft.
$595,000
MLS#: 21199273

Forney
1930 Honey Creek Road
3 Beds
3 Baths
2,225 Sq.Ft.
$485,000
MLS#: 21329051

Forney
14752 Ranch Road
4 Beds
2 Baths
1,776 Sq.Ft.
$480,000
MLS#: 21255021
