


Property
Beds
3
Full Baths
3
1/2 Baths
None
Year Built
2024
Sq.Footage
2,225
This lovely K Hovnanian Homes model in Gateway Parks is available for sale, complete with most every amenity imaginable and includes the extra suite plus package with a kitchenette in the separate living space and a private bath and bedroom, perfect for the multi-generational family! Vaulted ceilings in the grand foyer greet your arrival with easy care luxury vinyl plank flooring leading past the private multi-gen suite and private study-home office featuring barn doors, perfect for the work from home professional, to the inviting family room with vaulted ceiling and a wall of windows overlooking the spacious backyard retreat! Family room opens across the breakfast bar to the gourmet kitchen featuring stainless steel appliances, gorgeous quartz countertops, and abundance of cabinet and counterspace and a walk in pantry to delight the family chef! The separate primary suite with a flood of sunlight from the windows to the backyard features a spa-esque bath complete with a huge walk in closet, a seamless glass enclosed walk in shower and a soaking tub perfect for those precious few moments of peaceful solitude. Covered back patio overlooks the 'country- sized' backyard, perfect for the kids to run and play or for Sunday afternoon BBQs at your place!
Features & Amenities
Interior
-
Other Interior Features
Built-in Features, Cathedral Ceiling(s), Eat-in Kitchen, Kitchen Island, Open Floorplan, Pantry, Wired for Data, In-Law Floorplan
-
Total Bedrooms
3
-
Bathrooms
3
-
Basement YN
NO
-
Cooling YN
YES
-
Cooling
Central Air, ENERGY STAR Qualified Equipment
-
Heating YN
YES
-
Heating
Exhaust Fan, Central, ENERGY STAR Qualified Equipment, Natural Gas
-
Pet friendly
N/A
Exterior
-
Garage
Yes
-
Garage spaces
3
-
Construction Materials
Brick
-
Parking
Additional Parking, Concrete, Driveway, Garage, Garage Door Opener, Garage Faces Front, Attached
-
Patio and Porch Features
Covered, Front Porch, Patio
-
Pool
No
-
Waterfront YN
NO
Area & Lot
-
Lot Features
Corner Lot
-
Lot Size(acres)
0.263
-
Lot Size(square feet)
11,456
-
Property Type
Residential
-
Property Sub Type
Single Family Residence
-
Architectural Style
Traditional
Price
-
Sales Price
$485,000
-
Tax Amount
$9,340
-
Sq. Footage
2,225
-
Price/SqFt
$217
HOA
-
Association
YES
-
Association Fee
$225
-
Association Fee Frequency
Monthly
-
Association Fee Includes
N/A
Property Resources
-
Horse Property
NO
School District
-
Elementary School
Willett
-
Middle School
Warren
-
High School
Forney
Property Features
-
New Construction
YES
-
Foundation Details
Slab
-
Sewer
Public Sewer
-
Tax Lot
20
-
Water Source
Public
Schedule a Showing
Showing scheduled successfully.
Mortgage calculator
Estimate your monthly mortgage payment, including the principal and interest, property taxes, and HOA. Adjust the values to generate a more accurate rate.
Your payment
Principal and Interest:
$
Property taxes:
$
HOA fees:
$
Total loan payment:
$
Total interest amount:
$
Location
County
Kaufman
Elementary School
Willett
Middle School
Warren
High School
Forney
Listing Courtesy of Dan Stafford, RE/MAX Associates of Arlington
RealHub Information is provided exclusively for consumers' personal, non-commercial use, and it may not be used for any purpose other than to identify prospective properties consumers may be interested in purchasing. All information deemed reliable but not guaranteed and should be independently verified. All properties are subject to prior sale, change or withdrawal. RealHub website owner shall not be responsible for any typographical errors, misinformation, misprints and shall be held totally harmless.

AGENT
Joe Boston
Call Joe today to schedule a private showing.

* Listings on this website come from the FMLS IDX Compilation and may be held by brokerage firms other than the owner of this website. The listing brokerage is identified in any listing details. Information is deemed reliable but is not guaranteed. If you believe any FMLS listing contains material that infringes your copyrighted work please click here to review our DMCA policy and learn how to submit a takedown request.© 2024 FMLS.
Related Properties
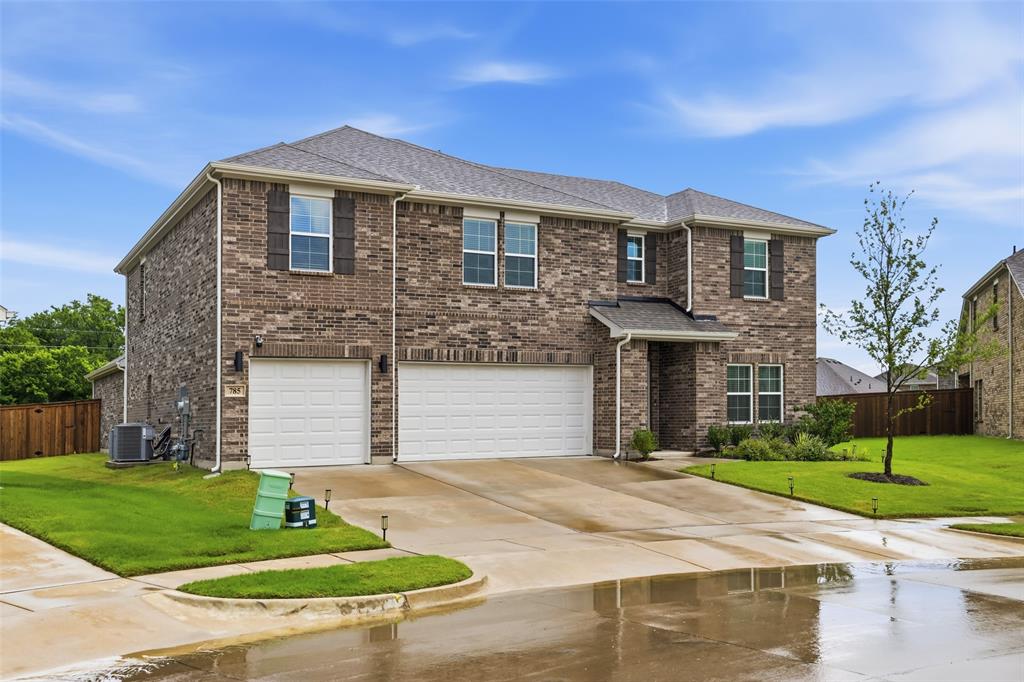
Forney
785 Vineyard Way
4 Beds
3 Baths
3,618 Sq.Ft.
$535,000
MLS#: 21233702

Forney
372 Chapel Hill Drive
4 Beds
3 Baths
2,660 Sq.Ft.
$460,000
MLS#: 21202789

Forney
2318 Highbury Hill
5 Beds
3 Baths
3,121 Sq.Ft.
$450,000
MLS#: 21373663

Forney
2637 Brooklyn Street
3 Beds
2 Baths
1,984 Sq.Ft.
$396,900
MLS#: 21379835

Forney
3521 Bear Street
4 Beds
3 Baths
2,545 Sq.Ft.
$399,900
MLS#: 21174510

Forney
2456 Bathwick Lane
4 Beds
3 Baths
2,426 Sq.Ft.
$449,900
MLS#: 21344625
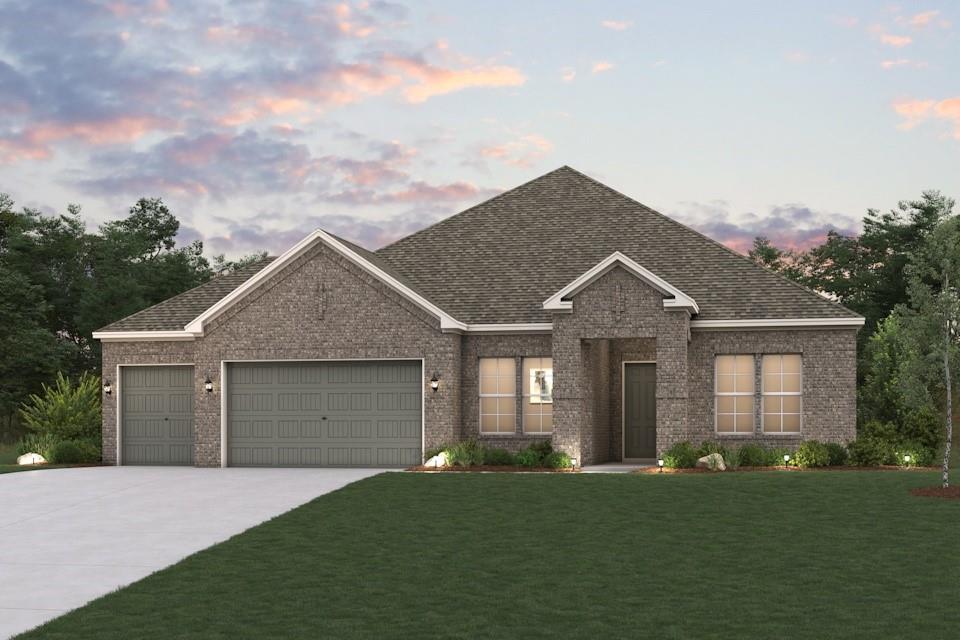
Forney
615 Landry Lane
4 Beds
3 Baths
2,668 Sq.Ft.
$469,900
MLS#: 21185675

Forney
1513 Maidenstone Drive
4 Beds
3 Baths
2,333 Sq.Ft.
$439,000
MLS#: 21346962

Forney
1814 Bachman Lane
3 Beds
2 Baths
2,297 Sq.Ft.
$399,000
MLS#: 21330520

Forney
2133 Devonblue Drive
4 Beds
2 Baths
3,430 Sq.Ft.
$425,000
MLS#: 21234477
