


Property
Beds
4
Full Baths
3
1/2 Baths
None
Year Built
1994
Sq.Footage
4,016
Stunning, extensively remodeled golf-course home on a quiet cul-de-sac in Stonebridge Ranch. This light-filled residence features gorgeous hand-scraped hardwood throughout—completely carpet-free—and a grand entry with soaring 20-foot ceilings. Custom luxury window blinds dress the expansive windows, perfectly balancing privacy with the home’s abundant natural light. An open hardwood staircase connects the levels, framing a spectacular view of the main living area and its fireplace. The redesigned chef's kitchen features custom cabinetry, quartz countertops, a dramatic waterfall-edge island, and a premium island range hood. The high-end appliance package includes double electric convection ovens, a gas cooktop, a built-in microwave drawer, and a wine cooler, all seamlessly opening to the spacious family room. Multiple living and dining areas offer an ideal layout for entertaining. The luxurious primary retreat boasts a private golf-course balcony, a sitting area, and a fully remodeled spa-like bathroom complete with designer porcelain tile, a freestanding soaking tub, an oversized walk-in shower, and modern dual vanities. The home also features a large media room perfect for movie nights. Outside, a resort-style backyard offers a sparkling pool and spa with tranquil waterfalls, generous patio space, and breathtaking, panoramic sunset views across the fairways.Major infrastructure updates include a brand-new roof, new gutters, recently replaced HVAC systems, water heaters, and a water-softener system. An oversized three-car garage completes this move-in-ready property. Residents enjoy top-tier Stonebridge Ranch amenities and highly regarded McKinney ISD schools.
Features & Amenities
Interior
-
Other Interior Features
Double Vanity, Eat-in Kitchen, Kitchen Island, Pantry, Walk-In Closet(s), High Speed Internet, In-Law Floorplan
-
Total Bedrooms
4
-
Bathrooms
3
-
Basement YN
NO
-
Cooling YN
YES
-
Cooling
Ceiling Fan(s), Central Air, Electric
-
Fireplace YN
YES
-
Heating YN
YES
-
Heating
Central, Natural Gas
-
Pet friendly
N/A
Exterior
-
Garage
Yes
-
Garage spaces
3
-
Construction Materials
Brick
-
Other Exterior Features
Balcony
-
Parking
Garage Door Opener, Workshop in Garage, Attached
-
Patio and Porch Features
Covered, Patio, Terrace
-
Pool
Yes
-
Pool Features
Gunite, Heated, In Ground, Pool Sweep
-
Waterfront YN
NO
Area & Lot
-
Lot Size(acres)
0.286
-
Lot Size(square feet)
12,458
-
Property Type
Residential
-
Property Sub Type
Single Family Residence
-
Architectural Style
Traditional
Price
-
Sales Price
$1,099,000
-
Tax Amount
$16,117
-
Sq. Footage
4,016
-
Price/SqFt
$273
HOA
-
Association
YES
-
Association Fee
$1,053
-
Association Fee Frequency
Annually
-
Association Fee Includes
N/A
School District
-
Elementary School
Glenoaks
-
Middle School
Dowell
-
High School
Mckinney Boyd
Property Features
-
Foundation Details
Slab
-
Sewer
Public Sewer
-
Tax Lot
47R
-
Water Source
Public
Schedule a Showing
Showing scheduled successfully.
Mortgage calculator
Estimate your monthly mortgage payment, including the principal and interest, property taxes, and HOA. Adjust the values to generate a more accurate rate.
Your payment
Principal and Interest:
$
Property taxes:
$
HOA fees:
$
Total loan payment:
$
Total interest amount:
$
Location
County
Collin
Elementary School
Glenoaks
Middle School
Dowell
High School
Mckinney Boyd
Listing Courtesy of Katya Woods, Dallas Luxury Realty
RealHub Information is provided exclusively for consumers' personal, non-commercial use, and it may not be used for any purpose other than to identify prospective properties consumers may be interested in purchasing. All information deemed reliable but not guaranteed and should be independently verified. All properties are subject to prior sale, change or withdrawal. RealHub website owner shall not be responsible for any typographical errors, misinformation, misprints and shall be held totally harmless.

AGENT
Joe Boston
Call Joe today to schedule a private showing.

* Listings on this website come from the FMLS IDX Compilation and may be held by brokerage firms other than the owner of this website. The listing brokerage is identified in any listing details. Information is deemed reliable but is not guaranteed. If you believe any FMLS listing contains material that infringes your copyrighted work please click here to review our DMCA policy and learn how to submit a takedown request.© 2024 FMLS.
Related Properties
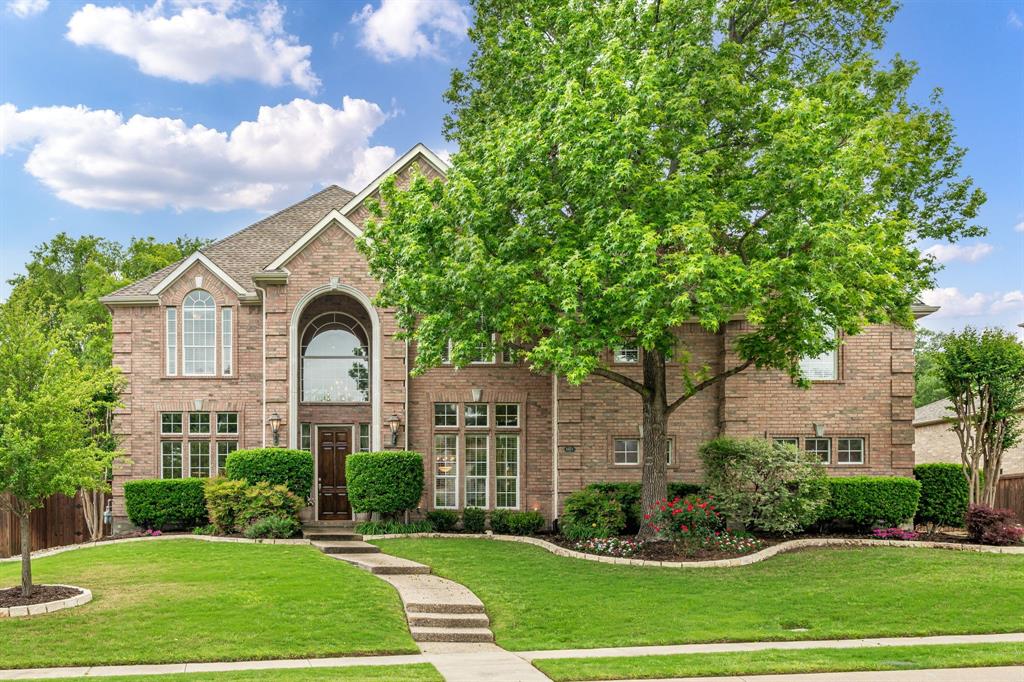
McKinney
6803 Shoreview Drive
5 Beds
3 Baths
5,187 Sq.Ft.
$1,295,000
MLS#: 21241615

McKinney
4243 Serenity Trail
4 Beds
4 Baths
4,504 Sq.Ft.
$1,150,000
MLS#: 21237462

McKinney
6817 Golf Club Drive
5 Beds
4 Baths
4,337 Sq.Ft.
$949,900
MLS#: 21339356

McKinney
2144 Nassau Drive
5 Beds
4 Baths
4,186 Sq.Ft.
$959,000
MLS#: 21293055
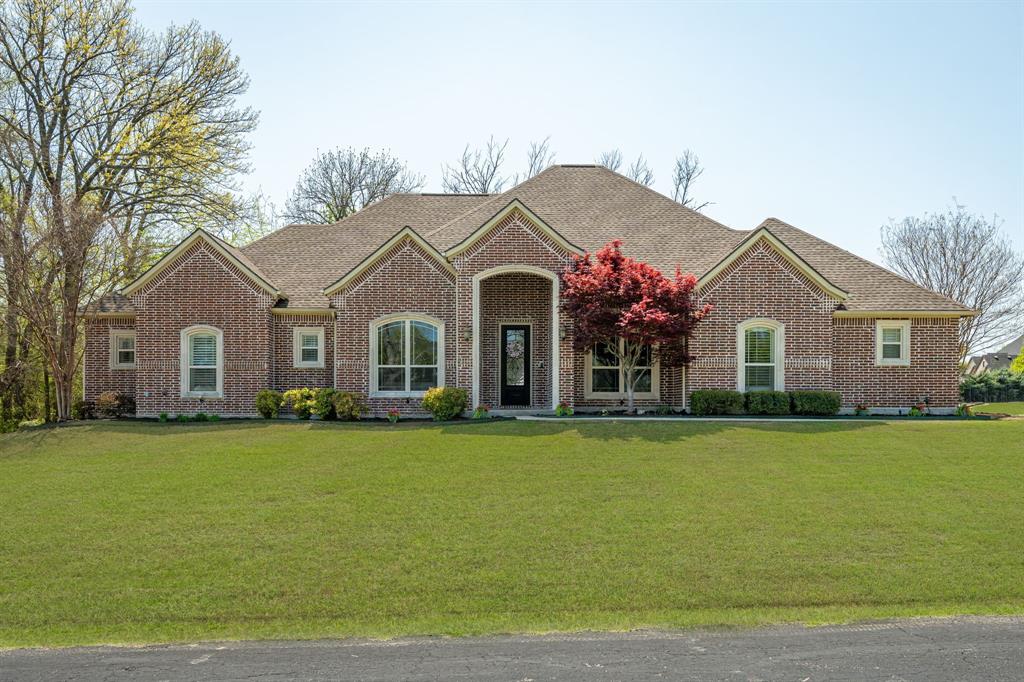
McKinney
4354 Serenity Trail
4 Beds
3 Baths
3,221 Sq.Ft.
$899,000
MLS#: 21310425

McKinney
4594 Lake Breeze Drive
4 Beds
3 Baths
3,959 Sq.Ft.
$1,089,000
MLS#: 21248521

McKinney
8728 Porch Place
5 Beds
5 Baths
4,015 Sq.Ft.
$1,024,900
MLS#: 21381597

McKinney
8621 Vatican Drive
5 Beds
4 Baths
4,004 Sq.Ft.
$899,900
MLS#: 21362301
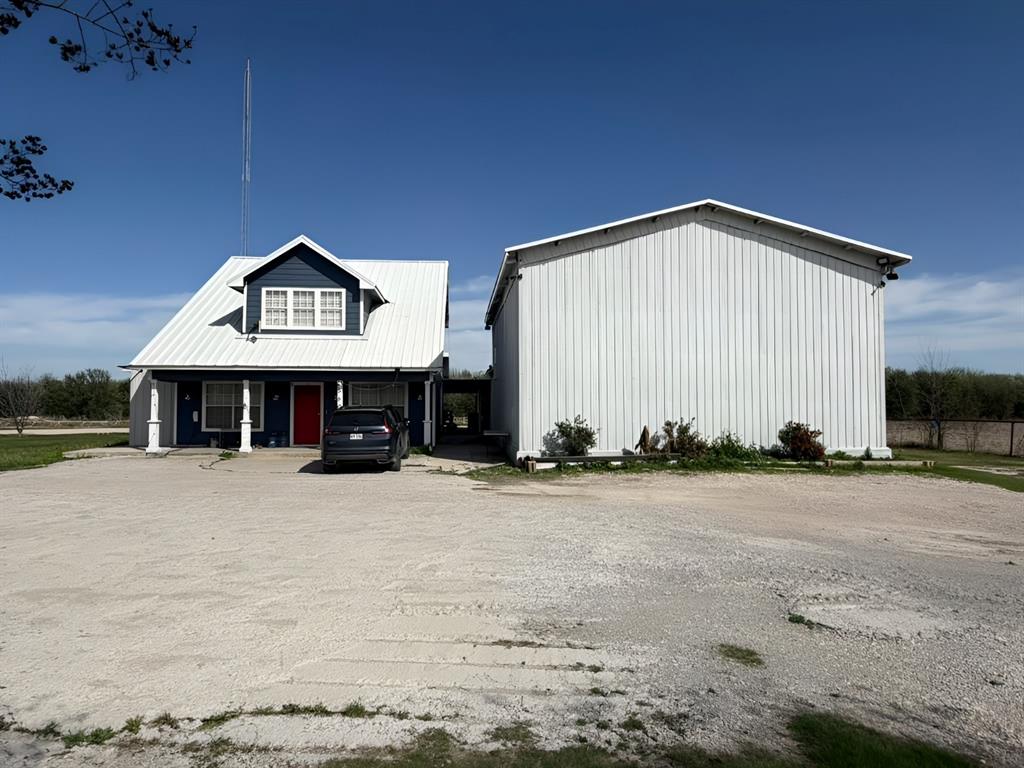
McKinney
5604 Four Seasons Lane
4 Beds
3 Baths
2,629 Sq.Ft.
$1,100,000
MLS#: 21261012

McKinney
6252 Rocca Valle Drive
4 Beds
3 Baths
3,098 Sq.Ft.
$999,000
MLS#: 21236782
