
Property
Beds
4
Full Baths
2
1/2 Baths
None
Year Built
2006
Sq.Footage
2,038
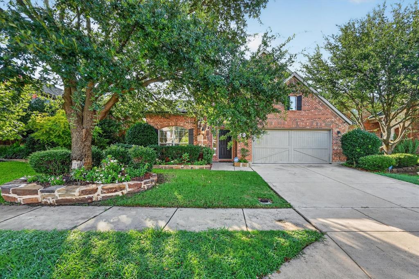
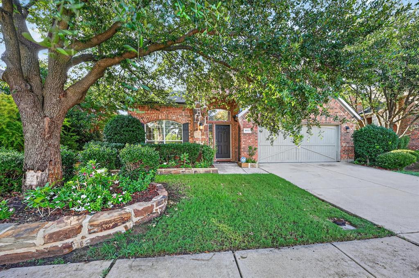
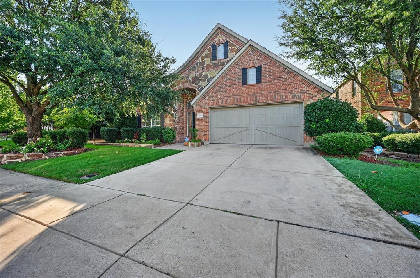
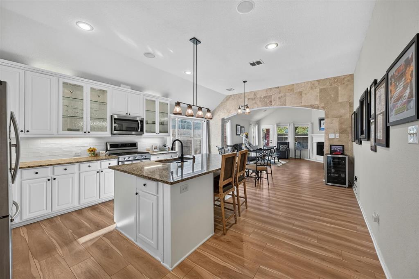
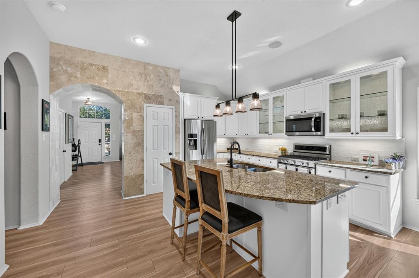
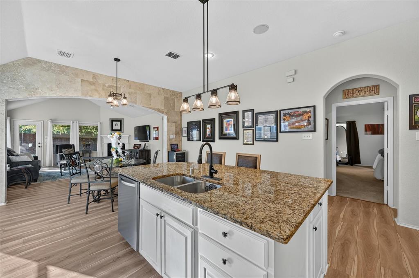
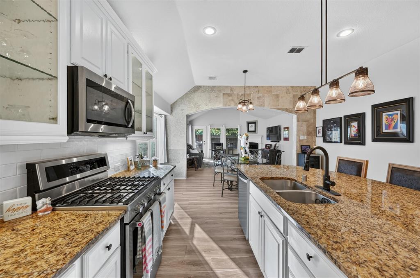
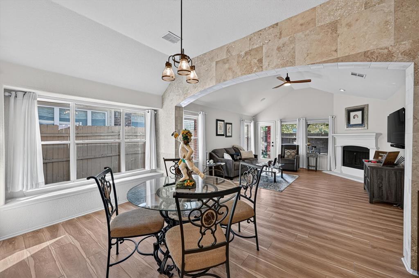
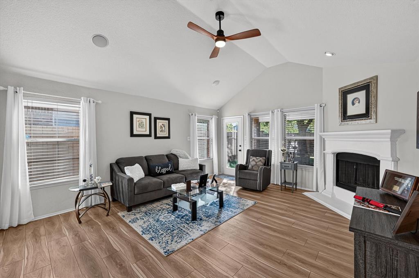
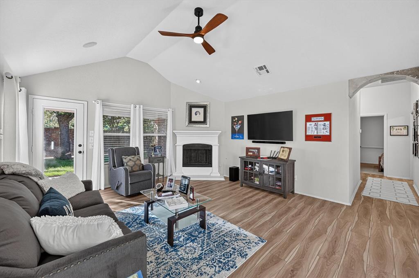
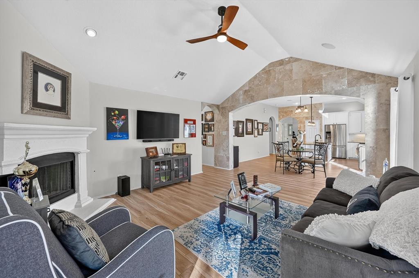
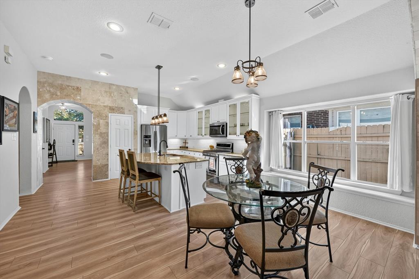
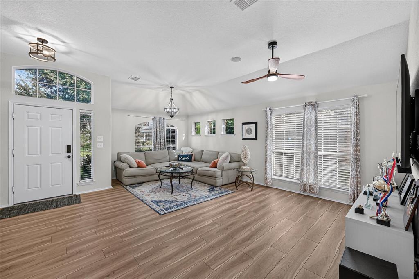
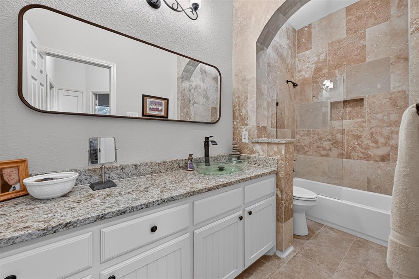
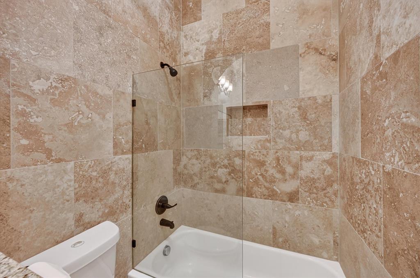
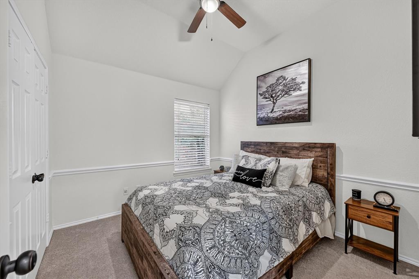
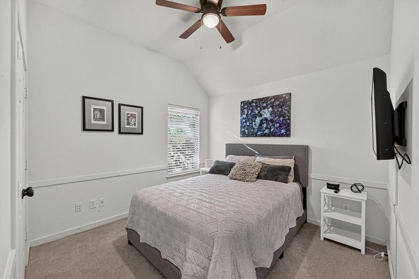
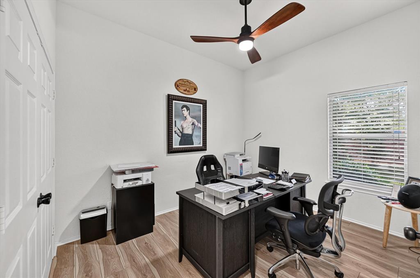
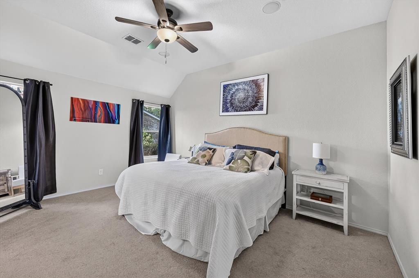
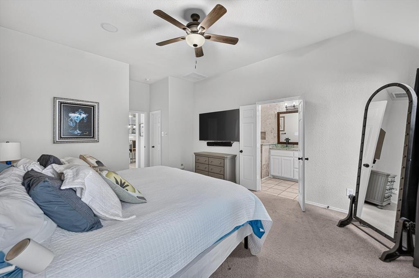
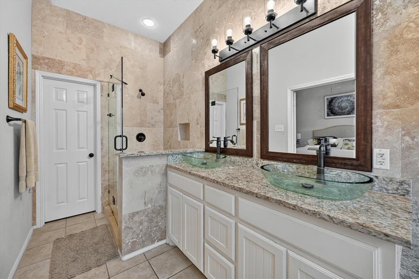
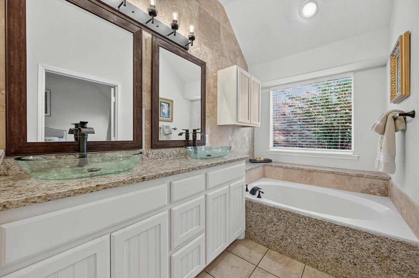
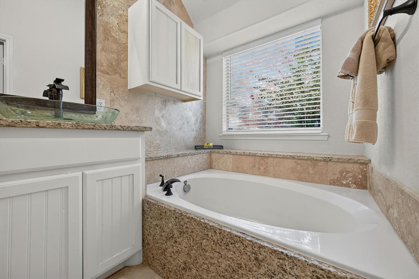
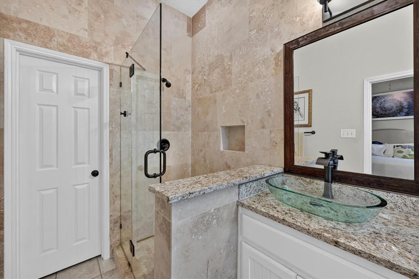
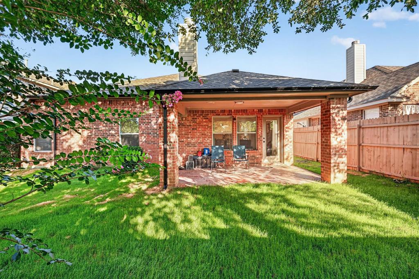
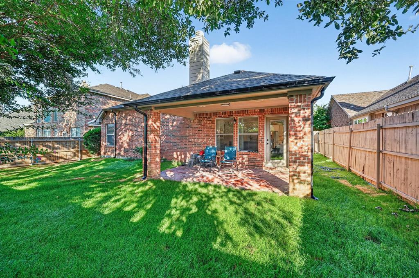
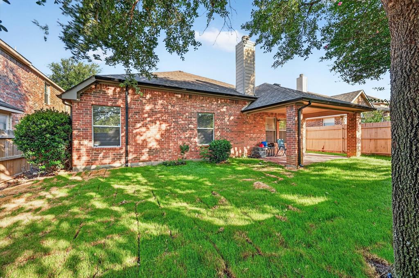
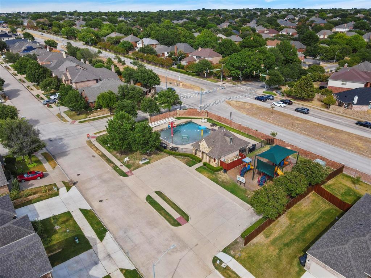
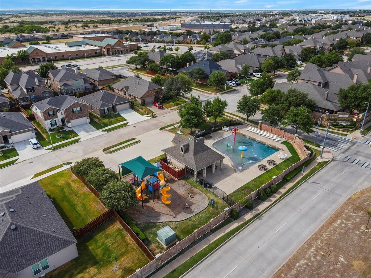
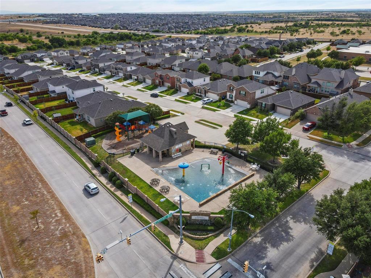
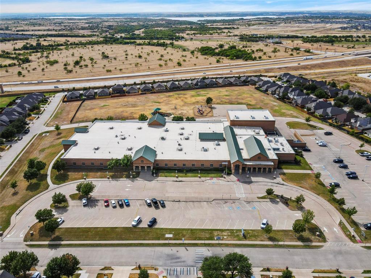
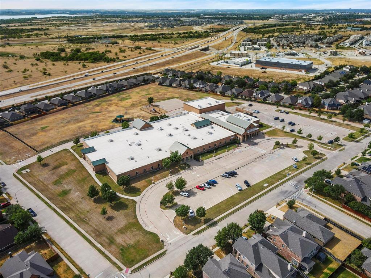
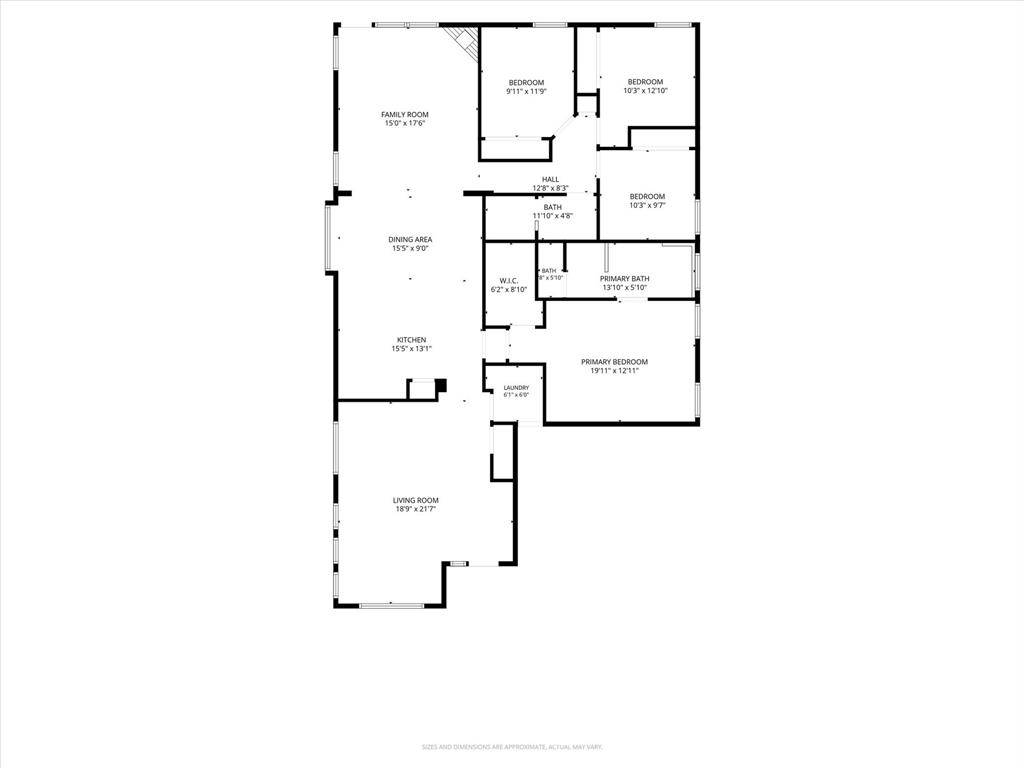
This inviting single-story home offers the perfect blend of comfort and convenience in the desirable Villages of Sunset Pointe neighborhood. Spanning 2,038 square feet, the 4-bedroom, 2-bath home welcomes you with an open design that flows naturally between spaces. Fresh paint bathes the interior in soft, bright light, highlighting the high ceilings and warm character throughout. New engineered wood flooring adds a clean, contemporary feel while maintaining the home's comfortable essence. Two separate living areas provide flexible options for family gatherings or quiet evenings by the gas fireplace. The kitchen serves as the heart of the home, complete with a generous island, new granite countertops, a striking new KitchenAid six-burner gas range, and a modern microwave. Travertine tile accents and newly remodeled bathrooms, with new granite countertops and glass shower enclosures provide a refined touch to every detail. The owner's suite is positioned away from the three additional bedrooms, one of which easily transforms into a home office. Inside the primary bath, dual vanities, a relaxing garden tub, and a separate shower create a personal retreat. Outside, the curb appeal draws you in with tasteful rock and stone accents paired with wooden shutters. The front yard's thoughtful landscaping creates an immediate sense of arrival, while the backyard has a covered patio and fresh sod offers a lush, cool carpet for kids and pets. Half a block away is a Splash Park and playground, with Sue Couch Elementary right around the corner. Quick access to Chisholm Trail Parkway puts hospitals, schools, shopping, and even downtown only minutes away. Chisholm Trail Recreation Center, Pecan Valley Golf Course and Benbrook Lake are with in minutes. All furniture is available for purchase, allowing you to move in seamlessly.
Features & Amenities
Interior
-
Other Interior Features
Eat-in Kitchen, Granite Counters, Kitchen Island, Open Floorplan, Pantry, Walk-In Closet(s), High Speed Internet, Wired for Sound
-
Total Bedrooms
4
-
Bathrooms
2
-
Basement YN
NO
-
Cooling YN
YES
-
Cooling
Central Air, Electric
-
Fireplace YN
YES
-
Heating YN
YES
-
Heating
Central, Natural Gas
-
Pet friendly
N/A
Exterior
-
Garage
Yes
-
Garage spaces
2
-
Construction Materials
Wood Siding, Brick
-
Parking
Garage Door Opener, Garage Faces Front, Kitchen Level, Paved, Attached
-
Patio and Porch Features
Covered
-
Pool
No
-
Waterfront YN
NO
Area & Lot
-
Lot Features
Subdivided
-
Lot Size(acres)
0.137
-
Lot Size(square feet)
5,967
-
Property Type
Residential
-
Property Sub Type
Single Family Residence
-
Architectural Style
Traditional
Price
-
Sales Price
$349,000
-
Tax Amount
$6,432
-
Sq. Footage
2,038
-
Price/SqFt
$171
HOA
-
Association
YES
-
Association Fee
$282
-
Association Fee Frequency
Semi-Annually
-
Association Fee Includes
N/A
Property Resources
-
Horse Property
NO
School District
-
Elementary School
Sue Crouch
-
Middle School
Summer Creek
-
High School
North Crowley
Property Features
-
Foundation Details
Slab
-
Sewer
Public Sewer
-
Tax Lot
116
-
Water Source
Public
Schedule a Showing
Showing scheduled successfully.
Mortgage calculator
Estimate your monthly mortgage payment, including the principal and interest, property taxes, and HOA. Adjust the values to generate a more accurate rate.
Your payment
Principal and Interest:
$
Property taxes:
$
HOA fees:
$
Total loan payment:
$
Total interest amount:
$
Location
County
Tarrant
Elementary School
Sue Crouch
Middle School
Summer Creek
High School
North Crowley
Listing Courtesy of Rusty Hall, CENTURY 21 Judge Fite Co.
RealHub Information is provided exclusively for consumers' personal, non-commercial use, and it may not be used for any purpose other than to identify prospective properties consumers may be interested in purchasing. All information deemed reliable but not guaranteed and should be independently verified. All properties are subject to prior sale, change or withdrawal. RealHub website owner shall not be responsible for any typographical errors, misinformation, misprints and shall be held totally harmless.

AGENT
Joe Boston
Call Joe today to schedule a private showing.

* Listings on this website come from the FMLS IDX Compilation and may be held by brokerage firms other than the owner of this website. The listing brokerage is identified in any listing details. Information is deemed reliable but is not guaranteed. If you believe any FMLS listing contains material that infringes your copyrighted work please click here to review our DMCA policy and learn how to submit a takedown request.© 2024 FMLS.
Related Properties

Fort Worth
2600 W 7th Street 1727
2 Beds
2 Baths
1,263 Sq.Ft.
$369,500
MLS#: 21277948

Fort Worth
8173 Heritage Place Drive
4 Beds
2 Baths
1,848 Sq.Ft.
$345,000
MLS#: 21273823

Fort Worth
15956 STABLEFORD Road
4 Beds
2 Baths
2,099 Sq.Ft.
$418,335
MLS#: 21184736

Fort Worth
409 Falling Star Drive
4 Beds
2 Baths
1,959 Sq.Ft.
$405,000
MLS#: 21274092

Fort Worth
11705 Netleaf Lane
4 Beds
2 Baths
2,251 Sq.Ft.
$376,000
MLS#: 21212144

Fort Worth
4621 Mccart Avenue
3 Beds
2 Baths
1,980 Sq.Ft.
$327,500
MLS#: 21239784

Fort Worth
9616 Thorncrown Lane
3 Beds
2 Baths
1,907 Sq.Ft.
$337,900
MLS#: 21307953

Fort Worth
9620 Thorncrown Lane
3 Beds
2 Baths
1,907 Sq.Ft.
$337,900
MLS#: 21312091

Fort Worth
9700 Thorncrown Lane
3 Beds
2 Baths
1,907 Sq.Ft.
$337,900
MLS#: 21312101
Fort Worth
9624 Thorncrown Lane
3 Beds
2 Baths
1,907 Sq.Ft.
$337,900
MLS#: 21312111
