


Property
Beds
4
Full Baths
4
1/2 Baths
1
Year Built
2026
Sq.Footage
3,774
Step into this stunning 3,774 square foot home through a welcoming covered porch and into a breathtaking two-story foyer with a grand staircase. Designed for both everyday living and entertaining, the spacious family room and kitchen serve as the heart of the home, highlighted by a cozy corner fireplace and expansive wall-to-wall windows that fill the space with natural light. The main level offers exceptional convenience and privacy , featuring a dedicated study, a luxurious primary suite, a secondary bedroom with its own bath, and powder bath for guests. The oversized primary retreat is designed for comfort, complete with separate vanities, a free standing tub with built in shleves surrounding it, a walk-in-shower, and dual oversized walk-in closets with direct access to the utility room. The chef-inspired kitchen is equipped with premium Kitchen Aid appliances , a gas cooktop, a large center island, a butler's pantry, and an additional walk-in pantry-providing abundant storage and workspace. Entertaining is effortless with the covered outdoor living area, wrap-around porch, and multifunctional sliding doors that seamlessly connects you to this large oversized corner lot. Upstairs, you will find two additional bedrooms, two full bathrooms, along with a spacious game room, an additional sitting area, and a pre-wired media room ready for movie nights and home theater experiences for years to come. With four bedrooms, five bathrooms, a private study, media room, game room, and sitting room, this exceptional home offers the perfect balance of togetherness and personal space for the entire family.
Features & Amenities
Interior
-
Other Interior Features
Double Vanity, Kitchen Island, Open Floorplan, Walk-In Closet(s), High Speed Internet, Wired for Sound
-
Total Bedrooms
4
-
Bathrooms
4
-
1/2 Bathrooms
1
-
Basement YN
NO
-
Cooling YN
YES
-
Cooling
Attic Fan, Ceiling Fan(s), Central Air, Zoned
-
Fireplace YN
YES
-
Heating YN
YES
-
Heating
Exhaust Fan, Central, Natural Gas, Zoned
-
Pet friendly
N/A
Exterior
-
Garage
Yes
-
Garage spaces
2
-
Construction Materials
Brick
-
Other Exterior Features
Rain Gutters
-
Parking
Garage, Garage Door Opener, Oversized, Attached
-
Pool
No
-
Waterfront YN
NO
Area & Lot
-
Lot Features
Corner Lot, Landscaped, Other, Subdivided
-
Lot Size(acres)
0.2969
-
Lot Size(square feet)
12,935
-
Property Type
Residential
-
Property Sub Type
Single Family Residence
-
Architectural Style
Traditional
Price
-
Sales Price
$1,149,990
-
Sq. Footage
3,774
-
Price/SqFt
$304
HOA
-
Association
YES
-
Association Fee
$1,560
-
Association Fee Frequency
Annually
-
Association Fee Includes
N/A
Property Resources
-
Horse Property
NO
School District
-
Elementary School
Willislane
-
Middle School
Indian Springs
-
High School
Keller
Property Features
-
New Construction
YES
-
Foundation Details
Slab
-
Senior Community YN
NO
-
Sewer
Public Sewer
-
Tax Lot
1
-
Water Source
Public
Schedule a Showing
Showing scheduled successfully.
Mortgage calculator
Estimate your monthly mortgage payment, including the principal and interest, property taxes, and HOA. Adjust the values to generate a more accurate rate.
Your payment
Principal and Interest:
$
Property taxes:
$
HOA fees:
$
Total loan payment:
$
Total interest amount:
$
Location
County
Tarrant
Elementary School
Willislane
Middle School
Indian Springs
High School
Keller
Listing Courtesy of CCB Realty Stanley , American Legend Homes
RealHub Information is provided exclusively for consumers' personal, non-commercial use, and it may not be used for any purpose other than to identify prospective properties consumers may be interested in purchasing. All information deemed reliable but not guaranteed and should be independently verified. All properties are subject to prior sale, change or withdrawal. RealHub website owner shall not be responsible for any typographical errors, misinformation, misprints and shall be held totally harmless.

AGENT
Joe Boston
Call Joe today to schedule a private showing.

* Listings on this website come from the FMLS IDX Compilation and may be held by brokerage firms other than the owner of this website. The listing brokerage is identified in any listing details. Information is deemed reliable but is not guaranteed. If you believe any FMLS listing contains material that infringes your copyrighted work please click here to review our DMCA policy and learn how to submit a takedown request.© 2024 FMLS.
Related Properties

Keller
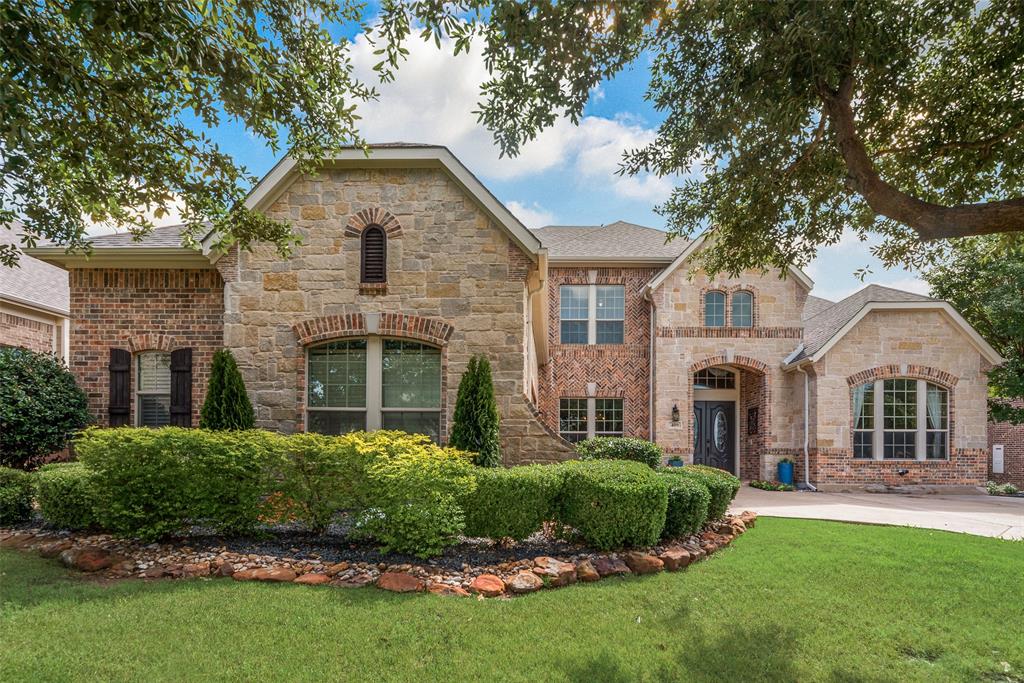
708 Lakeway Drive
5 Beds
4 Baths
4,430 Sq.Ft.
$1,000,000
MLS#: 21364717
Keller
409 Silverado Trail
4 Beds
4 Baths
5,153 Sq.Ft.
$1,059,000
MLS#: 21281076

Keller
409 Settlers Ridge Drive
4 Beds
4 Baths
4,013 Sq.Ft.
$1,065,000
MLS#: 21364993

Keller
1309 Shropshire Court
5 Beds
4 Baths
4,167 Sq.Ft.
$1,099,000
MLS#: 21320089

Keller
801 Helen Street
3 Beds
3 Baths
2,448 Sq.Ft.
$1,175,000
MLS#: 21347183

Keller
1521 Newton Ranch Road
5 Beds
4 Baths
4,524 Sq.Ft.
$1,065,000
MLS#: 21358209
Keller
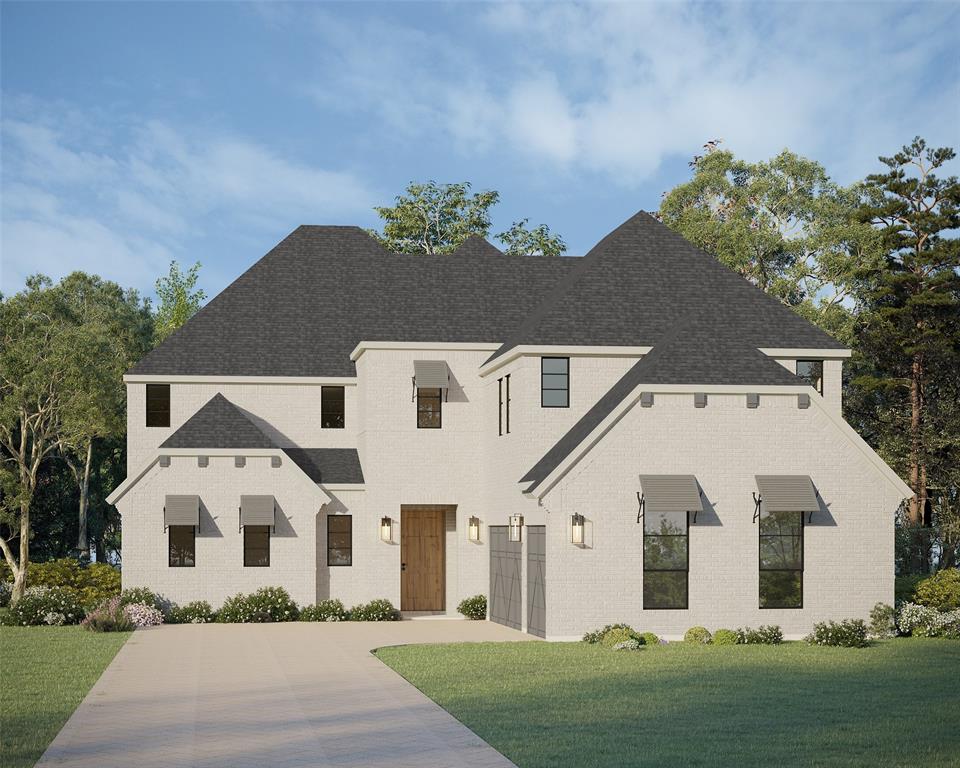
1317 Naples Court
4 Beds
4 Baths
4,095 Sq.Ft.
$1,099,990
MLS#: 21302163
Keller
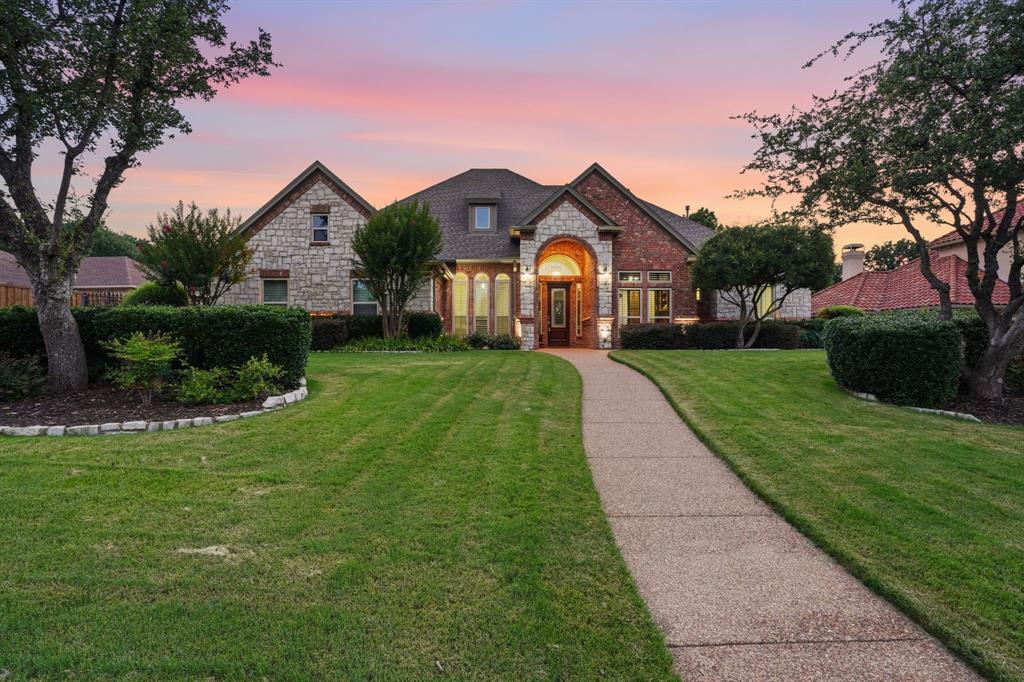
1016 Meandering Woods Drive
5 Beds
4 Baths
4,023 Sq.Ft.
$1,279,000
MLS#: 21284041

Keller
1508 Stanton Court
4 Beds
4 Baths
3,795 Sq.Ft.
$945,000
MLS#: 21360242

Keller
1008 Lark Haven Lane
4 Beds
3 Baths
4,357 Sq.Ft.
$1,035,000
MLS#: 21328712
