


Property
Beds
5
Full Baths
3
1/2 Baths
None
Year Built
2010
Sq.Footage
2,778
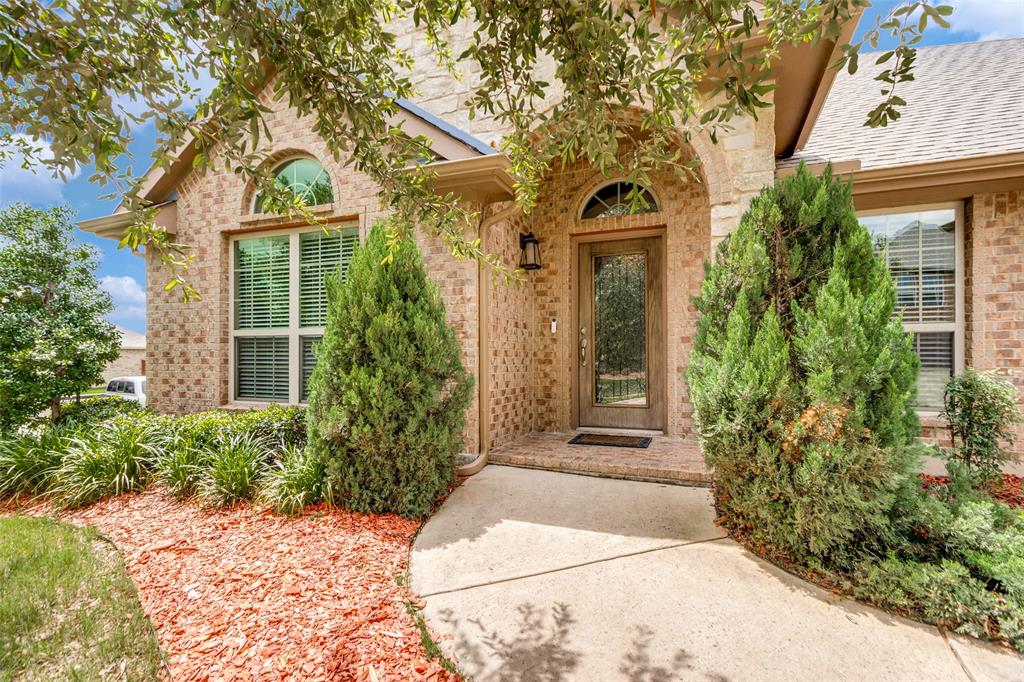
Beautifully updated 5 bedroom, 3 bathroom home with a flexible floor plan and numerous recent improvements. The updated kitchen features granite countertops, an updated backsplash, a skylight, large pantry, KitchenAid dishwasher, updated faucet, and replaced garbage disposal. The spacious primary suite includes dual sinks, a garden tub, separate shower, and a walk in closet. Upstairs, a private bedroom with a full bath and walk in closet offers the flexibility of a second primary suite, guest suite, or game room. The fifth bedroom downstairs is ideal for a home office or study. Fresh interior paint and new laminate flooring provide a clean, updated look throughout. Enjoy relaxing under the covered back patio, perfect for morning coffee or entertaining. Recent improvements include a new Level 3 impact resistant roof installed in 2025, two new water heaters, replaced windows, updated LED lighting throughout, refreshed landscaping, repaired sprinkler system, solar screens, updated bathroom fixtures, and more. See the attached updates and upgrades sheet for a complete list of improvements.
Features & Amenities
Interior
-
Other Interior Features
Chandelier, High Speed Internet
-
Total Bedrooms
5
-
Bathrooms
3
-
Basement YN
NO
-
Cooling YN
YES
-
Cooling
Ceiling Fan(s), Central Air, Electric, ENERGY STAR Qualified Equipment
-
Fireplace YN
YES
-
Heating YN
YES
-
Heating
Central, Electric, ENERGY STAR Qualified Equipment
-
Pet friendly
N/A
Exterior
-
Garage
Yes
-
Garage spaces
2
-
Construction Materials
Brick
-
Other Exterior Features
Lighting
-
Parking
Concrete, Driveway, Enclosed, Garage, Garage Door Opener, Inside Entrance, Lighted, Attached
-
Patio and Porch Features
Covered
-
Pool
No
-
Waterfront YN
NO
Area & Lot
-
Lot Features
Few Trees, Interior Lot, Landscaped, Subdivided
-
Lot Size(acres)
0.198
-
Lot Size(square feet)
8,624
-
Property Type
Residential
-
Property Sub Type
Single Family Residence
-
Architectural Style
Traditional
Price
-
Sales Price
$374,999
-
Tax Amount
$7,030
-
Sq. Footage
2,778
-
Price/SqFt
$134
HOA
-
Association
YES
-
Association Fee
$450
-
Association Fee Frequency
Annually
-
Association Fee Includes
N/A
School District
-
Elementary School
Sycamore
-
Middle School
Stevens
-
High School
Crowley
Property Features
-
Foundation Details
Slab
-
Sewer
Public Sewer
-
Tax Lot
15
-
Water Source
Public
Schedule a Showing
Showing scheduled successfully.
Mortgage calculator
Estimate your monthly mortgage payment, including the principal and interest, property taxes, and HOA. Adjust the values to generate a more accurate rate.
Your payment
Principal and Interest:
$
Property taxes:
$
HOA fees:
$
Total loan payment:
$
Total interest amount:
$
Location
County
Tarrant
Elementary School
Sycamore
Middle School
Stevens
High School
Crowley
Listing Courtesy of Kyle Vance , Real Broker, LLC
RealHub Information is provided exclusively for consumers' personal, non-commercial use, and it may not be used for any purpose other than to identify prospective properties consumers may be interested in purchasing. All information deemed reliable but not guaranteed and should be independently verified. All properties are subject to prior sale, change or withdrawal. RealHub website owner shall not be responsible for any typographical errors, misinformation, misprints and shall be held totally harmless.

AGENT
Joe Boston
Call Joe today to schedule a private showing.

* Listings on this website come from the FMLS IDX Compilation and may be held by brokerage firms other than the owner of this website. The listing brokerage is identified in any listing details. Information is deemed reliable but is not guaranteed. If you believe any FMLS listing contains material that infringes your copyrighted work please click here to review our DMCA policy and learn how to submit a takedown request.© 2024 FMLS.
Related Properties

Edgecliff Village
11 Beechcreek Drive
4 Beds
3 Baths
2,788 Sq.Ft.
$370,000
MLS#: 21334870
Edgecliff Village
27 Oakridge Lane
3 Beds
3 Baths
2,710 Sq.Ft.
$439,000
MLS#: 21297314

Edgecliff Village
45 Beechcreek Drive
4 Beds
3 Baths
2,977 Sq.Ft.
$399,000
MLS#: 21346461

Edgecliff Village
66 Lucas Lane
4 Beds
2 Baths
2,351 Sq.Ft.
$385,000
MLS#: 21340243

Edgecliff Village
14 Lucas Lane
4 Beds
2 Baths
2,416 Sq.Ft.
$369,000
MLS#: 21369635

Edgecliff Village
8 Glen Crossings Road
4 Beds
2 Baths
1,834 Sq.Ft.
$310,000
MLS#: 21329522
