


Property
Beds
4
Full Baths
2
1/2 Baths
None
Year Built
2023
Sq.Footage
2,351
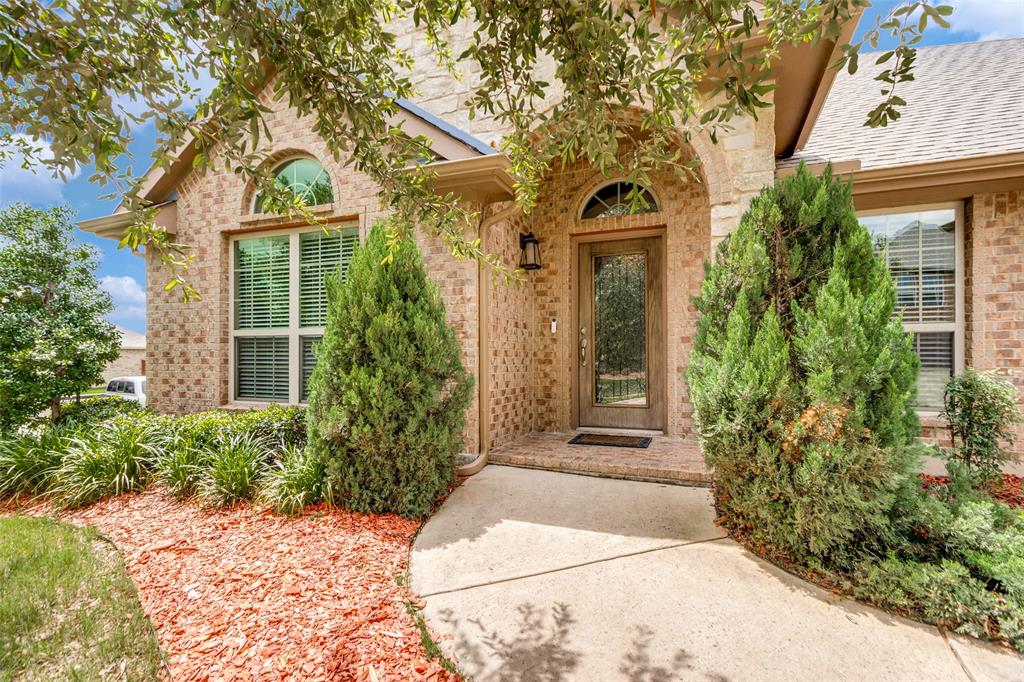
Your Dream Home Awaits, where luxury meets everyday functionality. Soaring 9-foot ceilings and an open-concept design create a bright, airy atmosphere filled with natural light. Spa-inspired bathrooms transform your daily routine into a relaxing retreat, while beautiful flooring throughout adds durability and easy maintenance. Every detail reflects quality and craftsmanship. The heart of the home is the beautiful, custom-designed kitchen, featuring quartz countertops, stainless steel appliances—including the refrigerator—and abundant cabinetry. Generous counter space makes it perfect for everyday meals or entertaining. The expansive quartz island offers seating for casual dining, conversation, or homework—a natural gathering place and a true chef's delight. Natural light floods the open-concept living space, connecting the kitchen, dining area, and family room, complete with a cozy fireplace and a spacious wall perfect for a large-screen TV. The formal dining area comfortably hosts family dinners, holidays, and special occasions. This split-bedroom floor plan delivers privacy and flexibility. The spacious primary suite is tucked away from the secondary bedrooms, creating a peaceful retreat. Near the front, a separate bedroom is ideal as a home office, fitness room, or guest space. Two more bedrooms sit at the end of the hall, away from living areas—ideal for family or guests who value privacy. Step outside to a spacious backyard and covered patio, perfect for morning coffee, weekend barbecues, or simply unwinding after a long day. This inviting outdoor space is the perfect finishing touch, offering room to relax, entertain, and make lasting memories with family and friends This home has an interesting story: after the original structure was lost to fire, the builder had the existing slab evaluated by a structural engineer, who confirmed it was structurally sound. Building on the verified foundation, the builder constructed the stunning home you see today
Features & Amenities
Interior
-
Other Interior Features
Built-in Features, Chandelier, Double Vanity, Eat-in Kitchen, Kitchen Island, Natural Woodwork, Open Floorplan, Vaulted Ceiling(s), Walk-In Closet(s), High Speed Internet, Wired for Sound
-
Total Bedrooms
4
-
Bathrooms
2
-
Basement YN
NO
-
Cooling YN
YES
-
Cooling
Ceiling Fan(s), Central Air, Roof Turbine(s)
-
Fireplace YN
YES
-
Heating YN
YES
-
Heating
Exhaust Fan, Central, Electric, Fireplace(s)
-
Pet friendly
N/A
Exterior
-
Garage
Yes
-
Garage spaces
2
-
Construction Materials
Brick, Frame
-
Other Exterior Features
Rain Gutters, Private Yard
-
Parking
Concrete, Driveway, Garage, Garage Door Opener, Garage Faces Front, Inside Entrance, Attached
-
Patio and Porch Features
Covered, Front Porch, Patio, Rear Porch
-
Pool
No
-
Waterfront YN
NO
-
View
Park/Greenbelt
Area & Lot
-
Lot Features
Cul-De-Sac, Greenbelt, Interior Lot, Landscaped, Level, Many Trees, Subdivided
-
Lot Size(acres)
0.196
-
Lot Size(square feet)
8,537
-
Property Type
Residential
-
Property Sub Type
Single Family Residence
-
Architectural Style
Traditional
Price
-
Sales Price
$385,000
-
Tax Amount
$8,247
-
Sq. Footage
2,351
-
Price/SqFt
$163
HOA
-
Association
YES
-
Association Fee
$500
-
Association Fee Frequency
Annually
-
Association Fee Includes
N/A
Property Resources
-
Horse Property
NO
School District
-
Elementary School
Sycamore
-
Middle School
Stevens
-
High School
Crowley
Property Features
-
Foundation Details
Slab
-
Senior Community YN
NO
-
Sewer
Public Sewer
-
Tax Lot
9
-
Water Source
Public
Schedule a Showing
Showing scheduled successfully.
Mortgage calculator
Estimate your monthly mortgage payment, including the principal and interest, property taxes, and HOA. Adjust the values to generate a more accurate rate.
Your payment
Principal and Interest:
$
Property taxes:
$
HOA fees:
$
Total loan payment:
$
Total interest amount:
$
Location
County
Tarrant
Elementary School
Sycamore
Middle School
Stevens
High School
Crowley
Listing Courtesy of Adrainne Prince , Longhorn Real Estate
RealHub Information is provided exclusively for consumers' personal, non-commercial use, and it may not be used for any purpose other than to identify prospective properties consumers may be interested in purchasing. All information deemed reliable but not guaranteed and should be independently verified. All properties are subject to prior sale, change or withdrawal. RealHub website owner shall not be responsible for any typographical errors, misinformation, misprints and shall be held totally harmless.

AGENT
Joe Boston
Call Joe today to schedule a private showing.

* Listings on this website come from the FMLS IDX Compilation and may be held by brokerage firms other than the owner of this website. The listing brokerage is identified in any listing details. Information is deemed reliable but is not guaranteed. If you believe any FMLS listing contains material that infringes your copyrighted work please click here to review our DMCA policy and learn how to submit a takedown request.© 2024 FMLS.
Related Properties

Edgecliff Village
11 Beechcreek Drive
4 Beds
3 Baths
2,788 Sq.Ft.
$370,000
MLS#: 21334870

Edgecliff Village
8 Tallwood Lane
5 Beds
3 Baths
2,778 Sq.Ft.
$374,999
MLS#: 21334836
Edgecliff Village
27 Oakridge Lane
3 Beds
3 Baths
2,710 Sq.Ft.
$439,000
MLS#: 21297314

Edgecliff Village
45 Beechcreek Drive
4 Beds
3 Baths
2,977 Sq.Ft.
$399,000
MLS#: 21346461

Edgecliff Village
14 Lucas Lane
4 Beds
2 Baths
2,416 Sq.Ft.
$369,000
MLS#: 21369635

Edgecliff Village
8 Glen Crossings Road
4 Beds
2 Baths
1,834 Sq.Ft.
$310,000
MLS#: 21329522
