


Property
Beds
4
Full Baths
2
1/2 Baths
1
Year Built
2007
Sq.Footage
2,818
Welcome to your dream home in the highly desirable community of Northlake, Texas! Situated on just over an acre, this beautifully updated 2,800-square-foot single-story home offers the perfect blend of comfort, functionality, and privacy. Designed with a spacious split-bedroom floor plan, this home features four bedrooms, two and a half bathrooms, and a dedicated office or flex space—ideal for working from home, a playroom, or a home gym. The primary suite is a true retreat with upgraded flooring, a stunning walk-in shower, a freestanding soaking tub, and a massive walk-in closet. The heart of the home boasts upgraded countertops and inviting living spaces that flow seamlessly to the oversized screened-in covered back porch, complete with a cozy fireplace—perfect for year-round entertaining or relaxing evenings. Need space for hobbies, storage, or your business? The impressive 30’ x 40’ insulated workshop is ready for it all. It features an overhead door, an attached 10’ x 40’ covered porch, abundant electrical outlets, is pre-wired for a dedicated HVAC system, and includes its own covered patio with ceiling fans. Whether you’re a craftsman, car enthusiast, entrepreneur, or simply need extra space, this shop delivers endless possibilities. An automatic electric gate provides convenient access to a private backyard parking pad, while the fenced backyard offers both privacy and plenty of room to enjoy the outdoors. Located just minutes from shopping, dining, and everyday conveniences, this exceptional property offers the peaceful feel of country living without sacrificing accessibility. Homes with this combination of acreage, luxury updates, and an incredible workshop are hard to find—don’t miss your opportunity to make this Northlake gem your own!
Features & Amenities
Interior
-
Other Interior Features
Double Vanity, Eat-in Kitchen, Granite Counters, Kitchen Island, Open Floorplan, Pantry, Vaulted Ceiling(s), Walk-In Closet(s), High Speed Internet
-
Total Bedrooms
4
-
Bathrooms
2
-
1/2 Bathrooms
1
-
Basement YN
NO
-
Cooling YN
YES
-
Cooling
Ceiling Fan(s), Central Air, Electric
-
Fireplace YN
YES
-
Heating YN
YES
-
Heating
Central, Electric, Fireplace(s)
-
Pet friendly
N/A
Exterior
-
Garage
Yes
-
Garage spaces
3
-
Construction Materials
Brick, Concrete
-
Other Exterior Features
Rain Gutters, Private Yard, Storage
-
Parking
Additional Parking, Covered, Direct Access, Driveway, Enclosed, Garage Door Opener, Garage Faces Side, Inside Entrance, Kitchen Level, Off Street, On Site, Oversized, Private, Storage, Attached
-
Patio and Porch Features
Covered, Enclosed, Patio, Rear Porch, Screened, See Remarks
-
Pool
No
-
Waterfront YN
NO
Area & Lot
-
Lot Features
Few Trees, Interior Lot
-
Lot Size(acres)
1.03
-
Lot Size(square feet)
44,866
-
Property Type
Residential
-
Property Sub Type
Single Family Residence
Price
-
Sales Price
$737,000
-
Tax Amount
$12,490
-
Sq. Footage
2,818
-
Price/SqFt
$261
HOA
-
Association
YES
-
Association Fee
$300
-
Association Fee Frequency
Semi-Annually
-
Association Fee Includes
N/A
School District
-
Elementary School
Lance Thompson
-
Middle School
Pike
-
High School
Northwest
Property Features
-
Foundation Details
Slab
-
Sewer
Septic Tank
-
Tax Lot
19
-
Water Source
Public
Schedule a Showing
Showing scheduled successfully.
Mortgage calculator
Estimate your monthly mortgage payment, including the principal and interest, property taxes, and HOA. Adjust the values to generate a more accurate rate.
Your payment
Principal and Interest:
$
Property taxes:
$
HOA fees:
$
Total loan payment:
$
Total interest amount:
$
Location
County
Denton
Elementary School
Lance Thompson
Middle School
Pike
High School
Northwest
Listing Courtesy of Cassie Croft, 221 Realty Advisors
RealHub Information is provided exclusively for consumers' personal, non-commercial use, and it may not be used for any purpose other than to identify prospective properties consumers may be interested in purchasing. All information deemed reliable but not guaranteed and should be independently verified. All properties are subject to prior sale, change or withdrawal. RealHub website owner shall not be responsible for any typographical errors, misinformation, misprints and shall be held totally harmless.

AGENT
Joe Boston
Call Joe today to schedule a private showing.

* Listings on this website come from the FMLS IDX Compilation and may be held by brokerage firms other than the owner of this website. The listing brokerage is identified in any listing details. Information is deemed reliable but is not guaranteed. If you believe any FMLS listing contains material that infringes your copyrighted work please click here to review our DMCA policy and learn how to submit a takedown request.© 2024 FMLS.
Related Properties

Northlake
2504 Silver Leaf Drive
4 Beds
3 Baths
3,211 Sq.Ft.
$640,000
MLS#: 21378300
Northlake
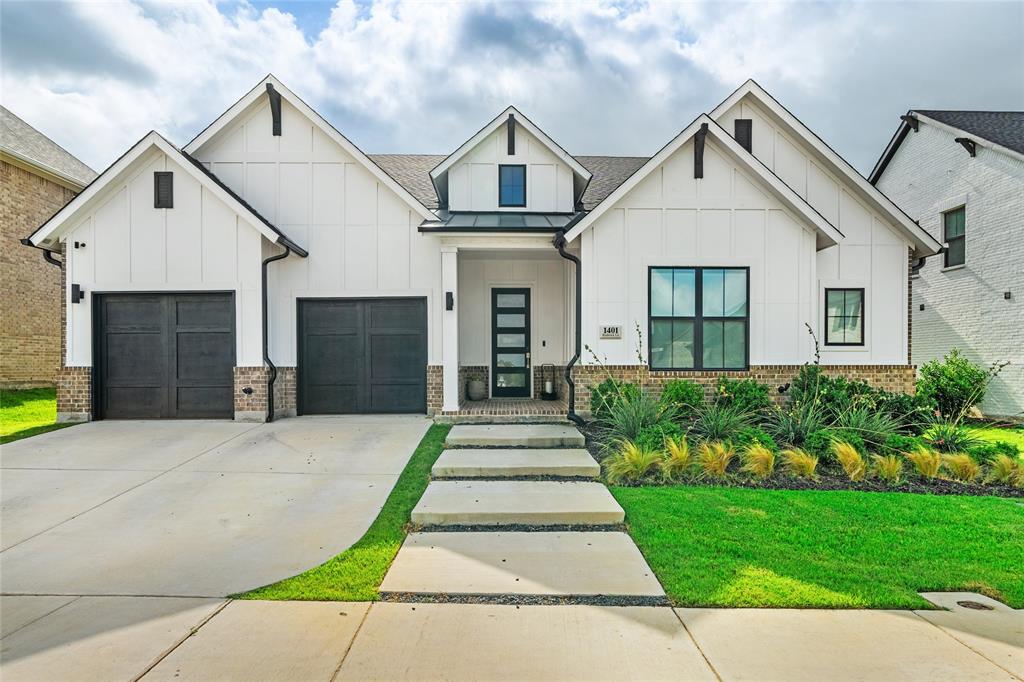
1401 Redbrick Lane
5 Beds
3 Baths
3,276 Sq.Ft.
$689,900
MLS#: 21302076

Northlake
3520 Misty Meadow Lane
5 Beds
4 Baths
3,422 Sq.Ft.
$650,000
MLS#: 21350323

Northlake
1612 Venture Drive
4 Beds
3 Baths
2,353 Sq.Ft.
$596,669
MLS#: 21352599

Northlake
1700 Beech Ridge Drive
5 Beds
4 Baths
3,850 Sq.Ft.
$782,450
MLS#: 21336161
Northlake
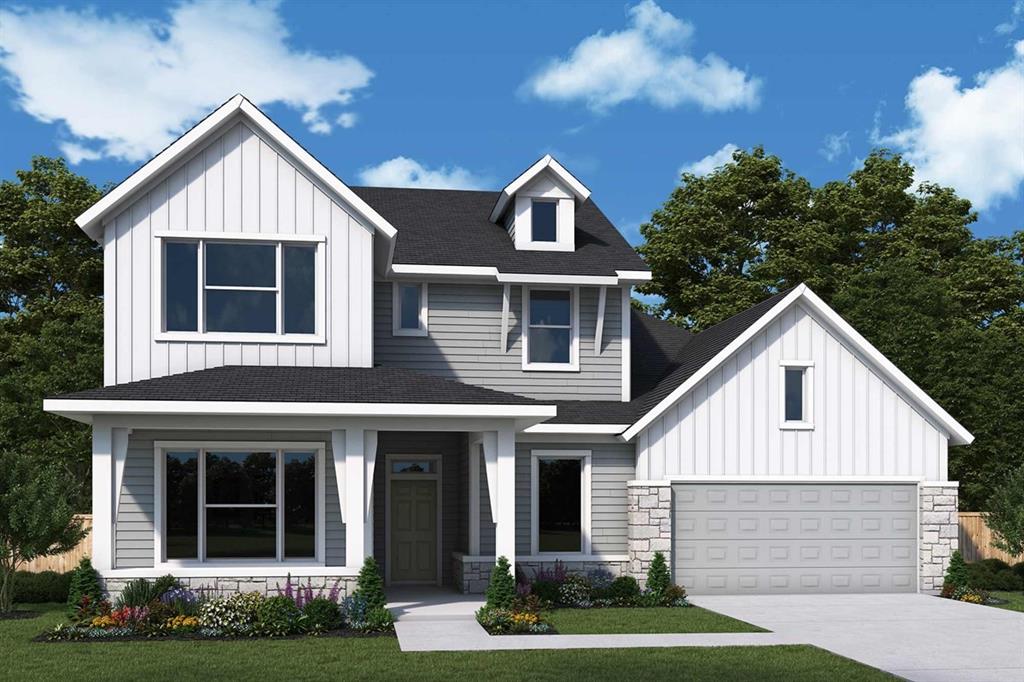
3112 Lazy Dog Lane
4 Beds
4 Baths
3,607 Sq.Ft.
$797,660
MLS#: 21303359

Northlake
1520 Chestnut Gardens
5 Beds
4 Baths
3,385 Sq.Ft.
$648,120
MLS#: 21361714
Northlake
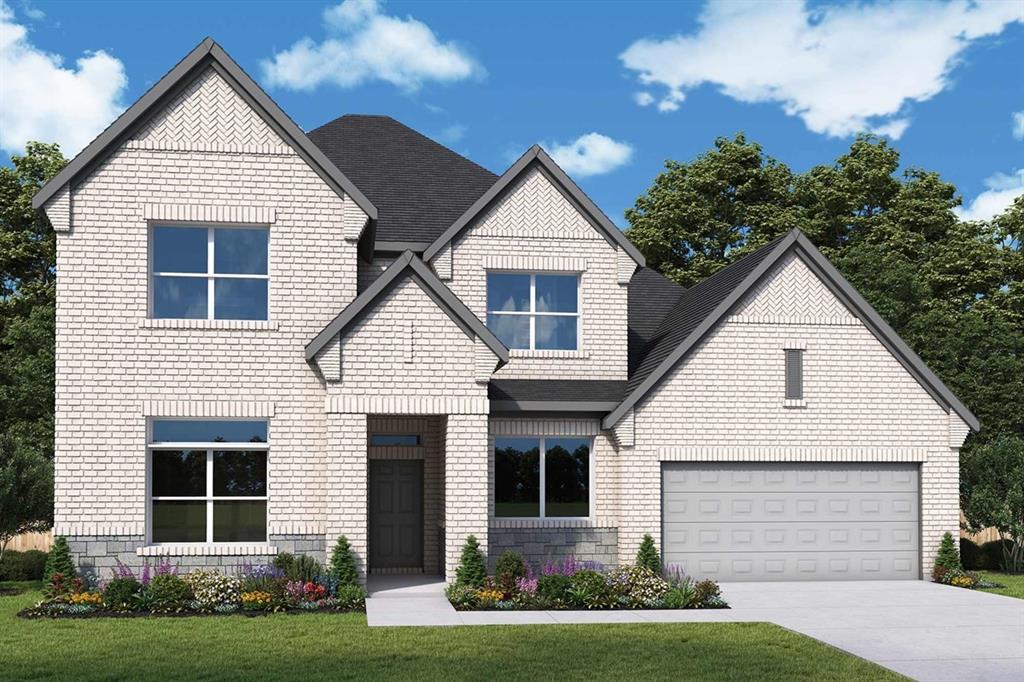
1804 Camelia Avenue
4 Beds
4 Baths
3,749 Sq.Ft.
$762,986
MLS#: 21268302

Northlake
2750 Lazy Dog Lane
5 Beds
4 Baths
3,795 Sq.Ft.
$821,118
MLS#: 21368837

Northlake
1223 Venture Drive
4 Beds
3 Baths
2,353 Sq.Ft.
$590,242
MLS#: 21337580
