


Property
Beds
5
Full Baths
4
1/2 Baths
None
Year Built
2017
Sq.Footage
3,422
Beautifully maintained single-owner home in the heart of Canyon Falls, offering 5 bedrooms, 4 full baths, a private office, game room, and media room—designed for both everyday comfort and effortless entertaining. Step inside to soaring ceilings and abundant natural light, enhanced by plantation shutters and rich wood flooring that flows throughout the main living areas and into the primary bedroom. A private office at the front of the home provides a quiet workspace, while the back opens to an inviting kitchen, living, and dining area. The kitchen is the true centerpiece, featuring a huge island with seating space for four, a 5-burner KitchenAid gas cooktop with vented hood, and a walk-in pantry. The living room impresses with two-story ceilings and a wall of windows overlooking the covered patio and spacious backyard. The primary suite offers a peaceful retreat with a tray ceiling, backyard views, and a well-appointed ensuite bath with soaking tub, separate vanities and shower, and a generously-sized walk-in closet. A secondary bedroom and full bath downstairs add flexibility for guests or multigenerational living. Upstairs, enjoy a large game room with walk-out attic access, plus a step-up media room perfect for movie nights. Three additional bedrooms, each with walk-in closet, plus two more full baths complete the second level. Out back, unwind under the covered patio with a cozy fireplace, all overlooking a pool-size yard ready for your vision. Located just blocks from Argyle High School and near greenbelts and walking trails, residents of Canyon Falls enjoy exceptional amenities including front yard maintenance, pools, splash pad, fitness center, dog park, event space, fishing ponds, and miles of scenic trails. Come experience the space, light, and lifestyle this home offers – you’ll want to make this exceptional home your own!
Features & Amenities
Interior
-
Other Interior Features
Kitchen Island, Open Floorplan, Pantry, Vaulted Ceiling(s), Walk-In Closet(s), High Speed Internet
-
Total Bedrooms
5
-
Bathrooms
4
-
Basement YN
NO
-
Cooling YN
YES
-
Cooling
Ceiling Fan(s), Central Air, Electric, Zoned
-
Fireplace YN
YES
-
Heating YN
YES
-
Heating
Exhaust Fan, Central, Electric, Zoned
-
Pet friendly
N/A
Exterior
-
Garage
Yes
-
Garage spaces
2
-
Construction Materials
Brick, Stone
-
Other Exterior Features
Rain Gutters
-
Parking
Driveway, Garage, Garage Faces Front, Attached
-
Patio and Porch Features
Covered, Patio
-
Pool
No
-
Waterfront YN
NO
Area & Lot
-
Lot Features
Few Trees, Interior Lot, Landscaped, Subdivided
-
Lot Size(acres)
0.165
-
Lot Size(square feet)
7,187
-
Property Type
Residential
-
Property Sub Type
Single Family Residence
-
Architectural Style
Traditional
Price
-
Sales Price
$650,000
-
Tax Amount
$14,452
-
Sq. Footage
3,422
-
Price/SqFt
$189
HOA
-
Association
YES
-
Association Fee
$750
-
Association Fee Frequency
Quarterly
-
Association Fee Includes
N/A
School District
-
Elementary School
Argyle South
-
Middle School
Argyle
-
High School
Argyle
Property Features
-
Foundation Details
Slab
-
Sewer
Public Sewer
-
Tax Lot
12
-
Water Source
Public
Schedule a Showing
Showing scheduled successfully.
Mortgage calculator
Estimate your monthly mortgage payment, including the principal and interest, property taxes, and HOA. Adjust the values to generate a more accurate rate.
Your payment
Principal and Interest:
$
Property taxes:
$
HOA fees:
$
Total loan payment:
$
Total interest amount:
$
Location
County
Denton
Elementary School
Argyle South
Middle School
Argyle
High School
Argyle
Listing Courtesy of Brian Seets, Coldwell Banker Apex, Realtors
RealHub Information is provided exclusively for consumers' personal, non-commercial use, and it may not be used for any purpose other than to identify prospective properties consumers may be interested in purchasing. All information deemed reliable but not guaranteed and should be independently verified. All properties are subject to prior sale, change or withdrawal. RealHub website owner shall not be responsible for any typographical errors, misinformation, misprints and shall be held totally harmless.

AGENT
Joe Boston
Call Joe today to schedule a private showing.

* Listings on this website come from the FMLS IDX Compilation and may be held by brokerage firms other than the owner of this website. The listing brokerage is identified in any listing details. Information is deemed reliable but is not guaranteed. If you believe any FMLS listing contains material that infringes your copyrighted work please click here to review our DMCA policy and learn how to submit a takedown request.© 2024 FMLS.
Related Properties

Northlake
2504 Silver Leaf Drive
4 Beds
3 Baths
3,211 Sq.Ft.
$640,000
MLS#: 21378300
Northlake
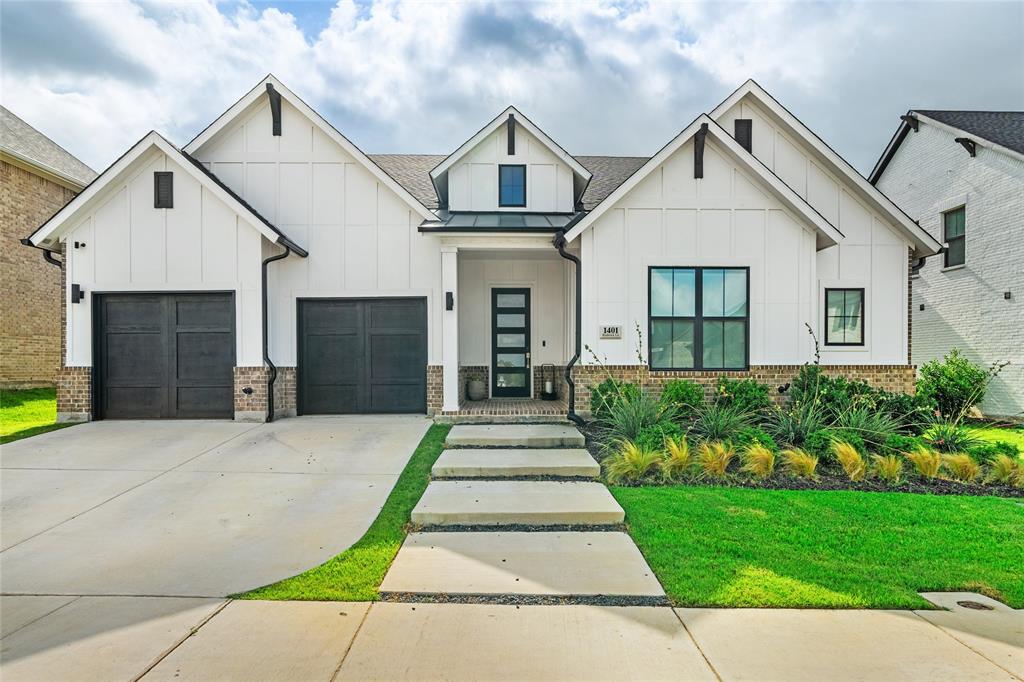
1401 Redbrick Lane
5 Beds
3 Baths
3,276 Sq.Ft.
$689,900
MLS#: 21302076

Northlake
1612 Venture Drive
4 Beds
3 Baths
2,353 Sq.Ft.
$596,669
MLS#: 21352599

Northlake
1520 Chestnut Gardens
5 Beds
4 Baths
3,385 Sq.Ft.
$648,120
MLS#: 21361714
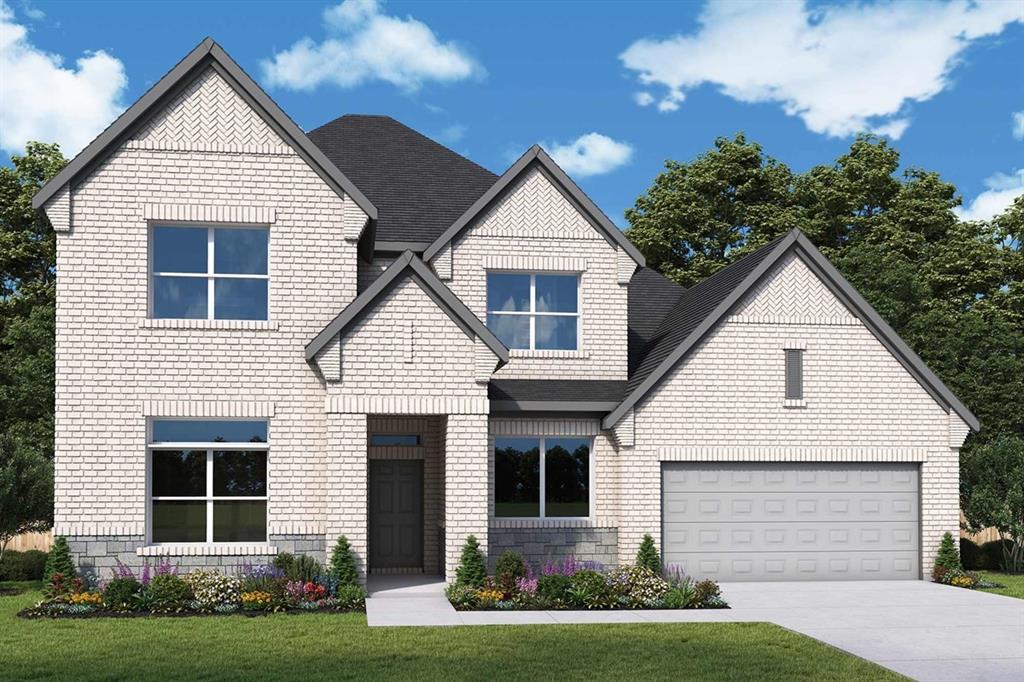
Northlake
1804 Camelia Avenue
4 Beds
4 Baths
3,749 Sq.Ft.
$762,986
MLS#: 21268302

Northlake
1223 Venture Drive
4 Beds
3 Baths
2,353 Sq.Ft.
$590,242
MLS#: 21337580

Northlake
2421 Rosewood Way
5 Beds
4 Baths
3,341 Sq.Ft.
$639,900
MLS#: 21302775

Northlake
7915 Stone Ridge Drive
4 Beds
2 Baths
2,818 Sq.Ft.
$737,000
MLS#: 21343709
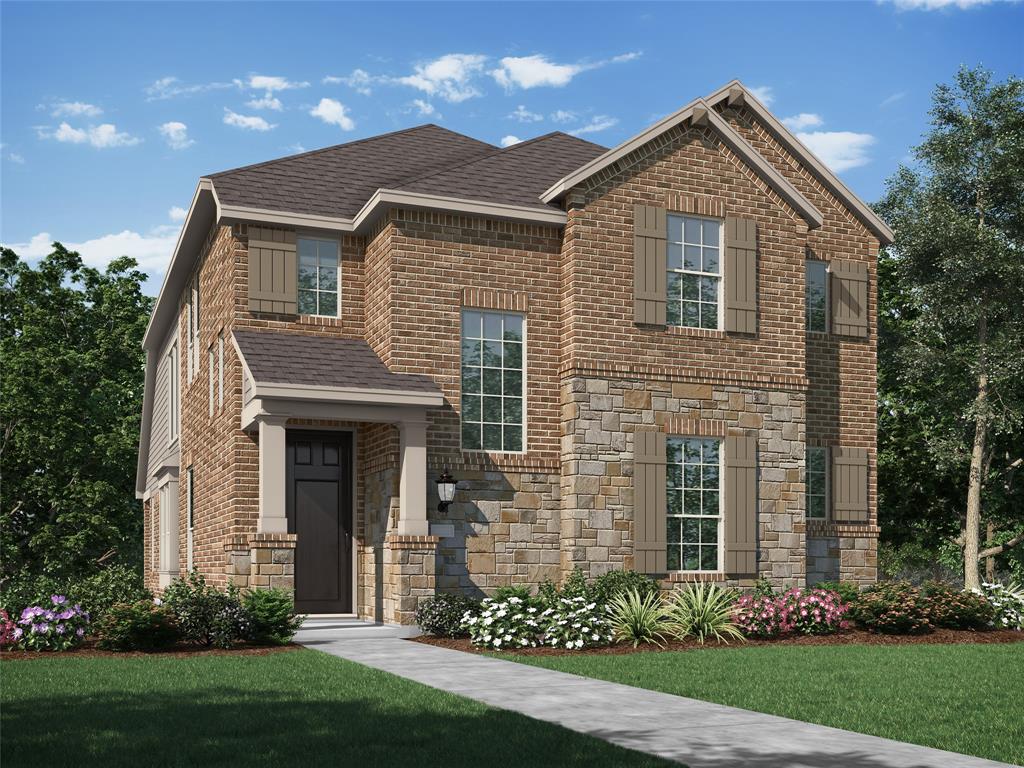
Northlake
1817 Quartz Street
4 Beds
3 Baths
2,273 Sq.Ft.
$539,000
MLS#: 21304160
