


Property
Beds
3
Full Baths
3
1/2 Baths
1
Year Built
2026
Sq.Footage
3,530
Experience timeless European-inspired architecture in this proposed custom home by one of Prairie Hill Estates' premier builders. Featuring a striking turret, painted brick exterior, steep gabled rooflines, and expansive windows that fill the home with natural light, this thoughtfully designed residence combines elegant design with exceptional everyday functionality. The open-concept floor plan offers spacious living and effortless entertaining, while the private primary suite serves as a true retreat with direct access to the laundry room for exceptional convenience. A dedicated fitness room provides the perfect space to prioritize health and wellness from the comfort of home. Every space has been carefully planned to create a seamless flow while maximizing comfort, storage, and livability. Situated on a one-acre homesite in the desirable second phase of Prairie Hill Estates, this home can be fully customized to suit your lifestyle. Buyers have the opportunity to work alongside the builder to personalize the floor plan, finishes, fixtures, colors, and design selections, creating a truly one-of-a-kind home. Nestled among the rolling hills of Parker County, Prairie Hill Estates offers the beauty of wide-open spaces, luxury custom homes, and the tranquility of country living within the highly acclaimed Aledo ISD. This is a rare opportunity to build a home tailored specifically to your vision in one of the area's most sought-after communities. Renderings are representative of the proposed design and may include optional features. Final specifications, pricing, and finishes are subject to builder approval and buyer selections.
Features & Amenities
Interior
-
Other Interior Features
Chandelier, Double Vanity, Eat-in Kitchen, Granite Counters, Kitchen Island, Open Floorplan, Pantry, Vaulted Ceiling(s), Walk-In Closet(s)
-
Total Bedrooms
3
-
Bathrooms
3
-
1/2 Bathrooms
1
-
Basement YN
NO
-
Cooling YN
YES
-
Cooling
Ceiling Fan(s), Central Air, Electric
-
Fireplace YN
YES
-
Heating YN
YES
-
Heating
Central, Electric
-
Pet friendly
N/A
Exterior
-
Garage
Yes
-
Garage spaces
3
-
Parking
Garage Door Opener, Garage Faces Side, Attached
-
Pool
No
-
Waterfront YN
NO
Area & Lot
-
Lot Size(acres)
1.0
-
Lot Size(square feet)
43,560
-
Property Type
Residential
-
Property Sub Type
Single Family Residence
-
Architectural Style
Traditional
Price
-
Sales Price
$1,150,000
-
Sq. Footage
3,530
-
Price/SqFt
$325
HOA
-
Association
No
School District
-
Elementary School
Vandagriff
-
Middle School
Aledo
-
High School
Aledo
Property Features
-
Foundation Details
Slab
-
Senior Community YN
NO
-
Sewer
Septic Tank
-
Tax Lot
2
-
Water Source
Well
Schedule a Showing
Showing scheduled successfully.
Mortgage calculator
Estimate your monthly mortgage payment, including the principal and interest, property taxes, and HOA. Adjust the values to generate a more accurate rate.
Your payment
Principal and Interest:
$
Property taxes:
$
HOA fees:
$
Total loan payment:
$
Total interest amount:
$
Location
County
Tarrant
Elementary School
Vandagriff
Middle School
Aledo
High School
Aledo
Listing Courtesy of Rees Atkins , The Atkins Agency
RealHub Information is provided exclusively for consumers' personal, non-commercial use, and it may not be used for any purpose other than to identify prospective properties consumers may be interested in purchasing. All information deemed reliable but not guaranteed and should be independently verified. All properties are subject to prior sale, change or withdrawal. RealHub website owner shall not be responsible for any typographical errors, misinformation, misprints and shall be held totally harmless.

AGENT
Joe Boston
Call Joe today to schedule a private showing.

* Listings on this website come from the FMLS IDX Compilation and may be held by brokerage firms other than the owner of this website. The listing brokerage is identified in any listing details. Information is deemed reliable but is not guaranteed. If you believe any FMLS listing contains material that infringes your copyrighted work please click here to review our DMCA policy and learn how to submit a takedown request.© 2024 FMLS.
Related Properties
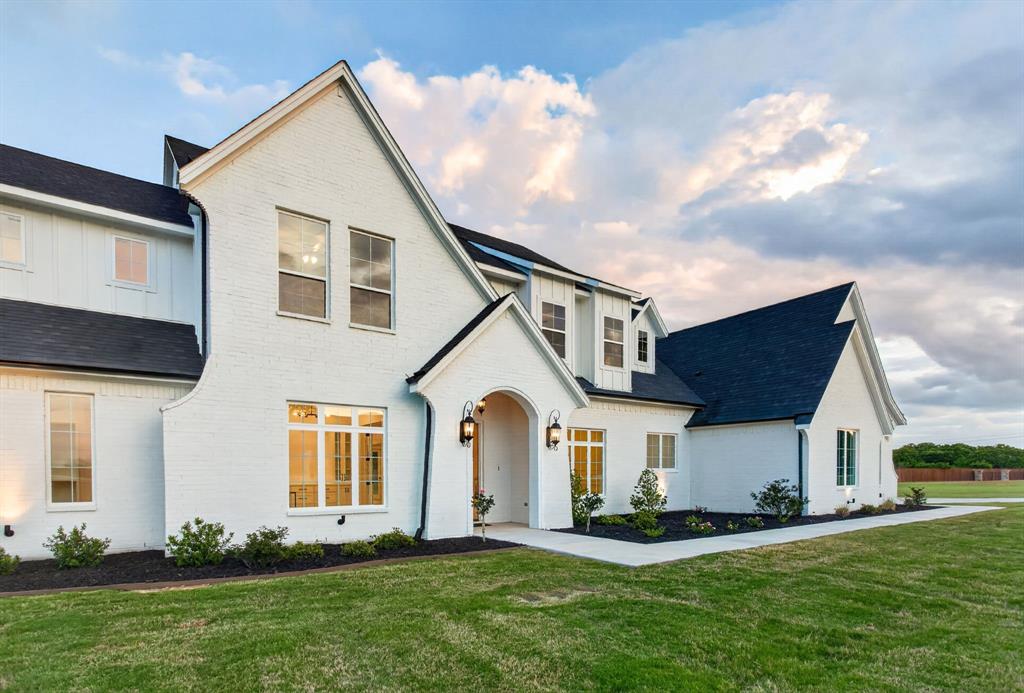
Fort Worth
7798 Barber Ranch Road
5 Beds
3 Baths
4,920 Sq.Ft.
$1,349,000
MLS#: 21242554
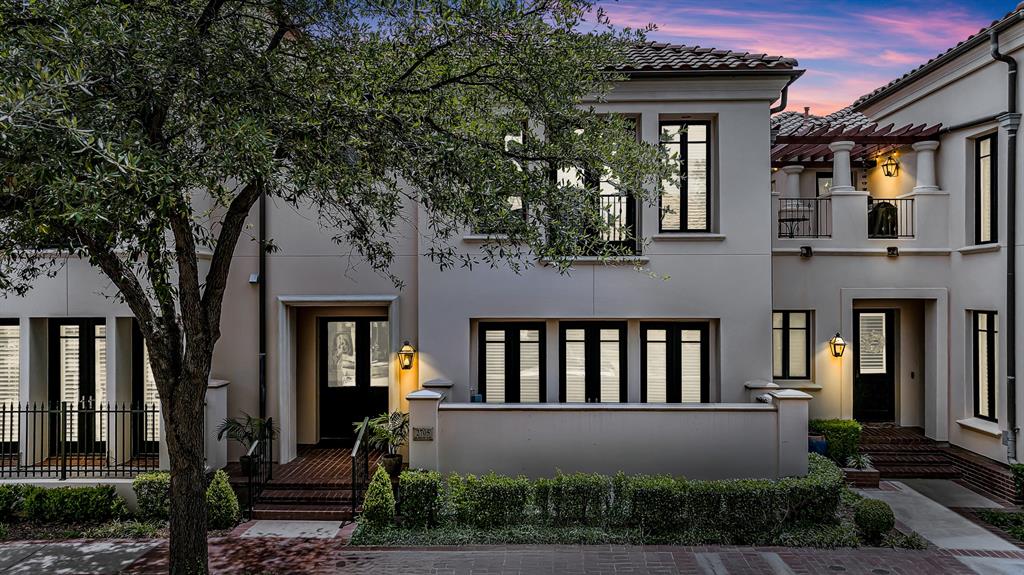
Fort Worth
2705 Museum Way
3 Beds
4 Baths
3,290 Sq.Ft.
$999,734
MLS#: 21311461
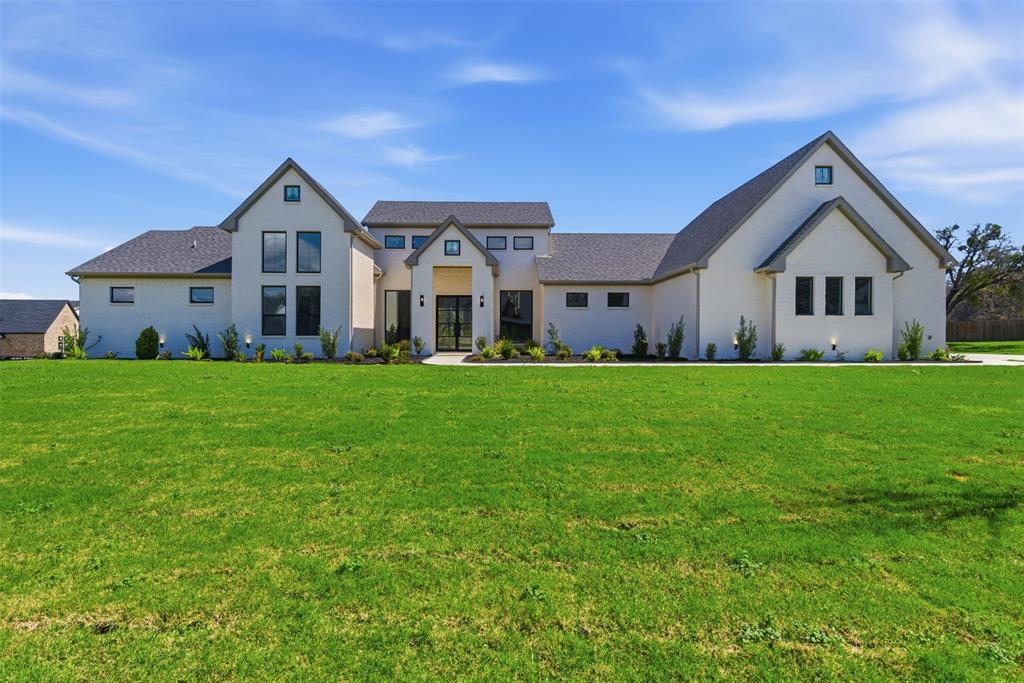
Fort Worth
5825 Grey Wolf Court
5 Beds
3 Baths
3,470 Sq.Ft.
$1,075,000
MLS#: 21209124
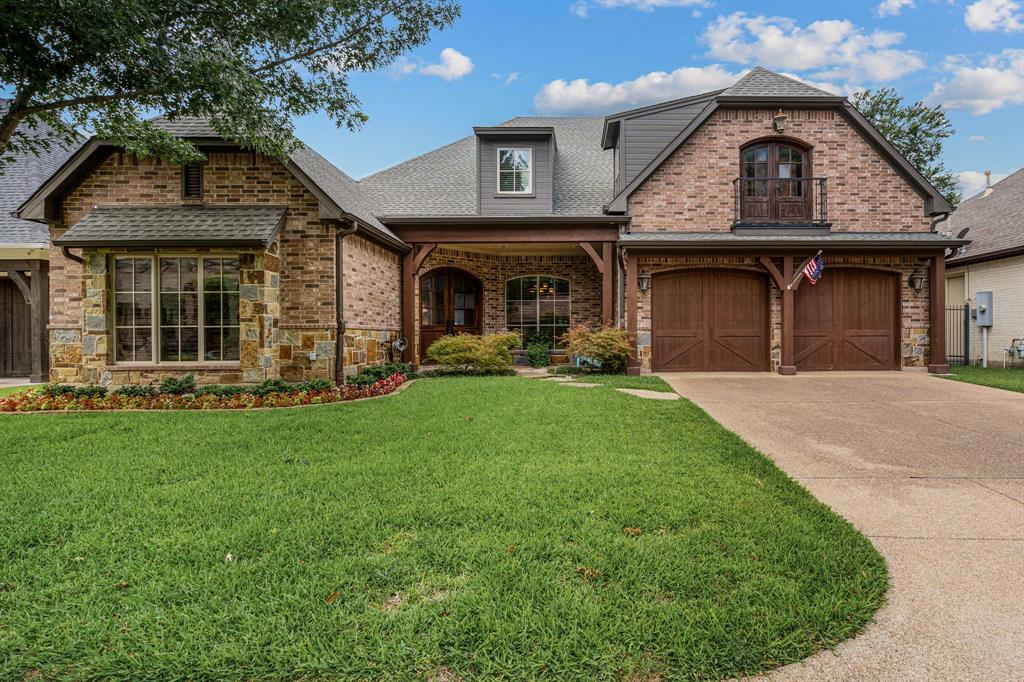
Fort Worth
4532 Elm River Court
4 Beds
3 Baths
4,118 Sq.Ft.
$1,231,000
MLS#: 21297168
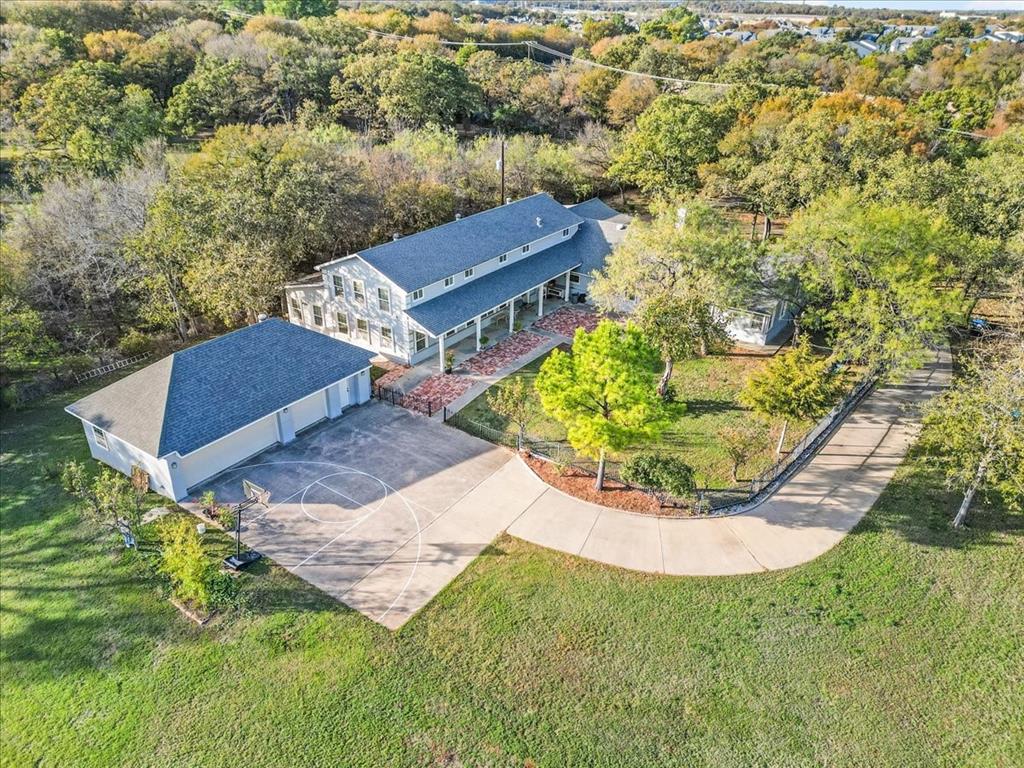
Fort Worth
8248 Meadowbrook Drive
5 Beds
5 Baths
5,582 Sq.Ft.
$995,000
MLS#: 21312290
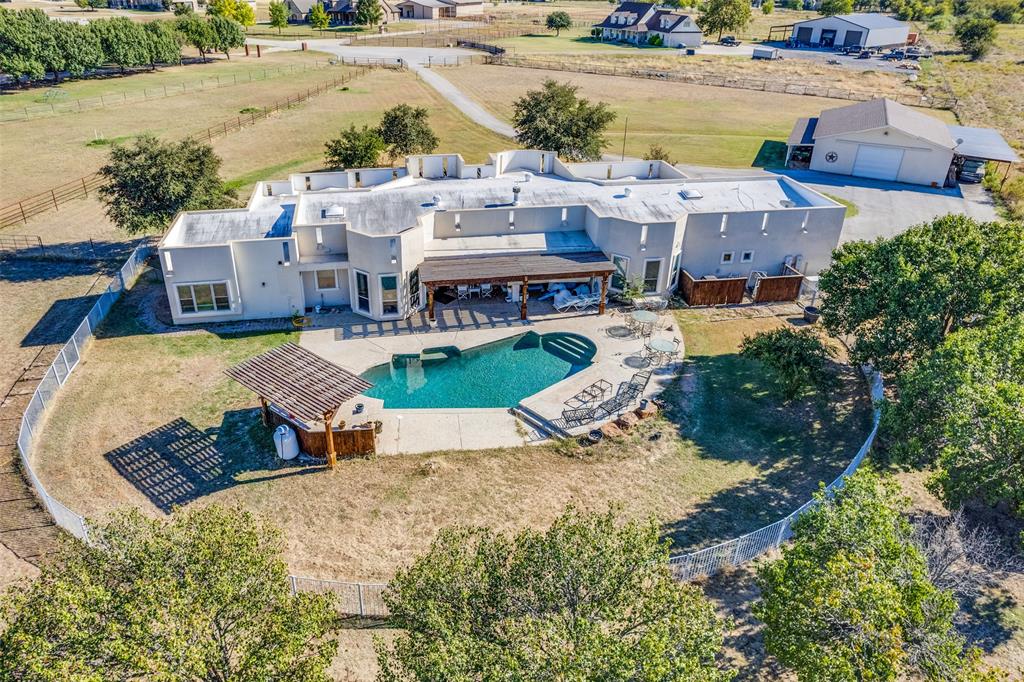
Fort Worth
5040 Wind Hill Court
5 Beds
3 Baths
3,233 Sq.Ft.
$1,110,000
MLS#: 21103219
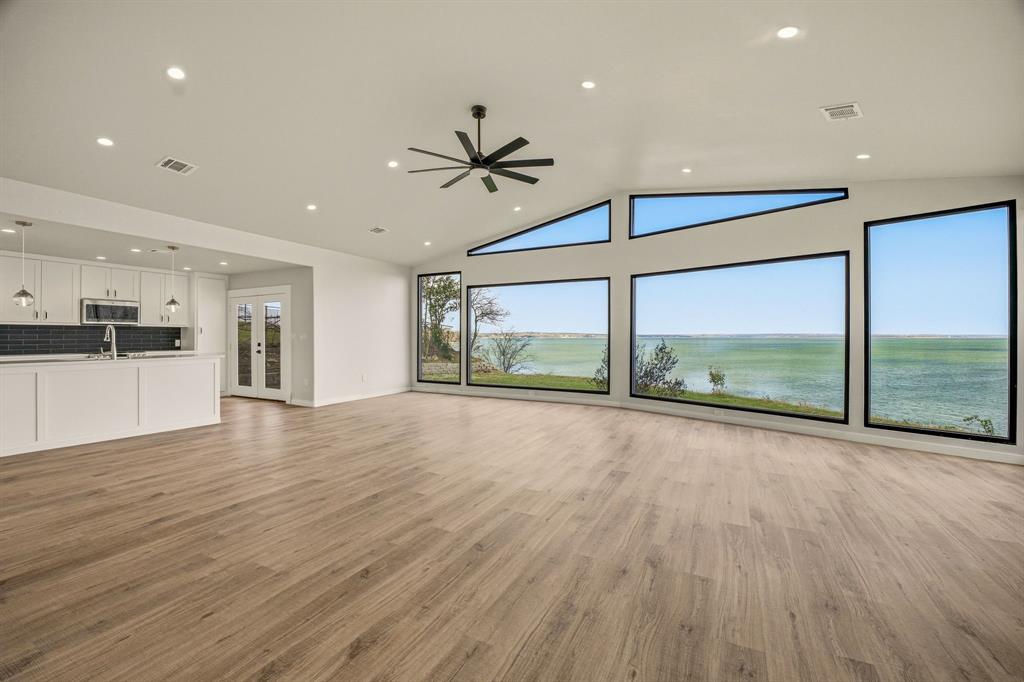
Fort Worth
8245 Eagle Mountain Circle
2 Beds
2 Baths
1,511 Sq.Ft.
$1,350,000
MLS#: 21197877
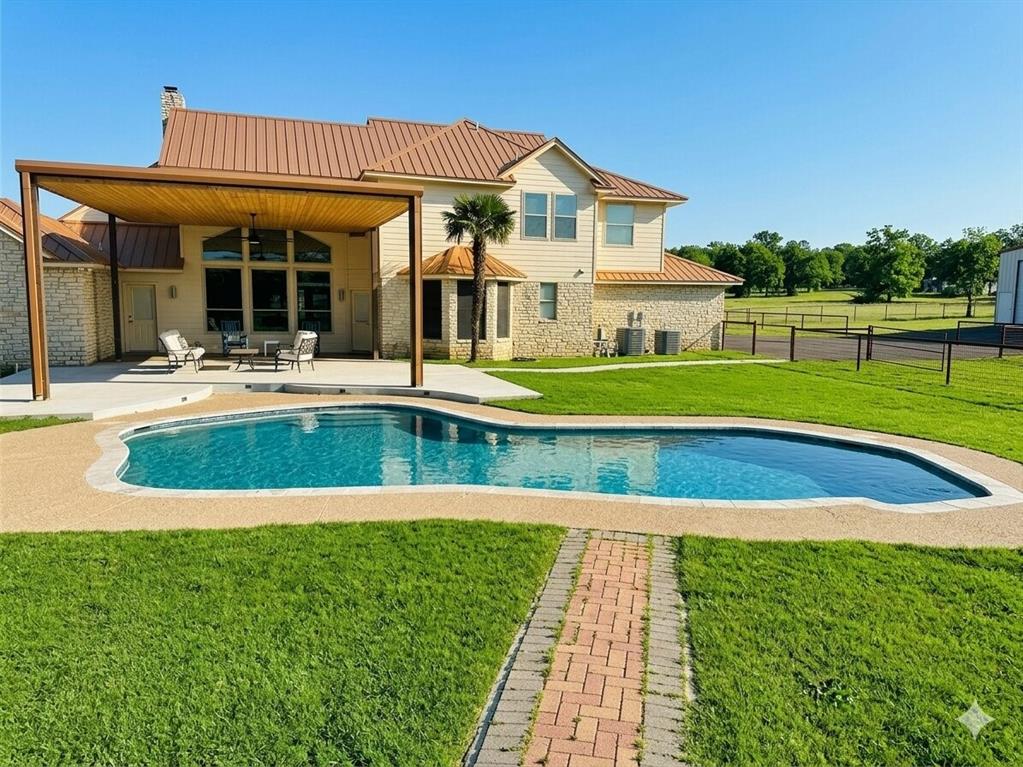
Fort Worth
4895 Meadow Breeze Court
3 Beds
4 Baths
3,024 Sq.Ft.
$947,900
MLS#: 21247378
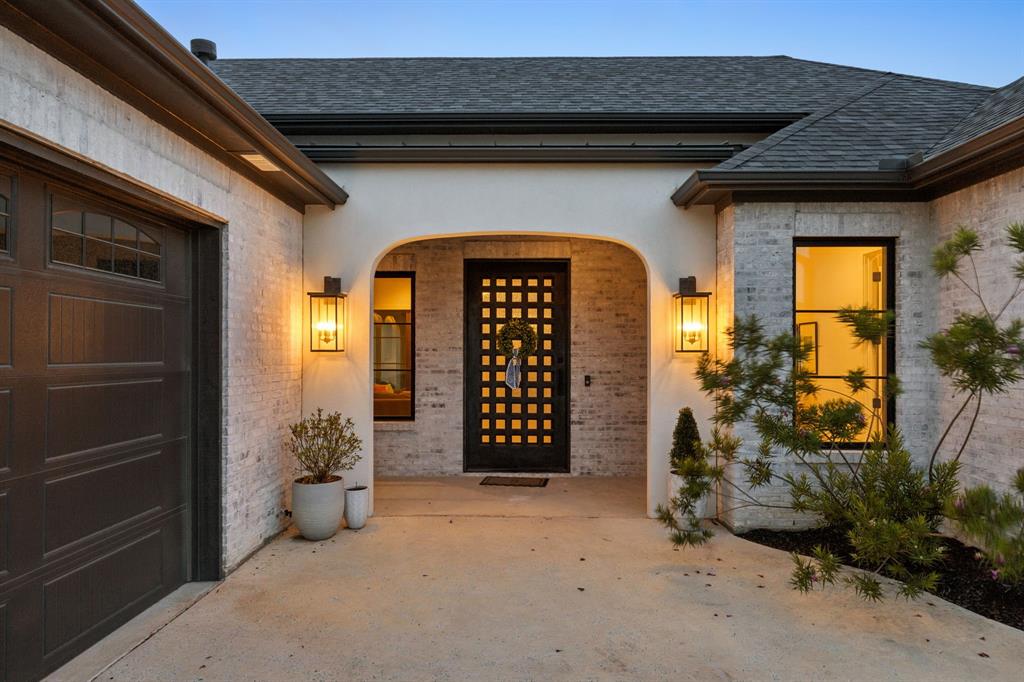
Fort Worth
13636 Cline Ridge Road
4 Beds
3 Baths
3,379 Sq.Ft.
$1,250,000
MLS#: 21291353
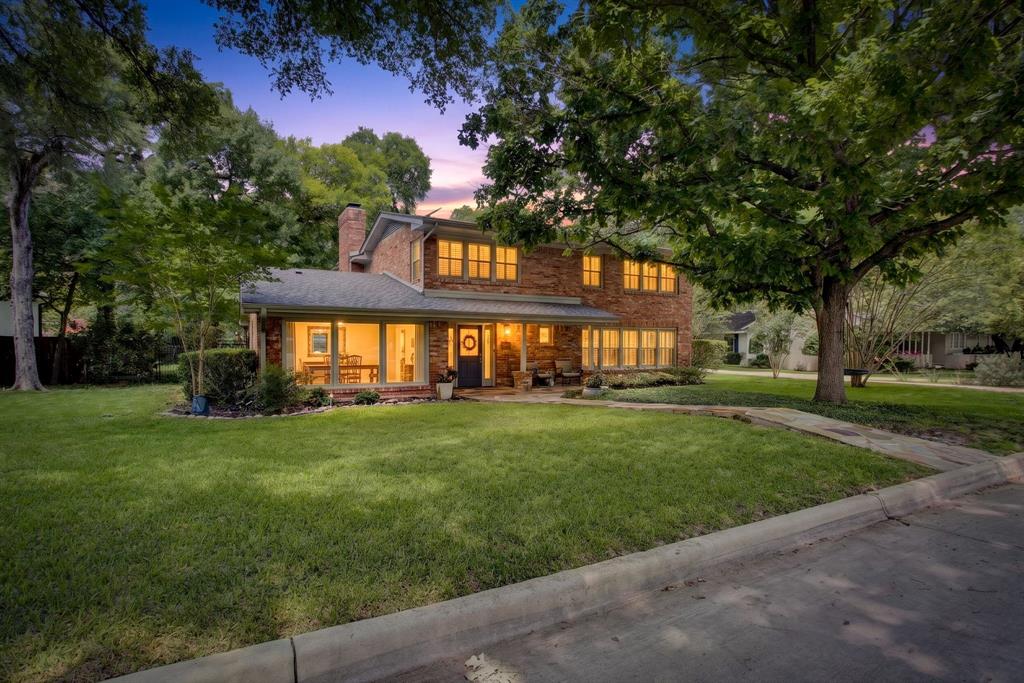
Fort Worth
3712 Fox Hollow Street
4 Beds
3 Baths
3,436 Sq.Ft.
$1,295,000
MLS#: 21290093
