


Property
Beds
4
Full Baths
2
1/2 Baths
1
Year Built
1992
Sq.Footage
2,645
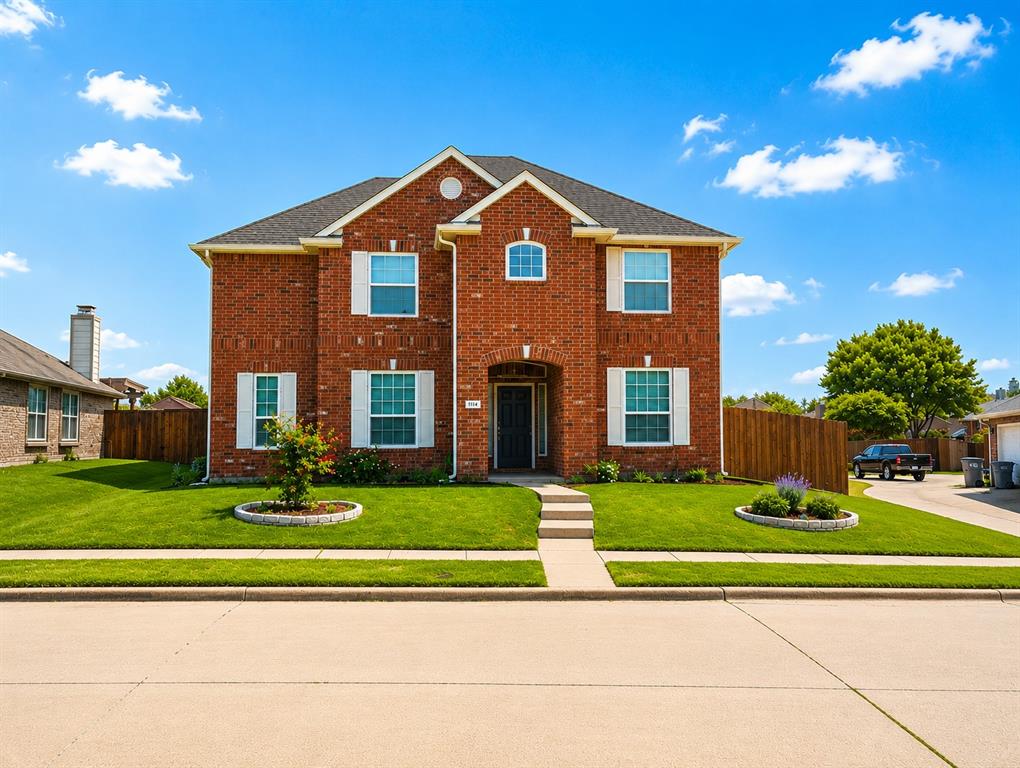
Welcome home to this beautifully maintained retreat in the highly sought-after Allen ISD, where timeless charm, thoughtful updates, and exceptional outdoor living come together. From the moment you arrive, you'll appreciate the stunning curb appeal, enhanced by permanent JellyFish exterior lighting that adds beauty and convenience year-round. Step inside to a warm and inviting floor plan designed for both everyday living and effortless entertaining. At the heart of the home is the spacious eat-in kitchen, featuring granite countertops, a gas cooktop, a center island, and abundant cabinetry for storage and meal preparation. Just off the entry, a flexible front room offers the perfect space for a home office, sitting room, or additional living area. The private first-floor primary suite is a peaceful retreat, complete with a spa-inspired ensuite bath featuring dual vanities, a relaxing jetted tub, a separate glass-enclosed shower, and generous space to unwind at the end of the day. Upstairs, you'll find a large game room ready for movie nights, game days, or family fun, along with three spacious secondary bedrooms and a full bath that provide plenty of room for family and guests. The backyard is truly an entertainer's dream. Enjoy your own private oasis with a sparkling pool, soothing fountain, and relaxing spa, all surrounded by multiple seating areas and a covered patio that make outdoor living enjoyable in every season. This home has been thoughtfully updated with turf in the backyard for low-maintenance living, a large carport, a replaced concrete driveway, an electric sliding driveway gate, pavers along the side of the home, new front and back storm doors, and a mini-split heating and cooling system in the garage, creating a comfortable workspace or hobby area year-round. This is more than just a house it's a place where memories are made, friends gather, and life is lived to the fullest. Call your favorite real estate agent and schedule a showing today.
Features & Amenities
Interior
-
Other Interior Features
Granite Counters, High Speed Internet
-
Total Bedrooms
4
-
Bathrooms
2
-
1/2 Bathrooms
1
-
Basement YN
NO
-
Cooling YN
YES
-
Cooling
Central Air, Electric
-
Fireplace YN
YES
-
Heating YN
YES
-
Heating
Central, Fireplace(s), Natural Gas
-
Pet friendly
N/A
Exterior
-
Garage
Yes
-
Garage spaces
2
-
Construction Materials
Brick, Fiber Cement
-
Parking
Carport, Driveway, Garage, Garage Door Opener, Garage Faces Rear, Gated, Attached
-
Patio and Porch Features
Covered, Rear Porch
-
Pool
Yes
-
Pool Features
Fenced, Gunite, Heated, In Ground, Outdoor Pool, Pool Sweep, Pool/Spa Combo, Private, Waterfall
-
Waterfront YN
NO
Area & Lot
-
Lot Features
Few Trees, Interior Lot, Landscaped, Level, Subdivided
-
Lot Size(acres)
0.19
-
Lot Size(square feet)
8,276
-
Property Type
Residential
-
Property Sub Type
Single Family Residence
-
Architectural Style
Traditional
Price
-
Sales Price
$575,000
-
Tax Amount
$8,732
-
Sq. Footage
2,645
-
Price/SqFt
$217
HOA
-
Association
No
School District
-
Elementary School
Bolin
-
Middle School
Ford
-
High School
Allen
Property Features
-
Foundation Details
Slab
-
Senior Community YN
NO
-
Sewer
Public Sewer
-
Tax Lot
8
-
Water Source
Public
Schedule a Showing
Showing scheduled successfully.
Mortgage calculator
Estimate your monthly mortgage payment, including the principal and interest, property taxes, and HOA. Adjust the values to generate a more accurate rate.
Your payment
Principal and Interest:
$
Property taxes:
$
HOA fees:
$
Total loan payment:
$
Total interest amount:
$
Location
County
Collin
Elementary School
Bolin
Middle School
Ford
High School
Allen
Listing Courtesy of Mark Croft, RE/MAX DFW Associates
RealHub Information is provided exclusively for consumers' personal, non-commercial use, and it may not be used for any purpose other than to identify prospective properties consumers may be interested in purchasing. All information deemed reliable but not guaranteed and should be independently verified. All properties are subject to prior sale, change or withdrawal. RealHub website owner shall not be responsible for any typographical errors, misinformation, misprints and shall be held totally harmless.

AGENT
Joe Boston
Call Joe today to schedule a private showing.

* Listings on this website come from the FMLS IDX Compilation and may be held by brokerage firms other than the owner of this website. The listing brokerage is identified in any listing details. Information is deemed reliable but is not guaranteed. If you believe any FMLS listing contains material that infringes your copyrighted work please click here to review our DMCA policy and learn how to submit a takedown request.© 2024 FMLS.
Related Properties

Allen
1711 Buckthorne Drive
4 Beds
2 Baths
2,178 Sq.Ft.
$495,000
MLS#: 21290953

Allen
1865 Wood Duck Lane
4 Beds
3 Baths
2,669 Sq.Ft.
$599,000
MLS#: 21286506

Allen
1509 Landsford Drive
4 Beds
2 Baths
2,245 Sq.Ft.
$479,000
MLS#: 21355085

Allen
2532 Brunswick Way
3 Beds
2 Baths
2,069 Sq.Ft.
$495,990
MLS#: 21356785

Allen
2540 Brunswick Way
3 Beds
2 Baths
2,093 Sq.Ft.
$489,990
MLS#: 21356859
Allen
1114 Hidden Creek Drive
4 Beds
3 Baths
2,541 Sq.Ft.
$539,900
MLS#: 21228511

Allen
920 Mustang Drive
4 Beds
2 Baths
2,800 Sq.Ft.
$499,000
MLS#: 21304435

Allen
1806 Caprock Road
4 Beds
3 Baths
3,316 Sq.Ft.
$560,000
MLS#: 21255299

Allen
1611 Branch Creek Drive
3 Beds
2 Baths
2,740 Sq.Ft.
$475,000
MLS#: 21364585
