


Property
Beds
3
Full Baths
2
1/2 Baths
1
Year Built
2003
Sq.Footage
2,740
Beautiful home located in the very desirable community of Lost Creek Ranch in Allen! Step inside to an inviting open floor plan featuring luxury vinyl plank flooring throughout the main living areas. Just off the entry, French doors open to a private home office with an additional set of glass French doors leading to the covered front porch, creating a charming outdoor sitting area. A formal dining room sits across the entry, offering additional space for entertaining. The kitchen is open to the living area and features granite countertops, a large island, stainless steel appliances, and modern white cabinetry. The spacious living room is filled with natural light and anchored by a gas fireplace. All bedrooms are located upstairs, including a generously sized primary suite with French door entry into the ensuite bath featuring a frameless walk-in shower, jetted tub, separate vanities with granite countertops, and a walk-in closet. Both secondary bedrooms also feature walk-in closets, and the secondary bath includes granite countertops. A spacious flex room at the back of the home offers plenty of possibilities as a game room, media room, second living area, or whatever best fits your needs. Located minutes from Eagle Stadium & close to Allen Premium Outlet, Village at Allen & Fairview Town Center for tons of shopping & dining options. Lost Creek Ranch features a pvt community pool, jogging trl, four parks with playgrounds, & ponds w~fountains.
Features & Amenities
Interior
-
Other Interior Features
Eat-in Kitchen, Granite Counters, Kitchen Island, Open Floorplan
-
Total Bedrooms
3
-
Bathrooms
2
-
1/2 Bathrooms
1
-
Basement YN
NO
-
Cooling YN
YES
-
Cooling
Central Air, Electric
-
Fireplace YN
YES
-
Heating YN
YES
-
Heating
Central, Electric, Fireplace(s)
-
Pet friendly
N/A
Exterior
-
Garage
Yes
-
Garage spaces
2
-
Construction Materials
Brick, Fiber Cement
-
Other Exterior Features
Rain Gutters
-
Parking
Garage Door Opener, Attached
-
Patio and Porch Features
Front Porch
-
Pool
No
-
Waterfront YN
NO
Area & Lot
-
Lot Features
Interior Lot, Landscaped, Subdivided
-
Lot Size(acres)
0.17
-
Lot Size(square feet)
7,405
-
Property Type
Residential
-
Property Sub Type
Single Family Residence
-
Architectural Style
Contemporary/Modern
Price
-
Sales Price
$475,000
-
Tax Amount
$9,129
-
Sq. Footage
2,740
-
Price/SqFt
$173
HOA
-
Association
YES
-
Association Fee
$351
-
Association Fee Frequency
Semi-Annually
-
Association Fee Includes
N/A
School District
-
Elementary School
Marion
-
Middle School
Curtis
-
High School
Allen
Property Features
-
Foundation Details
Slab
-
Sewer
Public Sewer
-
Tax Lot
13
-
Water Source
Public, Private
Schedule a Showing
Showing scheduled successfully.
Mortgage calculator
Estimate your monthly mortgage payment, including the principal and interest, property taxes, and HOA. Adjust the values to generate a more accurate rate.
Your payment
Principal and Interest:
$
Property taxes:
$
HOA fees:
$
Total loan payment:
$
Total interest amount:
$
Location
County
Collin
Elementary School
Marion
Middle School
Curtis
High School
Allen
Listing Courtesy of Ryan Cave, Keller Williams Realty Allen
RealHub Information is provided exclusively for consumers' personal, non-commercial use, and it may not be used for any purpose other than to identify prospective properties consumers may be interested in purchasing. All information deemed reliable but not guaranteed and should be independently verified. All properties are subject to prior sale, change or withdrawal. RealHub website owner shall not be responsible for any typographical errors, misinformation, misprints and shall be held totally harmless.

AGENT
Joe Boston
Call Joe today to schedule a private showing.

* Listings on this website come from the FMLS IDX Compilation and may be held by brokerage firms other than the owner of this website. The listing brokerage is identified in any listing details. Information is deemed reliable but is not guaranteed. If you believe any FMLS listing contains material that infringes your copyrighted work please click here to review our DMCA policy and learn how to submit a takedown request.© 2024 FMLS.
Related Properties

Allen
1711 Buckthorne Drive
4 Beds
2 Baths
2,178 Sq.Ft.
$495,000
MLS#: 21290953

Allen
18 Monroe Court
3 Beds
2 Baths
1,648 Sq.Ft.
$425,000
MLS#: 21384012

Allen
1305 Heather Brook Drive
3 Beds
2 Baths
1,817 Sq.Ft.
$398,990
MLS#: 21328615

Allen
1414 Berkley Road
4 Beds
2 Baths
2,364 Sq.Ft.
$459,999
MLS#: 21301407

Allen
1509 Landsford Drive
4 Beds
2 Baths
2,245 Sq.Ft.
$479,000
MLS#: 21355085

Allen
715 Pulitzer Lane
4 Beds
2 Baths
2,669 Sq.Ft.
$450,000
MLS#: 21358412
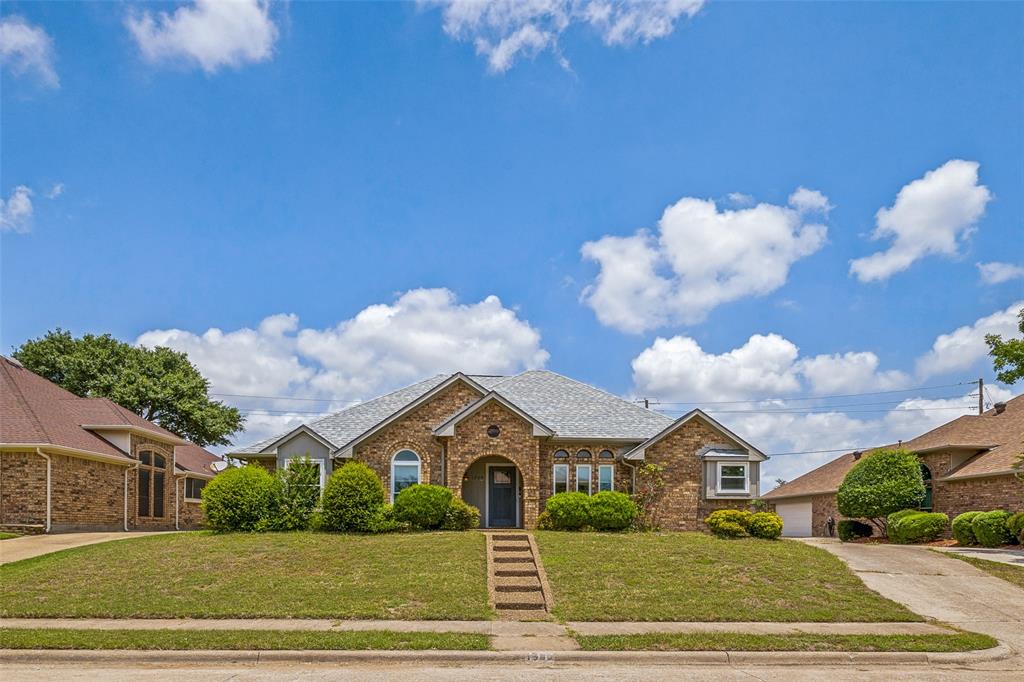
Allen
1209 Sandy Creek Drive
4 Beds
2 Baths
2,031 Sq.Ft.
$430,000
MLS#: 21307283

Allen
2532 Brunswick Way
3 Beds
2 Baths
2,069 Sq.Ft.
$495,990
MLS#: 21356785

Allen
2540 Brunswick Way
3 Beds
2 Baths
2,093 Sq.Ft.
$489,990
MLS#: 21356859
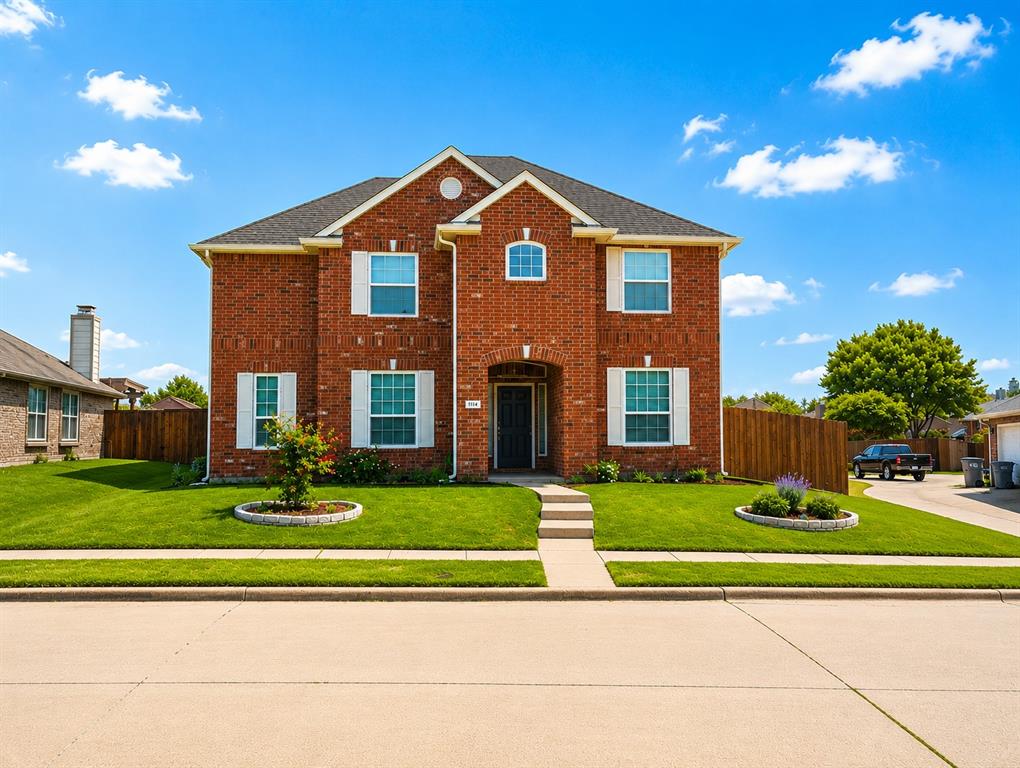
Allen
1114 Hidden Creek Drive
4 Beds
3 Baths
2,541 Sq.Ft.
$539,900
MLS#: 21228511
