


Property
Beds
4
Full Baths
4
1/2 Baths
1
Year Built
2018
Sq.Footage
4,306
NEW PRICE — $1,350,000. Discover exceptional custom living on 1.17 private acres in Plano ISD. This approximately 4,358 sq. ft. J. Anthony custom built residence features 4 bedrooms, 4.5 baths, a resort-style pool, sport court, beautiful wood flooring, and exquisite quartzite finishes. Thoughtfully priced for today’s market and ready for its next owner. A striking wrought-iron door opens to an elegant foyer framed by split formals and a private study with custom cabinetry and a rustic barn door. The light-filled family room anchors the home, featuring dramatic cathedral ceiling, rich wood flooring, and seamless flow into the chef’s kitchen appointed with quartzite countertops and premium Thermador appliances. Designed for versatility, the floor plan includes a dedicated home gym, curated wine room, and an oversized entertainment room ideal for family gatherings. The serene primary suite offers a spa-inspired bath and dual custom-organized closets. All four secondary bedrooms feature private en-suite baths for ultimate comfort. A spacious walk-up attic provides abundant storage and potential future customization (buyer to verify). Backyard Oasis: Enjoy year-round outdoor living on the covered patio with gas fireplace, full outdoor kitchen, and motorized privacy screens. A sparkling pool with water features, heated spa, integrated speakers, landscape lighting, and a private sport court complete this resort-style retreat. Enhanced with a full security system and interior and exterior surveillance, this home delivers luxury and peace of mind.
Features & Amenities
Interior
-
Other Interior Features
Cathedral Ceiling(s), Kitchen Island, Open Floorplan, Pantry
-
Total Bedrooms
4
-
Bathrooms
4
-
1/2 Bathrooms
1
-
Basement YN
NO
-
Fireplace YN
YES
-
Pet friendly
N/A
Exterior
-
Garage
Yes
-
Garage spaces
3
-
Parking
Additional Parking, Attached
-
Pool
Yes
-
Pool Features
Gunite, Heated, In Ground, Pool/Spa Combo
-
Waterfront YN
NO
Area & Lot
-
Lot Size(acres)
1.173
-
Lot Size(square feet)
51,095
-
Property Type
Residential
-
Property Sub Type
Single Family Residence
Price
-
Sales Price
$1,350,000
-
Tax Amount
$18,687
-
Sq. Footage
4,306
-
Price/SqFt
$313
HOA
-
Association
YES
-
Association Fee
$759
-
Association Fee Frequency
Annually
-
Association Fee Includes
N/A
School District
-
Elementary School
Hunt
-
Middle School
Murphy
-
High School
Mcmillen
Property Features
-
Sewer
Septic Tank
-
Tax Lot
5
Schedule a Showing
Showing scheduled successfully.
Mortgage calculator
Estimate your monthly mortgage payment, including the principal and interest, property taxes, and HOA. Adjust the values to generate a more accurate rate.
Your payment
Principal and Interest:
$
Property taxes:
$
HOA fees:
$
Total loan payment:
$
Total interest amount:
$
Location
County
Collin
Elementary School
Hunt
Middle School
Murphy
High School
Mcmillen
Listing Courtesy of CAROLINE Le, Avignon Realty
RealHub Information is provided exclusively for consumers' personal, non-commercial use, and it may not be used for any purpose other than to identify prospective properties consumers may be interested in purchasing. All information deemed reliable but not guaranteed and should be independently verified. All properties are subject to prior sale, change or withdrawal. RealHub website owner shall not be responsible for any typographical errors, misinformation, misprints and shall be held totally harmless.

AGENT
Joe Boston
Call Joe today to schedule a private showing.

* Listings on this website come from the FMLS IDX Compilation and may be held by brokerage firms other than the owner of this website. The listing brokerage is identified in any listing details. Information is deemed reliable but is not guaranteed. If you believe any FMLS listing contains material that infringes your copyrighted work please click here to review our DMCA policy and learn how to submit a takedown request.© 2024 FMLS.
Related Properties
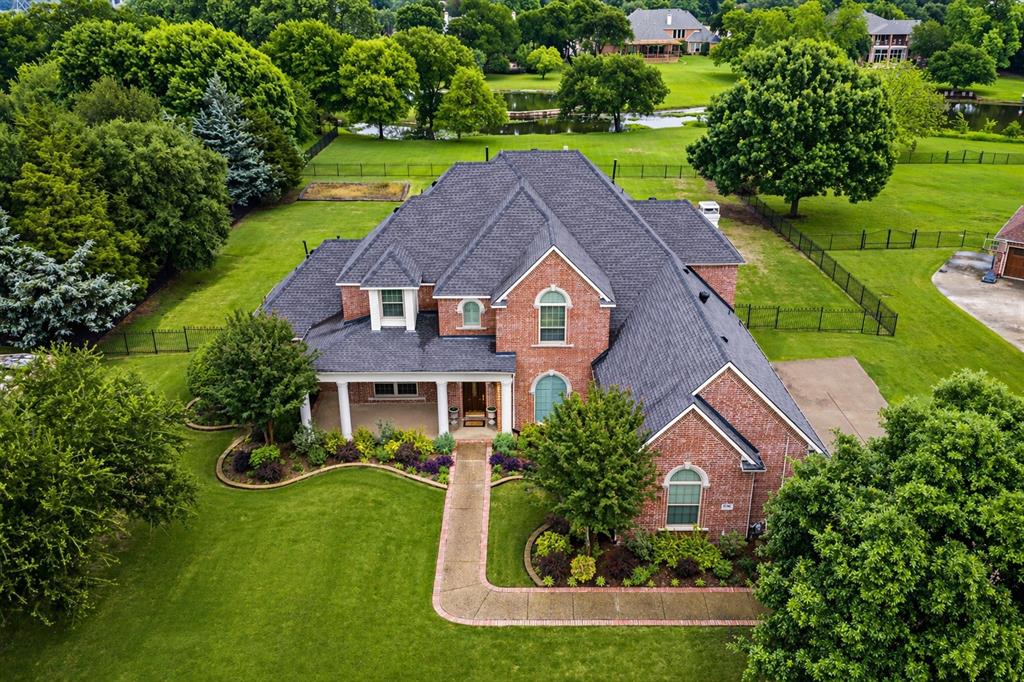
Parker
4306 Boulder Drive
5 Beds
3 Baths
4,478 Sq.Ft.
$1,175,000
MLS#: 21244936

Parker
5501 Somerset Drive
5 Beds
4 Baths
4,819 Sq.Ft.
$1,525,000
MLS#: 21369650
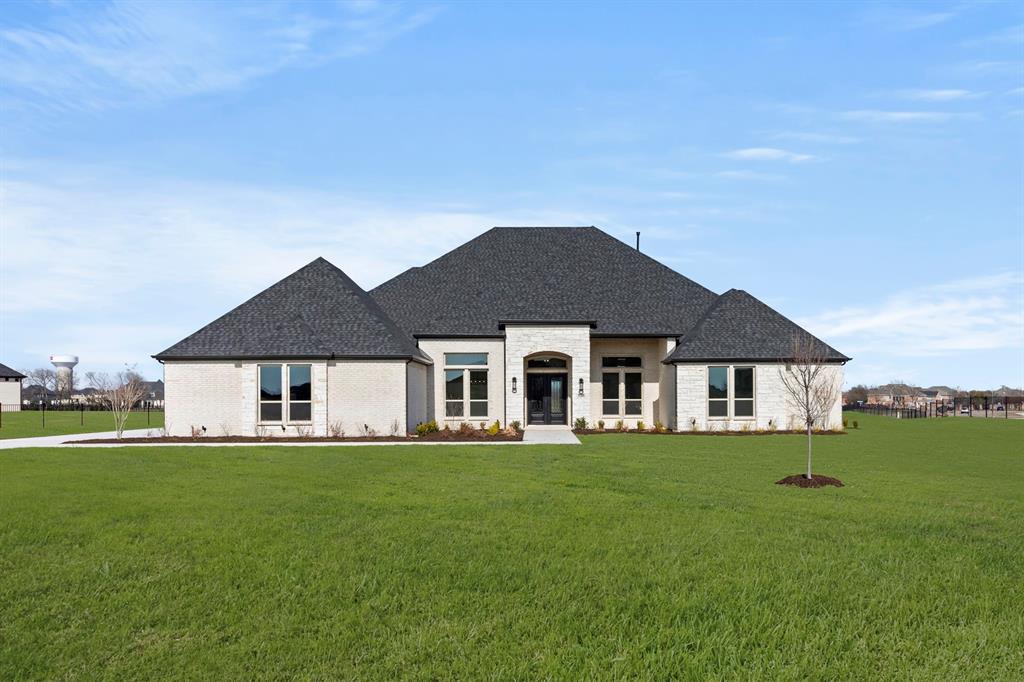
Parker
5109 Keswick Drive
4 Beds
4 Baths
4,800 Sq.Ft.
$1,484,950
MLS#: 21178738

Parker
5802 Corinth Chapel Road
4 Beds
4 Baths
5,627 Sq.Ft.
$1,470,000
MLS#: 21332272

Parker
4306 Willow Ridge Drive
4 Beds
4 Baths
5,403 Sq.Ft.
$1,100,000
MLS#: 21353256

Parker
4405 Devon Drive
4 Beds
4 Baths
3,743 Sq.Ft.
$1,300,000
MLS#: 21378807

Parker
4601 Whitestone Drive
6 Beds
6 Baths
4,772 Sq.Ft.
$1,320,000
MLS#: 21211059
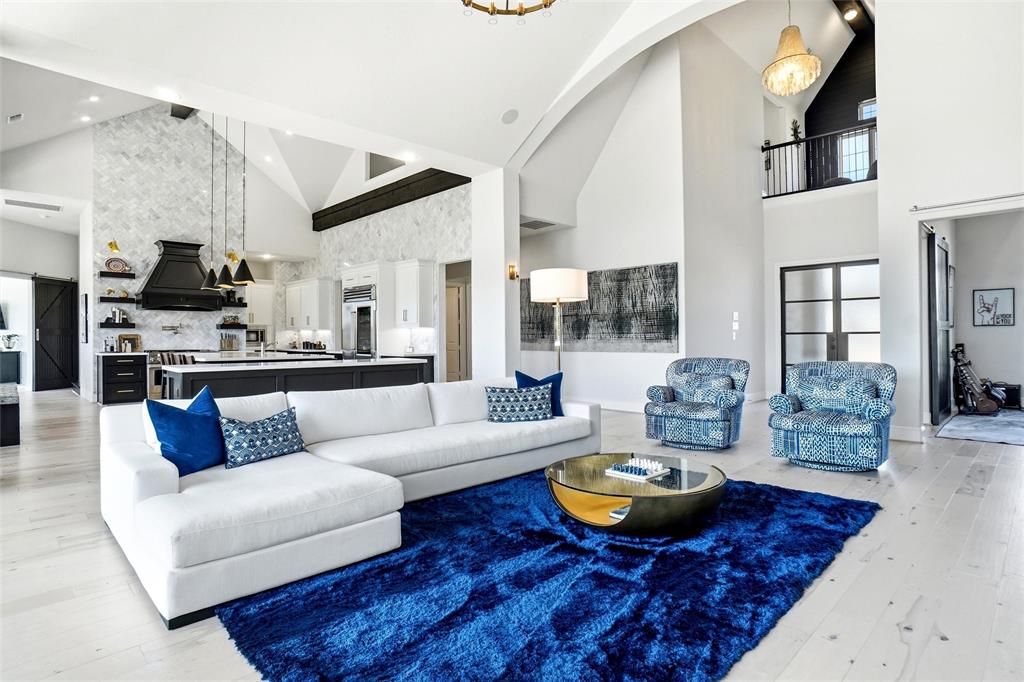
Parker
4813 Cheshire Lane
5 Beds
5 Baths
5,045 Sq.Ft.
$1,495,000
MLS#: 21223090

Parker
6309 Holbrook Circle
6 Beds
4 Baths
4,901 Sq.Ft.
$1,350,000
MLS#: 21327804

Parker
4206 Sycamore Lane
4 Beds
4 Baths
5,446 Sq.Ft.
$1,525,000
MLS#: 21214535
