


Property
Beds
4
Full Baths
4
1/2 Baths
1
Year Built
1999
Sq.Footage
5,403
Spacious and inviting, this large family home with room to roam at the eastern edge of Plano in the City of Parker, offers what so many are looking for today. An amazing yard filled with multiple varieties of trees on just over an acre is perfect for raising a family, relaxation and entertaining. The backyard is a true retreat with a sparkling pool, hot tub, a slide for the kids, a cozy fire pit, and a play place for the kids. A charming storage building with a loft provides extra space for hobbies or equipment while the three-car garage and extended driveway offer plenty of room to park. Inside the home there is a large kitchen looking into the den along with a formal dining room and living room with the perfect flow for entertaining. Off the kitchen is a mother-in-law suite with a large private bath. Upstairs two spacious bedrooms, two full baths, a media room, game room and a quaint attic room that could be another bedroom. A wrought iron fence with an electric gate surrounds the home and the entire property is fenced.
Features & Amenities
Interior
-
Other Interior Features
Central Vacuum, Chandelier, Double Vanity, Granite Counters, Kitchen Island, Pantry, Walk-In Closet(s), High Speed Internet, In-Law Floorplan
-
Total Bedrooms
4
-
Bathrooms
4
-
1/2 Bathrooms
1
-
Basement YN
NO
-
Fireplace YN
YES
-
Heating YN
YES
-
Heating
Central, Electric
-
Pet friendly
N/A
Exterior
-
Garage
Yes
-
Garage spaces
3
-
Construction Materials
Wood Siding, Brick
-
Other Exterior Features
Fire Pit, Gas Grill, Rain Gutters, Outdoor Grill, Playground, Private Yard, Storage
-
Parking
Additional Parking, Concrete, Driveway, Electric Gate, Garage, Garage Door Opener, Garage Faces Side, Gated, Inside Entrance, Kitchen Level, Private, Attached
-
Patio and Porch Features
Front Porch, Patio, Rear Porch
-
Pool
Yes
-
Pool Features
Fenced, Gunite, In Ground
-
Waterfront YN
NO
Area & Lot
-
Lot Features
Cleared, Landscaped, Many Trees
-
Lot Size(acres)
1.05
-
Lot Size(square feet)
45,738
-
Property Type
Residential
-
Property Sub Type
Single Family Residence
-
Architectural Style
Traditional
Price
-
Sales Price
$1,100,000
-
Tax Amount
$11,859
-
Sq. Footage
5,403
-
Price/SqFt
$203
HOA
-
Association
YES
-
Association Fee
$550
-
Association Fee Frequency
Annually
-
Association Fee Includes
N/A
School District
-
Elementary School
Hickey
-
Middle School
Bowman
-
High School
Williams
Property Features
-
Foundation Details
Slab
-
Senior Community YN
NO
-
Sewer
Septic Tank
-
Tax Lot
13
-
Water Source
Public
Schedule a Showing
Showing scheduled successfully.
Mortgage calculator
Estimate your monthly mortgage payment, including the principal and interest, property taxes, and HOA. Adjust the values to generate a more accurate rate.
Your payment
Principal and Interest:
$
Property taxes:
$
HOA fees:
$
Total loan payment:
$
Total interest amount:
$
Location
County
Collin
Elementary School
Hickey
Middle School
Bowman
High School
Williams
Listing Courtesy of Kathi Thompson, Weichert Realtors/Property Partners
RealHub Information is provided exclusively for consumers' personal, non-commercial use, and it may not be used for any purpose other than to identify prospective properties consumers may be interested in purchasing. All information deemed reliable but not guaranteed and should be independently verified. All properties are subject to prior sale, change or withdrawal. RealHub website owner shall not be responsible for any typographical errors, misinformation, misprints and shall be held totally harmless.

AGENT
Joe Boston
Call Joe today to schedule a private showing.

* Listings on this website come from the FMLS IDX Compilation and may be held by brokerage firms other than the owner of this website. The listing brokerage is identified in any listing details. Information is deemed reliable but is not guaranteed. If you believe any FMLS listing contains material that infringes your copyrighted work please click here to review our DMCA policy and learn how to submit a takedown request.© 2024 FMLS.
Related Properties
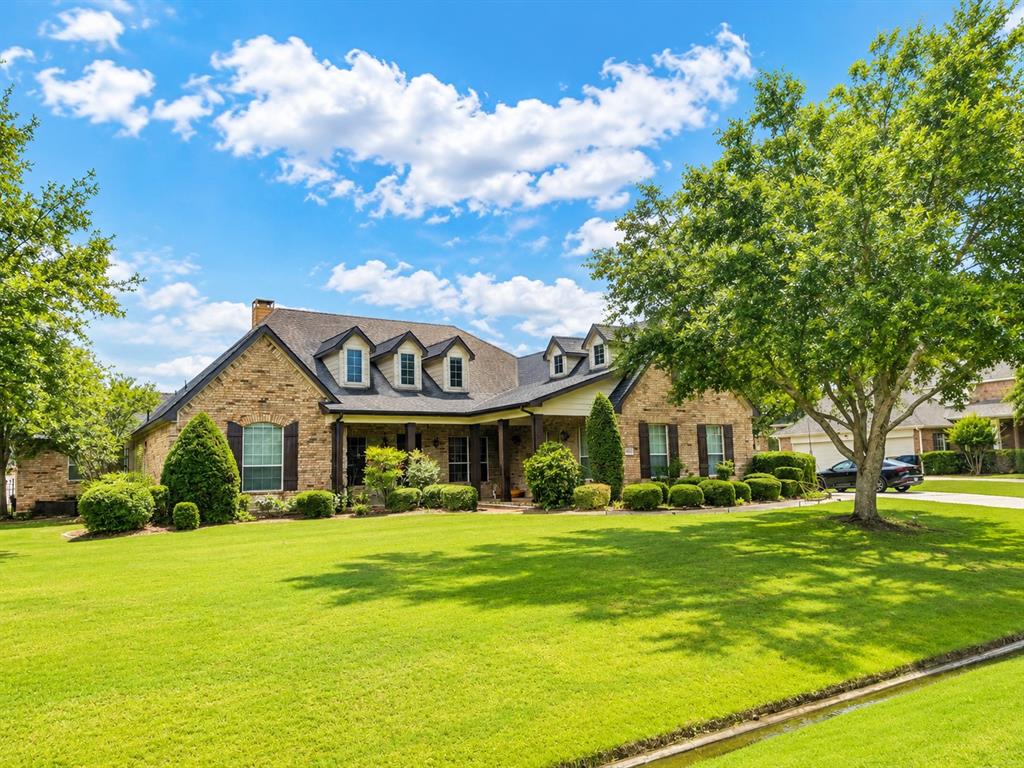
Parker
6004 Ridgemore Drive
4 Beds
3 Baths
3,914 Sq.Ft.
$995,000
MLS#: 21273699
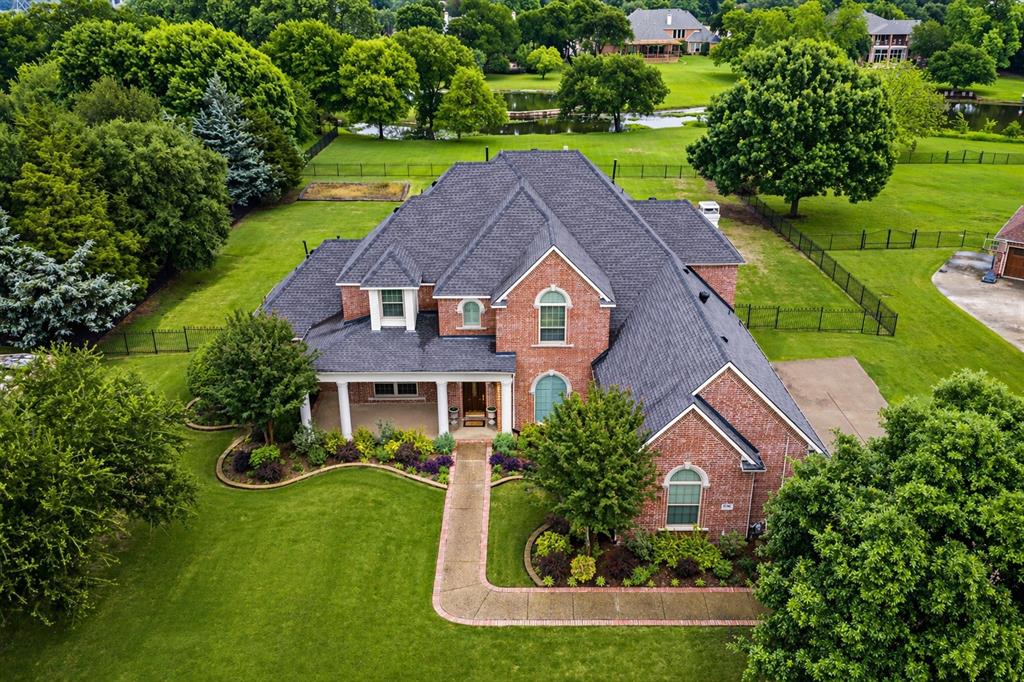
Parker
4306 Boulder Drive
5 Beds
3 Baths
4,478 Sq.Ft.
$1,175,000
MLS#: 21244936

Parker
4405 Devon Drive
4 Beds
4 Baths
3,743 Sq.Ft.
$1,300,000
MLS#: 21378807

Parker
4601 Whitestone Drive
6 Beds
6 Baths
4,772 Sq.Ft.
$1,320,000
MLS#: 21211059
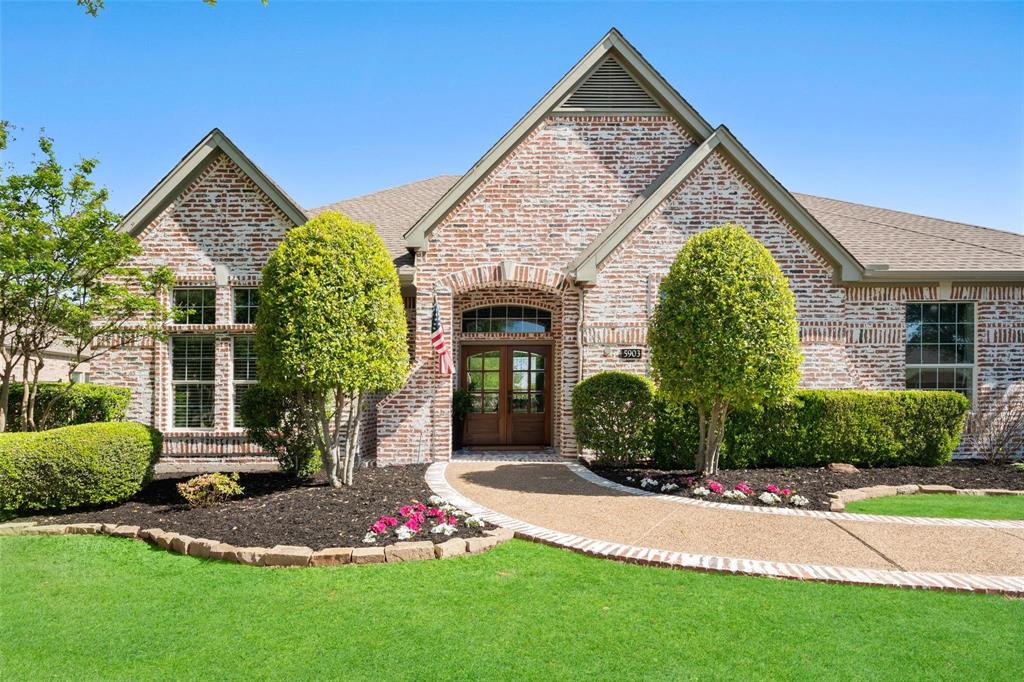
Parker
5903 Ridgemore Drive
4 Beds
4 Baths
4,093 Sq.Ft.
$899,000
MLS#: 21314717

Parker
6602 Erin Lane
4 Beds
3 Baths
3,450 Sq.Ft.
$939,900
MLS#: 21334399

Parker
5805 Glenmore Drive
4 Beds
3 Baths
3,938 Sq.Ft.
$975,000
MLS#: 21253284

Parker
5604 Kensington Court
5 Beds
4 Baths
4,937 Sq.Ft.
$1,295,000
MLS#: 21360233

Parker
4701 Sudbury Circle
4 Beds
4 Baths
4,101 Sq.Ft.
$1,299,000
MLS#: 21356313
