


Property
Beds
4
Full Baths
3
1/2 Baths
1
Year Built
2016
Sq.Footage
3,450
An exceptional opportunity awaits! Thoughtfully offered at $939,900, this remarkable home includes an $18,642 seller credit toward new hardwood flooring of the buyer’s choosing! 6602 Erin Lane delivers grand-scale living at a desirable locale. Enjoy rich architectural detail, soaring ceilings and an open-concept design filled with natural light. The showstopping kitchen is an entertainer’s dream, featuring dual oversized islands, expansive granite countertops, custom cabinetry, stainless-steel appliances, professional-style gas range and double ovens, and elegant pendant lighting. It flows into the spectacular living room, where a floor-to-ceiling stone fireplace, custom built-ins, coffered ceiling and wall of sliding glass doors create an unforgettable centerpiece. Rich engineered wood flooring, graceful archways, crown molding and oversized windows add warmth and sophistication throughout. The luxurious primary retreat continues the WOW factor with a spa-inspired bath offering a soaking tub, oversized walk-in shower, dual vanities, generous cabinetry and a spacious walk-in closet. Additional highlights include flexible living and dining spaces, a mudroom with built-in storage, sizable utility room with sink and cabinetry, and beautifully finished secondary baths. Quality continues overhead with a three-year-old roof and solar heat-reflective attic decking. The oversized garage includes additional outlets for charging an electric vehicle or cart. Step outside to an incredible covered patio with its own stone fireplace—ideal for relaxing evenings, weekend gatherings and year-round outdoor living. Beyond the patio, an enormous fenced backyard overlooks a farming greenbelt, while carefully selected and maintained greenery and trees create a beautiful setting with abundant wildlife and room to grow. From the chef-inspired kitchen to the resort-style primary bath and exceptional indoor-outdoor flow, this remarkable home is designed to impress!
Features & Amenities
Interior
-
Other Interior Features
Built-in Features, Double Vanity, Eat-in Kitchen, Granite Counters, Kitchen Island, Open Floorplan, Pantry, Walk-In Closet(s), High Speed Internet
-
Total Bedrooms
4
-
Bathrooms
3
-
1/2 Bathrooms
1
-
Basement YN
NO
-
Cooling YN
YES
-
Cooling
Central Air, Gas
-
Fireplace YN
YES
-
Heating YN
YES
-
Heating
Central, Fireplace(s), Natural Gas
-
Pet friendly
N/A
Exterior
-
Garage
Yes
-
Garage spaces
3
-
Parking
Concrete, Driveway, Garage, Attached
-
Pool
No
-
Waterfront YN
NO
Area & Lot
-
Lot Features
Landscaped
-
Lot Size(acres)
1.082
-
Lot Size(square feet)
47,131
-
Property Type
Residential
-
Property Sub Type
Single Family Residence
Price
-
Sales Price
$939,900
-
Tax Amount
$12,950
-
Sq. Footage
3,450
-
Price/SqFt
$272
HOA
-
Association
YES
-
Association Fee
$305
-
Association Fee Frequency
Annually
-
Association Fee Includes
N/A
School District
-
Elementary School
Hunt
-
Middle School
Murphy
-
High School
Mcmillen
Property Features
-
Sewer
Septic Tank
-
Tax Lot
4
-
Water Source
Public
Schedule a Showing
Showing scheduled successfully.
Mortgage calculator
Estimate your monthly mortgage payment, including the principal and interest, property taxes, and HOA. Adjust the values to generate a more accurate rate.
Your payment
Principal and Interest:
$
Property taxes:
$
HOA fees:
$
Total loan payment:
$
Total interest amount:
$
Location
County
Collin
Elementary School
Hunt
Middle School
Murphy
High School
Mcmillen
Listing Courtesy of Cody Herr, Silvercrest Realty
RealHub Information is provided exclusively for consumers' personal, non-commercial use, and it may not be used for any purpose other than to identify prospective properties consumers may be interested in purchasing. All information deemed reliable but not guaranteed and should be independently verified. All properties are subject to prior sale, change or withdrawal. RealHub website owner shall not be responsible for any typographical errors, misinformation, misprints and shall be held totally harmless.

AGENT
Joe Boston
Call Joe today to schedule a private showing.

* Listings on this website come from the FMLS IDX Compilation and may be held by brokerage firms other than the owner of this website. The listing brokerage is identified in any listing details. Information is deemed reliable but is not guaranteed. If you believe any FMLS listing contains material that infringes your copyrighted work please click here to review our DMCA policy and learn how to submit a takedown request.© 2024 FMLS.
Related Properties
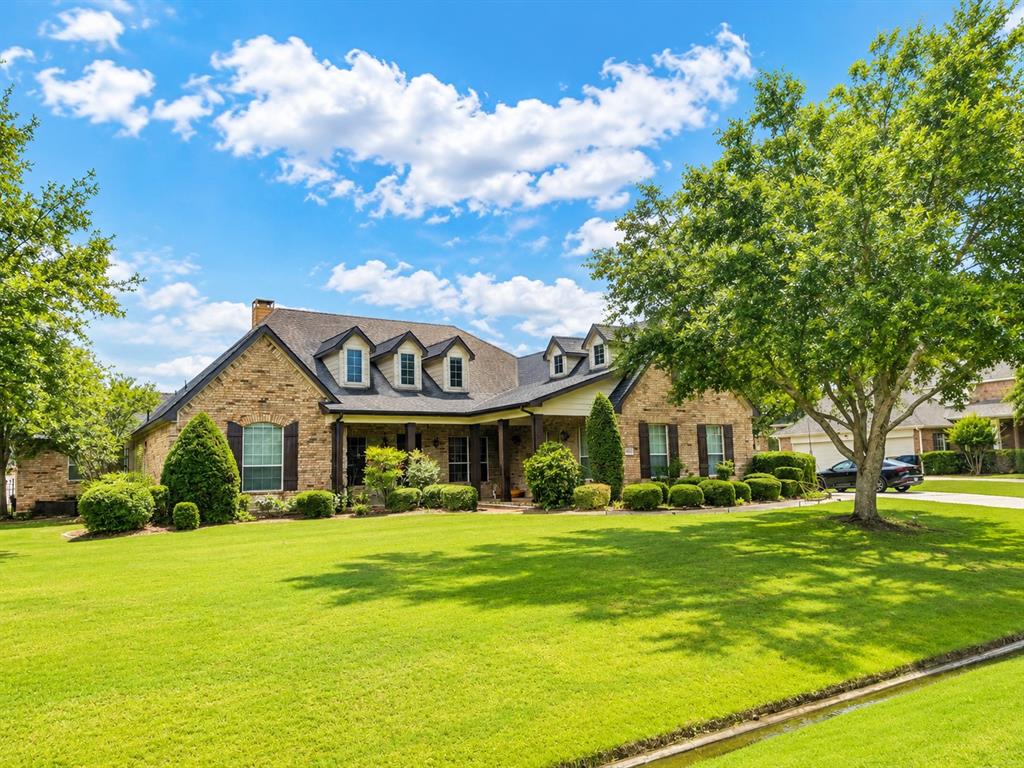
Parker
6004 Ridgemore Drive
4 Beds
3 Baths
3,914 Sq.Ft.
$995,000
MLS#: 21273699

Parker
4306 Willow Ridge Drive
4 Beds
4 Baths
5,403 Sq.Ft.
$1,100,000
MLS#: 21353256
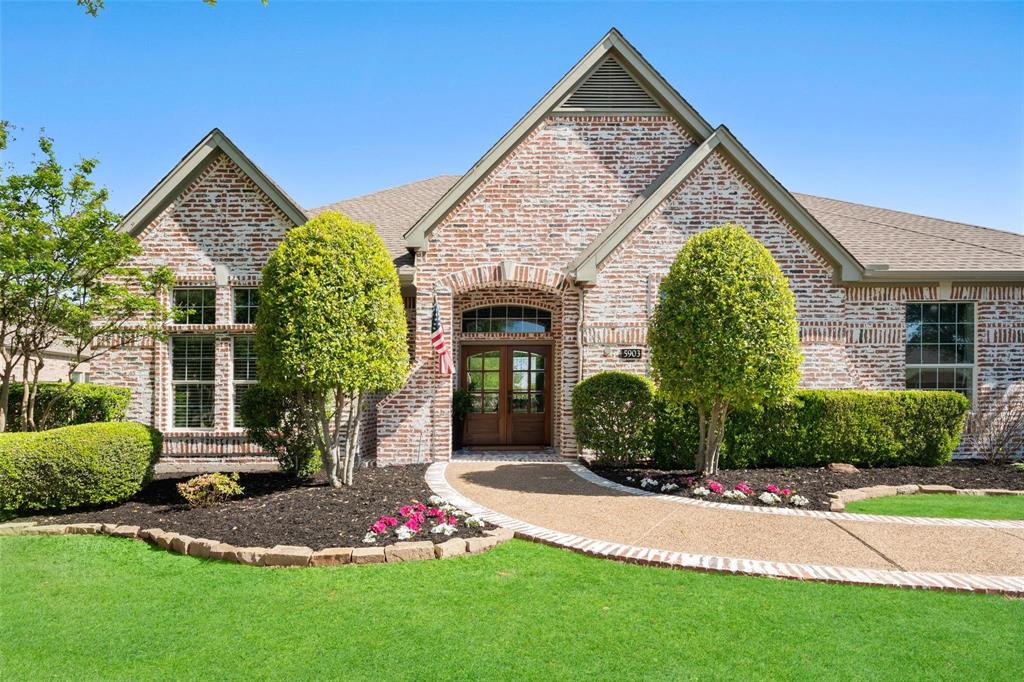
Parker
5903 Ridgemore Drive
4 Beds
4 Baths
4,093 Sq.Ft.
$899,000
MLS#: 21314717

Parker
4504 Springhill Estates Drive
5 Beds
4 Baths
3,820 Sq.Ft.
$849,000
MLS#: 21201959

Parker
5805 Glenmore Drive
4 Beds
3 Baths
3,938 Sq.Ft.
$975,000
MLS#: 21253284
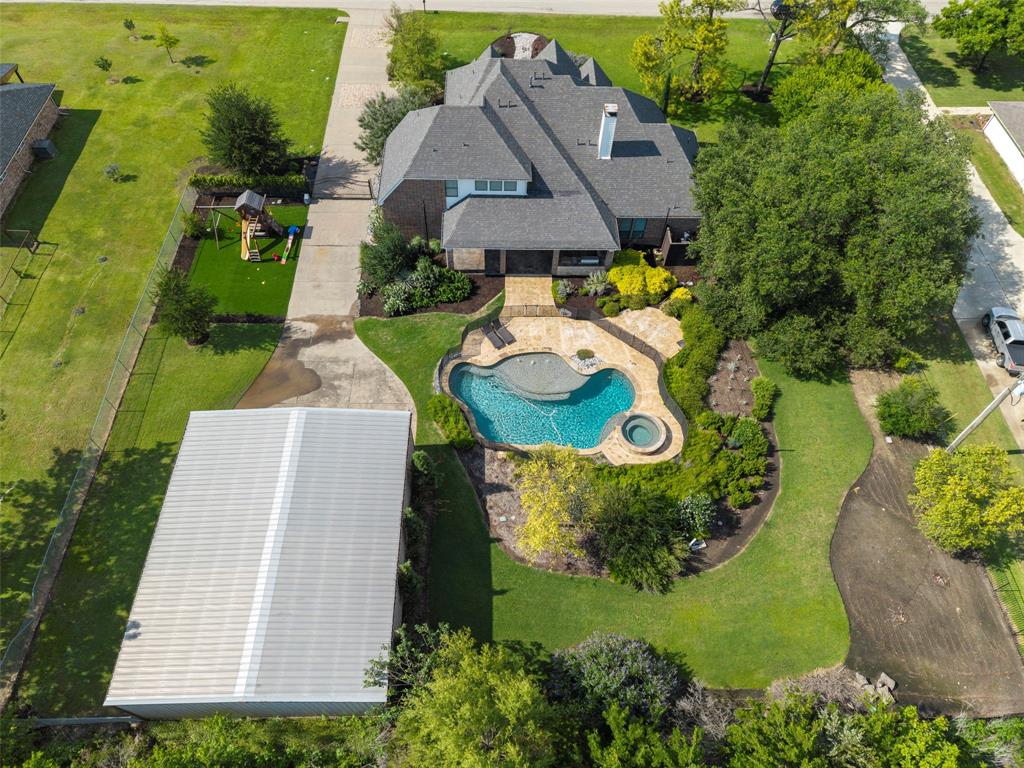
Parker
5402 Kara Lane
4 Beds
4 Baths
4,000 Sq.Ft.
$1,049,000
MLS#: 21281181
