


Property
Beds
3
Full Baths
3
1/2 Baths
None
Year Built
2026
Sq.Footage
3,290
Grand Homes offers a rare ready-for-move-in opportunity for buyers who want a home that feels personally designed without waiting through the full build process. With 3,290 square feet, 3 bedrooms and 3 full baths across two stories, this floor plan delivers the space, flexibility and architectural presence that support the way families live today. From the moment you arrive, the home makes a strong first impression with stunning drive-up appeal, dark trim and onyx shingles. Double front doors, full oak stairs and 8-foot doors with lever hardware add a refined, elevated feel throughout the home. Grand Homes’ semi-custom approach and award-winning design help create a residence that feels distinctive from the start. The main living spaces are designed for both everyday comfort and entertaining. A bright and open groin vaulted family room features wood floors and a dry bar, creating a welcoming gathering space for family and guests. The home office includes built-in bookshelves, giving you a polished and practical place to work, study, or stay organized. The gourmet kitchen is a standout, with Shaker cabinets, a 5-burner gas cooktop, quartz countertops, a full bowl sink, double ovens, and an island with pendant lights and granite tops. The spacious laundry room adds extra storage and a folding area, making daily routines easier and more efficient. Upstairs, the game room with double stacked windows and a large media room gives the home even more room to spread out, relax and enjoy time together. Outdoor living is equally well considered. The covered back patio includes a BBQ hookup and breeze fan, making it a great place to entertain friends or unwind at the end of the day. If you are looking for a move-in ready home with standout architecture, thoughtful upgrades and the trust of a proven DFW builder, schedule a tour in person and see how Grand Homes brings together style, space and livability in one refined new-home opportunity.
Features & Amenities
Interior
-
Other Interior Features
Cathedral Ceiling(s), Dry Bar, Open Floorplan, Vaulted Ceiling(s), High Speed Internet
-
Total Bedrooms
3
-
Bathrooms
3
-
Basement YN
NO
-
Cooling YN
YES
-
Cooling
Ceiling Fan(s), Central Air, Electric, Zoned
-
Fireplace YN
YES
-
Heating YN
YES
-
Heating
Exhaust Fan, Central, Natural Gas, Zoned
-
Pet friendly
N/A
Exterior
-
Garage
Yes
-
Garage spaces
2
-
Construction Materials
Brick, Radiant Barrier
-
Other Exterior Features
Rain Gutters
-
Parking
Garage Door Opener, Garage Faces Front, Kitchen Level, Attached
-
Patio and Porch Features
Covered, Patio
-
Pool
No
-
Waterfront YN
NO
Area & Lot
-
Lot Features
Landscaped, Subdivided
-
Lot Size(acres)
0.17
-
Lot Size(square feet)
7,405
-
Property Type
Residential
-
Property Sub Type
Single Family Residence
-
Architectural Style
Traditional
Price
-
Sales Price
$849,890
-
Sq. Footage
3,290
-
Price/SqFt
$258
HOA
-
Association
YES
-
Association Fee
$700
-
Association Fee Frequency
Annually
-
Association Fee Includes
N/A
School District
-
Elementary School
Cora Spencer
-
Middle School
Jones
-
High School
Mansfield Lake Ridge
Property Features
-
New Construction
YES
-
Foundation Details
Slab
-
Sewer
Public Sewer
-
Tax Lot
3
-
Water Source
Public
Schedule a Showing
Showing scheduled successfully.
Mortgage calculator
Estimate your monthly mortgage payment, including the principal and interest, property taxes, and HOA. Adjust the values to generate a more accurate rate.
Your payment
Principal and Interest:
$
Property taxes:
$
HOA fees:
$
Total loan payment:
$
Total interest amount:
$
Location
County
Tarrant
Elementary School
Cora Spencer
Middle School
Jones
High School
Mansfield Lake Ridge
Listing Courtesy of Stephen Brooks, Royal Realty, Inc.
RealHub Information is provided exclusively for consumers' personal, non-commercial use, and it may not be used for any purpose other than to identify prospective properties consumers may be interested in purchasing. All information deemed reliable but not guaranteed and should be independently verified. All properties are subject to prior sale, change or withdrawal. RealHub website owner shall not be responsible for any typographical errors, misinformation, misprints and shall be held totally harmless.

AGENT
Joe Boston
Call Joe today to schedule a private showing.

* Listings on this website come from the FMLS IDX Compilation and may be held by brokerage firms other than the owner of this website. The listing brokerage is identified in any listing details. Information is deemed reliable but is not guaranteed. If you believe any FMLS listing contains material that infringes your copyrighted work please click here to review our DMCA policy and learn how to submit a takedown request.© 2024 FMLS.
Related Properties
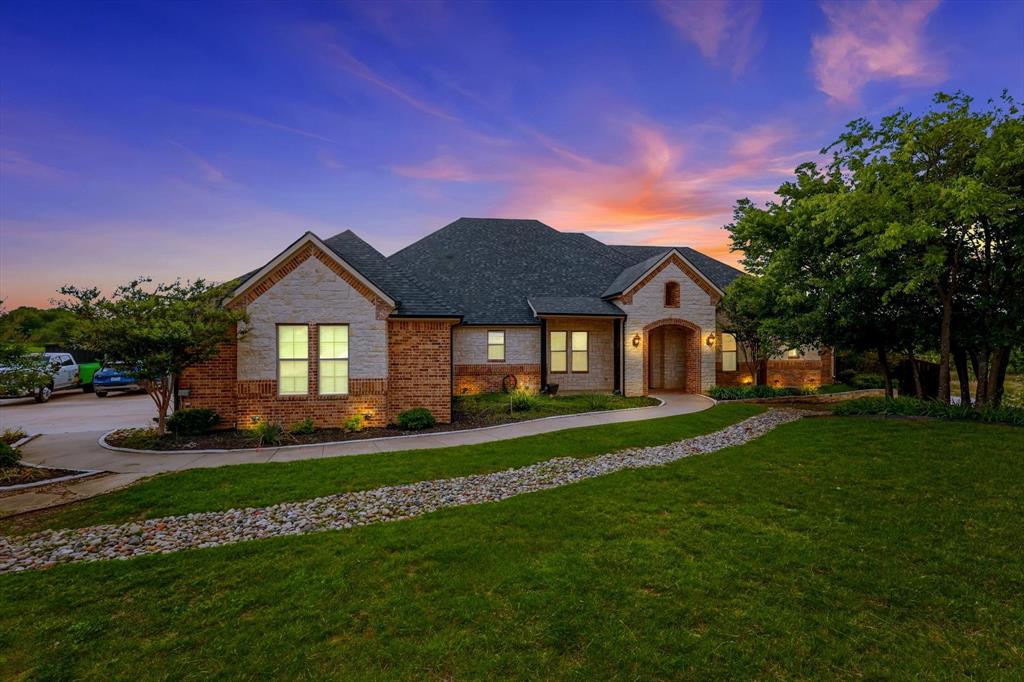
Grand Prairie
1040 Lighthouse Court
5 Beds
3 Baths
3,960 Sq.Ft.
$899,999
MLS#: 21299273
Grand Prairie
1012 Bentwaters Parkway
4 Beds
3 Baths
3,422 Sq.Ft.
$850,000
MLS#: 21225918
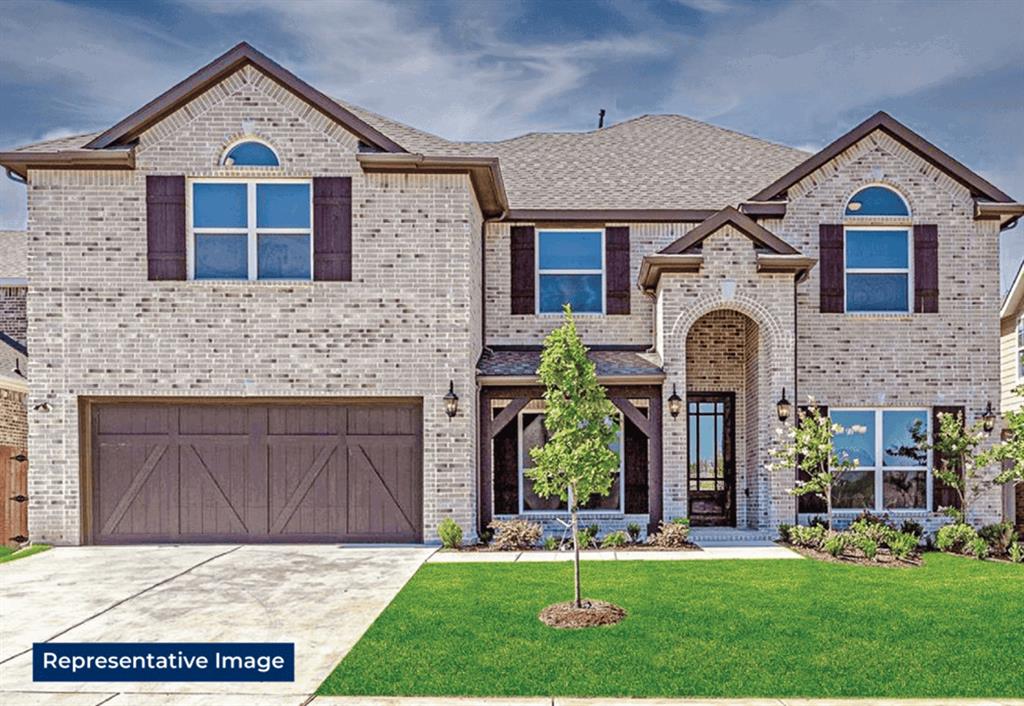
Grand Prairie
7044 Moss Lake Court
5 Beds
4 Baths
3,389 Sq.Ft.
$772,913
MLS#: 21286026

Grand Prairie
3760 Jane Street
4 Beds
4 Baths
3,513 Sq.Ft.
$699,990
MLS#: 21370168
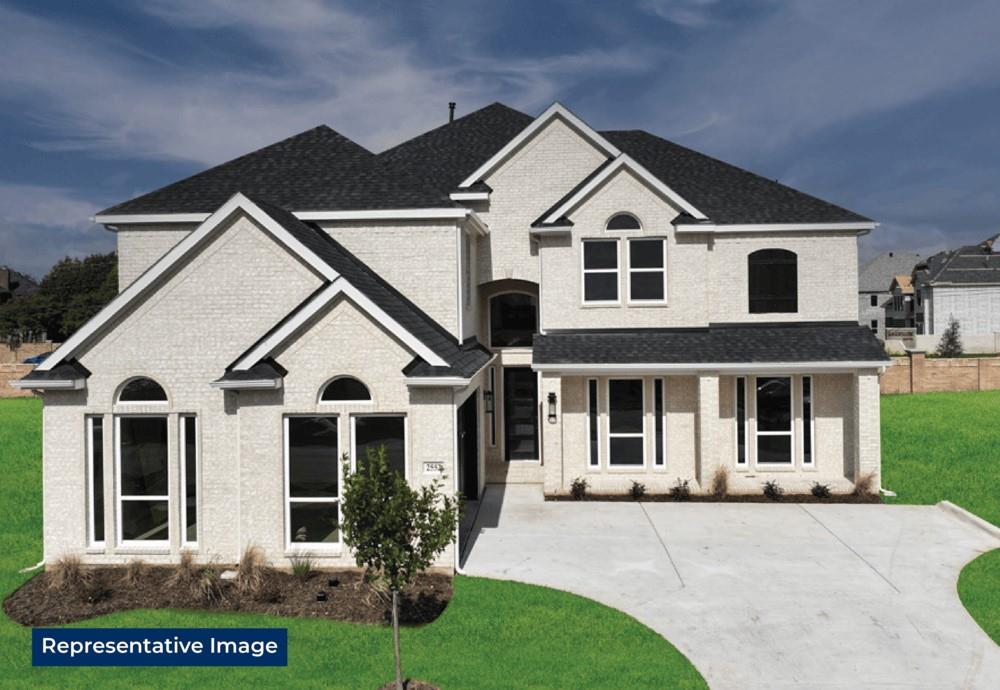
Grand Prairie
7104 River Bluff Court
5 Beds
4 Baths
4,743 Sq.Ft.
$965,432
MLS#: 21258990
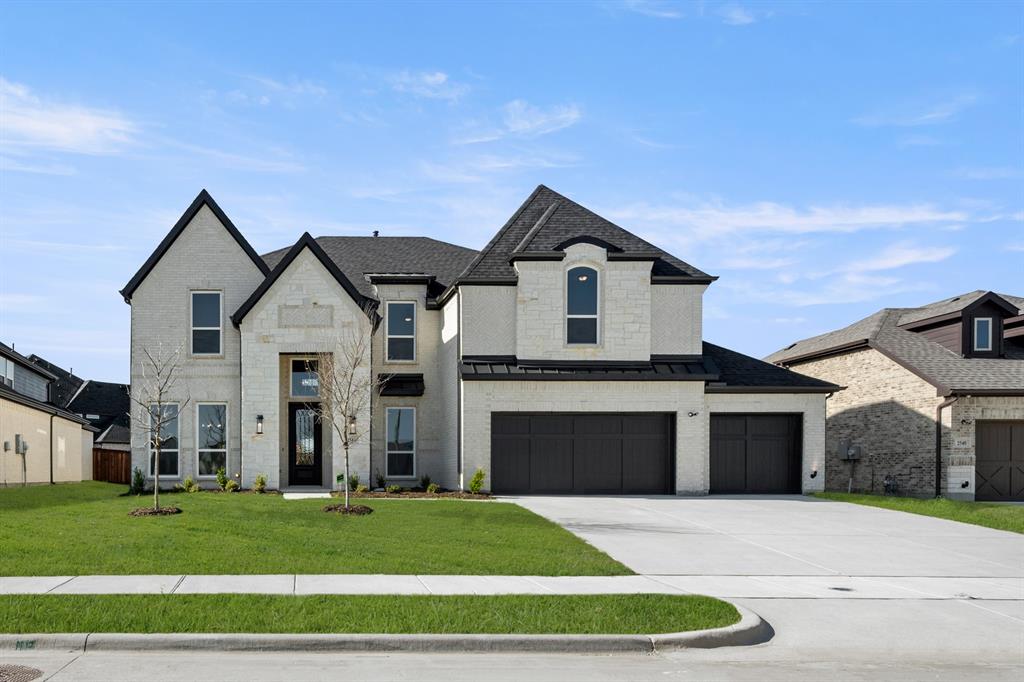
Grand Prairie
2544 Baypoint Drive
5 Beds
4 Baths
4,141 Sq.Ft.
$827,506
MLS#: 21201242
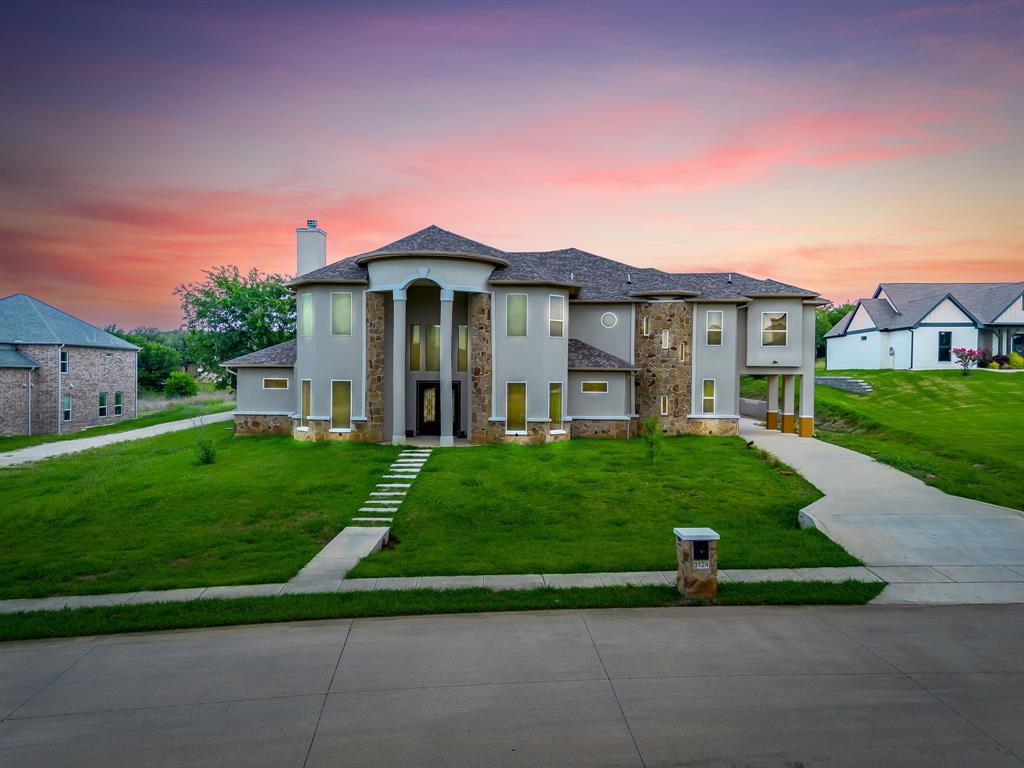
Grand Prairie
3124 Koscher Drive
5 Beds
6 Baths
6,423 Sq.Ft.
$799,000
MLS#: 21304611

Grand Prairie
1410 Nadine Lane
5 Beds
6 Baths
6,271 Sq.Ft.
$880,000
MLS#: 21379445

Grand Prairie
3599 Redbud Fower Trail
5 Beds
4 Baths
3,698 Sq.Ft.
$690,666
MLS#: 21181801

Grand Prairie
6840 Shalloway Drive
5 Beds
3 Baths
5,188 Sq.Ft.
$739,900
MLS#: 21373845
