Features & Amenities

Interior

  • Total Bedrooms

    4

  • Bathrooms

    3

  • Basement YN

    NO

  • Cooling YN

    YES

  • Cooling

    Central Air, Electric

  • Fireplace YN

    YES

  • Heating YN

    YES

  • Heating

    Central, Electric

  • Pet friendly

    N/A

Exterior

  • Garage

    Yes

  • Garage spaces

    2

  • Parking

    Additional Parking, Garage Faces Side, Attached

  • Pool

    No

  • Waterfront YN

    NO

Area & Lot

  • Lot Size(acres)

    0.41

  • Lot Size(square feet)

    17859.6

  • Property Type

    Residential

  • Property Sub Type

    Single Family Residence

Price

  • Sales Price

    $565,000

  • Tax Amount

    $6,596

  • Sq. Footage

    3, 043

  • Price/SqFt

    $185

HOA

  • Association

    No

School District

  • Elementary School

    Rolling Hills

  • Middle School

    Benbrook

  • High School

    Benbrook

Property Features

  • Foundation Details

    Slab

  • Sewer

    Septic Tank

  • Tax Lot

    50

  • Water Source

    Private

Schedule a Showing

Showing scheduled successfully.

<
>
IN PERSON
VIA CHAT

What is 3 + 4 ?


Change time

Mortgage calculator

Estimate your monthly mortgage payment, including the principal and interest, property taxes, and HOA. Adjust the values to generate a more accurate rate.

Your payment

Principal and Interest:

$

Property taxes:

$

HOA fees:

$

Total loan payment:

$

Total interest amount:

$

Location

County

Tarrant

Elementary School

Rolling Hills

Middle School

Benbrook

High School

Benbrook

Listing Courtesy of David Dutze , EXP REALTY

RealHub Information is provided exclusively for consumers' personal, non-commercial use, and it may not be used for any purpose other than to identify prospective properties consumers may be interested in purchasing. All information deemed reliable but not guaranteed and should be independently verified. All properties are subject to prior sale, change or withdrawal. RealHub website owner shall not be responsible for any typographical errors, misinformation, misprints and shall be held totally harmless.

Agent Joe Boston

AGENT

Joe Boston

Call Joe today to schedule a private showing.


* Listings on this website come from the FMLS IDX Compilation and may be held by brokerage firms other than the owner of this website. The listing brokerage is identified in any listing details. Information is deemed reliable but is not guaranteed. If you believe any FMLS listing contains material that infringes your copyrighted work please click here to review our DMCA policy and learn how to submit a takedown request.© 2024 FMLS.
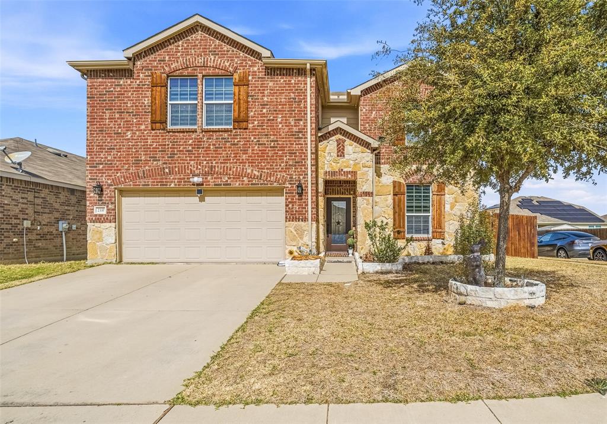
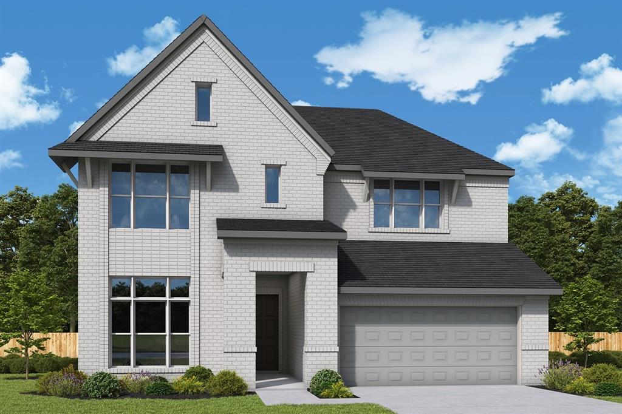
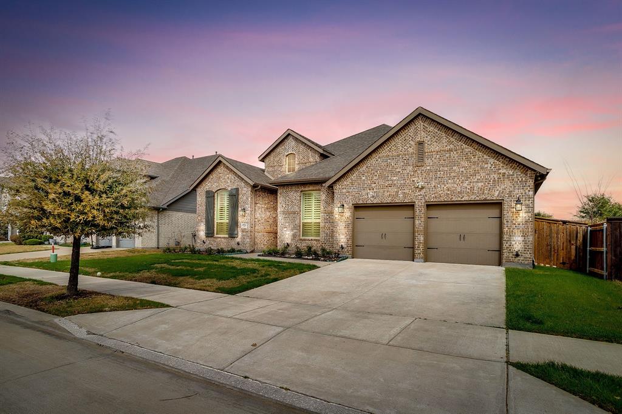
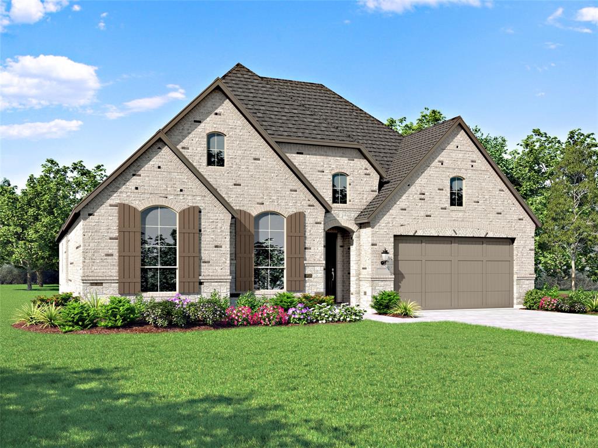
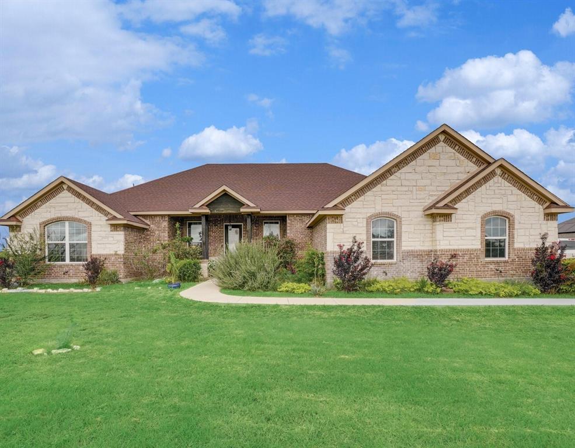
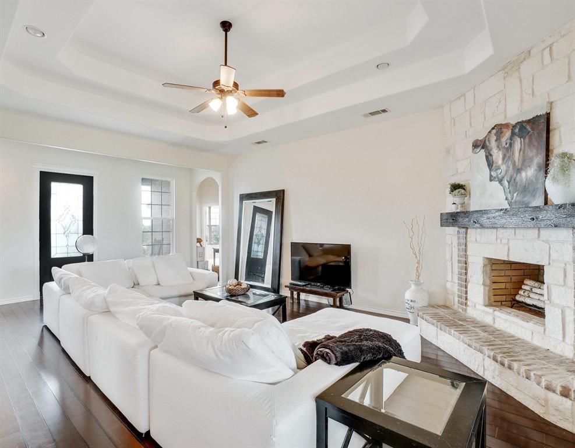
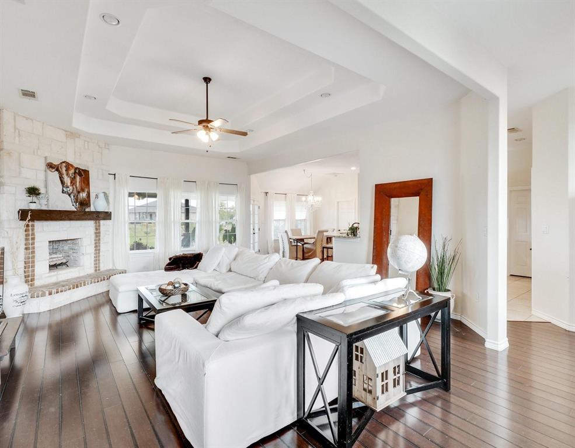
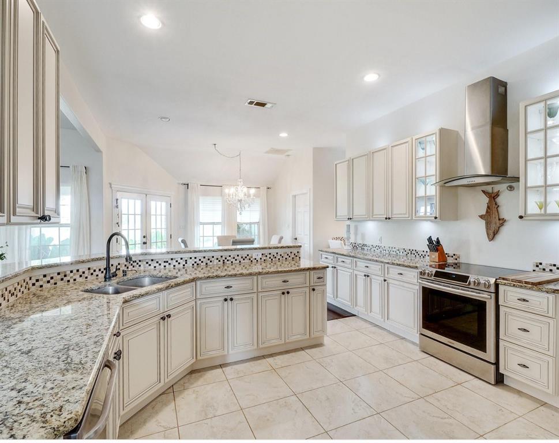
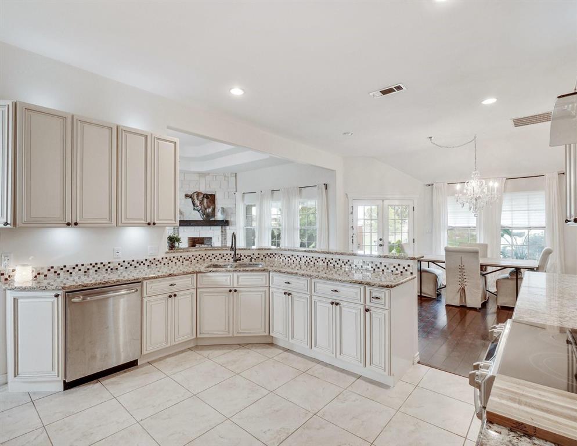
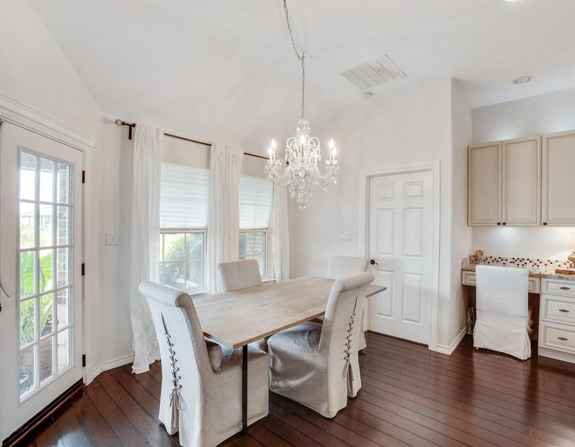
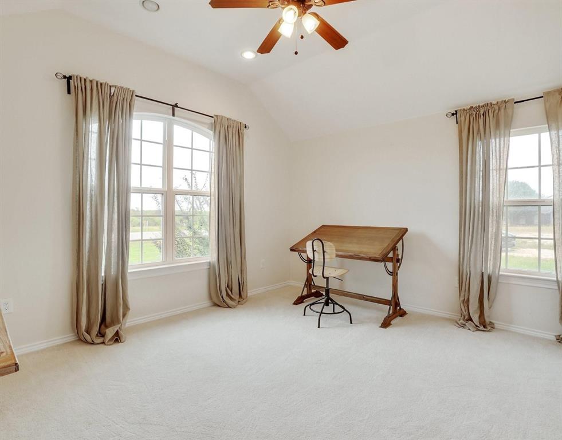
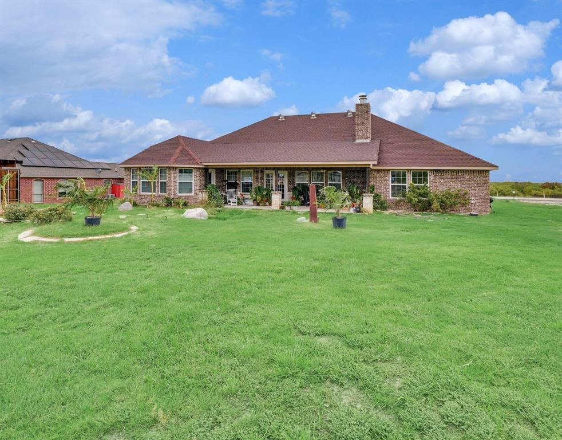
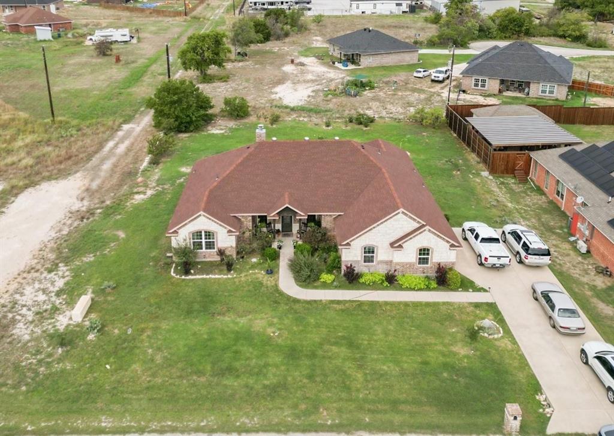
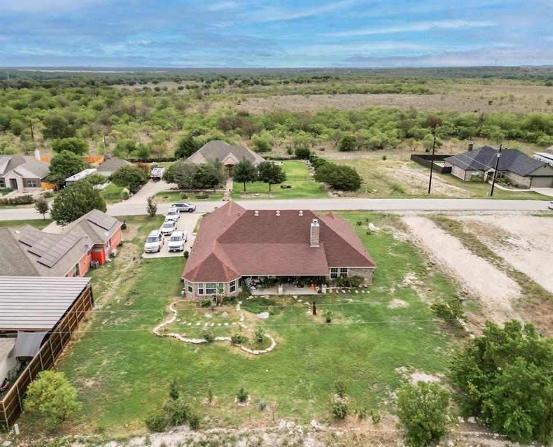
Stunning 4-bedroom home nestled on nearly half an acre, offering space, comfort, and privacy. Step inside to a bright, welcoming living area featuring soaring ceilings, rich bamboo flooring, and a striking stone fireplace that anchors the space. The chef-inspired kitchen is designed to impress with stainless steel cooktop and oven, granite countertops, an oversized breakfast bar, decorative lighting, a massive walk-in pantry, and abundant cabinetry for storage.

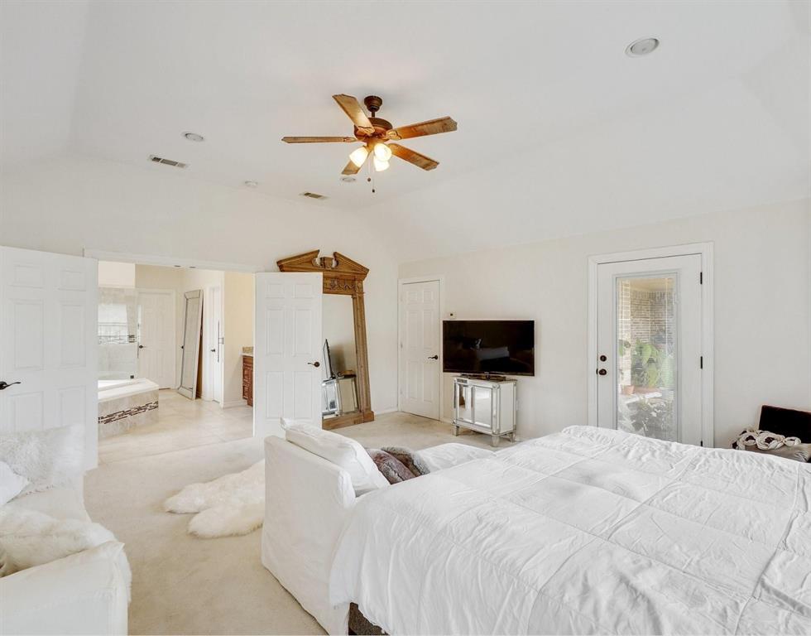
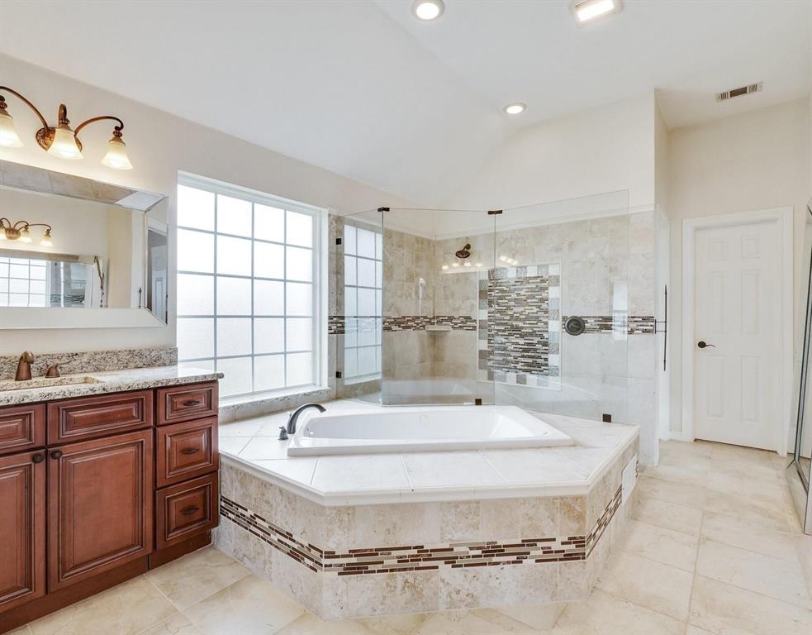
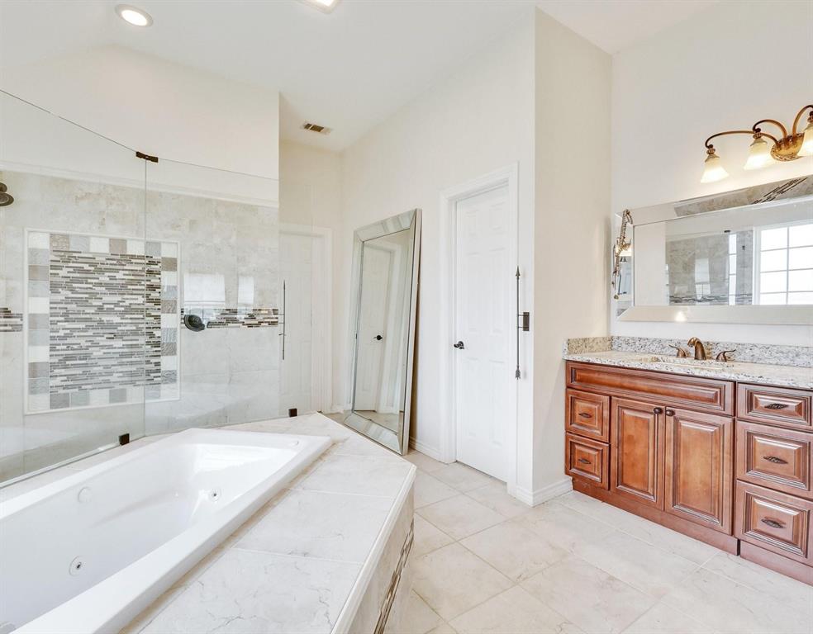
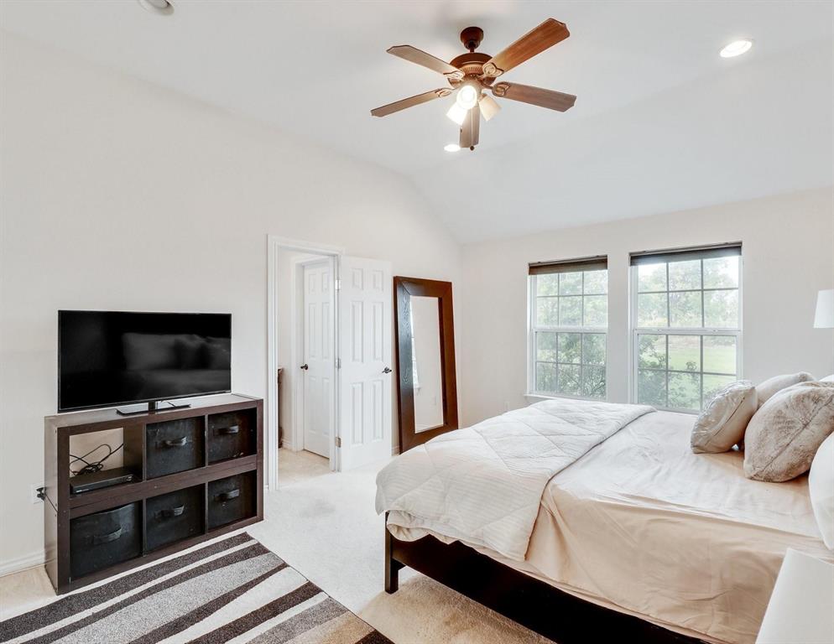
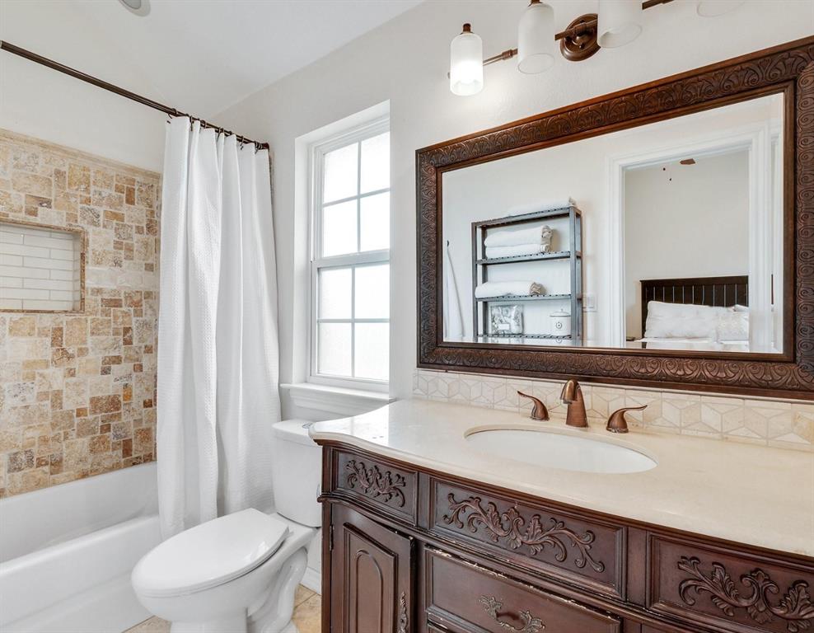
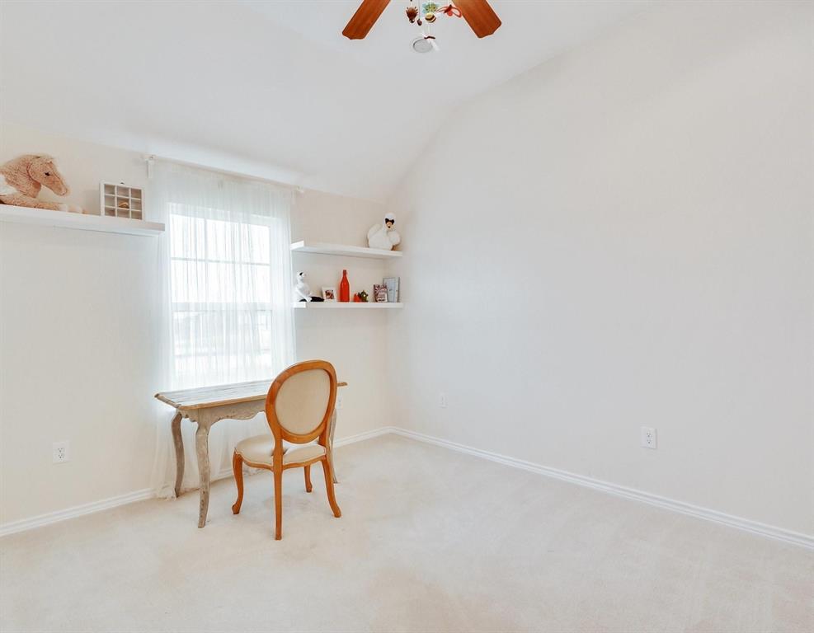
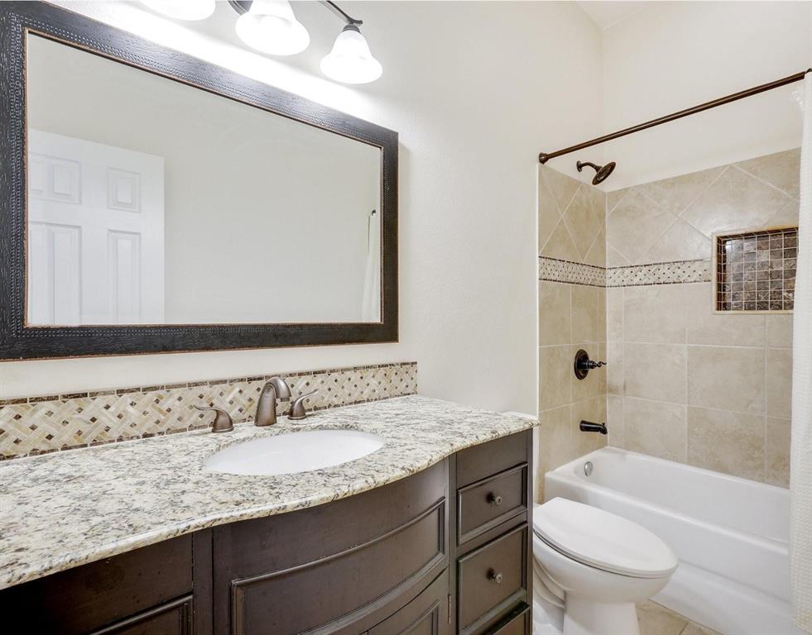
The thoughtfully designed split floor plan offers three generously sized secondary bedrooms—each with walk-in closets—including one with a private ensuite bath. Tucked away for privacy, the expansive primary suite serves as a true retreat with dual vanities, a separate shower, a relaxing garden tub, and two spacious walk-in closets.

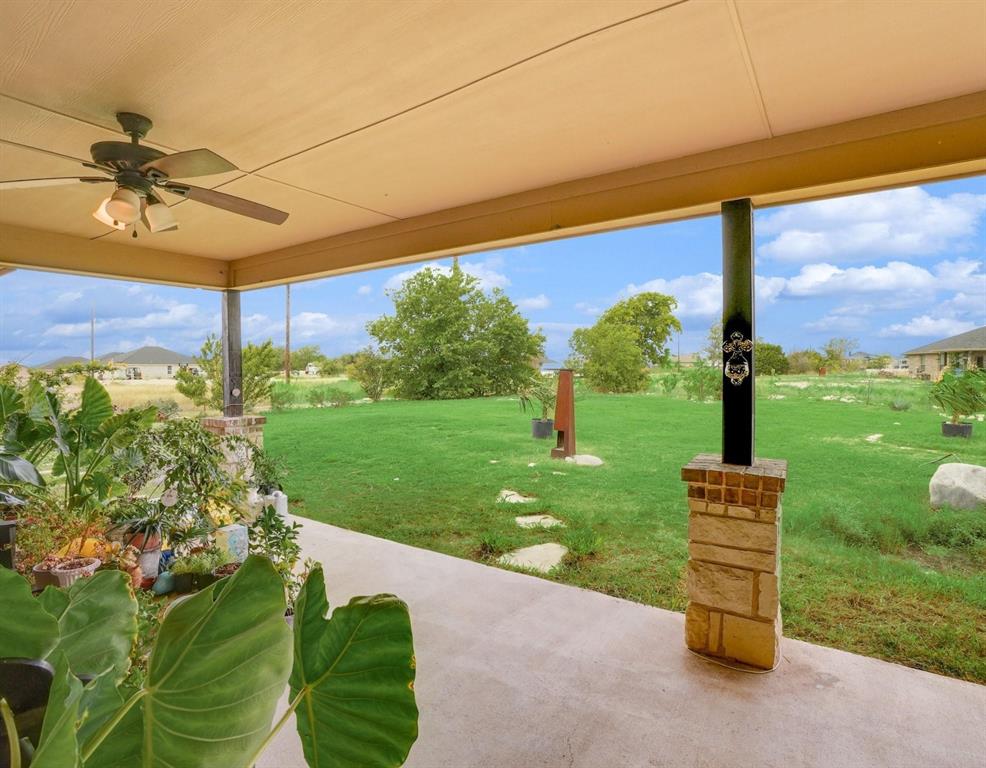
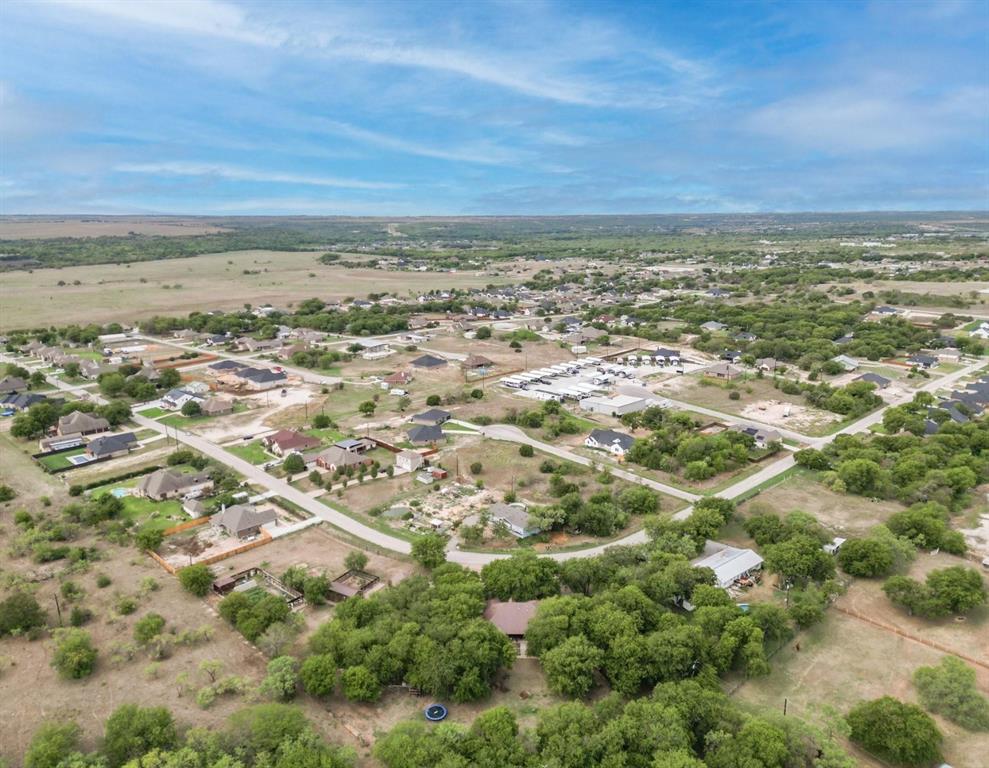
Unwind in the peaceful backyard beneath the covered patio, surrounded by garden views and open skies—perfect for quiet evenings or entertaining. Located outside city limits, this home delivers the charm of country living with modern conveniences and the freedom of NO HOA.

7552 Blanchard Way

Message successfully sent.

What would you like to know?

What is 3 + 4 ?

I agree to receive email communication and understand I can unsubscribe at any time.

I agree to be contacted by Next Level Realty Group via call, email, and text for real estate services. To opt out, you can reply 'stop' at any time or reply 'help' for assistance. You can also click the unsubscribe link in the emails. Message and data rates may apply. Message frequency may vary. Privacy Policy

Related Properties

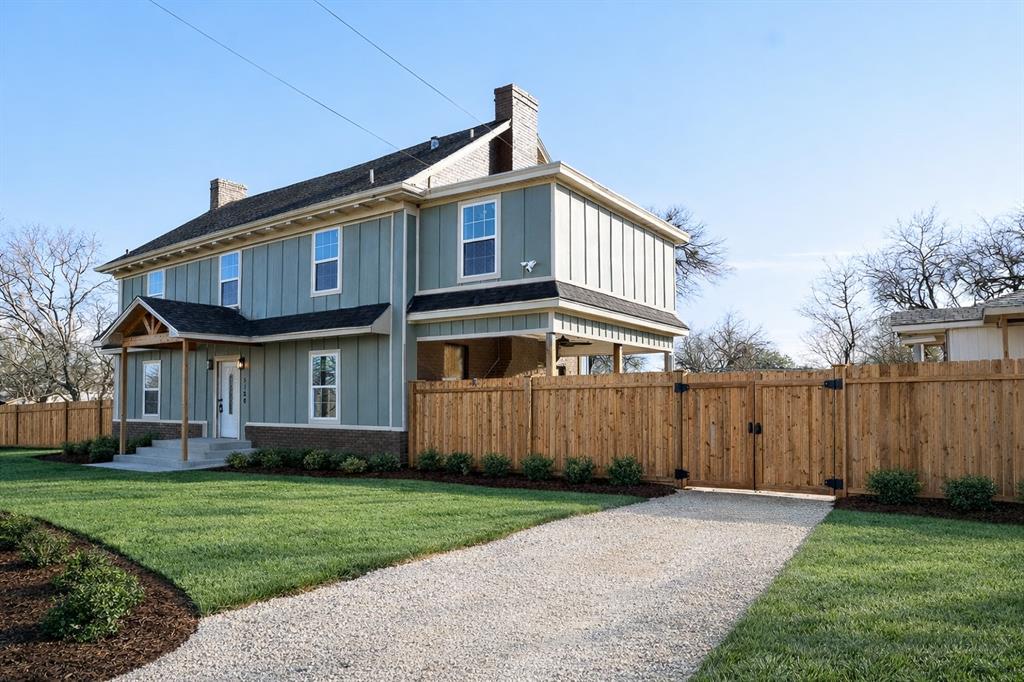
Historic charm meets income potential in the heart of Fort Worth’s award-winning Fairmount Historic District (2021 Neighborhoods USA Neighborhood of the Year). Surrounded by colorful historic homes, this gem features coffered ceilings, a gas fireplace with built-ins, gas stove, dishwasher, and a spacious front porch with a vintage door knocker.

Behind the main home, a two-story building offers fully functional income-producing apartments, previously generating approx. $1,000 per month per unit. Just 2 miles from Downtown Fort Worth and minutes to dining, entertainment, and charming antique shops. Optional Neighborhood Association membership available. Live beautifully while earning income!
#21189092

Fort Worth

2121 Fairmount Avenue

3 Beds

2 Baths

1,560 Sq.Ft.

$550,000

MLS#: 21189092

New Construction ready summer 20026. Act now to help select finishes
#21152538

Fort Worth

8217 Crystal Lagoon

4 Beds

3 Baths

2,673 Sq.Ft.

$599,200

MLS#: 21152538

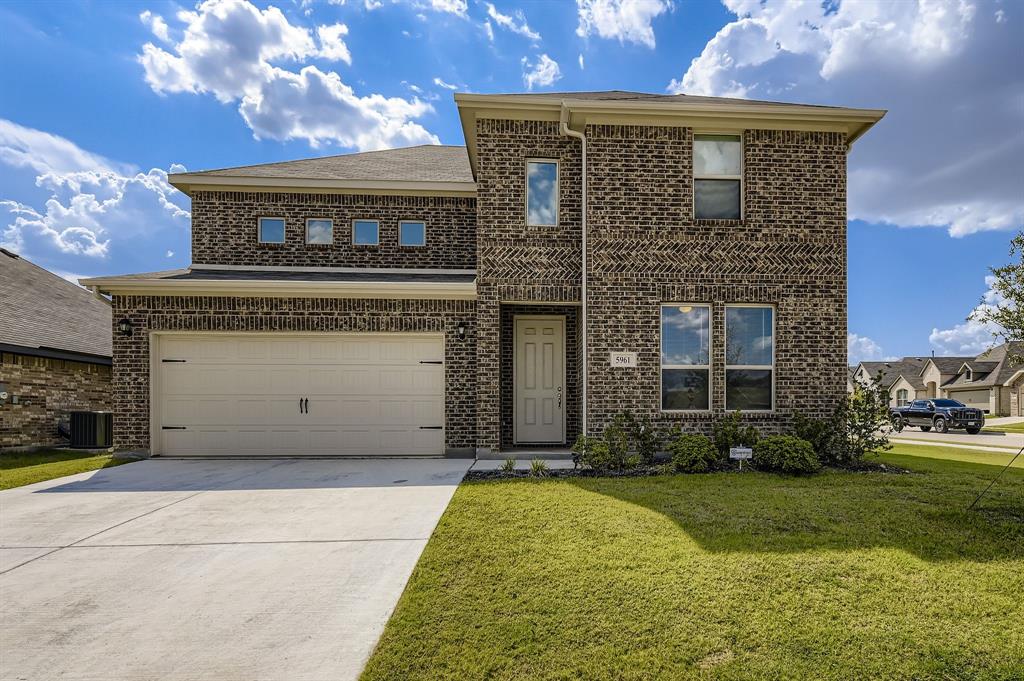
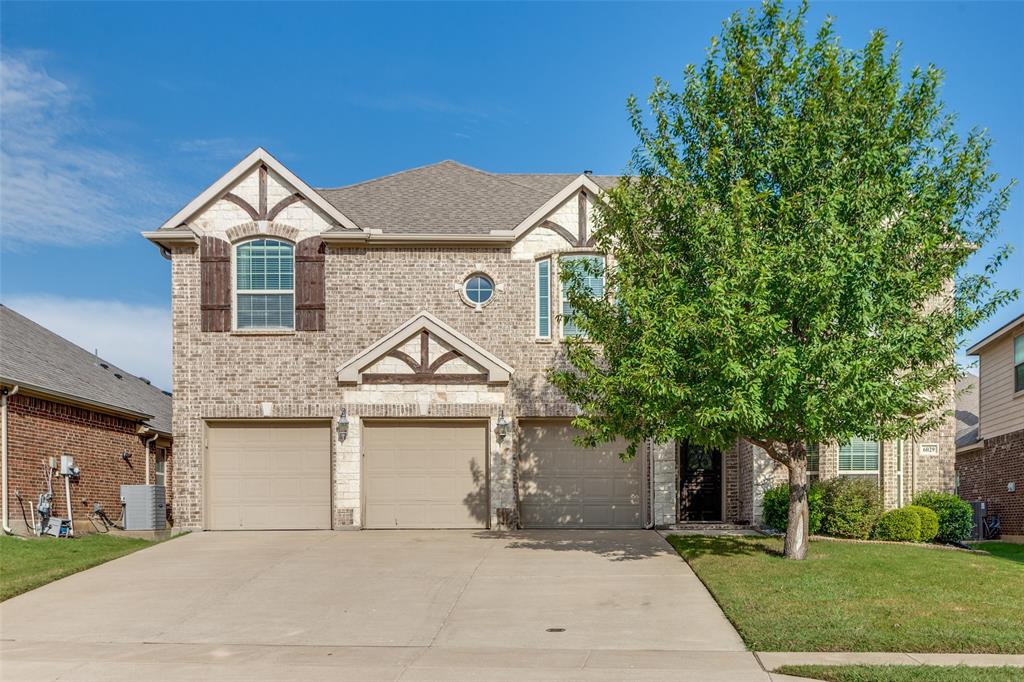
Featuring 5 spacious bedrooms, each with its own walk-in closet, plus a large upstairs gameroom, this home offers plenty of space for everyone. The open-concept living and dining areas create a bright, welcoming flow perfect for entertaining. Step outside to a private backyard overlooking city lights and a peaceful greenbelt — your own retreat after a long day.

Conveniently located near Dallas and Fort Worth, with easy access to Highway 30, this home blends modern style, comfort, and location all in one.
#21084883

Fort Worth

7612 Duck Bay Road

5 Beds

3 Baths

2,968 Sq.Ft.

$459,990

MLS#: 21084883

Discover your dream home in the quiet neighborhood of Ridglea Hills in Fort Worth. This newly remodeled home combines open-concept living with practical luxury, perfect for both relaxation and entertaining.  A spacious living area seamlessly connects to the kitchen and dining, featuring a cozy breakfast nook and custom lockers for optimal organization. The home's layout is thoughtfully designed to accommodate work-from-home needs or a growing family, with a versatile extra bedroom on the main floor.  Enjoy the convenience of a downstairs master bedroom complete with en-suite bathroom. Adjacent to the master is an additional room perfect as a nursery or home office.  Upstairs, the additional bedrooms offer flexibility and comfort for children and guests alike.  The upper level house has three well-appointed bedrooms and two full bathrooms, providing for plenty of space.   A newly fenced backyard ensures privacy and security, with a covered parking area and a bonus shed workshop for extra storage and projects.  This home capatilizes on it's location, being just moments away from shopping and with easy access to downtown Fort Worth.  Come see all this beautiful home has to offer.
#21149201

Fort Worth

4300 Tamworth Road

5 Beds

3 Baths

2,685 Sq.Ft.

$559,000

MLS#: 21149201

In Fort Worth's #1 historical district and highly sought-after Ryan Place, this stunning colonial style five-bedroom, three-bathroom home effortlessly blends timeless charm with modern convenience. Situated on a generously sized lot, the property boasts a beautifully manicured lawn and thoughtfully landscaped yard, enhancing its curb appeal. A spacious, oversized front porch welcomes you, offering the perfect place to relax and take in the surroundings. Inside, rich hardwood floors flow throughout the expansive living area, where a striking stone fireplace serves as a captivating focal point. Each bedroom is designed with character in mind, featuring charming built-in details that add unique architectural interest, along with ample closet space. The three remodeled bathrooms exude sophistication, showcasing modern finishes and high-end fixtures. The kitchen is a chef’s dream, complete with sleek granite countertops, ample cabinetry, and all essential appliances with two refrigerators, along with a generously sized dining area ideal for gatherings and entertaining. The rear driveway provides both security and convenience with a well-crafted gate, while the expansive space offers plenty of potential to add a custom garage. Minutes from TCU and Magnolia Ave, this remarkable home is a rare opportunity in a premier location, offering elegance, functionality, and endless possibilities. This home was featured in TCU Off Campus Housing Brochure! Lease expires 5-23-2027.
#21160916

Fort Worth

3005 6th Avenue

5 Beds

3 Baths

1,980 Sq.Ft.

$585,000

MLS#: 21160916

Location! Location! Location!  Home is located in the TCU Overlay-Grandfathered currently for 5 tenants.  New owner would need to re-register within 10 days of purchase to maintain grandfathered status.  One-story home in close proximity to TCU, restaurants, Foster Park, Trinity Trails & grocery store. Prime location and charming details in the current floorplan or an ideal homesite for a new build.
#21188469

Fort Worth

3558 Winston Road

5 Beds

3 Baths

1,976 Sq.Ft.

$499,000

MLS#: 21188469

SELLER OFFERING THREE MONTHS of HOA DUES.  Luxury condo offering the lock and leave lifestyle at its best, located within a historic loft setting.  Updated paint, flooring and lighting prior to listing.  Enjoy all the amenities of a traditional highrise in a contemporary fashion – 24-hour concierge, secured door entry and garage, gorgeous rooftop pool and amenity deck featuring multiple cabanas, outdoor kitchen and grilling areas, putting greens, a gym, and media room – even a gated dog run!  Excellent view of the pool from the unit. Target, Tom Thumb and Natural Grocers are right outside the door and you are within literal minutes to Downtown, TCU, the Cultural District, Trinity Trail, the FW Zoo, Botanic Gardens, Dickie’s Arena, the Stockyards...all this and easy access to I-30, I-35, Hwy 121!
#21196890

Fort Worth

2600 W 7th Street 2614

2 Beds

2 Baths

1,546 Sq.Ft.

$485,000

MLS#: 21196890

Tenant occupied on a month to month basis. Long term tenant would like to stay, but can vacate if needed.
This home has been well taken care of and provides easy access to all of DFW, in a prime location. Fully renovated just a few years ago, it still looks good as new. Two living areas, a kitchen island and a formal dining room offer plenty of social spaces to choose from. With a split floorplan, the master bedroom in the back of the home is truly a retreat. The detached, oversized two car garage offers tons of storage, and the large patio out back is perfect for relaxing after a long day.

Investors, consider adding this rental property to your portfolio. The current tenant is willing to stay and sign a new lease with you. Contact the listing agent for details!
#21220660

Fort Worth

3809 Birchman Avenue

3 Beds

2 Baths

1,516 Sq.Ft.

$455,000

MLS#: 21220660

Professionally designed 2-bedroom, 2.5-bath condominium located in The Tower in Downtown Fort Worth, offering sophisticated urban living with high-end finishes and thoughtful upgrades throughout. The open-concept floor plan is enhanced by durable vinyl plank flooring and abundant natural light, creating a bright and inviting atmosphere.

The kitchen is well-appointed with premium Viking gas range and oven, dishwasher, and a separate pantry for added storage. Custom closet systems throughout the home provide exceptional organization and functionality.

A versatile study or den featuring a built-in desk offers the perfect space for a home office or can easily serve as a guest room. Laundry hookups accommodate either full-size or stackable washer and dryer units. Both bedrooms feature private en-suite bathrooms, complemented by a convenient half bath for guests.

The unit includes two deeded, reserved parking spaces and is available fully furnished, with the exception of select small art pieces and personal décor. Furnishings include queen beds in both bedrooms and a queen-size sleeper sofa in the study or den.

Residents enjoy access to premium building amenities, including a 24-hour concierge, resort-style pool and spa, fitness center, community room, outdoor grilling area, fire pit, and dog park. Additional storage units are available for lease within the building.

Ideally situated in Downtown Fort Worth, the property offers convenient access to dining, entertainment, and cultural destinations.

Information deemed reliable but not guaranteed. Buyer and buyer’s agent to verify all information.
#21199038

Fort Worth

500 Throckmorton Street 2305

2 Beds

2 Baths

1,556 Sq.Ft.

$622,400

MLS#: 21199038

 - property

Send a message

Message successfully sent.

Your message

What is 3 + 4 ?

Reason for contacting?

I agree to receive email communication and understand I can unsubscribe at any time.

I agree to be contacted by Next Level Realty Group via call, email, and text for real estate services. To opt out, you can reply 'stop' at any time or reply 'help' for assistance. You can also click the unsubscribe link in the emails. Message and data rates may apply. Message frequency may vary. Privacy Policy

Sign Out

Virtual Assistant

Would you like to take the next step with this property? We can help you schedule a showing or virtual tour, or send you more details.

Yes, I would like more information.

Thank You for Your Reply, One of Our Agents will contact you as soon as possible

No, maybe later.

Thank you, you can always contact me via email, phone number or through the contact form.

Realhub AI

Lucy - Your AI-Powered Realtor

Update Your Temporary Password

Personalize your search

Enter your email and we'll notify you immediately when new listings match what you're looking for.

or enter email address

Already have an account ? Login here

Continue your home search

I agree to receive communications and understand I can unsubscribe at any time.

I agree to be contacted by Next Level Realty Group via call, email, and text for real estate services. To opt out, you can reply 'stop' at any time or reply 'help' for assistance. You can also click the unsubscribe link in the emails. Message and data rates may apply. Message frequency may vary. Privacy Policy

Already have an account ? Login here

We use cookies

We use cookies primarily for analytics to enhance your experience. By accepting, you agree to our use of these cookies. You can manage your preferences or learn more about our cookies policy.