Features & Amenities

Interior

  • Other Interior Features

    Built-in Features, Cathedral Ceiling(s), Double Vanity, Eat-in Kitchen, Granite Counters, Kitchen Island, Natural Woodwork, Open Floorplan, Pantry, Walk-In Closet(s), Wet Bar, Wired for Data, High Speed Internet

  • Total Bedrooms

    4

  • Bathrooms

    3

  • 1/2 Bathrooms

    1

  • Basement YN

    NO

  • Cooling YN

    YES

  • Cooling

    Central Air

  • Fireplace YN

    YES

  • Heating YN

    YES

  • Heating

    Central

  • Pet friendly

    N/A

Exterior

  • Garage

    No

  • Construction Materials

    Stone

  • Other Exterior Features

    RV Hookup, Storage

  • Parking

    Additional Parking, Attached Carport, Carport, Concrete, RV Access/Parking, See Remarks, Storage

  • Patio and Porch Features

    Awning(s), Covered

  • Pool

    Yes

  • Pool Features

    Heated, In Ground, Outdoor Pool, Sport, Other

  • Waterfront YN

    NO

Area & Lot

  • Lot Features

    Agricultural, Cleared, Few Trees, Pasture

  • Lot Size(acres)

    21.8

  • Lot Size(square feet)

    949,608

  • Property Type

    Residential

  • Property Sub Type

    Single Family Residence

  • Architectural Style

    Craftsman, Ranch, Other

Price

  • Sales Price

    $1,600,000

  • Tax Amount

    $9,338

  • Sq. Footage

    5,039

  • Price/SqFt

    $317

HOA

  • Association

    No

Property Resources

  • Horse Property

    YES

School District

  • Elementary School

    Caddo ISD Schools

  • Middle School

    Caddo ISD Schools

  • High School

    Caddo ISD Schools

Property Features

  • Sewer

    Septic Tank

  • Tax Lot

    1

  • Water Source

    Public

Schedule a Showing

Showing scheduled successfully.

<
>
IN PERSON
VIA CHAT

What is 3 + 4 ?


Change time

Mortgage calculator

Estimate your monthly mortgage payment, including the principal and interest, property taxes, and HOA. Adjust the values to generate a more accurate rate.

Your payment

Principal and Interest:

$

Property taxes:

$

HOA fees:

$

Total loan payment:

$

Total interest amount:

$

Location

County

Caddo

Elementary School

Caddo ISD Schools

Middle School

Caddo ISD Schools

High School

Caddo ISD Schools

Listing Courtesy of Jayne Tappe , I AM Real Estate, LLC

RealHub Information is provided exclusively for consumers' personal, non-commercial use, and it may not be used for any purpose other than to identify prospective properties consumers may be interested in purchasing. All information deemed reliable but not guaranteed and should be independently verified. All properties are subject to prior sale, change or withdrawal. RealHub website owner shall not be responsible for any typographical errors, misinformation, misprints and shall be held totally harmless.

Agent Joe Boston

AGENT

Joe Boston

Call Joe today to schedule a private showing.


* Listings on this website come from the FMLS IDX Compilation and may be held by brokerage firms other than the owner of this website. The listing brokerage is identified in any listing details. Information is deemed reliable but is not guaranteed. If you believe any FMLS listing contains material that infringes your copyrighted work please click here to review our DMCA policy and learn how to submit a takedown request.© 2024 FMLS.
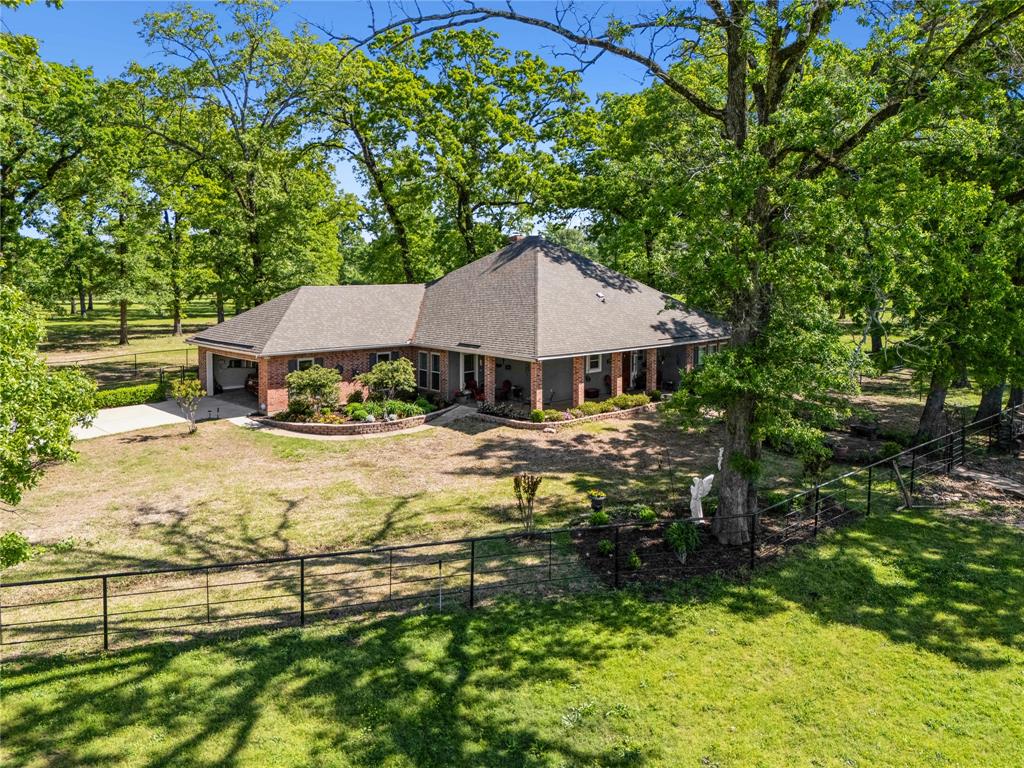
Perfect blend of your love for horses, craftmanship & spacious country living. This home was designed by a local Craftsman Cabinet Maker. Open floor plan & Concrete floors throughout the bottom floor. The stone fireplace is outstanding & complimenting of the exterior's design & craftsmanship. The 10 ft island in the kitchen allows for ample serving & gathering space with the cabinet maker’s touch for an abundance of storage. Stainless steel appliances, gas range, double ovens, pot filler & farm sink make a chef’s dream. The walk in pantry is an absolute dream with a 2nd full size fridge. Oversized game room has a 2nd wet bar, the 3rd full size fridge, a half bath & access outside to the pool area. Primary suite has the Cabinet Makers touch for built ins & 2 walk in closets. 2 tankless water heaters. Primary Bath features unique walk in shower, soaking tub & can I say Cabinets abounding one more time? The other downstairs bedroom is wow factor & has it’s own upstairs to this downstairs bedroom. You just have to see it. 3 of the 4 bedrooms have custom built beds that stay with the home! The media room or Bonus room is on scale with the rest of the house and huge. Now moseying along to the outside, there are several areas for gathering in covered or uncovered spaces around the inground pool that is both heated for our cooler months & cooled just right for you to get you through our hot hot summers. Fully fenced in backyard separates the home from the pastures. 3 Ponds for fishing & the horses, too. A 7 stall horse barn with retractable doors, large tack room & 50 amp RV hook ups for your horse trailer with a lighted riding arena. There is electricity in place for adding an electric gate. Generac Generator powers the whole downstairs. Outdoor 8’ x6’ storage runs the length of the carport and accessed from the carport or the driveway. Please see attachments for videos and list of amenities. Make an appointment today and let's find your Ponderosa.

7545 Smokemont Lane

Message successfully sent.

What would you like to know?

What is 3 + 4 ?

I agree to receive email communication and understand I can unsubscribe at any time.

I agree to be contacted by Next Level Realty Group via call, email, and text for real estate services. To opt out, you can reply 'stop' at any time or reply 'help' for assistance. You can also click the unsubscribe link in the emails. Message and data rates may apply. Message frequency may vary. Privacy Policy

Related Properties

This picturesque property includes 53 acres and over 1,000 foot of frontage on Twelve Mile bayou.It boasts 2 stocked ponds with bream,catfish,bass and a wildlife pond in the back pasture with ducks and White-tailed deer.The massive front yard features six registered Native Live Oaks boasting ages from 150 to 300 years old.There are 10 acres of mature pine trees, cleared pasture areas for horses,pecan orchard in back pasture area ,two metal horse barns with 17 stalls and 2 stud pens,a horse walker, greenhouse, and small fenced area for dogs. It also boasts a large equipment pavillion with an attached 40x20 foot workshop RV storage that is heated, cooled, and has water. There is a one bedroom cottage style apartment above the two car garage to the right of the main house.You will love relaxing by the beautiful heated flagstone lagoon pool with a 12 person spa and waterfall. Enjoy the stunning stone lined beds filled with daylilies,azaleas,roses,english ivy,Natchez white Crepe Myrtles, blue flowering vitex trees and more. And that is just the outside. The lovely main house circa 1920 features a inviting full length concrete porch.The home is framed and built almost entirely of Louisiana Cypress making it extremely unique. You will love the oak hardwood floors and 10 foot ceilings.Entertaining is easy with a custom 14 foot handmade cypress dining table and sideboard that remain.The kitchen is equipped with a large island,bosch dishwasher, wine fridge, 36 in Bertazzoni gas range with electric convection oven, and whirlpool ice maker. Each bedroom has its own bathroom and The oversized clawfoot tub and newly renovated shower in the primary bedroom makes it an amazing owners retreat. Oh and I can't forget about the 80kw whole house generator, 3 water wells ,irrigation system, and that the mineral rights are to be conveyed with this magnificent property. 3 tracts including a 5.43 acres tract with separate address and 24 acres zoned AV agricultural use.Call for more details
#20937821

Shreveport

3530 Old Mooringsport Road

3 Beds

3 Baths

3,414 Sq.Ft.

$1,490,000

MLS#: 20937821

The Perfect location and perfectly situated on 2.14 acres - country living in the city!!  Beautiful updates in this 5 bedroom, 4.5 bath, 4373 square foot home!!  Welcoming foyer leads to formal dining room with
hardwood floors and plantation shutters.  The living room boasts vaulted ceilings, a cozy fireplace and custom built-ins.  Expansive and remodeled kitchen with all updated appliances, hardwood floors, quartz countertops and tile backsplashes.  Bar area is great for entertaining.   The primary suite features two generous walk in closets, large ensuite bathroom featuring double vanities, jacuzzi tub, separate shower.  Four additional bedrooms, completed by three bathrooms and a powder room.  Outdoor living here is captivating!! 1130 square foot veranda  with travertine tilework, living area with a fireplace, dining area, outdoor kitchen area enhanced with solar shades.  this lovely area overlooks the inground heated pool, complete with waterfall and perfect spot for relaxation and entertainment.    Beautiful curb appeal with circular driveway, 1483 square foot garage and workshop.  Whole house entertainer.  Please see list of 
all amenities in MLS.  Furniture is negotiable.
#21338602

Shreveport

750 Chinquapin Drive

5 Beds

4 Baths

4,373 Sq.Ft.

$1,395,000

MLS#: 21338602

Completely reimagined and rebuilt in 2026, this extraordinary Pierremont home blends timeless architecture with the luxury, design, and amenities of new construction on one of Shreveport's most coveted streets. Situated on a beautifully landscaped .8-acre lot on prestigious East Ridge Drive, this extraordinary 4,580-square-foot residence has 5 bedrooms and 4.5 bathrooms.
Originally custom built as a 3 bedroom, 2 bath home, the property underwent an extensive renovation and expansion, including the addition of an entirely new second floor, creating a truly one-of-a-kind residence with the quality and amenities of new construction. 
One of the home’s most extraordinary features is its seamless indoor-outdoor living. A dramatic accordion glass wall opens to an impressive 1,000-square-foot covered patio complete with its own fireplace, creating the ultimate entertaining space overlooking the expansive backyard.
Designed for both everyday living and exceptional entertaining, the open-concept floor plan features 10-foot ceilings, rich hardwood floors, custom built-ins, abundant natural light, and stunning living spaces throughout. The elegant formal dining room opens to a spectacular family room with fireplace and custom wet bar featuring custom French brass shelving and antiqued mirror accents.
At the heart of the home is a remarkable chef’s kitchen anchored by an oversized center island, abundant storage, and expansive gathering spaces.
The luxurious first-floor primary suite serves as a private retreat with direct patio access, spa-inspired marble bath, freestanding soaking tub, separate water closet, and oversized dual walk-in closets.
The flexible floor plan includes 2 first-floor bedrooms connected by a Jack-and-Jill bath, plus 2 spacious upstairs bedrooms, each with a private ensuite bath and adjacent upstairs living area.
Additional amenities include a 3 car garage, 3 decked attic storage areas, new privacy fencing, and professionally landscaped grounds.
#21312930

Shreveport

6012 E Ridge Drive

5 Beds

4 Baths

4,580 Sq.Ft.

$1,295,000

MLS#: 21312930
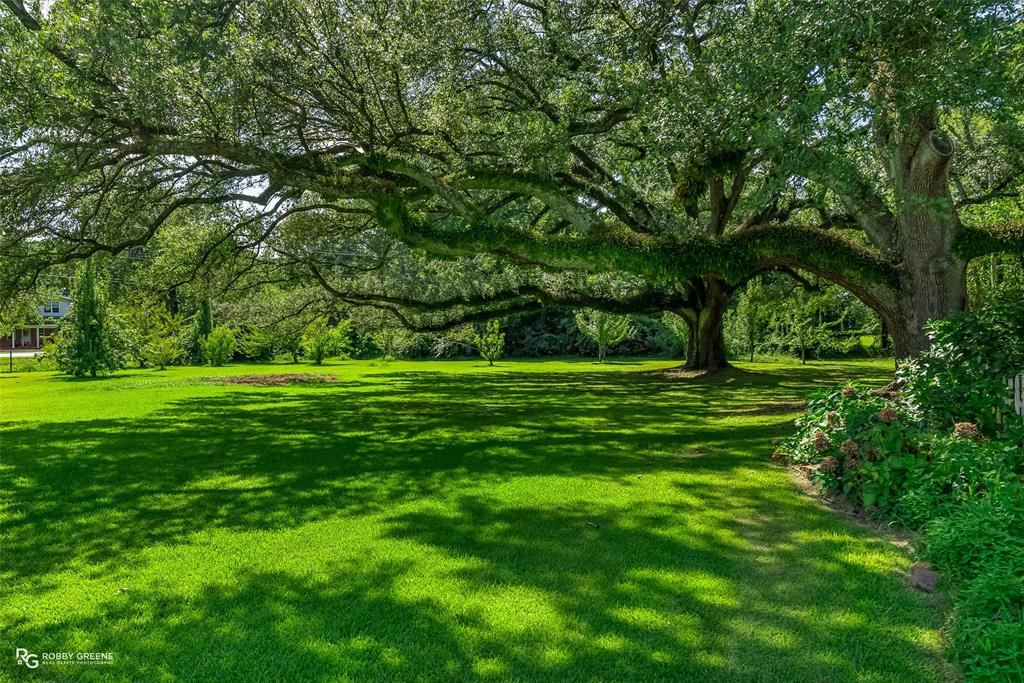
This exceptional 56-acre estate offers a rare opportunity to own a beautifully improved ranch just minutes from Shreveport and adjacent to Cross Lake. Currently operating as a working cattle farm, the property combines productive pastureland with recreational and residential amenities, creating an ideal setting for a private estate, horse property, family compound, or ranch.

The rolling acreage features well-maintained Bahia and Bermuda grass pastures, mature trees, three ponds including one stocked for fishing, and is fully fenced and cross-fenced for livestock. A gated entrance, manicured landscaping, and picturesque views create a peaceful setting throughout the property.

Improvements include a well-maintained 2,164 square foot single-story country home and an approximately 50 by 100 foot barn with individual stalls and a tack room, making the property well suited for cattle, horses, equipment storage, and agricultural use.

The property is offered as a stand-alone 56-acre estate and is also available as part of the complete 65-plus-acre Heathwood Estates offering. Buyers seeking additional acreage may purchase the adjoining 9-plus-acre tract, already platted into seven residential lots. The additional acreage is ideal for a multigenerational family estate, future homesites, or long-term flexibility. See MLS 20893899 for additional information.

Conveniently located less than 20 minutes from Downtown Shreveport, the property offers peaceful country living with quick access to Interstate 49, Interstate 220, Interstate 20, and LA 3132. The privacy, open space, and convenience are increasingly difficult to find.

The complete 65-plus-acre Heathwood Estates property is also available as a combined offering. See the companion listing for complete estate details.
#21079282

Shreveport

6670 N Lakeshore Drive

2 Beds

2 Baths

2,164 Sq.Ft.

$1,340,000

MLS#: 21079282

Modern elegance with traditional charm nestled in Shreveport's desirable South Highlands, this residence boasts a thoughtfully designed floorplan perfect for refined living and entertaining. Incredible updates with designer touches throughout. A spacious and inviting foyer leads to the formal living area and adjacent formal dining room. The expansive family room is complete with a cozy fireplace and windows overlooking the pool
and grounds. The kitchen is a fabulous and equipped with top of the line appliances, a generous island that doubles as a casual dining space and ample custom cabinetry open to banquette style breakfast area and built in desk area.  The primary suite is a luxurious retreat featuring a spacious
ensuite bathroom all updated and doors to the beautiful outdoor living area.  Additional guest bedroom on the first floor with full bath. Upstairs leads to two additional very spacious bedrooms each with a full bath.  Great separate playroom pool room!!  Entertainer's paradise outside with large covered porch, stunning pool and outdoor kitchen with bar area and dining area. Three car garage and additional parking area.  This home has it all!!
#21323447

Shreveport

4807 Gilbert Drive

4 Beds

4 Baths

5,512 Sq.Ft.

$1,365,000

MLS#: 21323447

 - property

Send a message

Message successfully sent.

Your message

What is 3 + 4 ?

Reason for contacting?

I agree to receive email communication and understand I can unsubscribe at any time.

I agree to be contacted by Next Level Realty Group via call, email, and text for real estate services. To opt out, you can reply 'stop' at any time or reply 'help' for assistance. You can also click the unsubscribe link in the emails. Message and data rates may apply. Message frequency may vary. Privacy Policy

Sign Out

Virtual Assistant

Would you like to take the next step with this property? We can help you schedule a showing or virtual tour, or send you more details.

Yes, I would like more information.

Thank You for Your Reply, One of Our Agents will contact you as soon as possible

No, maybe later.

Thank you, you can always contact me via email, phone number or through the contact form.

Realhub AI

Lucy - Your AI-Powered Realtor

Update Your Temporary Password

Personalize your search

Enter your email and we'll notify you immediately when new listings match what you're looking for.

or enter email address

Already have an account ? Login here

Continue your home search

I agree to receive communications and understand I can unsubscribe at any time.

I agree to be contacted by Next Level Realty Group via call, email, and text for real estate services. To opt out, you can reply 'stop' at any time or reply 'help' for assistance. You can also click the unsubscribe link in the emails. Message and data rates may apply. Message frequency may vary. Privacy Policy

Already have an account ? Login here

We use cookies

We use cookies primarily for analytics to enhance your experience. By accepting, you agree to our use of these cookies. You can manage your preferences or learn more about our cookies policy.