


Property
Beds
5
Full Baths
4
1/2 Baths
1
Year Built
1981
Sq.Footage
4,580
Completely reimagined and rebuilt in 2026, this extraordinary Pierremont home blends timeless architecture with the luxury, design, and amenities of new construction on one of Shreveport's most coveted streets. Situated on a beautifully landscaped .8-acre lot on prestigious East Ridge Drive, this extraordinary 4,580-square-foot residence has 5 bedrooms and 4.5 bathrooms. Originally custom built as a 3 bedroom, 2 bath home, the property underwent an extensive renovation and expansion, including the addition of an entirely new second floor, creating a truly one-of-a-kind residence with the quality and amenities of new construction. One of the home’s most extraordinary features is its seamless indoor-outdoor living. A dramatic accordion glass wall opens to an impressive 1,000-square-foot covered patio complete with its own fireplace, creating the ultimate entertaining space overlooking the expansive backyard. Designed for both everyday living and exceptional entertaining, the open-concept floor plan features 10-foot ceilings, rich hardwood floors, custom built-ins, abundant natural light, and stunning living spaces throughout. The elegant formal dining room opens to a spectacular family room with fireplace and custom wet bar featuring custom French brass shelving and antiqued mirror accents. At the heart of the home is a remarkable chef’s kitchen anchored by an oversized center island, abundant storage, and expansive gathering spaces. The luxurious first-floor primary suite serves as a private retreat with direct patio access, spa-inspired marble bath, freestanding soaking tub, separate water closet, and oversized dual walk-in closets. The flexible floor plan includes 2 first-floor bedrooms connected by a Jack-and-Jill bath, plus 2 spacious upstairs bedrooms, each with a private ensuite bath and adjacent upstairs living area. Additional amenities include a 3 car garage, 3 decked attic storage areas, new privacy fencing, and professionally landscaped grounds.
Features & Amenities
Interior
-
Other Interior Features
Built-in Features, Double Vanity, Eat-in Kitchen, Kitchen Island, Open Floorplan, Walk-In Closet(s), Wet Bar
-
Total Bedrooms
5
-
Bathrooms
4
-
1/2 Bathrooms
1
-
Basement YN
NO
-
Cooling YN
YES
-
Cooling
Ceiling Fan(s), Central Air, Gas
-
Fireplace YN
YES
-
Heating YN
YES
-
Heating
Exhaust Fan, Central, Fireplace(s)
-
Pet friendly
N/A
Exterior
-
Garage
Yes
-
Garage spaces
3
-
Parking
Additional Parking, Circular Driveway, Concrete, Driveway, Enclosed, Garage, Garage Door Opener, Garage Faces Side, Attached
-
Patio and Porch Features
Covered, Deck
-
Pool
No
-
Waterfront YN
NO
Area & Lot
-
Lot Size(acres)
0.806
-
Lot Size(square feet)
35,109
-
Property Type
Residential
-
Property Sub Type
Single Family Residence
Price
-
Sales Price
$1,295,000
-
Tax Amount
$4,898
-
Sq. Footage
4,580
-
Price/SqFt
$282
HOA
-
Association
No
School District
-
Elementary School
N/A
-
Middle School
N/A
-
High School
Caddo PSB
Property Features
-
Sewer
Public Sewer
-
Tax Lot
2
-
Water Source
Public
Schedule a Showing
Showing scheduled successfully.
Mortgage calculator
Estimate your monthly mortgage payment, including the principal and interest, property taxes, and HOA. Adjust the values to generate a more accurate rate.
Your payment
Principal and Interest:
$
Property taxes:
$
HOA fees:
$
Total loan payment:
$
Total interest amount:
$
Location
County
Caddo
Elementary School
Middle School
High School
Caddo PSB
Listing Courtesy of Brad Gosslee, Gosslee Property Management LLC
RealHub Information is provided exclusively for consumers' personal, non-commercial use, and it may not be used for any purpose other than to identify prospective properties consumers may be interested in purchasing. All information deemed reliable but not guaranteed and should be independently verified. All properties are subject to prior sale, change or withdrawal. RealHub website owner shall not be responsible for any typographical errors, misinformation, misprints and shall be held totally harmless.

AGENT
Joe Boston
Call Joe today to schedule a private showing.

* Listings on this website come from the FMLS IDX Compilation and may be held by brokerage firms other than the owner of this website. The listing brokerage is identified in any listing details. Information is deemed reliable but is not guaranteed. If you believe any FMLS listing contains material that infringes your copyrighted work please click here to review our DMCA policy and learn how to submit a takedown request.© 2024 FMLS.
Related Properties
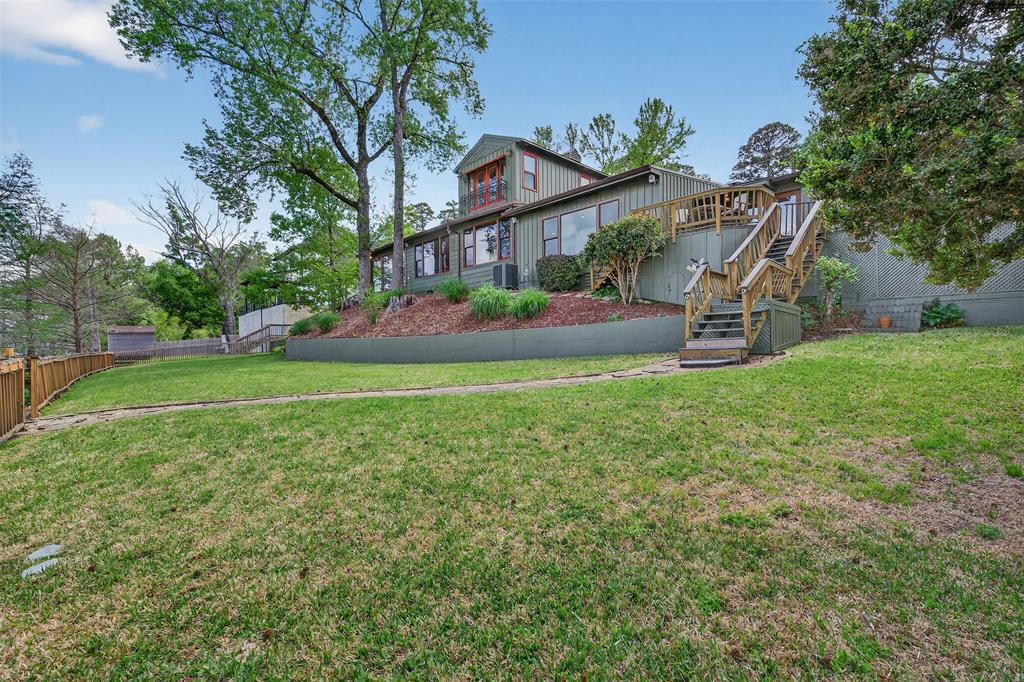
Shreveport
6046 S Lakeshore Drive
3 Beds
3 Baths
3,789 Sq.Ft.
$1,100,000
MLS#: 21224259
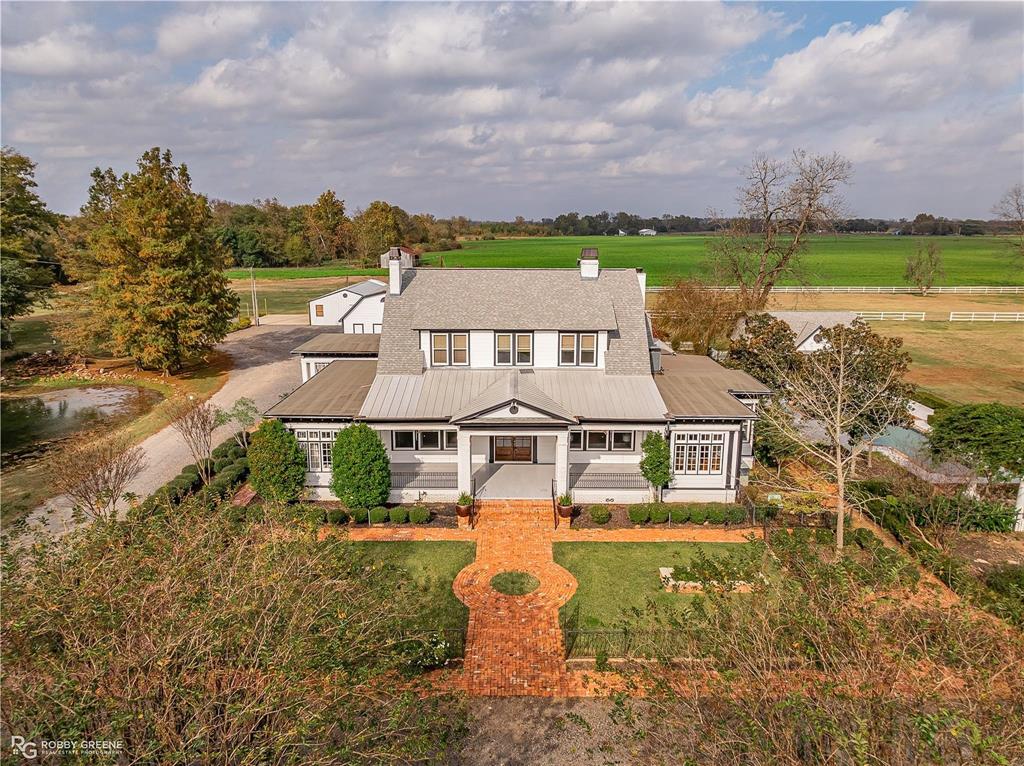
Shreveport
8265 Cornhusker Road
4 Beds
4 Baths
6,405 Sq.Ft.
$1,199,000
MLS#: 21101049

Shreveport
7 Lake Point Place
3 Beds
3 Baths
3,772 Sq.Ft.
$1,250,000
MLS#: 21114023
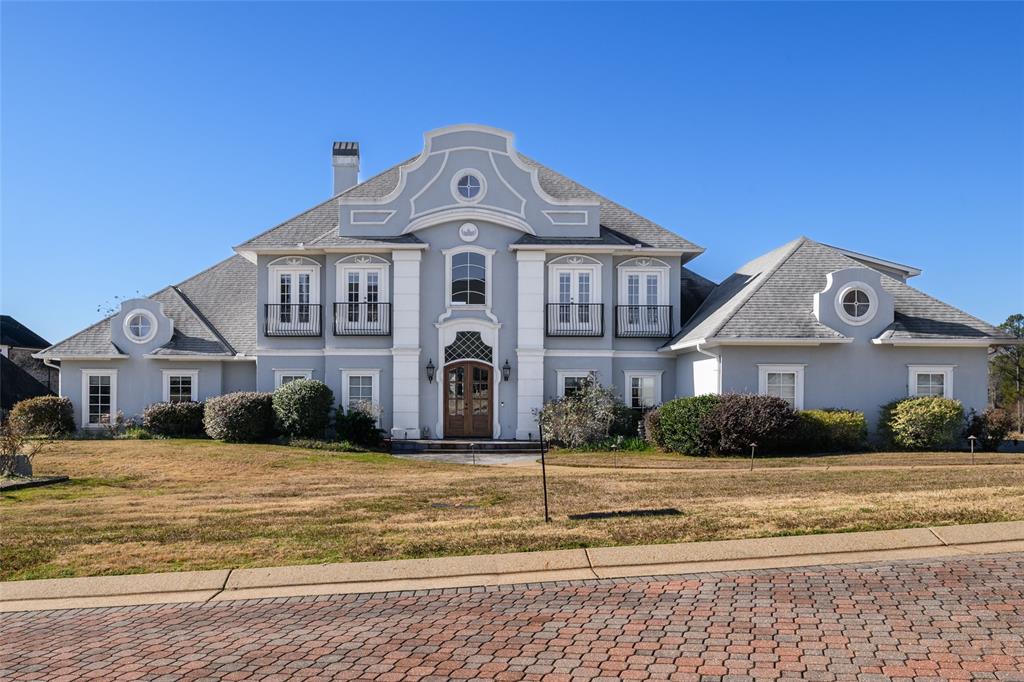
Shreveport
10972 Sanctuary Way
5 Beds
5 Baths
6,056 Sq.Ft.
$1,195,000
MLS#: 21153321

Shreveport
750 Chinquapin Drive
5 Beds
4 Baths
4,373 Sq.Ft.
$1,395,000
MLS#: 21338602
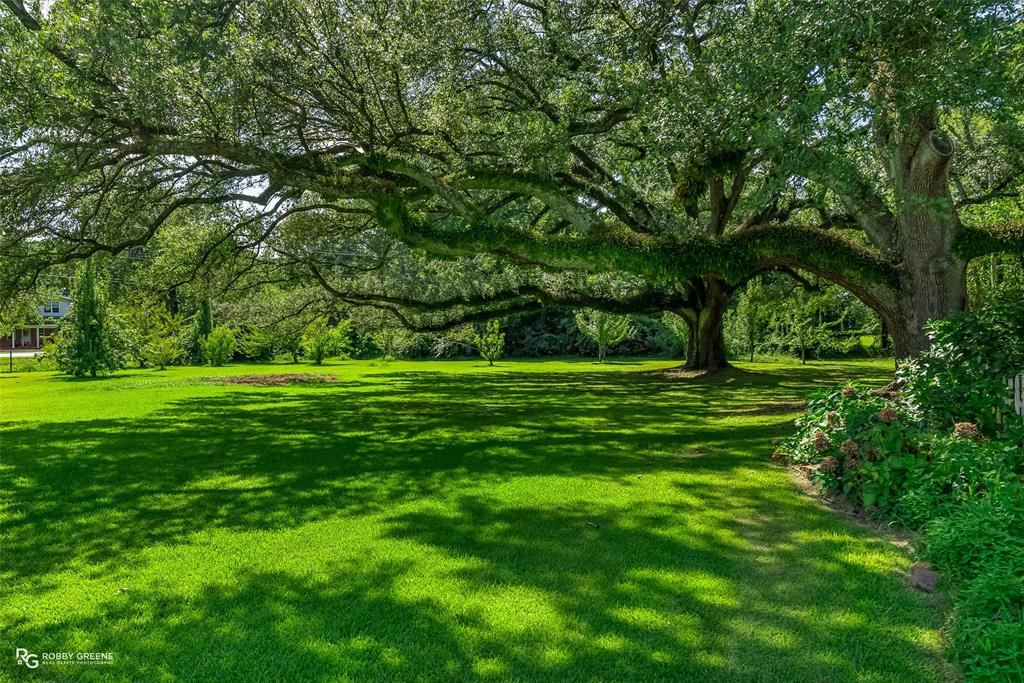
Shreveport
3530 Old Mooringsport Road
3 Beds
3 Baths
3,414 Sq.Ft.
$1,400,000
MLS#: 20937821
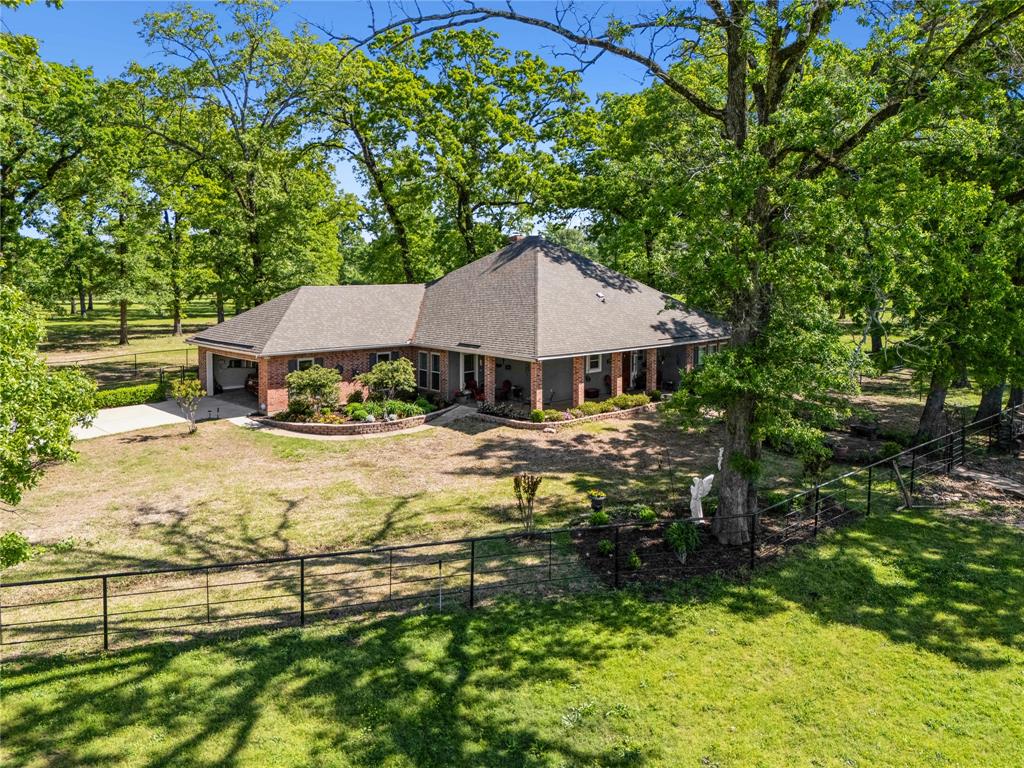
Shreveport
6670 N Lakeshore Drive
2 Beds
2 Baths
2,164 Sq.Ft.
$1,340,000
MLS#: 21079282
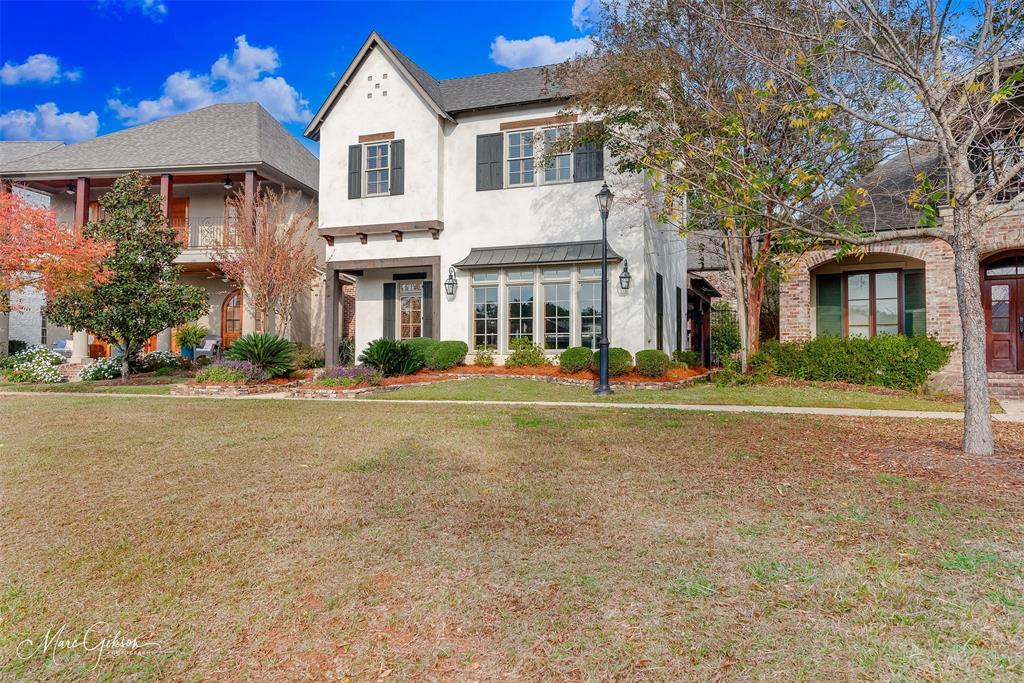
Shreveport
2035 Princewood Lane
3 Beds
2 Baths
3,563 Sq.Ft.
$1,249,000
MLS#: 21134496
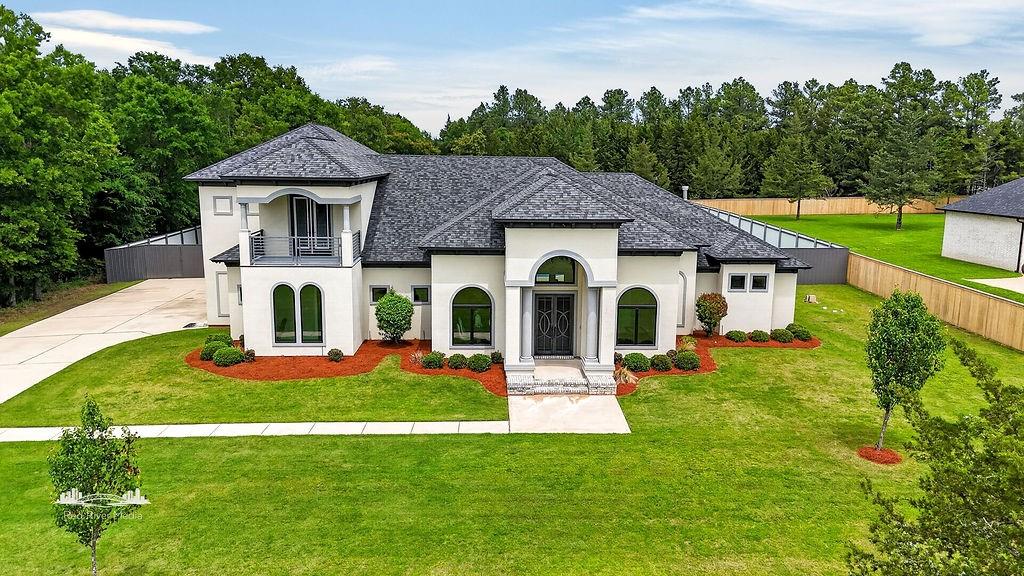
Shreveport
5768 Cross Lake Point Drive
3 Beds
3 Baths
3,570 Sq.Ft.
$1,056,000
MLS#: 21250054
