


Property
Beds
4
Full Baths
3
1/2 Baths
1
Year Built
1998
Sq.Footage
6,676
Welcome to 7402 Hollytree Dr., an exceptional estate situated on a sweeping corner lot in one of Tyler's most desirable neighborhoods. With timeless architecture, extraordinary craftsmanship, and a detached guest residence unlike anything else on the market, this stately property truly has it all. A circular driveway, lush professional landscaping, and a striking front elevation create exceptional curb appeal that immediately stands out. Step inside through an elegant entry with soaring ceilings into a spectacular family room highlighted by a dramatic domed rotunda ceiling, an ornate fireplace, custom arched built-ins, and exceptional millwork. Deep crown molding, detailed trim, and arched openings showcase the craftsmanship found throughout. A formal dining room with a vaulted ceiling and a private study sit just off the entry. The spacious kitchen features abundant custom cabinetry, double ovens, a center island, bar seating, a built-in china cabinet, and a generous breakfast area. The oversized primary suite is a luxurious retreat with its own rotunda ceiling and an ensuite bath offering dual vanities, a jetted tub, walk-in shower, and spacious closet. Three additional bedrooms complete the split floor plan with well-appointed shared baths. The 3,646 SF main home also includes an attached 2-car garage plus a golf cart garage. Connected by a breezeway is the ultimate bonus: a two-story detached guest residence and car enthusiast's dream. The epoxy-finished garage features mini-split heating and cooling and has room for up to six vehicles. Upstairs offers approximately 2,142 SF of heated and cooled living space with a full kitchen, living room, bedroom, balcony, full bath, and half bath, making it ideal for guests, multigenerational living, a private office, or entertaining. Outside, enjoy expansive covered patios, beautifully landscaped grounds, a sizeable backyard, and a charming gazebo, completing this truly one-of-a-kind Hollytree estate.
Features & Amenities
Interior
-
Other Interior Features
Cathedral Ceiling(s), Chandelier, Double Vanity, Eat-in Kitchen, Kitchen Island, Pantry, Walk-In Closet(s)
-
Total Bedrooms
4
-
Bathrooms
3
-
1/2 Bathrooms
1
-
Basement YN
NO
-
Fireplace YN
YES
-
Pet friendly
N/A
Exterior
-
Garage
Yes
-
Garage spaces
8
-
Construction Materials
Brick
-
Parking
Circular Driveway, Concrete, Driveway, Garage Door Opener, Garage Faces Side, Golf Cart Garage, Heated Garage, Oversized, Private, Attached
-
Pool
No
-
Waterfront YN
NO
Area & Lot
-
Lot Size(acres)
0.601
-
Lot Size(square feet)
26,179
-
Property Type
Residential
-
Property Sub Type
Single Family Residence
Price
-
Sales Price
$995,000
-
Tax Amount
$16,018
-
Sq. Footage
6,676
-
Price/SqFt
$149
HOA
-
Association
YES
-
Association Fee
$100
-
Association Fee Frequency
Annually
-
Association Fee Includes
N/A
School District
-
Elementary School
Rice
-
Middle School
Three Lakes
-
High School
Tyler Legacy
Property Features
-
Sewer
Public Sewer
-
Tax Lot
13A
-
Water Source
Public
Schedule a Showing
Showing scheduled successfully.
Mortgage calculator
Estimate your monthly mortgage payment, including the principal and interest, property taxes, and HOA. Adjust the values to generate a more accurate rate.
Your payment
Principal and Interest:
$
Property taxes:
$
HOA fees:
$
Total loan payment:
$
Total interest amount:
$
Location
County
Smith
Elementary School
Rice
Middle School
Three Lakes
High School
Tyler Legacy
Listing Courtesy of David Kurtz, Dwell Realty
RealHub Information is provided exclusively for consumers' personal, non-commercial use, and it may not be used for any purpose other than to identify prospective properties consumers may be interested in purchasing. All information deemed reliable but not guaranteed and should be independently verified. All properties are subject to prior sale, change or withdrawal. RealHub website owner shall not be responsible for any typographical errors, misinformation, misprints and shall be held totally harmless.

AGENT
Joe Boston
Call Joe today to schedule a private showing.

* Listings on this website come from the FMLS IDX Compilation and may be held by brokerage firms other than the owner of this website. The listing brokerage is identified in any listing details. Information is deemed reliable but is not guaranteed. If you believe any FMLS listing contains material that infringes your copyrighted work please click here to review our DMCA policy and learn how to submit a takedown request.© 2024 FMLS.
Related Properties

Tyler
17379 County Road 318
3 Beds
2 Baths
3,690 Sq.Ft.
$875,000
MLS#: 21384611

Tyler
11378 State Highway 110 N
4 Beds
4 Baths
3,552 Sq.Ft.
$1,100,000
MLS#: 21339960

Tyler
3008 Forest Trail
4 Beds
4 Baths
3,028 Sq.Ft.
$889,000
MLS#: 21357208

Tyler
3645 Woods Boulevard
4 Beds
3 Baths
4,478 Sq.Ft.
$975,000
MLS#: 21382932

Tyler
9261 Caddo Ridge Cove
5 Beds
4 Baths
3,899 Sq.Ft.
$814,500
MLS#: 21367693

Tyler
7317 Lake Pointe Cove
4 Beds
4 Baths
3,998 Sq.Ft.
$869,900
MLS#: 21376254
Tyler
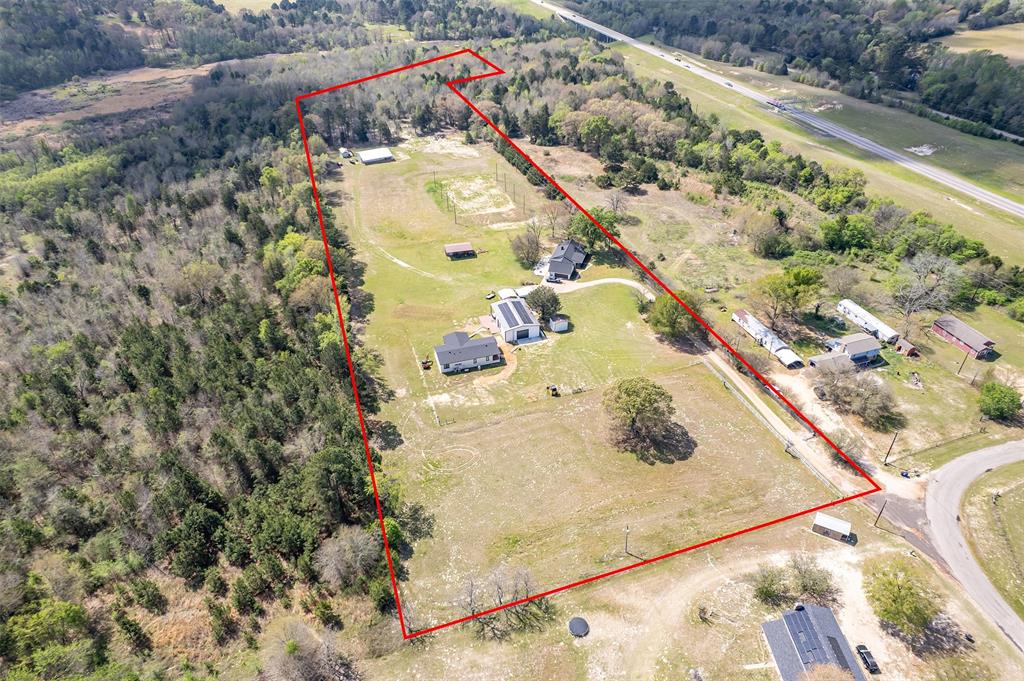
13511 COUNTY ROAD 1141
6 Beds
4 Baths
3,910 Sq.Ft.
$995,000
MLS#: 21222962

Tyler
4504 Triggs Trace
4 Beds
4 Baths
3,320 Sq.Ft.
$839,900
MLS#: 21365076
Tyler
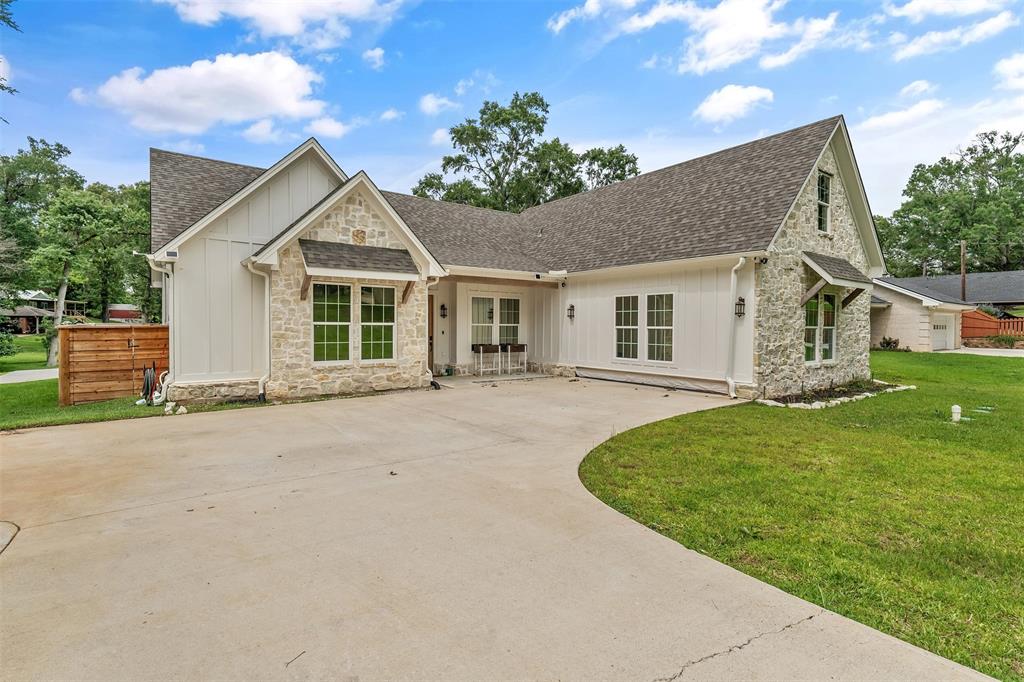
16837 Wilson
5 Beds
2 Baths
2,540 Sq.Ft.
$899,000
MLS#: 21282503
