Features & Amenities

Interior

  • Other Interior Features

    Built-in Features, Other, Pantry, Vaulted Ceiling(s)

  • Total Bedrooms

    4

  • Bathrooms

    4

  • 1/2 Bathrooms

    1

  • Basement YN

    NO

  • Fireplace YN

    YES

  • Pet friendly

    N/A

Exterior

  • Garage

    Yes

  • Garage spaces

    2

  • Parking

    Garage, Attached

  • Pool

    No

  • Waterfront YN

    NO

Area & Lot

  • Lot Size(acres)

    0.256

  • Lot Size(square feet)

    11,151

  • Property Type

    Residential

  • Property Sub Type

    Single Family Residence

Price

  • Sales Price

    $899,000

  • Tax Amount

    $1,418

  • Sq. Footage

    3,028

  • Price/SqFt

    $296

HOA

  • Association

    YES

  • Association Fee

    $850

  • Association Fee Frequency

    Annually

  • Association Fee Includes

    N/A

School District

  • Elementary School

    Dr. Bryan Jack

  • Middle School

    Three Lakes

  • High School

    Tyler Legacy

Property Features

  • Sewer

    Public Sewer

  • Tax Lot

    2

Schedule a Showing

Showing scheduled successfully.

<
>
IN PERSON
VIA CHAT

What is 3 + 4 ?


Change time

Mortgage calculator

Estimate your monthly mortgage payment, including the principal and interest, property taxes, and HOA. Adjust the values to generate a more accurate rate.

Your payment

Principal and Interest:

$

Property taxes:

$

HOA fees:

$

Total loan payment:

$

Total interest amount:

$

Location

County

Smith

Elementary School

Dr. Bryan Jack

Middle School

Three Lakes

High School

Tyler Legacy

Listing Courtesy of James Mccain , RE/MAX Tyler

RealHub Information is provided exclusively for consumers' personal, non-commercial use, and it may not be used for any purpose other than to identify prospective properties consumers may be interested in purchasing. All information deemed reliable but not guaranteed and should be independently verified. All properties are subject to prior sale, change or withdrawal. RealHub website owner shall not be responsible for any typographical errors, misinformation, misprints and shall be held totally harmless.

Agent Joe Boston

AGENT

Joe Boston

Call Joe today to schedule a private showing.


* Listings on this website come from the FMLS IDX Compilation and may be held by brokerage firms other than the owner of this website. The listing brokerage is identified in any listing details. Information is deemed reliable but is not guaranteed. If you believe any FMLS listing contains material that infringes your copyrighted work please click here to review our DMCA policy and learn how to submit a takedown request.© 2024 FMLS.
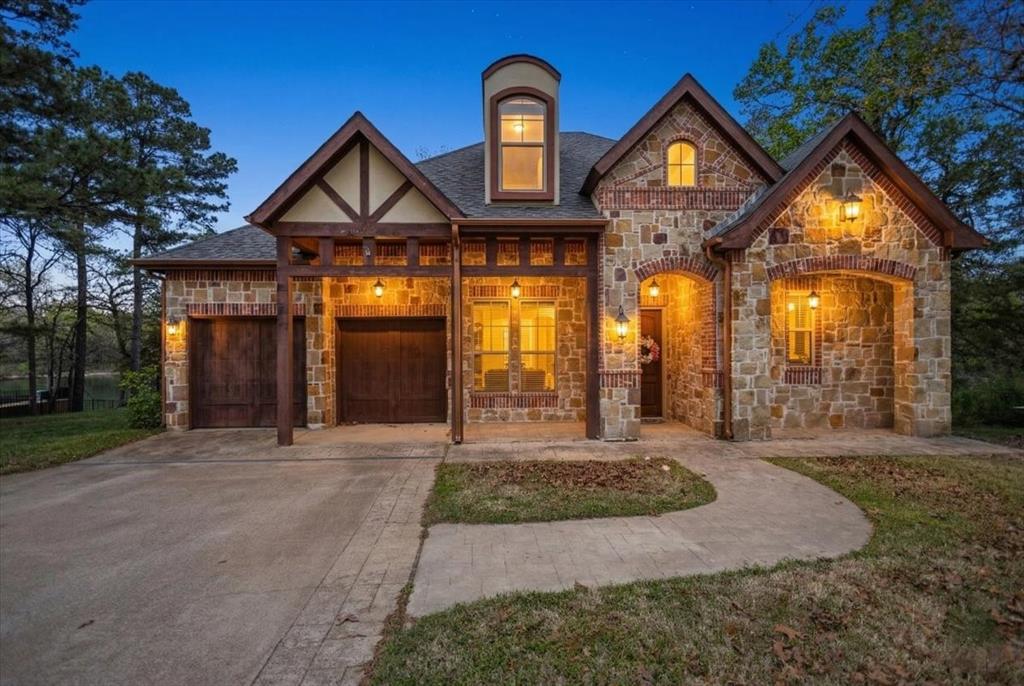
Welcome to this beautifully crafted new construction home by Schulze Custom Homes. This home features over 3,000 square feet of thoughtfully designed living space. Featuring 4 spacious bedrooms and 4 and half luxurious bathrooms, this home combines modern elegance with everyday functionality. The open concept floor plan creates a seamless flow between the living, dining and kitchen areas, making it ideal for entertaining and family gatherings. The kitchen comes complete with Kitchen Aid appliances, quartz countertops, extensive custom cabinetry, premium finishes, and a large walk-in pantry providing exceptional storage and organization. Retreat to the spacious owner's suite featuring a spa like ensuite bath and generous closet space. Each additional bedroom includes its own bathroom access, offering comfort and privacy for family members and guests alike. With high-end finishes throughout, abundant natural light, and a layout designed for today's lifestyle, this exceptional home delivers the perfect blend of luxury, comfort and convenience

3008 Forest Trail

Message successfully sent.

What would you like to know?

What is 3 + 4 ?

I agree to receive email communication and understand I can unsubscribe at any time.

I agree to be contacted by Next Level Realty Group via call, email, and text for real estate services. To opt out, you can reply 'stop' at any time or reply 'help' for assistance. You can also click the unsubscribe link in the emails. Message and data rates may apply. Message frequency may vary. Privacy Policy

Related Properties

Welcome to Bishop Gates at Oak Hollow. This stunning, like new, pristine, move in ready custom built & thoughtfully designed home spares no detail. From the moment you arrive, you’ll notice the impressive curb appeal, professionally landscaped front & back yard, additional driveway parking & beautiful entry, inside and out. Backing to a peaceful wooded setting, the home offers exceptional privacy, a covered nice covered patio and access to neighborhood trails just a short walkaway. Inside, the grand foyer welcomes you with arched doorways & wood floors flowing throughout the main living spaces and primary bedroom. The spacious living room features wood beams, a stone fireplace with gas logs & a wall of windows extending into the dining room, filling the home with natural light and beautiful scenery. The open concept kitchen features stainless steel appliances, double ovens, built in microwave, gas range, floor to ceiling cabinetry, accent cabinets, detailed trim work, discreet utensil drawers & a walk in pantry. A VacPan for effortless sweeping complements the central vacuum system throughout the home. Plantation shutters throughout. The primary suite offers patio access & a beautiful bath with separate marble vanities, freestanding tub, walk in shower with accent tile, water closet & a spacious, thoughtfully designed walk in closet. Two additional downstairs bedrooms share a Jack & Jill bath, each with its own marble vanity, plus a walk in shower. One bedroom features vaulted ceilings & accent reading lights. Upstairs offers an oversized 4th bedroom or bonus room, full bath, craft closet & Biomax spray foamed walk in attic. The spacious laundry room includes a sink, folding counter, extra storage, room for an additional refrigerator & a convenient exterior door. Professionally epoxied garage floors, reverse osmosis at kitchen sink for instant hot water & new roof & gutters complete this beautifully designed home.
#21361827

Tyler

7410 Princedale

4 Beds

3 Baths

3,389 Sq.Ft.

$814,000

MLS#: 21361827

Welcome to 6987 Canal St in the prestigious Oak Hollow community, a beautifully designed Mediterranean inspired home offering luxury, comfort, and incredible entertaining spaces. Situated on just under a half acre lot, this stately 4 bedroom, 4 bath home immediately impresses with beautiful shutters, mature landscaping, and an elegant front elevation. Inside, you are welcomed by an extended entryway leading into a stunning study or secondary living area featuring a stone fireplace, custom bookcases, and stained beam ceilings. Across the hall is a spacious formal dining room connected to a butler’s pantry with sink, drink fridge, and additional cabinetry. The chef’s kitchen offers expansive bar seating, gas cooktop, stone sink, breakfast nook, and opens seamlessly into the spacious living area with high ceilings and beautiful beam details. The primary suite is a true retreat with tray ceilings and a luxurious ensuite bath featuring double vanities, jetted tub, oversized walk in shower, and an incredible custom closet complete with built ins, makeup vanity, and additional storage. An additional guest bedroom is located downstairs, while upstairs offers two more guest bedrooms connected by a Jack and Jill bath plus an additional shared bath. Designed for entertaining, the backyard is a true private oasis featuring a large covered patio with built in ceiling heaters, outdoor kitchen with grill and sink, resort style pool and spa and even comes with a recessed in water seating area with umbrella, water features, additional green space, and outdoor chiminea for gathering around the fire. Upstairs enjoy a dedicated media and game room complete with projector theater equipment, wet bar, and drink fridge, along with a workout room and additional flex space. Abundant storage throughout and a spacious side entry 3 car garage complete the features. This exceptional property truly has it all! NEW ROOF AUGUST 2026!
#21365179

Tyler

6987 Canal

4 Beds

4 Baths

4,932 Sq.Ft.

$995,000

MLS#: 21365179

Price reduced
Single story living in one of Tyler's most exclusive gated communities, welcome to 1915 Stonegate Valley Drive! Nestled on over an acre in prestigious Stonegate, this beautifully maintained single story, 4-bedroom, 3.5-bath home offers approximately 3,050 square feet of thoughtfully designed living space. Featuring rich hardwood floors, a spacious living room with vaulted beamed ceilings, and large windows overlooking the expansive backyard, this home blends elegance with everyday comfort. The kitchen boasts updated countertops, modern appliances, ample cabinetry, and generous workspace perfect for entertaining. The private primary suite provides a relaxing retreat, while the oversized lot offers plenty of room to enjoy outdoor living. Experience luxury, privacy, and convenience in one of South Tyler’s most sought-after neighborhoods.
#21296194

Tyler

1915 Stonegate Valley Drive

4 Beds

3 Baths

3,050 Sq.Ft.

$763,500

MLS#: 21296194

New Construction. Welcome to your dream home in The Cascades. Vaulted ceilings and generous windows fill even the most remote corners with natural light, connecting you to the serenity of the East Texas pines. New construction with timeless transitional design, this elegant two-story residence offers a seamless blend of luxury and comfort. Glass and metal doors highlight the grand entry, welcoming you in with soaring ceilings and exquisitely crafted woodwork framing the open staircase, setting a refined tone throughout the home. The main level features a serene and private Primary Suite with a spa-inspired bath and an oversized closet, along with a versatile secondary bedroom or separate study with a full bath for extra flexibility. The expansive great room showcases dramatic ceiling heights and flows effortlessly into the open-concept kitchen and dining area—ideal for hosting gatherings both large and small. Upstairs, three generously sized bedrooms and a spacious game room provide the perfect setting for relaxation and entertainment. Step outside to the covered outdoor living space with a cozy fireplace, perfect for year-round enjoyment. Nestled within a premier golf community, this home invites you to experience refined living surrounded by scenic beauty and exceptional amenities, including golf, tennis and dining.
#21216249

Tyler

4585 Cascades Boulevard

5 Beds

4 Baths

3,406 Sq.Ft.

$845,000

MLS#: 21216249

Sophisticated One Story in Cascades on Half Acre.

Built in 2020, experience a thoughtfully designed single story home set on approximately half an acre.  It features both comfort and functionality with an open floor plan, soaring ceilings, and expansive windows that bathe the living spaces in natural light.

The chef’s kitchen is the heart of the home with premium appliances, abundant counter space, and a seamless connection to the dining and living areas—perfect for both cozy get-togethers and larger gatherings. The second living area includes an attached 5x10 flex space, currently used as a home gym but easily adaptable for hobbies, play, or storage. The office includes an oversized storage closet, ideal for keeping holiday decor and your Christmas tree neatly tucked away. 

The split primary suite overs a private retreat, complete with a spa-inspired bath and generous walk-in closet with built in dressers and dressing area. Additional bedrooms are spacious and thoughtfully designed, providing comfort and privacy for family or guests.  

Step outside to the outdoor living space featuring a covered patio with a cozy fireplace and built-in grill—perfect for year-round entertaining or quiet evenings at home.  The backyard offers a private landscaped setting with green space maintaining privacy and tranquility. 

Additional features include a split three-car garage with two full bays plus an additional space ideal for a golf cart, workshop, or extra storage.  Roof replaced in 2025.

Beyond your doorstep, you’ll enjoy access to championship golf, indoor and outdoor tennis courts, dining, spa, pool and fitness facilities—all within minutes of Tyler’s finest shopping, dining, and medical district.

2926 Stewart Way combines the best of refined living, a vibrant community, and modern amenities. This is more than a home—it’s a lifestyle of luxury and convenience in the heart of East Texas.
#21235318

Tyler

2926 Stewart Way

3 Beds

2 Baths

3,615 Sq.Ft.

$1,020,000

MLS#: 21235318

18.169 acre gated property in East Texas offering a rare combination of multiple residences, functional improvements, and recreational features. Designed for flexibility, this property is ideal for multi-generational living, income potential, or a private retreat with room to expand.

The main home features 3 bedrooms, 3 full bathrooms, and updated interior finishes, with flexible living and dining spaces. A second residence offers 3 bedrooms, 2 bathrooms, and an open-concept layout—ideal for extended family or rental use.

The property is well-equipped with multiple outbuildings, including two shops with water and electricity. One shop includes additional living space with bedrooms and a full bath, while the larger 2,000 SF shop offers the potential to be finished out as a third residence, workspace, or business use. A small barn and pole barn provide additional utility for livestock, storage, or equipment.

The 18+ acres offer a balanced mix of open pasture and mature woods, with a centrally located track for recreational or equestrian use complete with arena lighting. Additional features include RV hookups, solar panels for energy efficiency, and a gated entrance with concrete drive access.

Conveniently located near Tyler’s amenities while maintaining privacy and usable acreage, this property presents a unique opportunity with multiple use options.
#21222962

Tyler

13511 COUNTY ROAD 1141

6 Beds

4 Baths

3,910 Sq.Ft.

$995,000

MLS#: 21222962

Waterfront Luxury in The Cascades Golf Club!  Nestled in the prestigious Cascades Golf Club in Tyler, TX, this exceptional waterfront home offers refined design, scenic views, and a highly functional multi-level layout. Situated on a quiet cul-de-sac, this 3-bedroom, 3 full bath, 2 half-bath residence delivers privacy, elegance, and comfort in one of East Texas’ most desirable communities.  Inside, expansive windows, soaring ceilings, and rich hardwood floors create a light-filled, inviting atmosphere. The home has been professionally styled by The Feathered Nest Design and curated with WAGS, enhancing its cohesive and elevated presentation.  The gourmet kitchen is designed for both everyday living and entertaining, featuring a Sub-Zero refrigerator, commercial-grade double oven, and 8-burner gas range, along with custom cabinetry and premium finishes.  The main level features a private primary suite with a spa-inspired en-suite bath, along with a dedicated office, ideal for remote work or a quiet study space. Upstairs includes a spacious bedroom with en-suite, while the lower level offers a second living area, bedroom with en-suite, and powder bath, ideal for guests or multi-generational living.  Outdoor living spans two levels, with a stone-paved patio below and a covered deck above, both with ceiling fans and positioned to capture peaceful water views and East Texas sunsets.  Additional features include a detached 1-car garage with private-entry casita, perfect for guest quarters or a second home office, plus a 2-car attached garage, and central HVAC with gas heat.  Located in The Cascades, one of Tyler’s premier golf course communities, residents enjoy access to a lifestyle defined by scenic surroundings, luxury homes, and proximity to top-tier dining, medical facilities, and retail. This property represents a rare opportunity to own a waterfront home in Tyler, TX that combines elegance, functionality, and location.
#21217816

Tyler

2861 J Cupit Court

4 Beds

4 Baths

3,438 Sq.Ft.

$750,000

MLS#: 21217816

European-inspired architecture and exceptional craftsmanship define this distinctive 4,008-square-foot residence, privately set on 1.004 acres near the end of Molina Drive. From the arched wood-paneled foyer and intricate millwork to soaring ceilings, rich natural woodwork, and a dramatic stone-and-brick fireplace, thoughtful detail reveals itself at every turn. The kitchen blends beauty and function with granite surfaces, furniture-style cabinetry, wood-beamed ceilings, and a separate wet bar. Designed for both grand entertaining and comfortable everyday living, the expansive two-story layout offers 6 bedrooms, 5.5 bathrooms, a serene primary retreat, private office, game and media lounge, and balcony suite. Covered outdoor living, countryside views, and an exterior-access full bathroom extend the home’s thoughtful design beyond its interiors. A rare offering for the buyer who values privacy, generous scale, and enduring architectural character.
#21356180

Tyler

7820 Molina Drive

6 Beds

5 Baths

4,008 Sq.Ft.

$725,000

MLS#: 21356180

New on site 4 days ago
Stunning home in gated Caddo Ridge Estates! This home is a whole vibe, with the bold exterior color and chic modern touches throughout the interior. The living area has tall ceilings, a sky-high fireplace, and stylish focal wall. The kitchen is every cook's dream with a large island workspace, SubZero fridge, 6-burner gas range, double ovens, KitchenAid appliances, and walk-in pantry. Work from home with ease at the built-in office space. Enter through the side door or garage into the mudroom where you'll find built-in cubbies to drop your bags, shoes, and jackets. Dreamy primary suite with spa-like en suite bathroom (dual vanities, soaking tub, walk-in shower, water closet, and more!) and massive walk-in closet. One guest room downstairs is an ideal mother-in-law suite with a nearby bathroom. Upstairs there's an open flex space at the top of the stairs that's perfect for a reading nook, gaming table, or additional living space. One of the upstairs guest rooms has an en suite bathroom, while the other two upstairs guest rooms share a hall bath. Enjoy relaxing on your large covered back porch, complete with fireplace. A greenbelt runs along the back fence, giving you extra privacy. The South Tyler location is convenient to shopping, dining, and entertainment--including the Cumberland Mall and the upcoming Parkside Development. Tyler address, WISD schools!
#21367693

Tyler

9261 Caddo Ridge Cove

5 Beds

4 Baths

3,899 Sq.Ft.

$814,500

MLS#: 21367693

 - property

Send a message

Message successfully sent.

Your message

What is 3 + 4 ?

Reason for contacting?

I agree to receive email communication and understand I can unsubscribe at any time.

I agree to be contacted by Next Level Realty Group via call, email, and text for real estate services. To opt out, you can reply 'stop' at any time or reply 'help' for assistance. You can also click the unsubscribe link in the emails. Message and data rates may apply. Message frequency may vary. Privacy Policy

Sign Out

Virtual Assistant

Would you like to take the next step with this property? We can help you schedule a showing or virtual tour, or send you more details.

Yes, I would like more information.

Thank You for Your Reply, One of Our Agents will contact you as soon as possible

No, maybe later.

Thank you, you can always contact me via email, phone number or through the contact form.

Realhub AI

Lucy - Your AI-Powered Realtor

Update Your Temporary Password

Personalize your search

Enter your email and we'll notify you immediately when new listings match what you're looking for.

or enter email address

Already have an account ? Login here

Continue your home search

I agree to receive communications and understand I can unsubscribe at any time.

I agree to be contacted by Next Level Realty Group via call, email, and text for real estate services. To opt out, you can reply 'stop' at any time or reply 'help' for assistance. You can also click the unsubscribe link in the emails. Message and data rates may apply. Message frequency may vary. Privacy Policy

Already have an account ? Login here

We use cookies

We use cookies primarily for analytics to enhance your experience. By accepting, you agree to our use of these cookies. You can manage your preferences or learn more about our cookies policy.