
Property
Beds
5
Full Baths
5
1/2 Baths
1
Year Built
2026
Sq.Footage
4,807
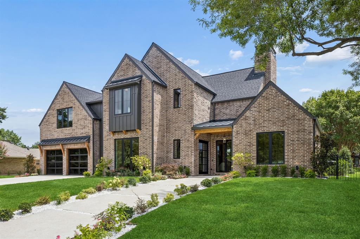
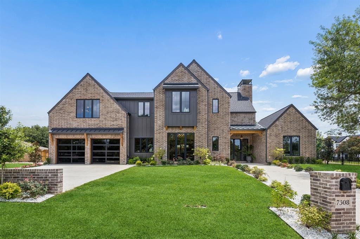
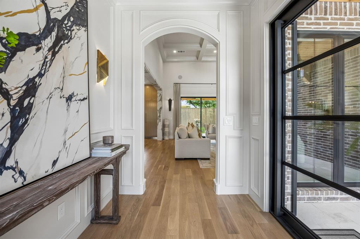
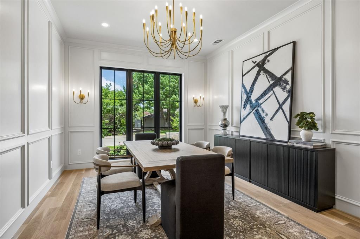
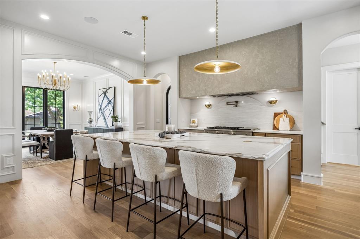
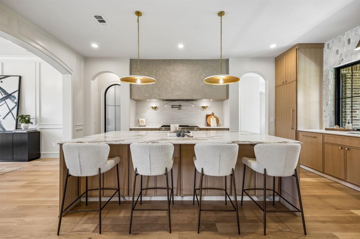
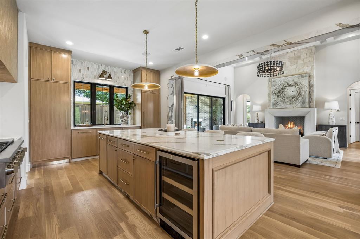
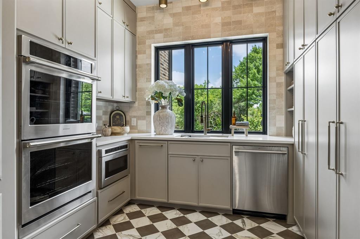
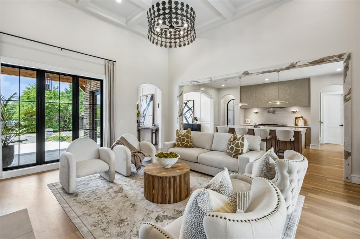
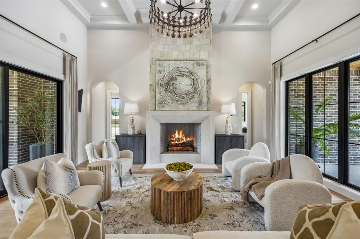
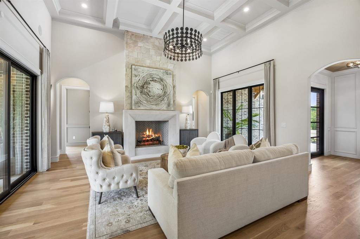
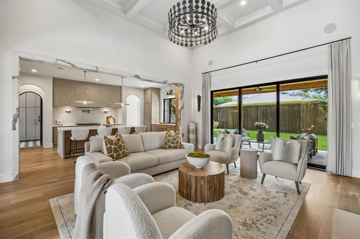
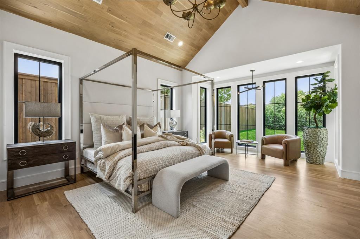
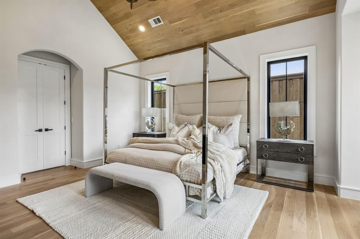
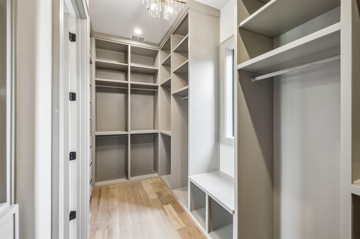
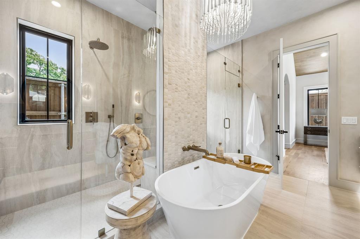
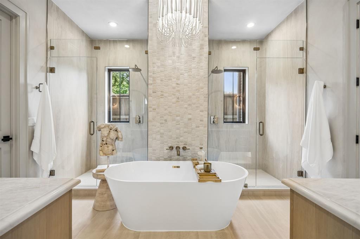
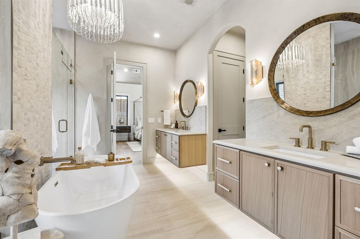
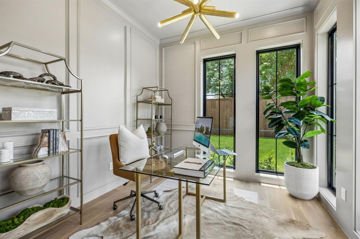
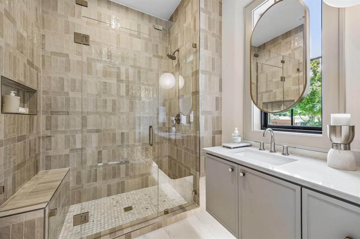
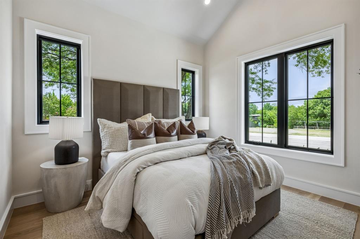
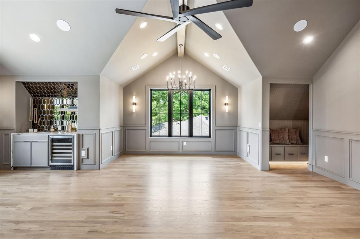
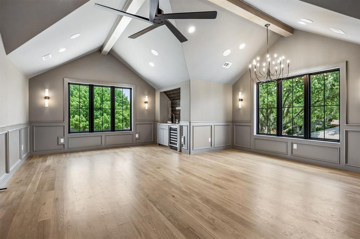
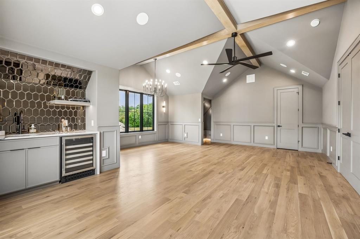
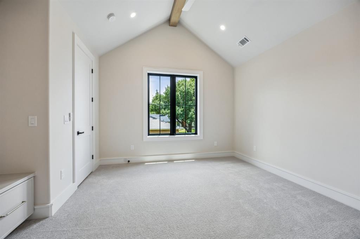
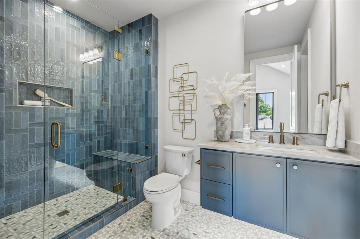
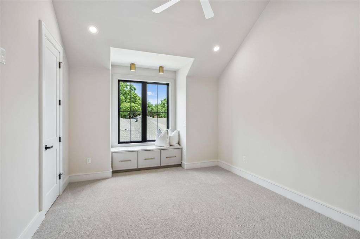
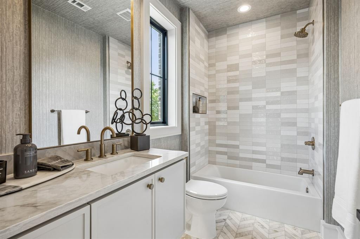
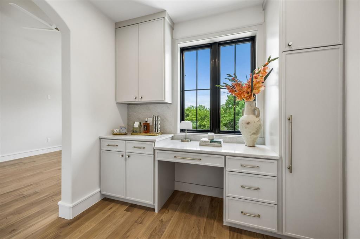
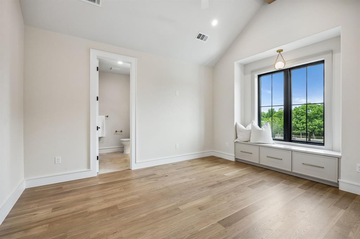
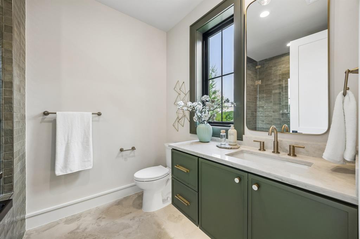
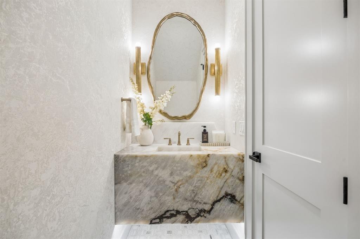
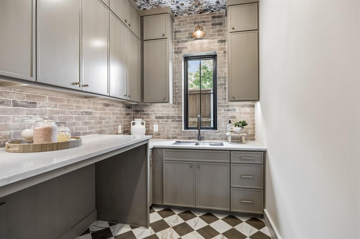
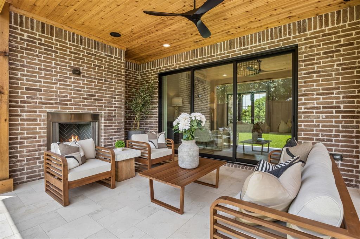
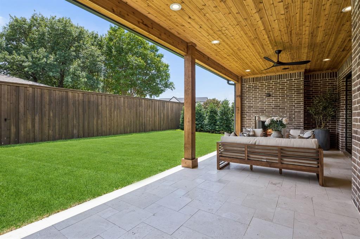
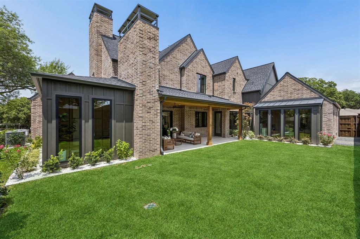
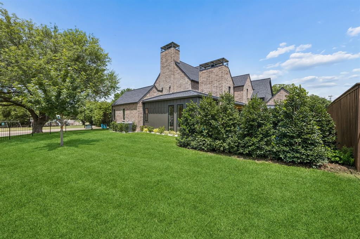
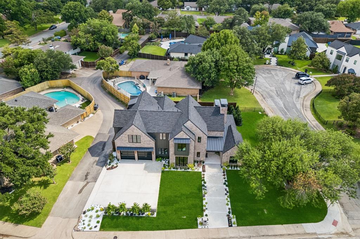
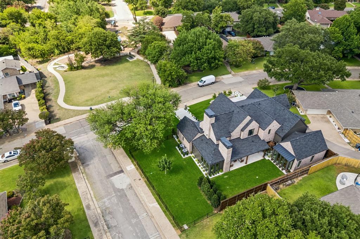
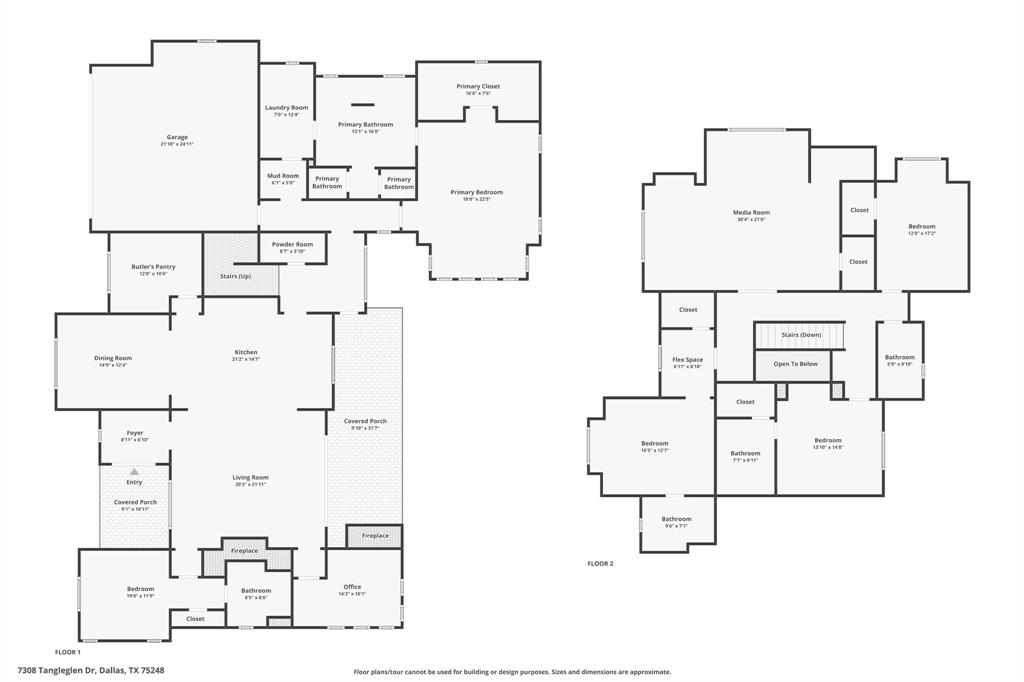
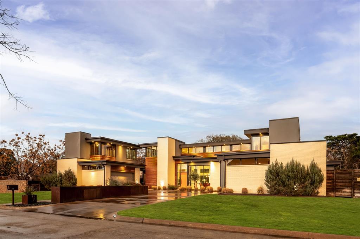
An extraordinary expression of luxury and craftsmanship, this brand-new custom home by Seven Fifteen Custom Homes Inc was designed for those who appreciate timeless architecture and elevated living. Situated on a beautifully landscaped 0.344-acre lot in one of North Dallas's most established neighborhoods, every space reflects exceptional craftsmanship, refined finishes, and thoughtful design. A welcoming entry opens to elegant living spaces with rich hardwood flooring and refined architectural details. The impressive living room is anchored by a dramatic floor-to-ceiling fireplace, while a dedicated office and formal dining room provide the perfect balance of function and style. At the heart of the home, the kitchen features an oversized island with a built-in wine refrigerator, commercial-grade appliances, extensive cabinetry, and a separate butler's pantry with double ovens, creating an ideal space for everyday living and entertaining. The first-floor primary suite offers a private sitting area, expansive walk-in closet, and a luxurious ensuite with dual vanities, a soaking tub, and two walk-in showers. The laundry room connects directly to the primary bath for added convenience. A secondary downstairs bedroom with an ensuite and a powder bath complete the first floor. Upstairs, a spacious media room with a built-in bar is joined by three additional bedrooms, each with its own ensuite bath. The covered patio overlooks a large grassy backyard with ample space to entertain, relax, or play, while beautiful landscaping enhances the home's exceptional curb appeal. Every finish, every space, and every detail reflects an uncompromising commitment to quality, creating a timeless showcase of exceptional craftsmanship and elevated living. Perfectly positioned across from the neighborhood park, this remarkable residence offers a rare opportunity in one of North Dallas' most desirable neighborhoods.
Features & Amenities
Interior
-
Other Interior Features
Built-in Features, Chandelier, Eat-in Kitchen, Kitchen Island, Natural Woodwork, Open Floorplan, Pantry, Vaulted Ceiling(s), Walk-In Closet(s), Wet Bar, High Speed Internet, Wired for Sound
-
Total Bedrooms
5
-
Bathrooms
5
-
1/2 Bathrooms
1
-
Basement YN
NO
-
Cooling YN
YES
-
Cooling
Ceiling Fan(s), Central Air, Electric
-
Fireplace YN
YES
-
Heating YN
YES
-
Heating
Exhaust Fan, Central, Fireplace(s), Natural Gas
-
Pet friendly
N/A
Exterior
-
Garage
Yes
-
Garage spaces
2
-
Construction Materials
Brick
-
Other Exterior Features
Rain Gutters, Lighting
-
Parking
Driveway, Garage, Garage Door Opener, Garage Faces Front, Inside Entrance, Lighted, Side By Side, Attached
-
Patio and Porch Features
Covered, Patio
-
Pool
No
-
Waterfront YN
NO
-
View
Park/Greenbelt
Area & Lot
-
Lot Features
Corner Lot, Landscaped, Level, Many Trees
-
Lot Size(acres)
0.344
-
Lot Size(square feet)
14,984
-
Property Type
Residential
-
Property Sub Type
Single Family Residence
-
Architectural Style
Traditional
Price
-
Sales Price
$2,399,999
-
Tax Amount
$16,544
-
Sq. Footage
4,807
-
Price/SqFt
$499
HOA
-
Association
No
School District
-
Elementary School
Spring Creek
-
Middle School
Westwood
-
High School
Richardson
Property Features
-
New Construction
YES
-
Foundation Details
Slab
-
Senior Community YN
NO
-
Sewer
Public Sewer
-
Tax Lot
12
-
Water Source
Public
Schedule a Showing
Showing scheduled successfully.
Mortgage calculator
Estimate your monthly mortgage payment, including the principal and interest, property taxes, and HOA. Adjust the values to generate a more accurate rate.
Your payment
Principal and Interest:
$
Property taxes:
$
HOA fees:
$
Total loan payment:
$
Total interest amount:
$
Location
County
Dallas
Elementary School
Spring Creek
Middle School
Westwood
High School
Richardson
Listing Courtesy of Racheal Potter , Keller Williams Dallas Midtown
RealHub Information is provided exclusively for consumers' personal, non-commercial use, and it may not be used for any purpose other than to identify prospective properties consumers may be interested in purchasing. All information deemed reliable but not guaranteed and should be independently verified. All properties are subject to prior sale, change or withdrawal. RealHub website owner shall not be responsible for any typographical errors, misinformation, misprints and shall be held totally harmless.

AGENT
Joe Boston
Call Joe today to schedule a private showing.

* Listings on this website come from the FMLS IDX Compilation and may be held by brokerage firms other than the owner of this website. The listing brokerage is identified in any listing details. Information is deemed reliable but is not guaranteed. If you believe any FMLS listing contains material that infringes your copyrighted work please click here to review our DMCA policy and learn how to submit a takedown request.© 2024 FMLS.
Related Properties
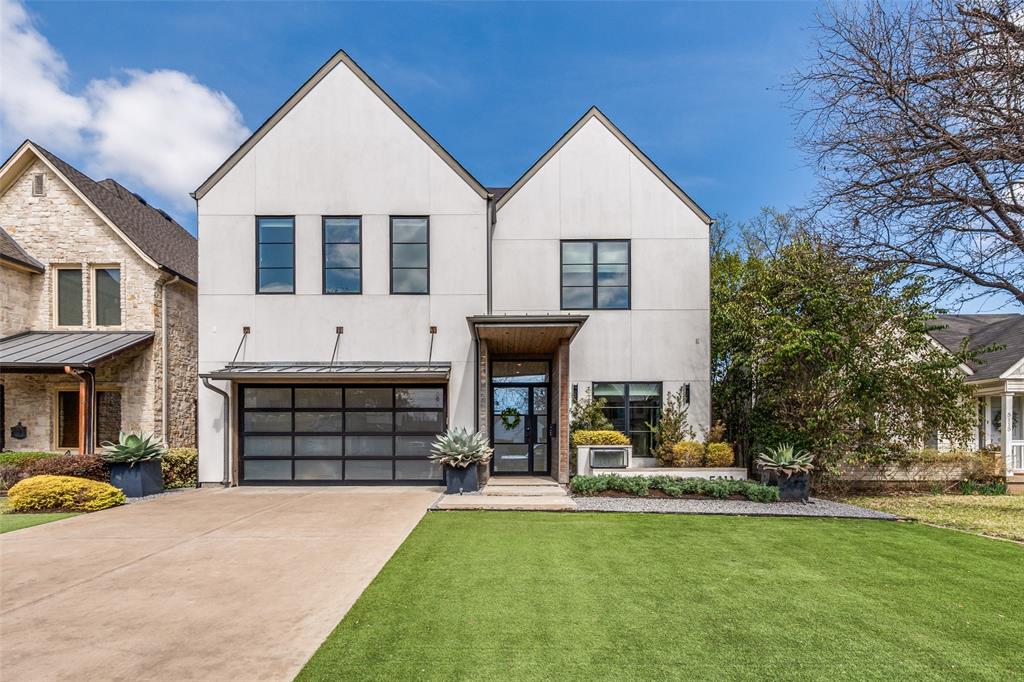
Dallas
5111 W Amherst Avenue
5 Beds
5 Baths
5,303 Sq.Ft.
$2,395,000
MLS#: 21188992
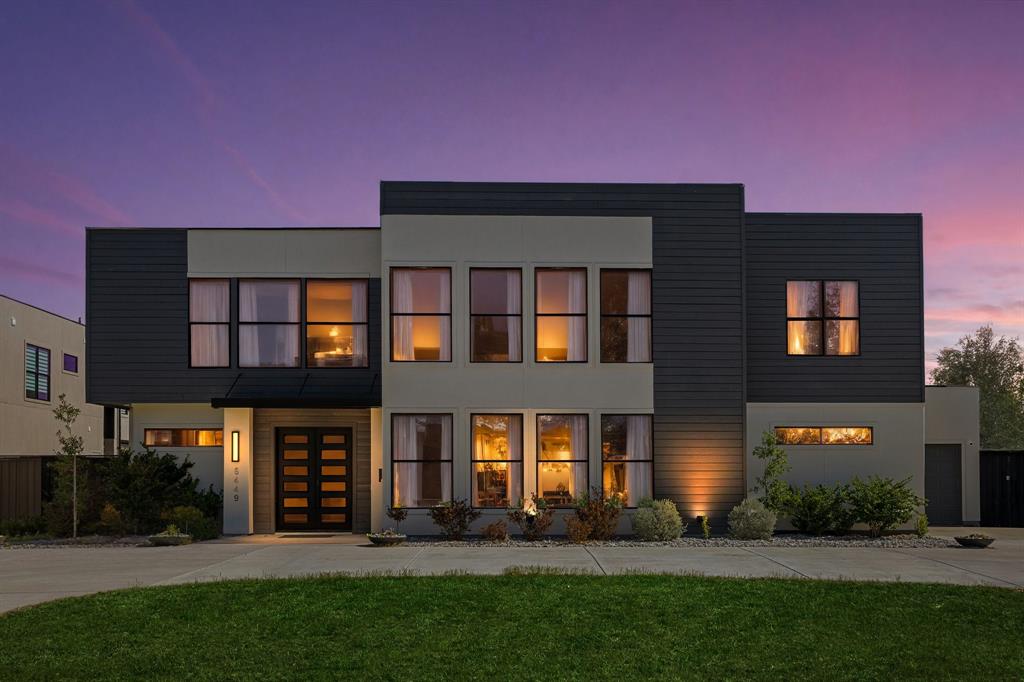
Dallas
6449 Royalton Drive
6 Beds
5 Baths
6,411 Sq.Ft.
$1,950,000
MLS#: 21234900
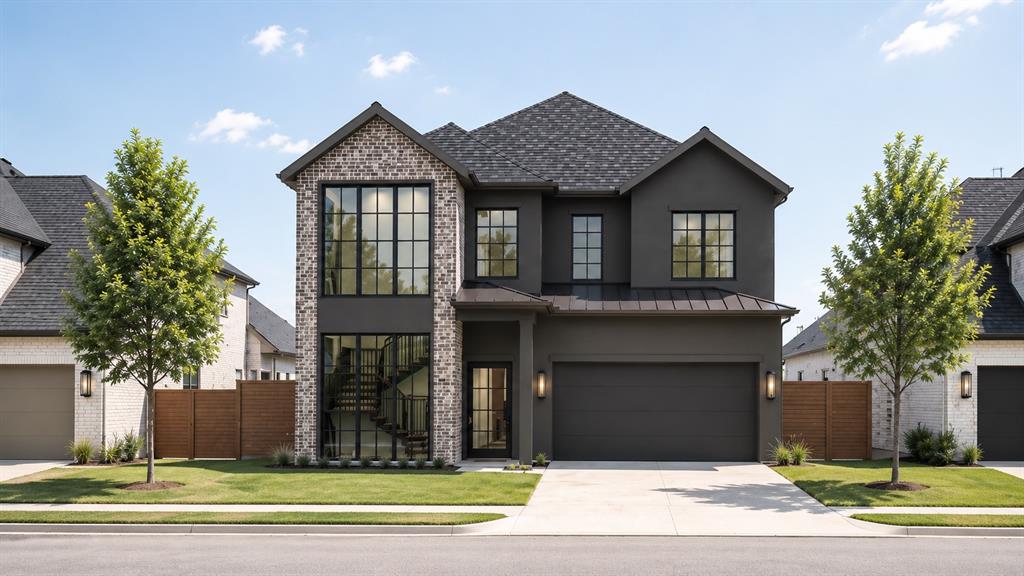
Dallas
5456 Richmond Avenue
4 Beds
5 Baths
4,572 Sq.Ft.
$2,375,000
MLS#: 20971371
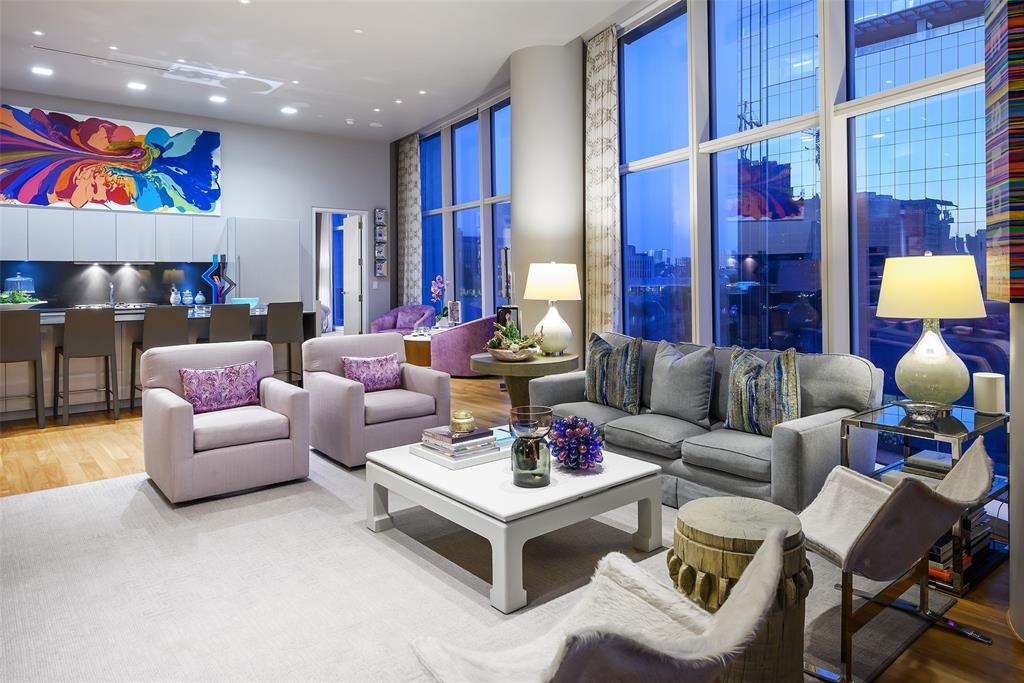
Dallas
1918 Olive Street 402
2 Beds
2 Baths
2,425 Sq.Ft.
$2,250,000
MLS#: 21183663
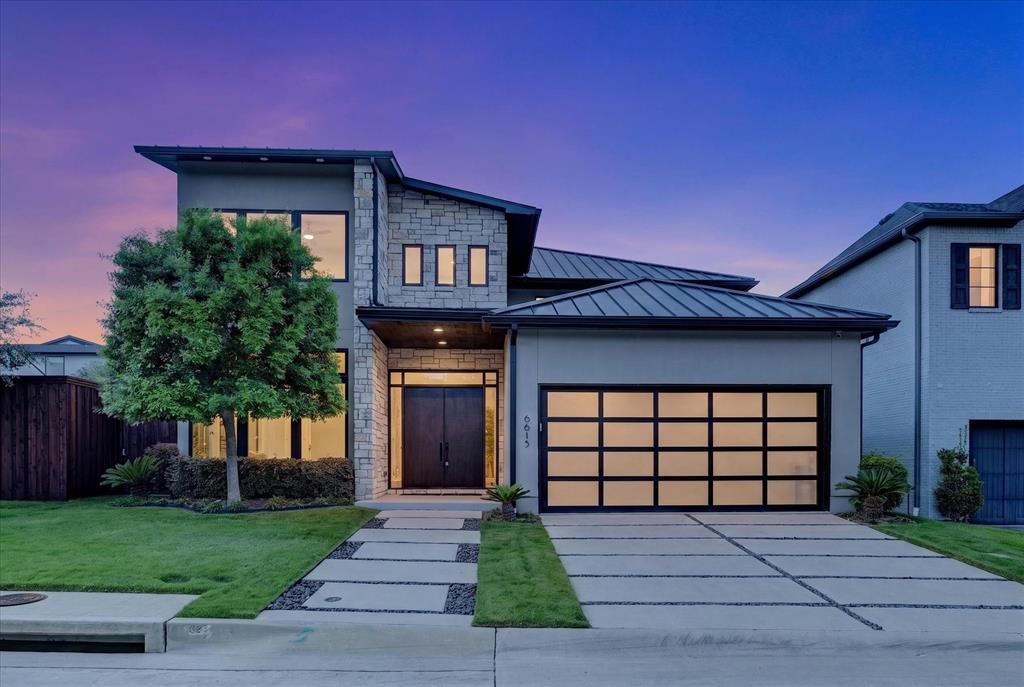
Dallas
6615 GREEN KNOLL Drive
4 Beds
4 Baths
3,748 Sq.Ft.
$2,195,000
MLS#: 21256029
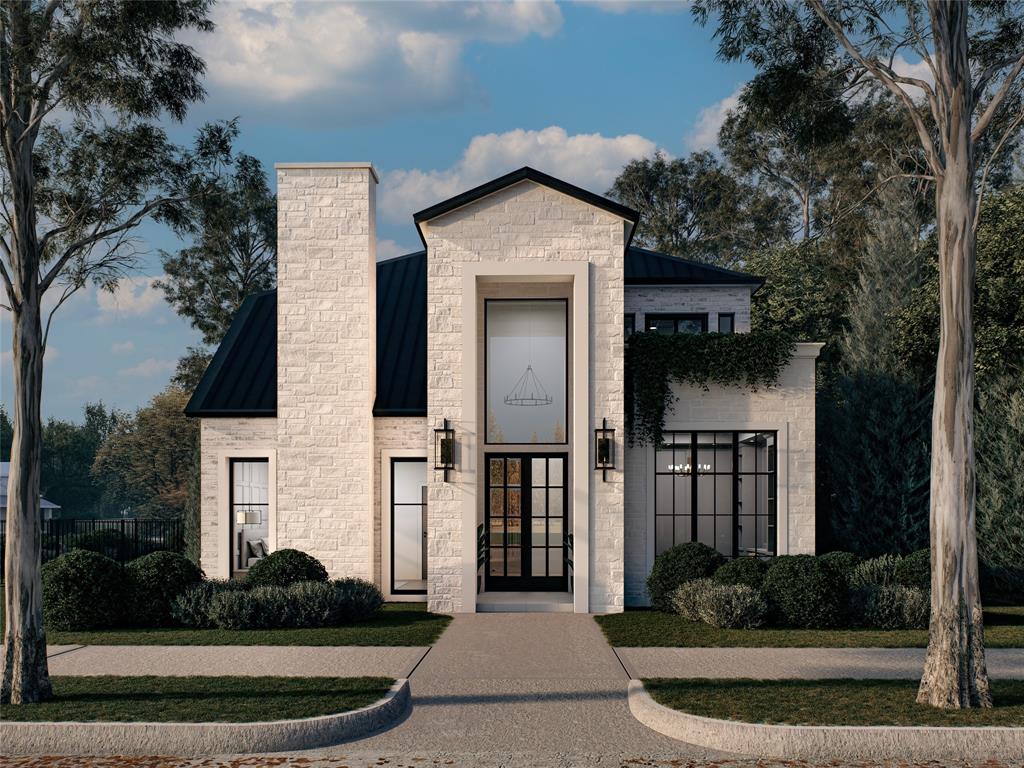
Dallas
6203 Ellsworth Avenue
4 Beds
4 Baths
4,363 Sq.Ft.
$2,150,000
MLS#: 21274382

Dallas
9620 Lakemont Drive
5 Beds
5 Baths
4,700 Sq.Ft.
$2,080,000
MLS#: 21345156
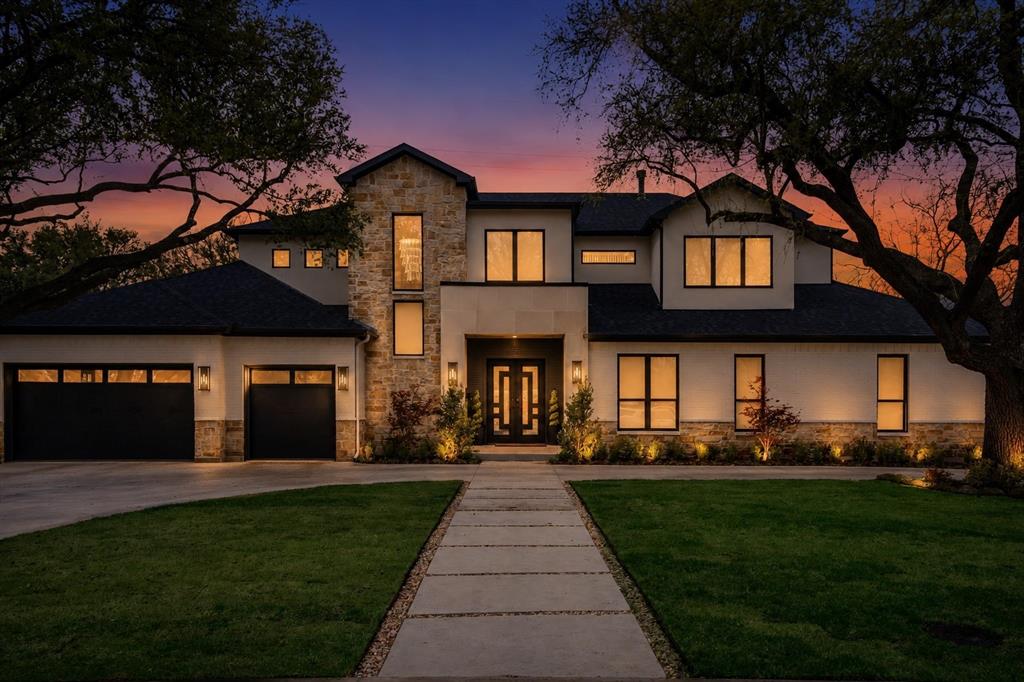
Dallas
12007 Quincy Lane
5 Beds
5 Baths
5,998 Sq.Ft.
$2,850,000
MLS#: 21205268
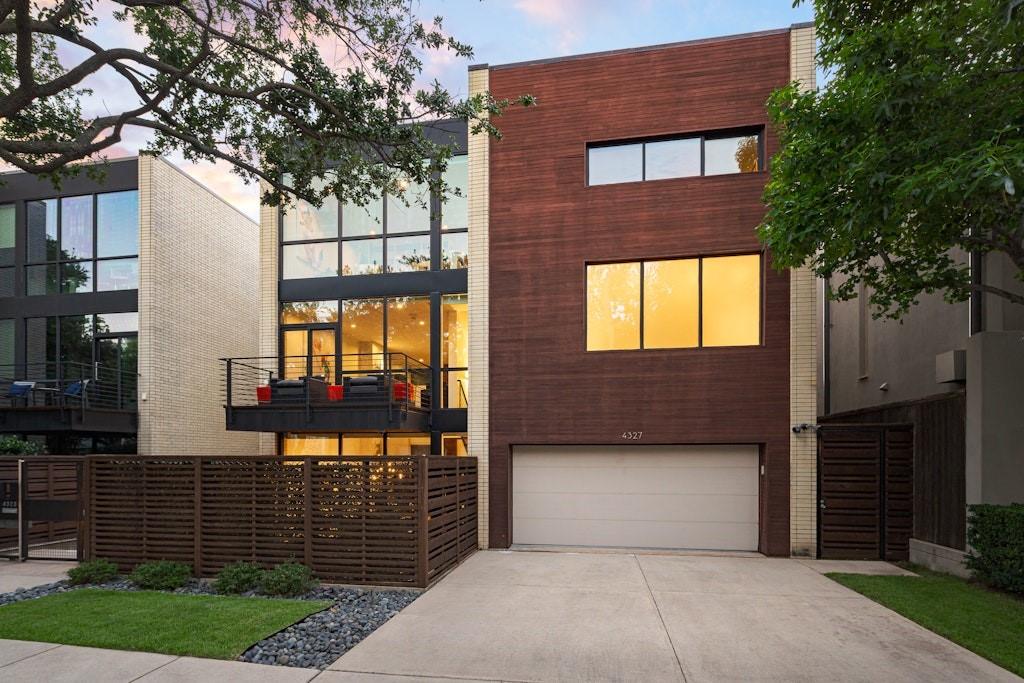
Dallas
4327 Travis Street
3 Beds
3 Baths
4,368 Sq.Ft.
$2,800,000
MLS#: 21314212
Dallas
9360 Lakemont Drive
5 Beds
4 Baths
4,981 Sq.Ft.
$2,445,000
MLS#: 21318693
