

Property
Beds
5
Full Baths
5
1/2 Baths
None
Year Built
2026
Sq.Footage
4,700
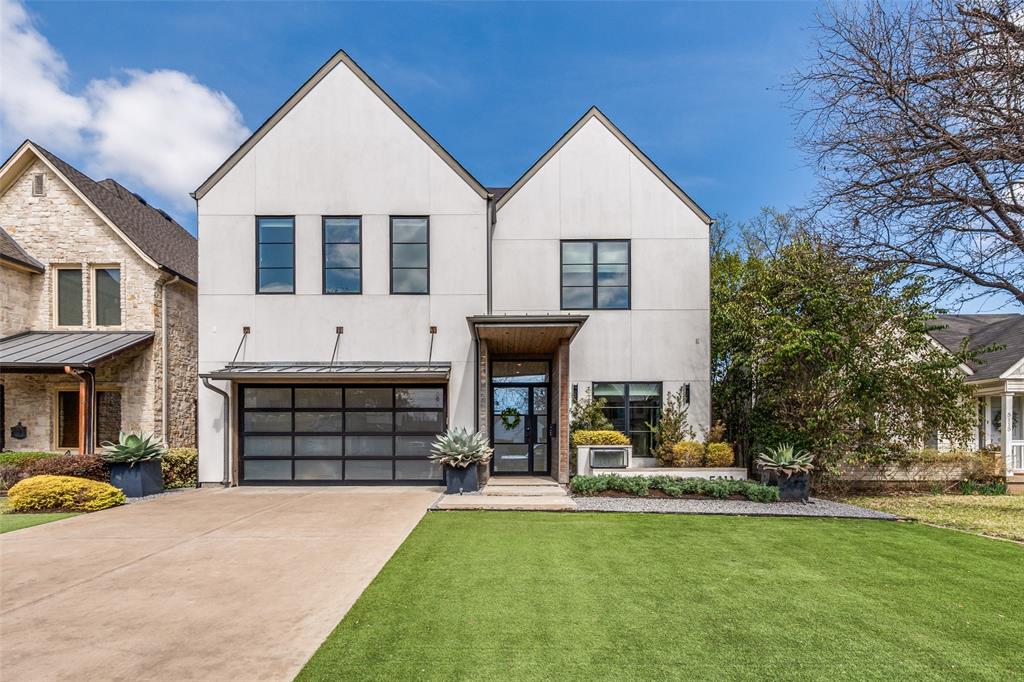
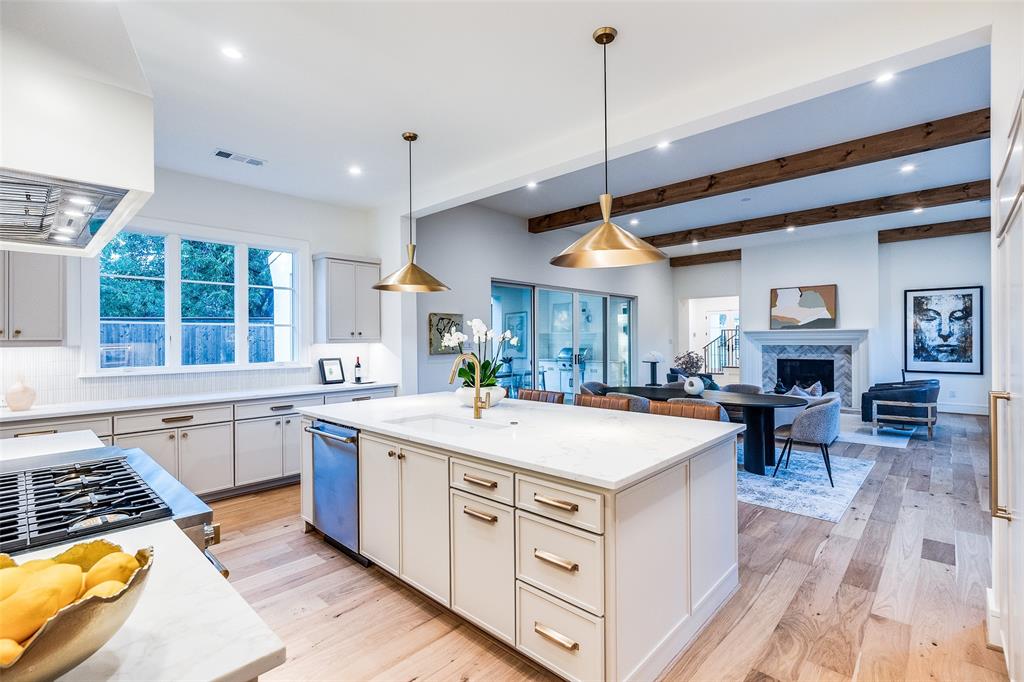
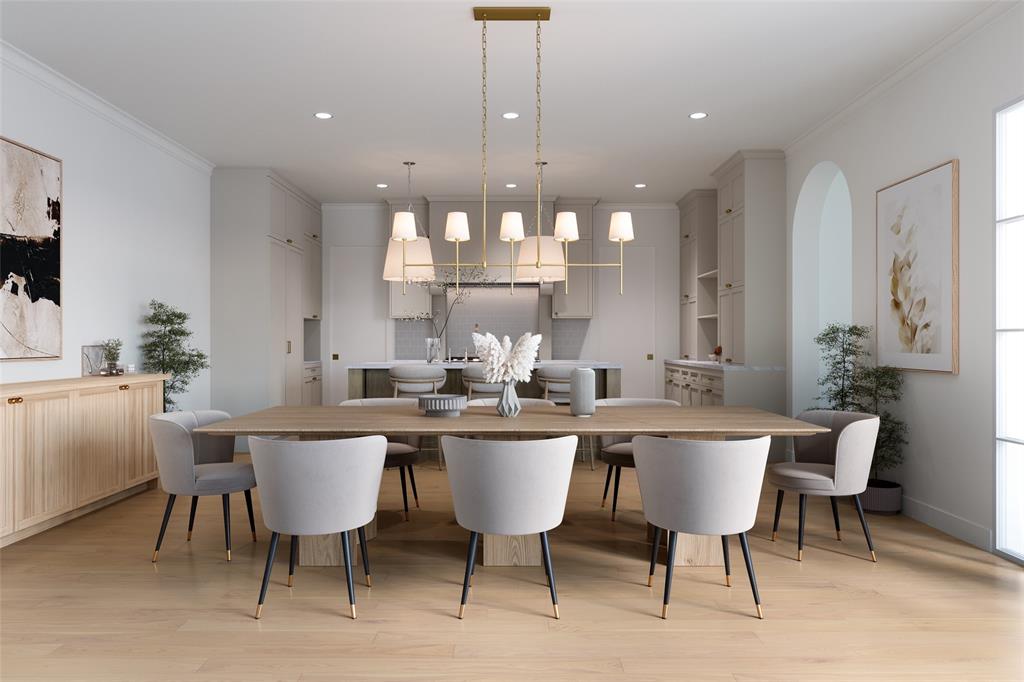
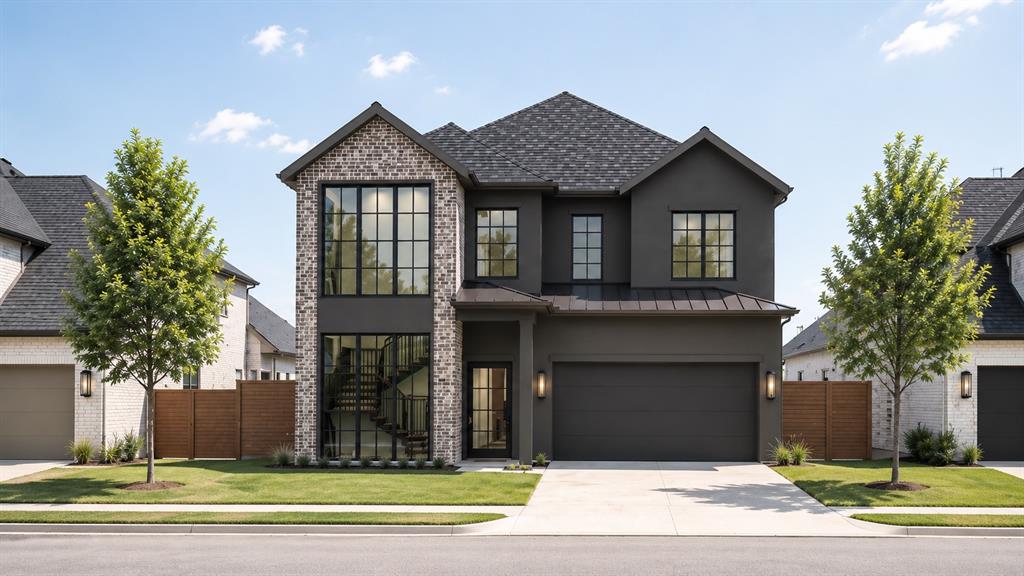
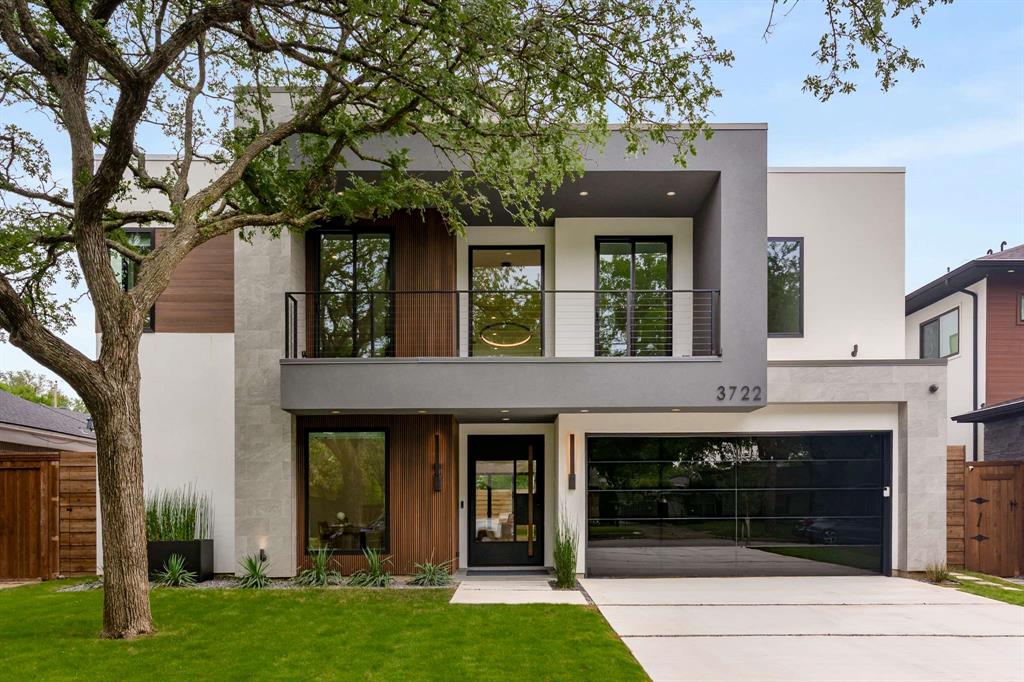
Thoughtfully designed and meticulously constructed Progressive Future Group, this exceptional European Transitional residence offers timeless finishes and a floor plan tailored for modern luxury living. Featuring 5 bedrooms and 5 full bathrooms, every detail of this home has been carefully curated to deliver both beauty and functionality. Built with 2x6 framing and the thickest 1 and 1 8th” AdvanTech subfloor alongside fully encapsulated insulation for superior energy efficiency, structural rigidity, and durability, the home showcases solid white oak hardwood floors and custom white oak stair treads that add warmth and elegance throughout. The culinary kitchen is a true centerpiece, appointed with high-caliber Wolf range, a built-in refrigerator, custom white oak cabinetry, and striking Taj Mahal quartzite countertops. Seamlessly connected to the open concept living and dining spaces, the living room offers 21-foot ceilings and Andersen windows, celebrated for their enduring design and energy performance. A versatile study on the main level easily serves as an optional guest suite, complete with a walk-in closet and a full bathroom ideal for multigenerational living. The primary suite offers a private retreat featuring vaulted ceilings and a bathroom complete with a freestanding soaking tub, an oversized double shower, and a grand custom walk-in closet with built-in cabinetry. Upstairs, three generously sized secondary bedrooms each feature their own ensuite bathrooms and walk-in closet, offering privacy and comfort for family and guests alike. A spacious game room, a dedicated media room, and a secondary office provide the perfect balance of leisure and productivity. Located in one of Dallas' most desirable neighborhoods, this extraordinary Midway Hollow residence offers a rare combination of European inspired architecture, superior structural integrity, and modern amenities creating a home that is as breathtakingly beautiful as it is built to last.
Features & Amenities
Interior
-
Other Interior Features
Kitchen Island, Open Floorplan, Vaulted Ceiling(s), Walk-In Closet(s), Smart Home
-
Total Bedrooms
5
-
Bathrooms
5
-
Basement YN
NO
-
Cooling YN
YES
-
Cooling
Attic Fan, Central Air
-
Fireplace YN
YES
-
Heating YN
YES
-
Heating
Central
-
Pet friendly
N/A
Exterior
-
Garage
Yes
-
Garage spaces
2
-
Construction Materials
Brick
-
Parking
Garage, Garage Door Opener, Garage Faces Front, Attached
-
Pool
No
-
Waterfront YN
NO
Area & Lot
-
Lot Size(acres)
0.18
-
Lot Size(square feet)
7,840
-
Property Type
Residential
-
Property Sub Type
Single Family Residence
-
Architectural Style
Contemporary/Modern
Price
-
Sales Price
$2,080,000
-
Tax Amount
$15,123
-
Sq. Footage
4,700
-
Price/SqFt
$442
HOA
-
Association
No
School District
-
Elementary School
Withers
-
Middle School
Walker
-
High School
White
Property Features
-
New Construction
YES
-
Foundation Details
Slab, Other
-
Sewer
Public Sewer
-
Tax Lot
4
-
Water Source
Public
Schedule a Showing
Showing scheduled successfully.
Mortgage calculator
Estimate your monthly mortgage payment, including the principal and interest, property taxes, and HOA. Adjust the values to generate a more accurate rate.
Your payment
Principal and Interest:
$
Property taxes:
$
HOA fees:
$
Total loan payment:
$
Total interest amount:
$
Location
County
Dallas
Elementary School
Withers
Middle School
Walker
High School
White
Listing Courtesy of Liiana Eritcian , Eritcian Luxury Realty LLC
RealHub Information is provided exclusively for consumers' personal, non-commercial use, and it may not be used for any purpose other than to identify prospective properties consumers may be interested in purchasing. All information deemed reliable but not guaranteed and should be independently verified. All properties are subject to prior sale, change or withdrawal. RealHub website owner shall not be responsible for any typographical errors, misinformation, misprints and shall be held totally harmless.

AGENT
Joe Boston
Call Joe today to schedule a private showing.

* Listings on this website come from the FMLS IDX Compilation and may be held by brokerage firms other than the owner of this website. The listing brokerage is identified in any listing details. Information is deemed reliable but is not guaranteed. If you believe any FMLS listing contains material that infringes your copyrighted work please click here to review our DMCA policy and learn how to submit a takedown request.© 2024 FMLS.
Related Properties
Dallas
5111 W Amherst Avenue
5 Beds
5 Baths
5,303 Sq.Ft.
$2,395,000
MLS#: 21188992
Dallas
3935 Hawick Lane
5 Beds
5 Baths
4,435 Sq.Ft.
$1,850,000
MLS#: 21241652
Dallas
3729 Park Lane
5 Beds
5 Baths
4,201 Sq.Ft.
$1,825,000
MLS#: 21288767
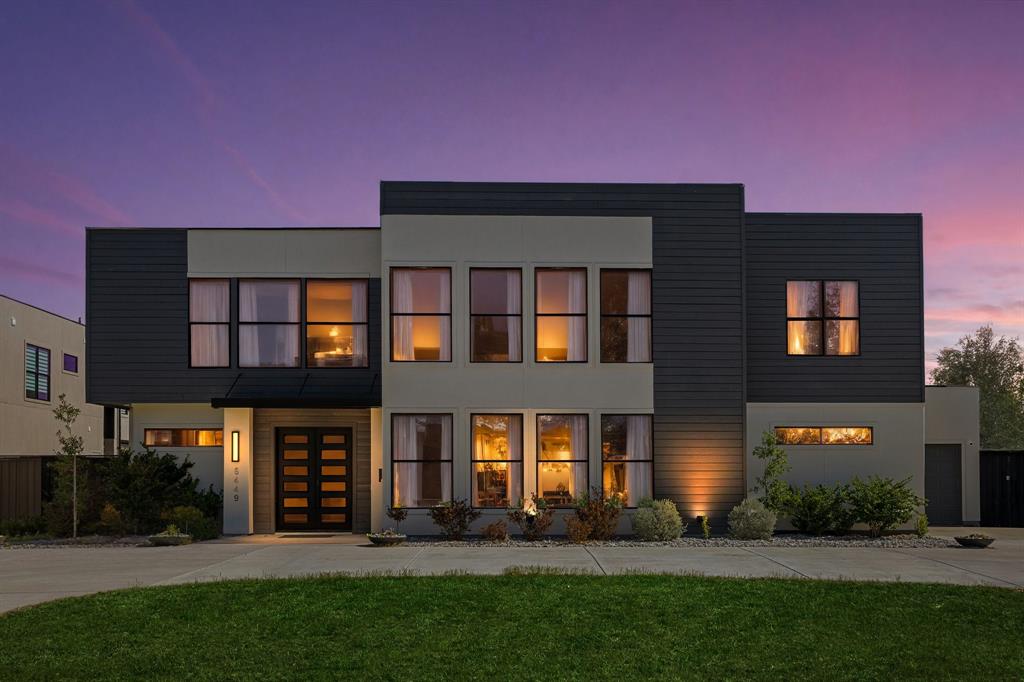
Dallas
6449 Royalton Drive
6 Beds
5 Baths
6,411 Sq.Ft.
$1,950,000
MLS#: 21234900
Dallas
5456 Richmond Avenue
4 Beds
5 Baths
4,572 Sq.Ft.
$2,375,000
MLS#: 20971371

Dallas
4822 Wateka Drive
6 Beds
6 Baths
4,200 Sq.Ft.
$1,800,000
MLS#: 21310778
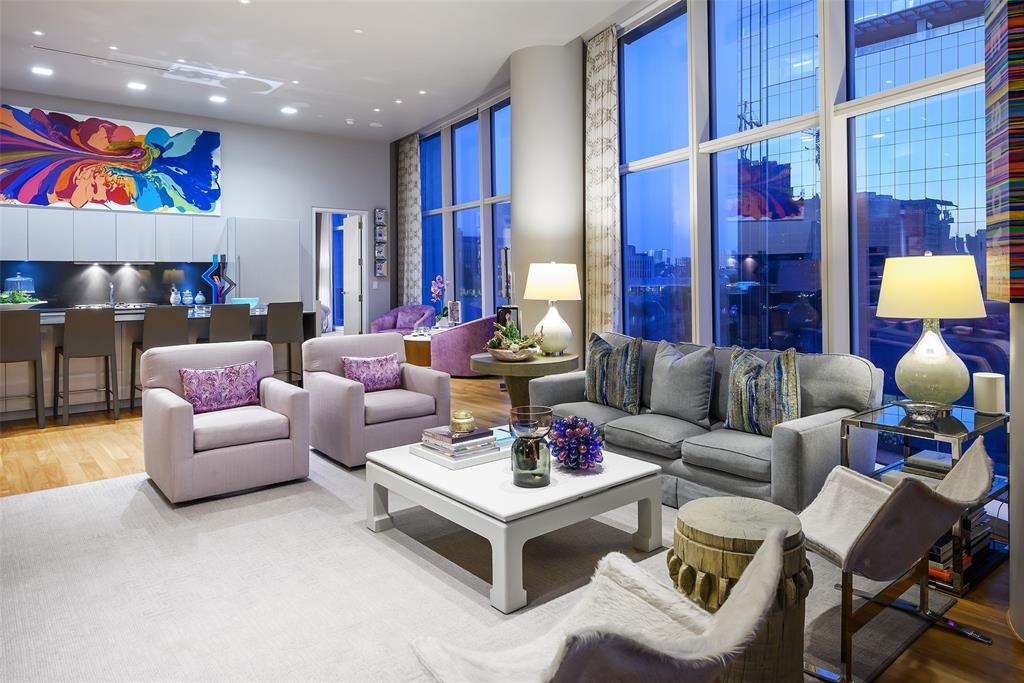
Dallas
1918 Olive Street 402
2 Beds
2 Baths
2,425 Sq.Ft.
$2,250,000
MLS#: 21183663
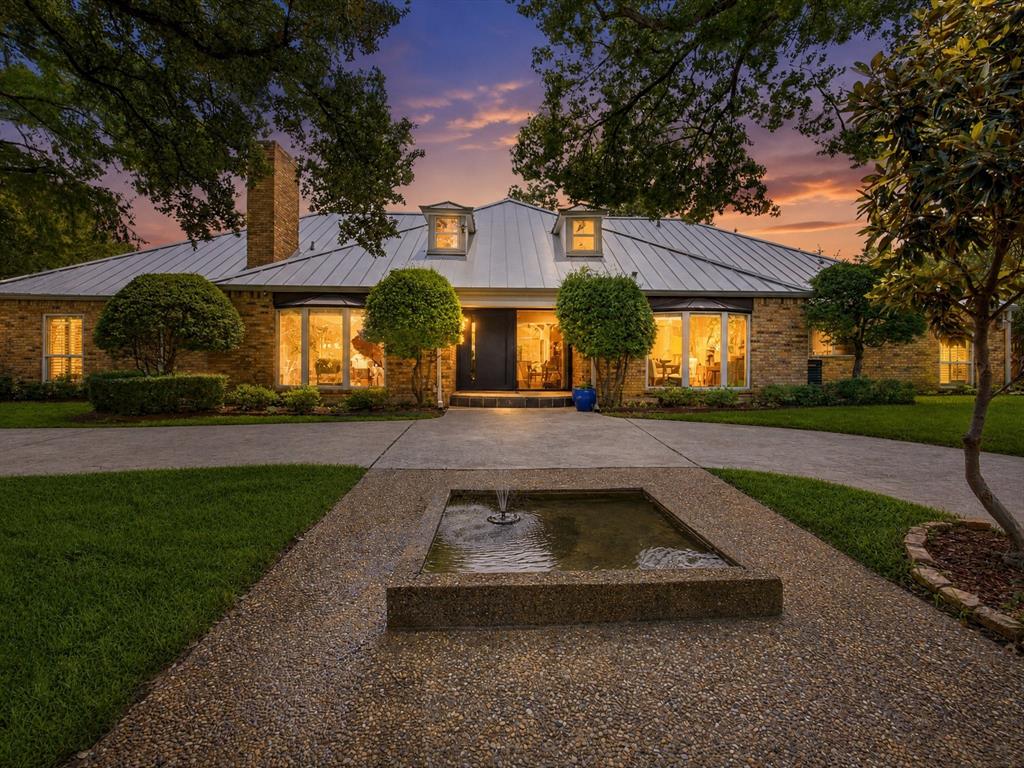
Dallas
6160 Spring Valley Road
5 Beds
4 Baths
5,014 Sq.Ft.
$1,750,000
MLS#: 21312301
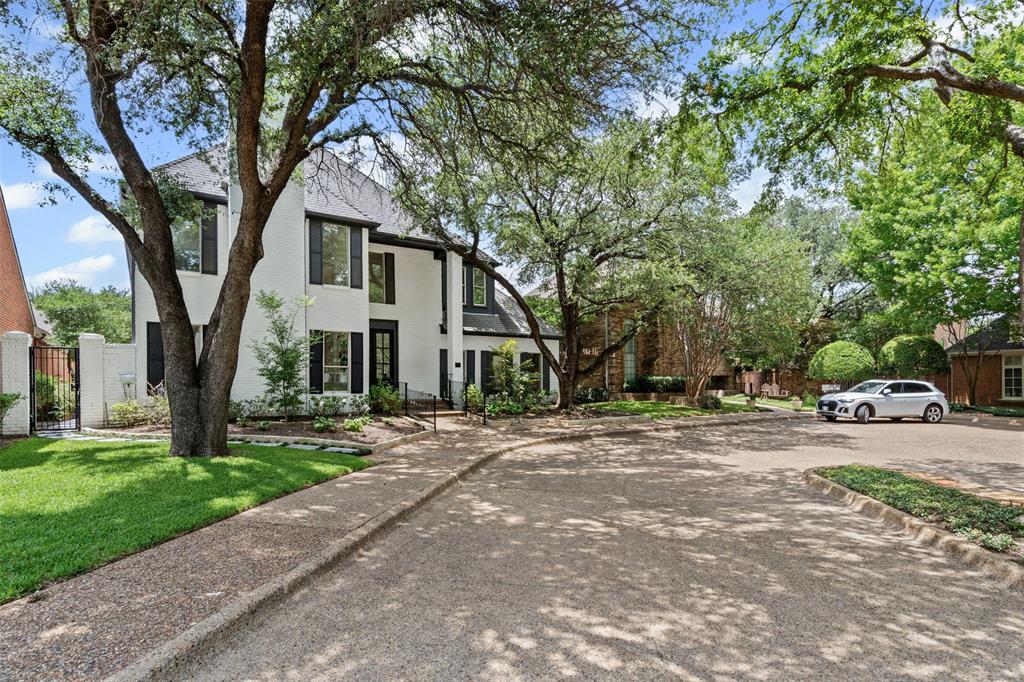
Dallas
2 Parliament Place
4 Beds
4 Baths
4,508 Sq.Ft.
$1,745,000
MLS#: 21172213
Dallas
3722 Park Lane
5 Beds
4 Baths
4,413 Sq.Ft.
$1,699,000
MLS#: 21251359
