


Property
Beds
5
Full Baths
3
1/2 Baths
1
Year Built
2004
Sq.Footage
3,532
Step inside and you’ll immediately feel how comfortably this home lives. With 5 bedrooms and 3.5 baths, the layout was clearly designed with both everyday life and entertaining in mind—and it shows at every turn. Located in the highly sought-after Wylie ISD, this one-owner home has been lovingly maintained and thoughtfully updated. The moment you walk in, you’re greeted by warm wood floors and stacked formal living and dining spaces—perfect for hosting holidays or creating flexible gathering areas. A private home office just off the entry makes working from home easy and quiet. The main living room truly steals the show with its soaring vaulted ceiling and a wall of windows that fills the space with natural light. At the heart of the home is the kitchen—open, inviting, and ready for everything from busy mornings to weekend entertaining. You’ll love the granite countertops, island, breakfast bar, butler’s pantry, walk-in pantry, 5-burner gas cooktop, and generous cabinet space, all flowing seamlessly into the main living areas. The primary suite is tucked away on the main level for privacy and feels like a true retreat, complete with an updated ensuite bath and walk-in closet. A stylish half bath with a modern vessel sink adds a fun designer touch for guests. Upstairs, the secondary bedrooms are impressively sized, including two connected by a Jack-and-Jill bath, plus another updated full bath. Multiple flex spaces give you endless options—game room, media space, homework hub, or guest retreat. Comfortable, functional, and full of flexibility, this home is ready to fit your lifestyle. And with shopping, dining, and major highways just minutes away, the location checks every box. Come see it for yourself—you’ll feel right at home.
Features & Amenities
Interior
-
Other Interior Features
Eat-in Kitchen, Granite Counters, Kitchen Island, Open Floorplan, Pantry, Walk-In Closet(s)
-
Total Bedrooms
5
-
Bathrooms
3
-
1/2 Bathrooms
1
-
Basement YN
NO
-
Cooling YN
YES
-
Cooling
Ceiling Fan(s), Central Air, Gas
-
Fireplace YN
YES
-
Heating YN
YES
-
Heating
Central, Electric
-
Pet friendly
N/A
Exterior
-
Garage
Yes
-
Garage spaces
2
-
Construction Materials
Brick
-
Parking
Garage Door Opener, Garage Faces Side, Attached
-
Patio and Porch Features
Other
-
Pool
No
-
Waterfront YN
NO
Area & Lot
-
Lot Features
Interior Lot, Subdivided
-
Lot Size(acres)
0.23
-
Lot Size(square feet)
10,018
-
Property Type
Residential
-
Property Sub Type
Single Family Residence
-
Architectural Style
Traditional
Price
-
Sales Price
$550,000
-
Tax Amount
$10,809
-
Sq. Footage
3,532
-
Price/SqFt
$155
HOA
-
Association
YES
-
Association Fee
$400
-
Association Fee Frequency
Annually
-
Association Fee Includes
N/A
School District
-
Elementary School
Don Whitt
-
Middle School
Cooper
-
High School
Wylie
Property Features
-
Foundation Details
Slab
-
Sewer
Public Sewer
-
Tax Lot
3
-
Water Source
Public
Schedule a Showing
Showing scheduled successfully.
Mortgage calculator
Estimate your monthly mortgage payment, including the principal and interest, property taxes, and HOA. Adjust the values to generate a more accurate rate.
Your payment
Principal and Interest:
$
Property taxes:
$
HOA fees:
$
Total loan payment:
$
Total interest amount:
$
Location
County
Collin
Elementary School
Don Whitt
Middle School
Cooper
High School
Wylie
Listing Courtesy of Chris Parker , Ebby Halliday, REALTORS
RealHub Information is provided exclusively for consumers' personal, non-commercial use, and it may not be used for any purpose other than to identify prospective properties consumers may be interested in purchasing. All information deemed reliable but not guaranteed and should be independently verified. All properties are subject to prior sale, change or withdrawal. RealHub website owner shall not be responsible for any typographical errors, misinformation, misprints and shall be held totally harmless.

AGENT
Joe Boston
Call Joe today to schedule a private showing.

* Listings on this website come from the FMLS IDX Compilation and may be held by brokerage firms other than the owner of this website. The listing brokerage is identified in any listing details. Information is deemed reliable but is not guaranteed. If you believe any FMLS listing contains material that infringes your copyrighted work please click here to review our DMCA policy and learn how to submit a takedown request.© 2024 FMLS.
Related Properties
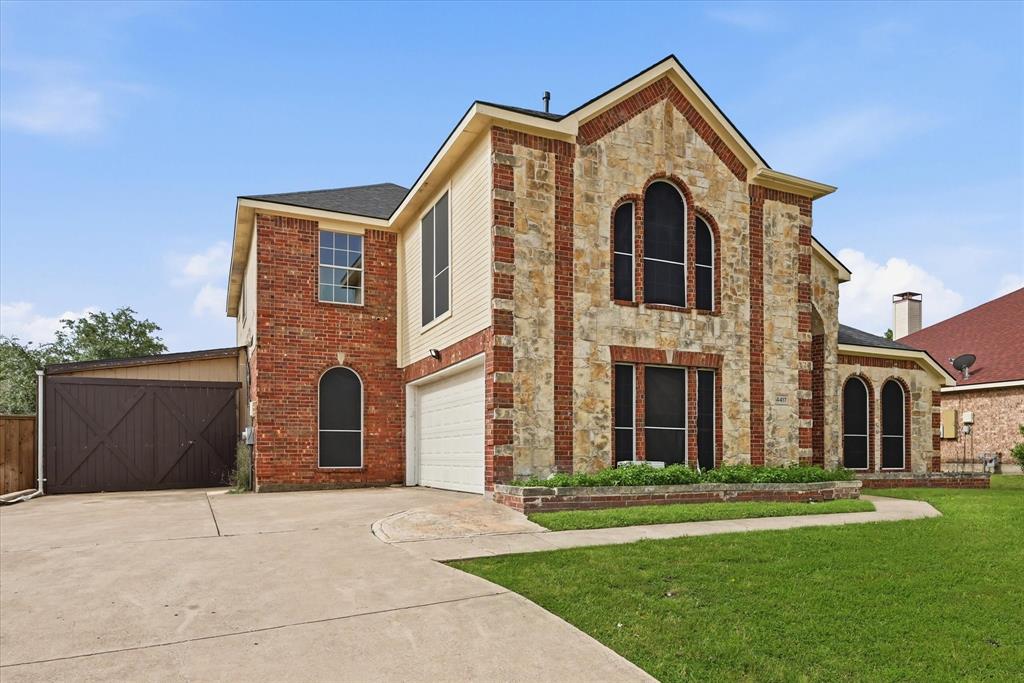
Sachse
4417 Teal Court
5 Beds
3 Baths
3,138 Sq.Ft.
$628,000
MLS#: 21261807

Sachse
6421 Fieldcrest Lane
4 Beds
4 Baths
3,701 Sq.Ft.
$545,000
MLS#: 21339569

Sachse
3318 Rosewood Lane
4 Beds
3 Baths
2,266 Sq.Ft.
$499,000
MLS#: 21298180

Sachse
5308 Dixie Circle
4 Beds
2 Baths
2,827 Sq.Ft.
$595,000
MLS#: 21329010
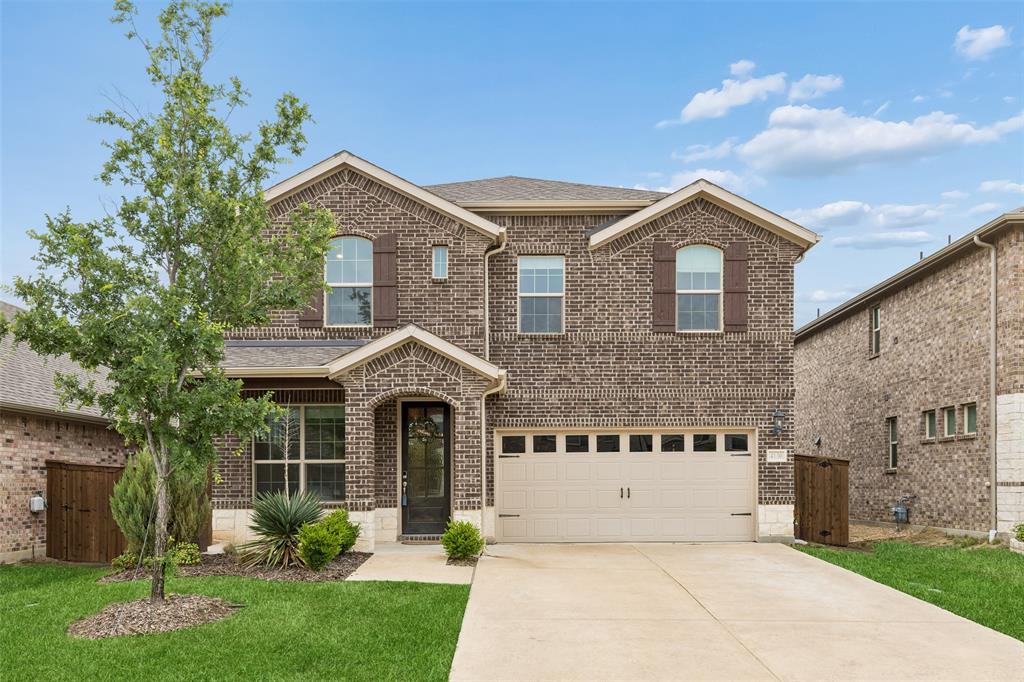
Sachse
4130 Wyatt Way
4 Beds
3 Baths
2,818 Sq.Ft.
$525,000
MLS#: 21231211

Sachse
5306 Grand Avenue
4 Beds
3 Baths
2,527 Sq.Ft.
$499,900
MLS#: 21325580

Sachse
6211 Crestridge Lane
4 Beds
3 Baths
3,325 Sq.Ft.
$650,000
MLS#: 21295500
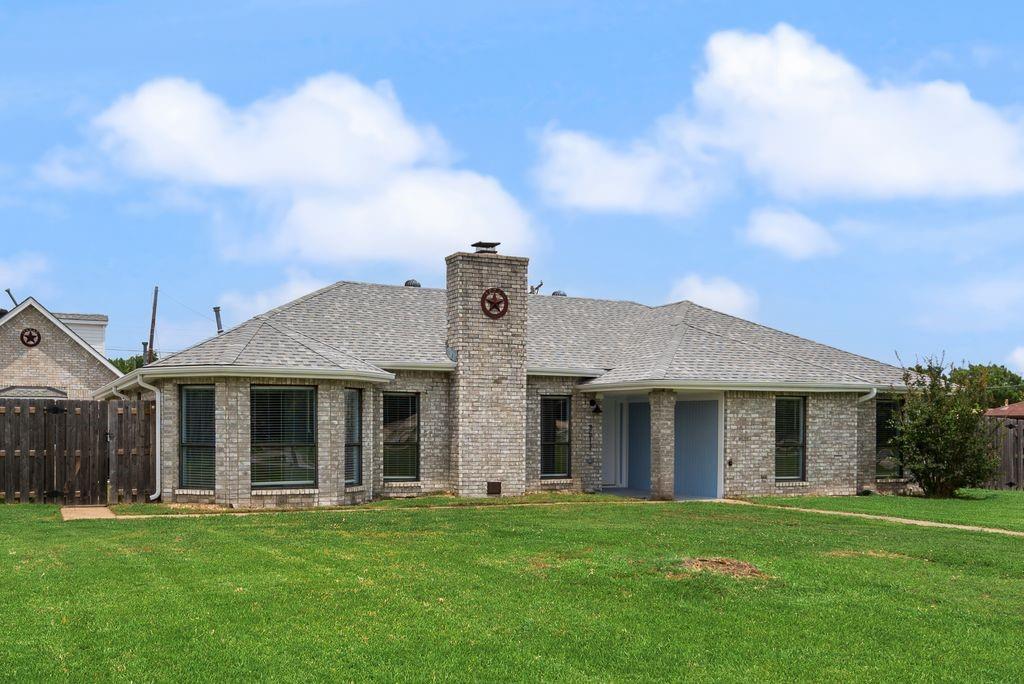
Sachse
3517 Sachse Road
3 Beds
2 Baths
1,951 Sq.Ft.
$487,000
MLS#: 21283075
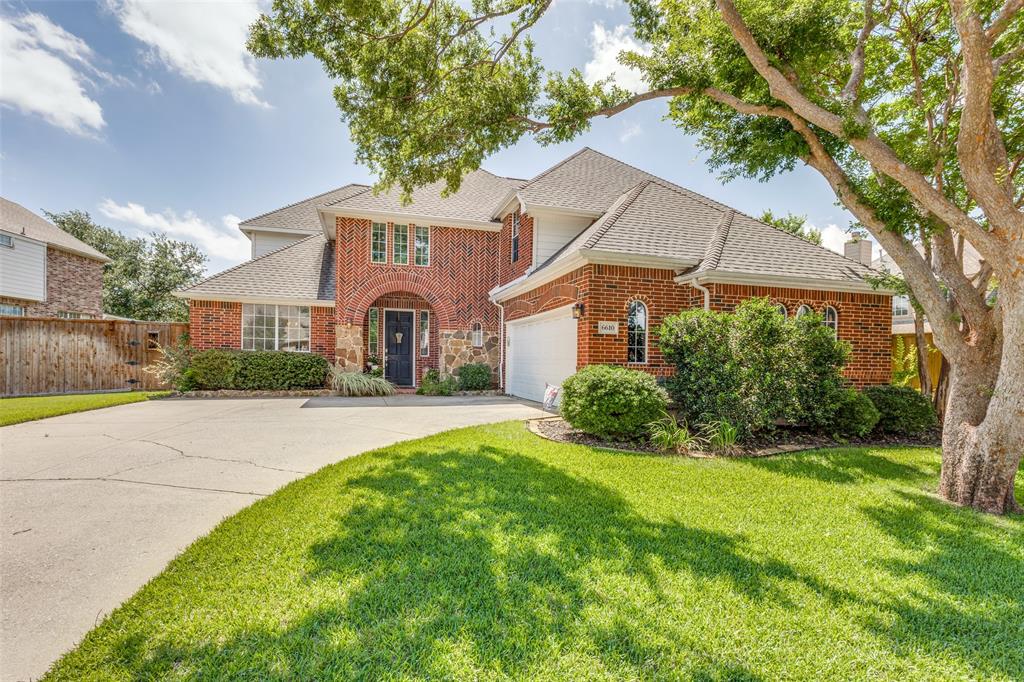
Sachse
6610 Falcon Crest Lane
4 Beds
3 Baths
3,025 Sq.Ft.
$520,000
MLS#: 21303022

Sachse
5730 Creek Crossing Lane
4 Beds
3 Baths
3,883 Sq.Ft.
$629,990
MLS#: 21308045
