


Property
Beds
4
Full Baths
3
1/2 Baths
1
Year Built
2005
Sq.Footage
3,325
Welcome to 6211 Crestridge Lane, where thoughtful design, exceptional smart home technology, and an amenity-rich community come together to create an outstanding place to call home. Filled with natural light, the open layout offers inviting living and dining spaces that flow into a family room with a fireplace, a spacious kitchen with a large center island, and a breakfast nook overlooking the backyard. The private primary suite features abundant windows, dual vanities, and a generous walk-in shower, while upstairs offers spacious secondary bedrooms, a game room, and a dedicated media room for flexible living. Professionally designed by an audio, video, and home automation expert, this fully integrated smart home includes ELAN automation, whole-home Sonos audio, Lutron lighting, security, surveillance, climate control, enterprise-grade networking, and a surround sound media room, bringing everyday comfort and convenience to a new level. Enjoy outdoor living on the covered patio overlooking the expansive backyard. Located in the Woodbridge community, residents have access to pools, a clubhouse, fitness center, playgrounds, walking and biking trails, golf, and fishing. Conveniently situated near Highway 78 and the President George Bush Turnpike, this home offers easy access to Dallas, Plano, Richardson, Garland, and nearby shopping, dining, and entertainment at Firewheel Town Center. Experience the comfort, technology, and lifestyle this exceptional home offers. Schedule your private showing today.
Features & Amenities
Interior
-
Other Interior Features
Eat-in Kitchen, Kitchen Island, Open Floorplan, Pantry, Walk-In Closet(s), High Speed Internet, Smart Home
-
Total Bedrooms
4
-
Bathrooms
3
-
1/2 Bathrooms
1
-
Basement YN
NO
-
Fireplace YN
YES
-
Pet friendly
N/A
Exterior
-
Garage
Yes
-
Garage spaces
3
-
Construction Materials
Brick
-
Parking
Driveway, Garage, Garage Door Opener, Garage Faces Front, Attached
-
Pool
No
-
Waterfront YN
NO
Area & Lot
-
Lot Size(acres)
0.212
-
Lot Size(square feet)
9,234
-
Property Type
Residential
-
Property Sub Type
Single Family Residence
-
Architectural Style
Ranch, Traditional
Price
-
Sales Price
$650,000
-
Tax Amount
$12,484
-
Sq. Footage
3,325
-
Price/SqFt
$195
HOA
-
Association
YES
-
Association Fee
$520
-
Association Fee Frequency
Annually
-
Association Fee Includes
N/A
School District
-
Elementary School
Choice Of School
-
Middle School
Choice Of School
-
High School
Choice Of School
Property Features
-
Foundation Details
Slab
-
Sewer
Public Sewer
-
Tax Lot
49
-
Water Source
Public
Schedule a Showing
Showing scheduled successfully.
Mortgage calculator
Estimate your monthly mortgage payment, including the principal and interest, property taxes, and HOA. Adjust the values to generate a more accurate rate.
Your payment
Principal and Interest:
$
Property taxes:
$
HOA fees:
$
Total loan payment:
$
Total interest amount:
$
Location
County
Dallas
Elementary School
Choice Of School
Middle School
Choice Of School
High School
Choice Of School
Listing Courtesy of Daniel Harker, Keller Williams Realty DPR
RealHub Information is provided exclusively for consumers' personal, non-commercial use, and it may not be used for any purpose other than to identify prospective properties consumers may be interested in purchasing. All information deemed reliable but not guaranteed and should be independently verified. All properties are subject to prior sale, change or withdrawal. RealHub website owner shall not be responsible for any typographical errors, misinformation, misprints and shall be held totally harmless.

AGENT
Joe Boston
Call Joe today to schedule a private showing.

* Listings on this website come from the FMLS IDX Compilation and may be held by brokerage firms other than the owner of this website. The listing brokerage is identified in any listing details. Information is deemed reliable but is not guaranteed. If you believe any FMLS listing contains material that infringes your copyrighted work please click here to review our DMCA policy and learn how to submit a takedown request.© 2024 FMLS.
Related Properties
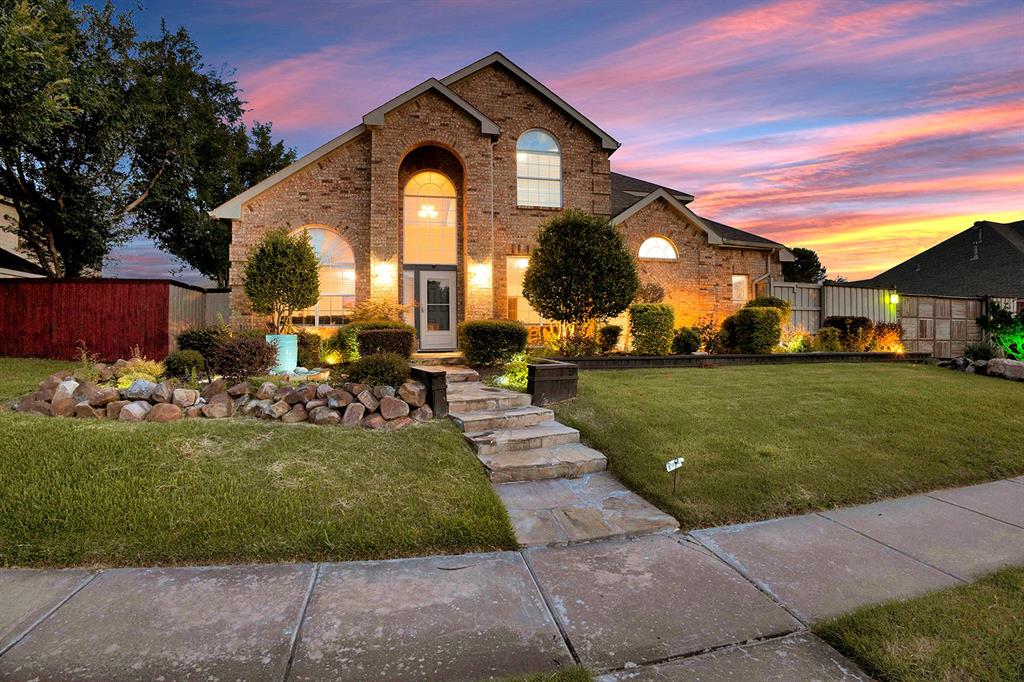
Sachse
1412 Sunrise Lane
4 Beds
3 Baths
3,322 Sq.Ft.
$670,000
MLS#: 21293104
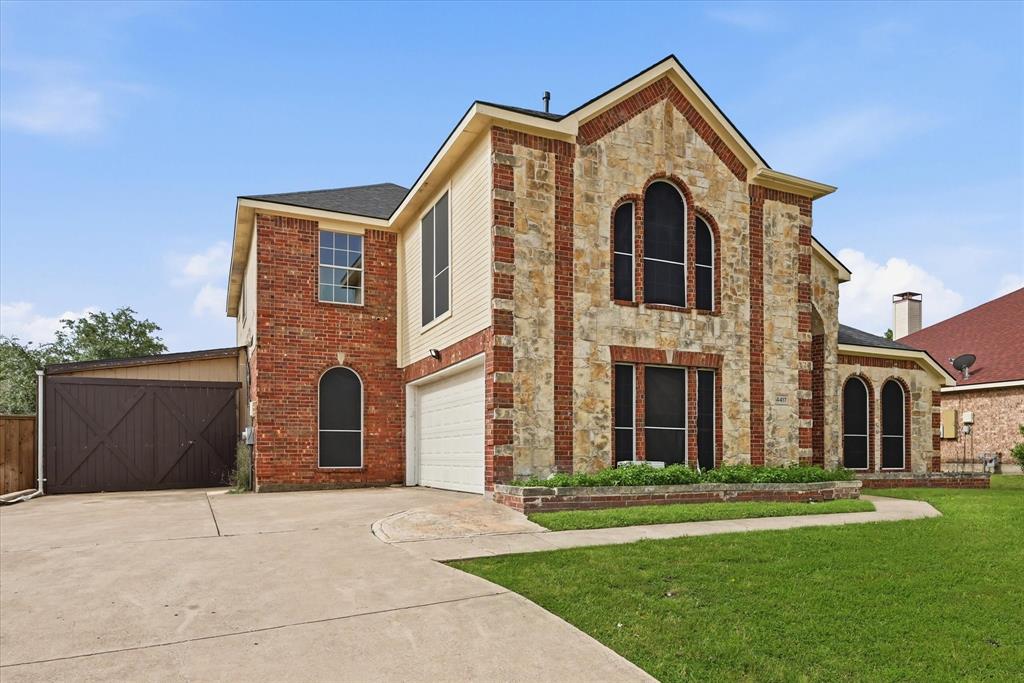
Sachse
4417 Teal Court
5 Beds
3 Baths
3,138 Sq.Ft.
$628,000
MLS#: 21261807

Sachse
6421 Fieldcrest Lane
4 Beds
4 Baths
3,701 Sq.Ft.
$545,000
MLS#: 21339569

Sachse
5308 Dixie Circle
4 Beds
2 Baths
2,827 Sq.Ft.
$575,000
MLS#: 21329010

Sachse
7625 Ridgedale Court
5 Beds
3 Baths
3,505 Sq.Ft.
$675,000
MLS#: 21383061

Sachse
7604 Cindy Lane
4 Beds
3 Baths
3,084 Sq.Ft.
$600,000
MLS#: 21275959

Sachse
5426 Grand Avenue
4 Beds
3 Baths
2,418 Sq.Ft.
$599,000
MLS#: 21373263

Sachse
5730 Creek Crossing Lane
4 Beds
3 Baths
3,883 Sq.Ft.
$614,990
MLS#: 21308045

Sachse
7308 Hawk Lane
5 Beds
3 Baths
3,532 Sq.Ft.
$550,000
MLS#: 21206853
