


Property
Beds
4
Full Baths
3
1/2 Baths
None
Year Built
2023
Sq.Footage
2,158
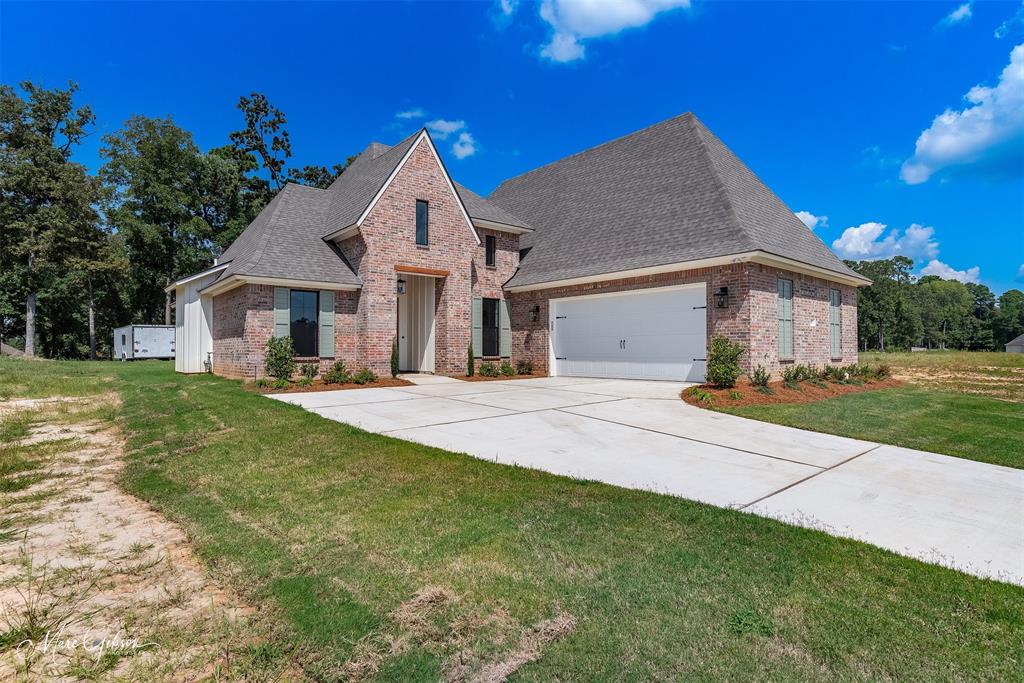
Welcome to this beautifully crafted 2023 home in the highly sought-after Belmere subdivision in Benton. Built by a respected local builder known for exceptional craftsmanship and attention to detail, this home offers the perfect blend of quality construction, modern design, and everyday comfort. Step inside to an inviting foyer that opens into a spacious, open-concept living area filled with natural light. High ceilings, expansive windows, and stylish finishes create a bright, sophisticated atmosphere that's perfect for both relaxing and entertaining. The thoughtfully designed floor plan offers functional living spaces with the quality and details today's buyers are looking for. Don't miss this opportunity to own a like-new home in one of Benton's most desirable neighborhoods. Schedule your private showing today and experience everything this exceptional property has to offer.
Features & Amenities
Interior
-
Other Interior Features
Eat-in Kitchen, Kitchen Island, Open Floorplan, Pantry, Walk-In Closet(s), High Speed Internet
-
Total Bedrooms
4
-
Bathrooms
3
-
Basement YN
NO
-
Cooling YN
YES
-
Cooling
Central Air, Electric
-
Fireplace YN
YES
-
Heating YN
YES
-
Heating
Central, Natural Gas
-
Pet friendly
N/A
Exterior
-
Garage
Yes
-
Garage spaces
2
-
Construction Materials
Brick
-
Other Exterior Features
Outdoor Grill, Private Yard
-
Parking
Concrete, Driveway, Garage, Garage Faces Side, Attached
-
Patio and Porch Features
Covered, Patio
-
Pool
No
-
Waterfront YN
NO
Area & Lot
-
Lot Features
Cleared, Interior Lot, Level, Subdivided
-
Lot Size(acres)
0.28
-
Lot Size(square feet)
12,196
-
Property Type
Residential
-
Property Sub Type
Single Family Residence
-
Architectural Style
Traditional
Price
-
Sales Price
$449,900
-
Tax Amount
$4,725
-
Sq. Footage
2,158
-
Price/SqFt
$208
HOA
-
Association
YES
-
Association Fee
$240
-
Association Fee Frequency
Annually
-
Association Fee Includes
N/A
Property Resources
-
Horse Property
NO
School District
-
Elementary School
N/A
-
Middle School
N/A
-
High School
Bossier PSB
Property Features
-
Foundation Details
Slab
-
Senior Community YN
NO
-
Sewer
Public Sewer
-
Tax Lot
158
-
Water Source
Public
Schedule a Showing
Showing scheduled successfully.
Mortgage calculator
Estimate your monthly mortgage payment, including the principal and interest, property taxes, and HOA. Adjust the values to generate a more accurate rate.
Your payment
Principal and Interest:
$
Property taxes:
$
HOA fees:
$
Total loan payment:
$
Total interest amount:
$
Location
County
Bossier
Elementary School
Middle School
High School
Bossier PSB
Listing Courtesy of Jeff Free , Coldwell Banker Apex, REALTORS
RealHub Information is provided exclusively for consumers' personal, non-commercial use, and it may not be used for any purpose other than to identify prospective properties consumers may be interested in purchasing. All information deemed reliable but not guaranteed and should be independently verified. All properties are subject to prior sale, change or withdrawal. RealHub website owner shall not be responsible for any typographical errors, misinformation, misprints and shall be held totally harmless.

AGENT
Joe Boston
Call Joe today to schedule a private showing.

* Listings on this website come from the FMLS IDX Compilation and may be held by brokerage firms other than the owner of this website. The listing brokerage is identified in any listing details. Information is deemed reliable but is not guaranteed. If you believe any FMLS listing contains material that infringes your copyrighted work please click here to review our DMCA policy and learn how to submit a takedown request.© 2024 FMLS.
Related Properties
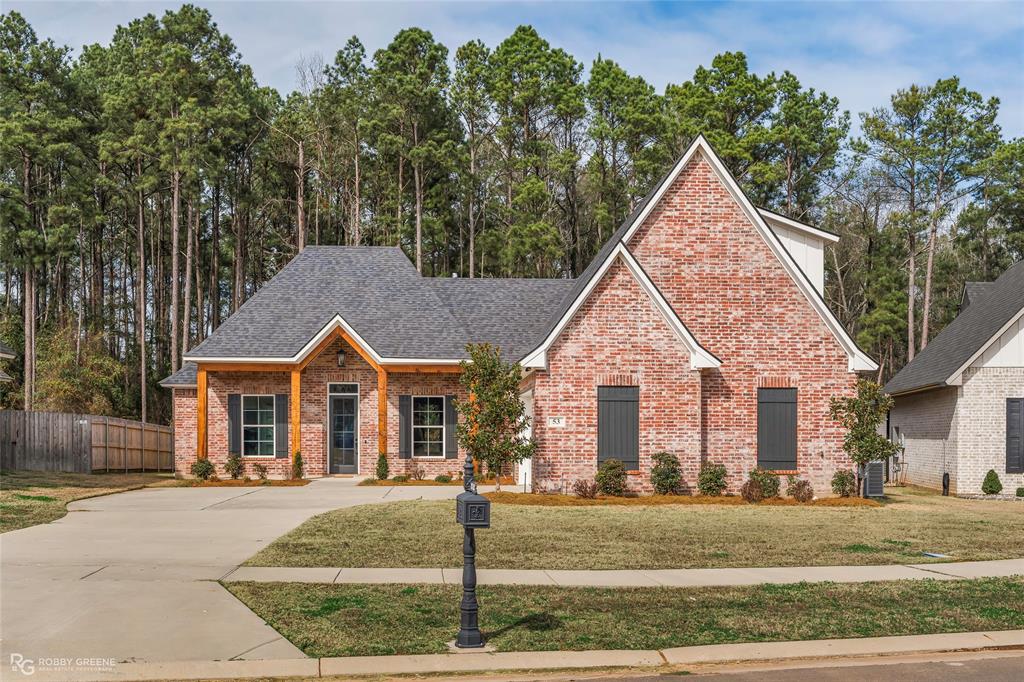
Benton
53 Turtle Creek Drive
4 Beds
3 Baths
2,373 Sq.Ft.
$507,822
MLS#: 21183972

Benton
35 Turtle Creek Drive
4 Beds
3 Baths
2,216 Sq.Ft.
$474,224
MLS#: 21322537
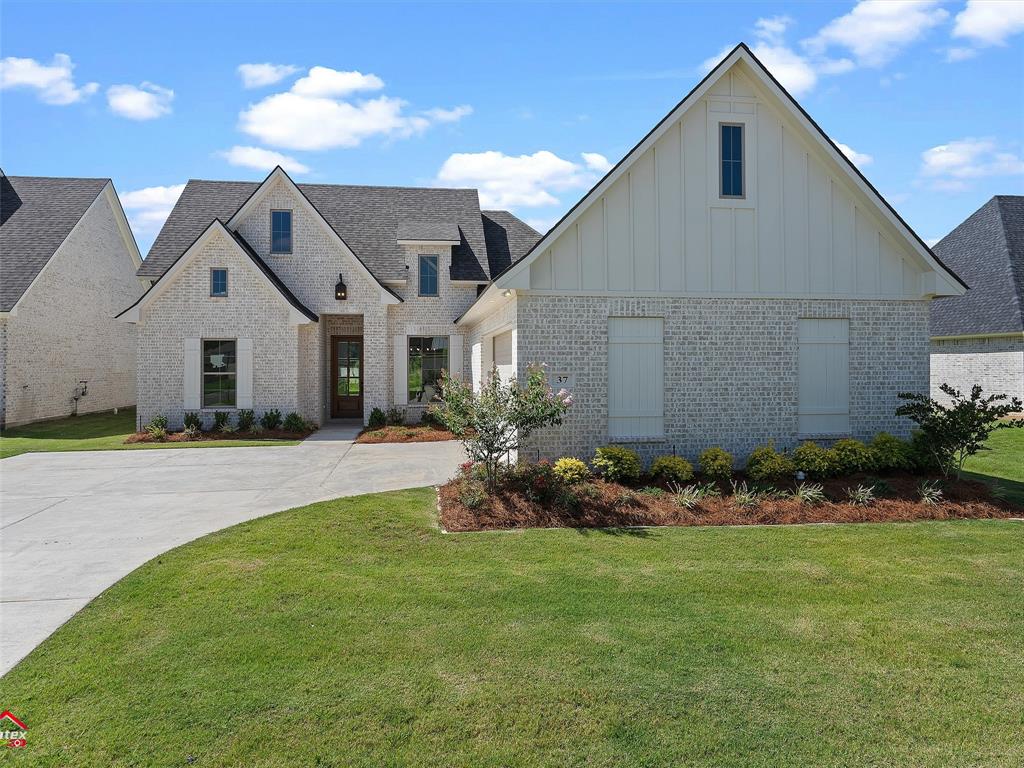
Benton
37 Turtle Creek Drive
4 Beds
3 Baths
2,120 Sq.Ft.
$453,680
MLS#: 21008622
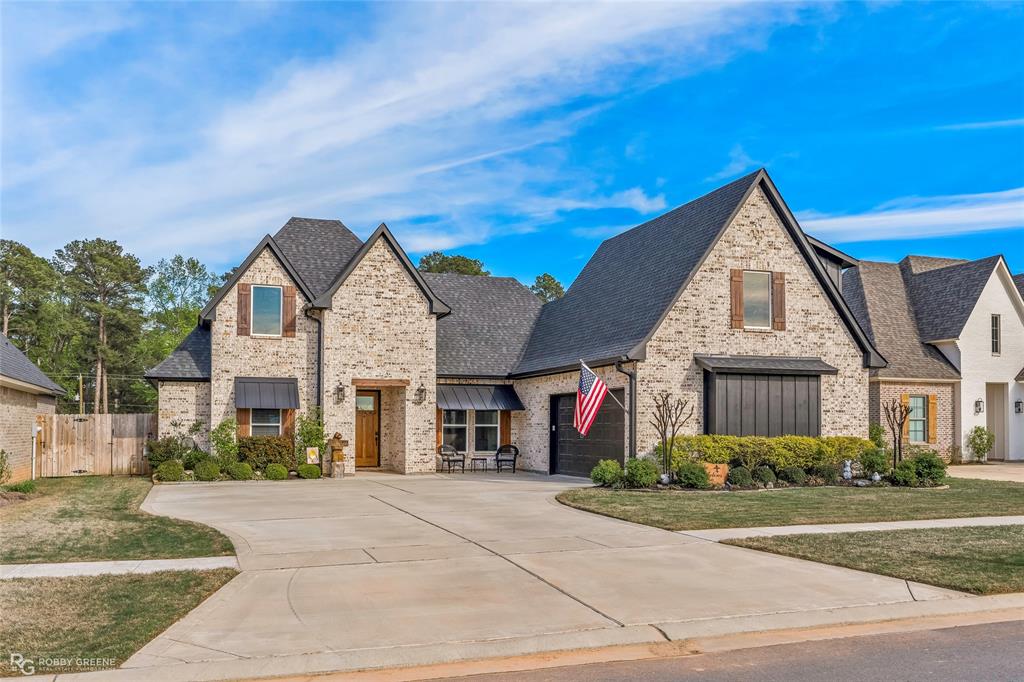
Benton
63 Turtle Creek Drive
4 Beds
3 Baths
2,203 Sq.Ft.
$462,000
MLS#: 21212792

Benton
76 Turtle Creek Drive
4 Beds
3 Baths
2,145 Sq.Ft.
$459,030
MLS#: 21323084

Benton
204 St Andrews Lane
4 Beds
3 Baths
2,215 Sq.Ft.
$466,900
MLS#: 21359500
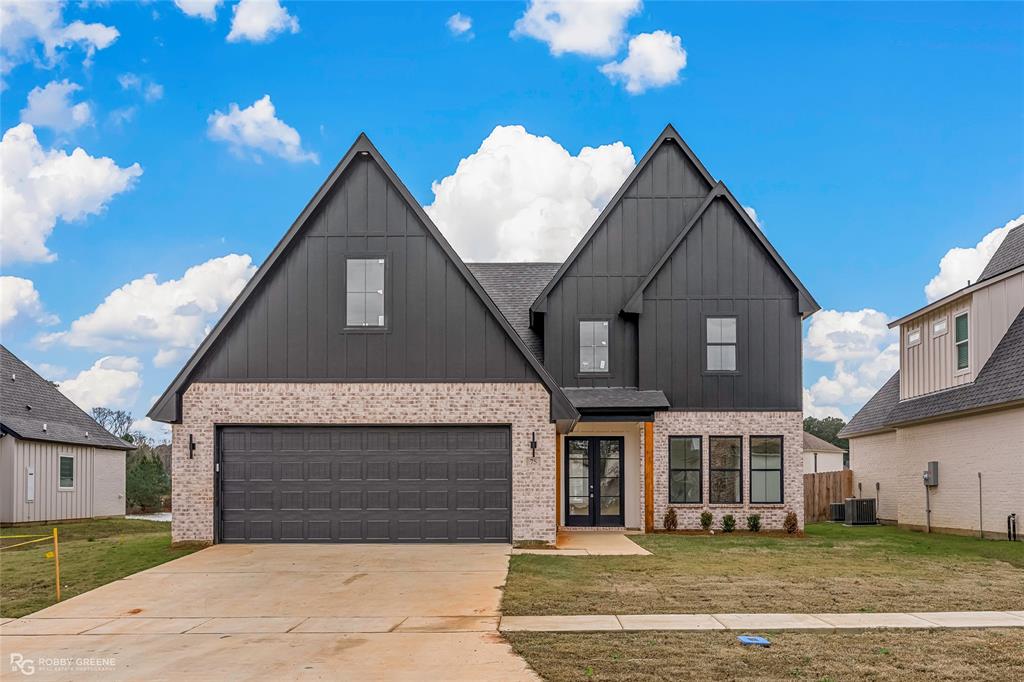
Benton
75 Turtle Creek Drive
3 Beds
2 Baths
2,380 Sq.Ft.
$499,800
MLS#: 21091345
Benton
807 Walstonburg
4 Beds
3 Baths
2,323 Sq.Ft.
$487,900
MLS#: 21058669

Benton
79 Turtle Creek Drive
4 Beds
3 Baths
2,194 Sq.Ft.
$469,516
MLS#: 21299990

Benton
205 Old Palmetto Road
4 Beds
3 Baths
3,357 Sq.Ft.
$479,900
MLS#: 21269269
