
Traditional
76 Turtle Creek Drive
Benton, LA 71006
MLS#: 21323084
$459,030


Property
Beds
4
Full Baths
3
1/2 Baths
None
Year Built
2024
Sq.Footage
2,145
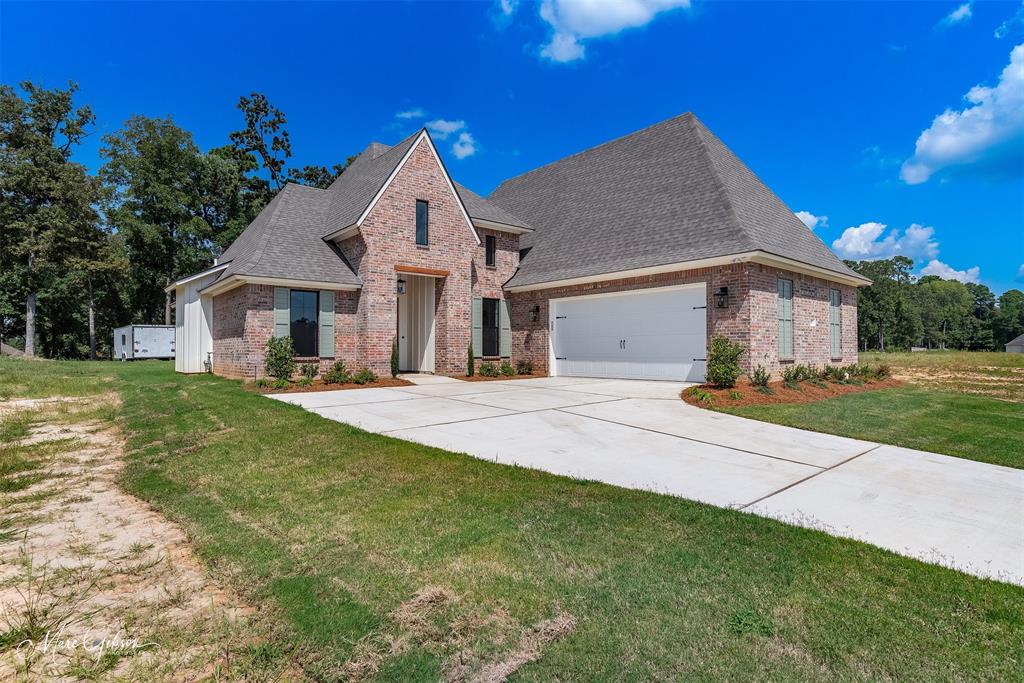
Some homes simply have a presence—and this is one of them. From the moment you arrive, the painted brick exterior, cedar accents, and welcoming front porch set the tone for a home designed with character and timeless style. Inside, soaring ceilings, rich wood details, and an open-concept layout create a warm yet sophisticated living space. The kitchen serves as the heart of the home with an oversized island, granite countertops, custom cabinetry, walk-in pantry, designer lighting, and abundant workspace for everything from busy mornings to holiday gatherings. The spacious primary suite offers a freestanding soaking tub, tiled shower, dual vanities, and generous walk-in closet. A private upstairs suite with its own full bath provides exceptional flexibility for guests, extended stays, a home office, or bonus living space. Outside, enjoy evenings on the covered patio featuring a wood-planked ceiling and outdoor fireplace overlooking the newly fenced backyard. With a side-entry garage, quality finishes throughout, builder concessions available with favorable offer, and a convenient Benton location close to schools, shopping, and dining, this home is ready for its next chapter.
Features & Amenities
Interior
-
Other Interior Features
Built-in Features, Double Vanity, Eat-in Kitchen, Granite Counters, Kitchen Island, Natural Woodwork, Open Floorplan, Pantry, In-Law Floorplan
-
Total Bedrooms
4
-
Bathrooms
3
-
Basement YN
NO
-
Fireplace YN
YES
-
Pet friendly
N/A
Exterior
-
Garage
Yes
-
Garage spaces
2
-
Construction Materials
Wood Siding, Brick
-
Parking
Additional Parking, Covered, Driveway, Garage, Garage Door Opener, Garage Faces Side, Attached
-
Patio and Porch Features
Covered, Rear Porch
-
Pool
No
-
Waterfront YN
NO
Area & Lot
-
Lot Size(acres)
0.274
-
Lot Size(square feet)
11,935
-
Property Type
Residential
-
Property Sub Type
Single Family Residence
-
Architectural Style
Traditional
Price
-
Sales Price
$459,030
-
Tax Amount
$4,527
-
Sq. Footage
2,145
-
Price/SqFt
$214
HOA
-
Association
YES
-
Association Fee
$185
-
Association Fee Frequency
Semi-Annually
-
Association Fee Includes
N/A
School District
-
Elementary School
N/A
-
Middle School
N/A
-
High School
Bossier PSB
Property Features
-
New Construction
YES
-
Foundation Details
Slab
-
Sewer
Public Sewer
-
Tax Lot
137
-
Water Source
Public
Schedule a Showing
Showing scheduled successfully.
Mortgage calculator
Estimate your monthly mortgage payment, including the principal and interest, property taxes, and HOA. Adjust the values to generate a more accurate rate.
Your payment
Principal and Interest:
$
Property taxes:
$
HOA fees:
$
Total loan payment:
$
Total interest amount:
$
Location
County
Bossier
Elementary School
Middle School
High School
Bossier PSB
Listing Courtesy of Ashley Chance, Berkshire Hathaway HomeServices Ally Real Estate
RealHub Information is provided exclusively for consumers' personal, non-commercial use, and it may not be used for any purpose other than to identify prospective properties consumers may be interested in purchasing. All information deemed reliable but not guaranteed and should be independently verified. All properties are subject to prior sale, change or withdrawal. RealHub website owner shall not be responsible for any typographical errors, misinformation, misprints and shall be held totally harmless.

AGENT
Joe Boston
Call Joe today to schedule a private showing.

* Listings on this website come from the FMLS IDX Compilation and may be held by brokerage firms other than the owner of this website. The listing brokerage is identified in any listing details. Information is deemed reliable but is not guaranteed. If you believe any FMLS listing contains material that infringes your copyrighted work please click here to review our DMCA policy and learn how to submit a takedown request.© 2024 FMLS.
Related Properties
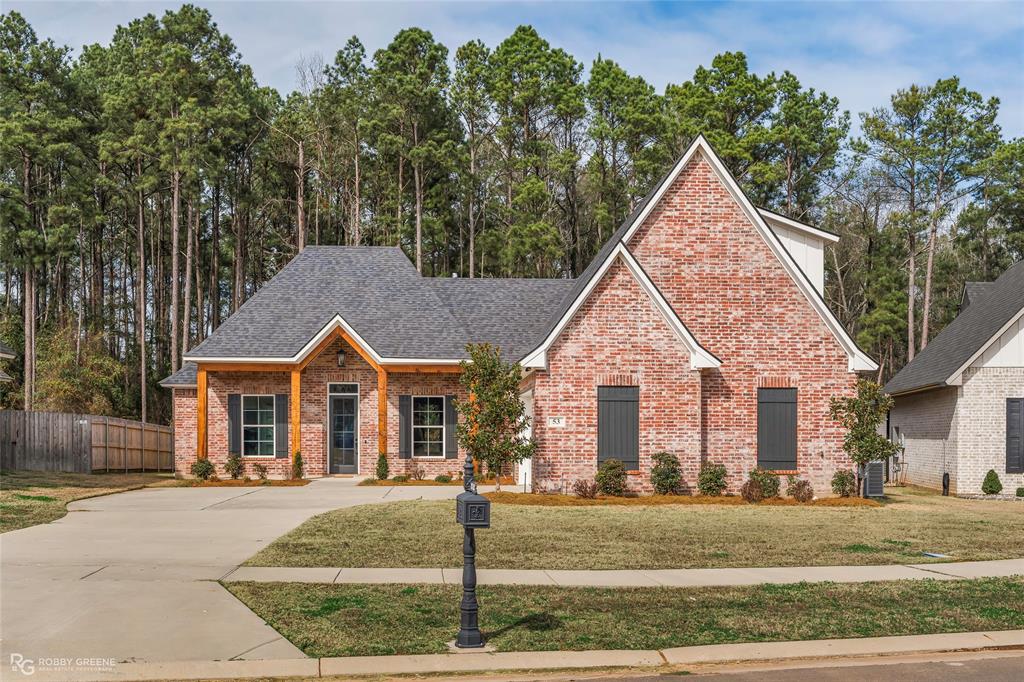
Benton
53 Turtle Creek Drive
4 Beds
3 Baths
2,373 Sq.Ft.
$507,822
MLS#: 21183972
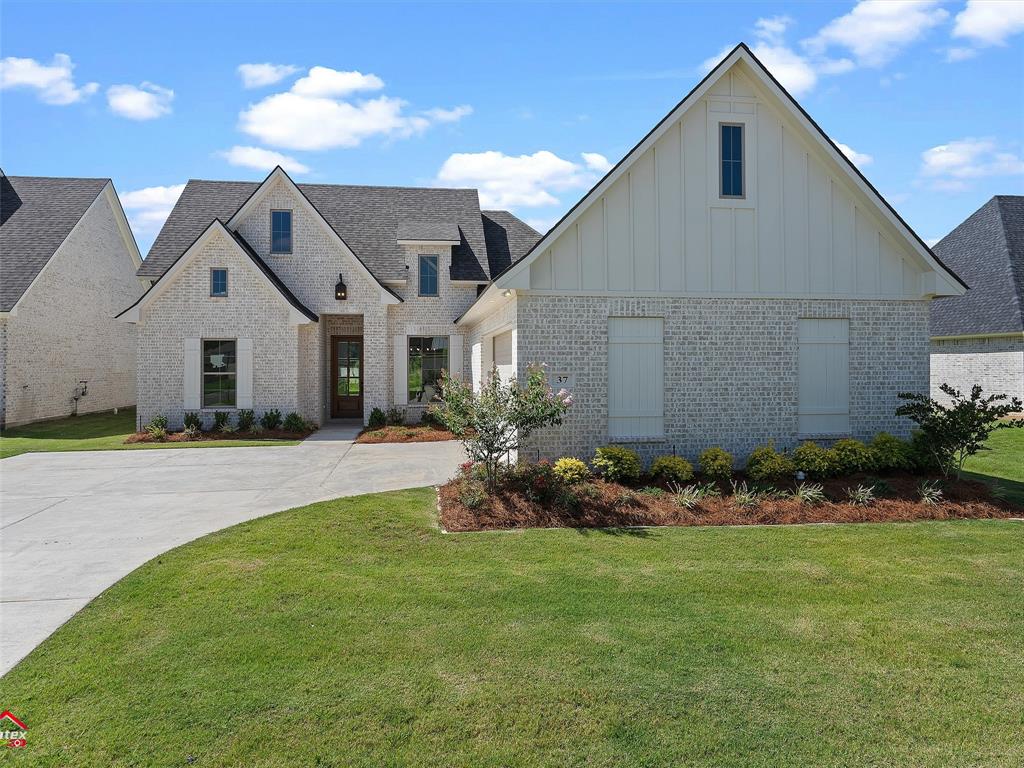
Benton
37 Turtle Creek Drive
4 Beds
3 Baths
2,120 Sq.Ft.
$453,680
MLS#: 21008622
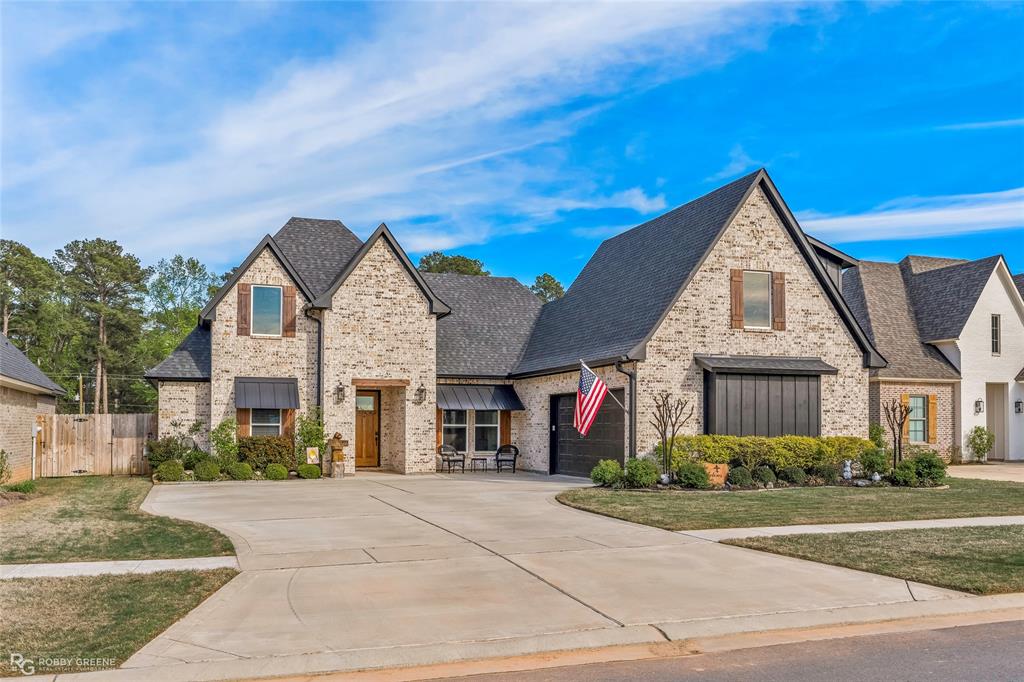
Benton
63 Turtle Creek Drive
4 Beds
3 Baths
2,203 Sq.Ft.
$462,000
MLS#: 21212792

Benton
35 Turtle Creek Drive
4 Beds
3 Baths
2,216 Sq.Ft.
$474,224
MLS#: 21322537
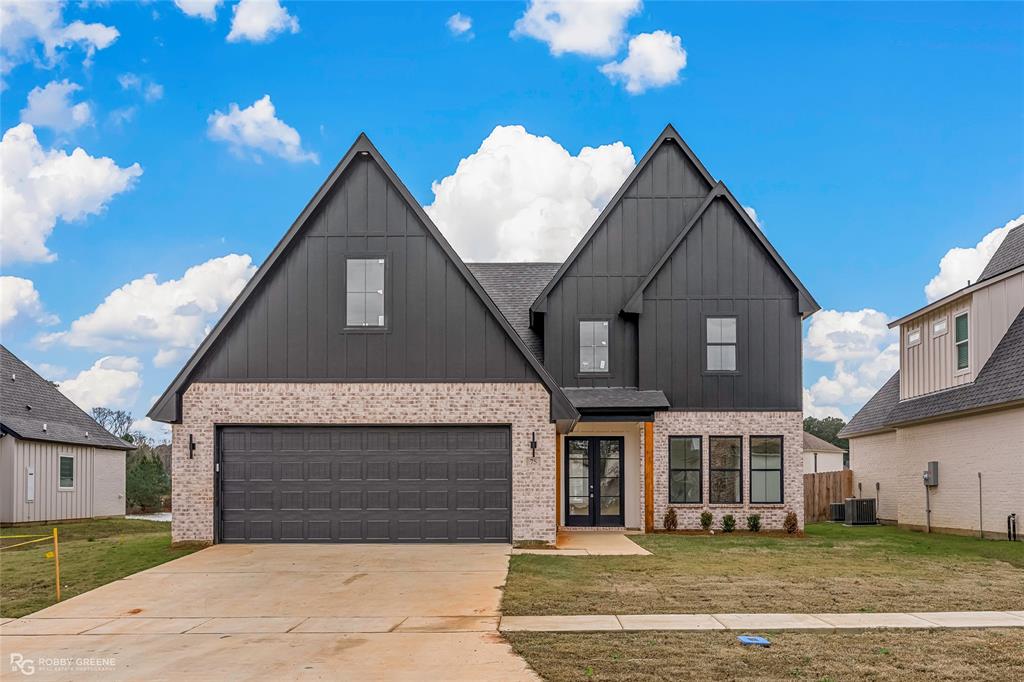
Benton
75 Turtle Creek Drive
3 Beds
2 Baths
2,380 Sq.Ft.
$499,800
MLS#: 21091345
Benton
807 Walstonburg
4 Beds
3 Baths
2,323 Sq.Ft.
$487,900
MLS#: 21058669

Benton
605 Meridian Way
4 Beds
3 Baths
2,136 Sq.Ft.
$415,000
MLS#: 21300013

Benton
142 St Andrews Lane
4 Beds
3 Baths
2,323 Sq.Ft.
$439,000
MLS#: 21367632

Benton
79 Turtle Creek Drive
4 Beds
3 Baths
2,194 Sq.Ft.
$469,516
MLS#: 21299990
