


Property
Beds
4
Full Baths
3
1/2 Baths
None
Year Built
2022
Sq.Footage
2,456
Located in the award-winning Union Park master-planned community, this beautifully maintained one-and-a-half-story home offers three spacious bedrooms downstairs, including a generous primary suite featuring a vaulted ceiling, additional seating area, dual sinks, and a beautifully appointed shower with decorative tile. The inviting open-concept layout features thoughtful upgrades throughout. The dedicated home office provides a quiet workspace, while the upstairs loft creates an ideal entertaining space. The spacious kitchen is designed for both everyday living and entertaining, featuring Quartz kitchen countertops, stainless steel appliances, and extended cabinetry flowing into the dining area. Tile wood-look flooring, vaulted ceilings, window ledge seating throughout, and a move-in-ready presentation add to the home's appeal. A whole-house water filtration system, EV charger outlet, and 2.5-car garage provide added convenience. Fiber optic high-speed internet is available. Enjoy surround sound speakers in the loft, living room, and covered backyard patio, creating an exceptional indoor-outdoor entertainment experience. The HOA maintains the front yard, allowing for easy-care living. HOA dues also include a full-service monitored alarm system and Clare Video Doorbell. Residents of Union Park enjoy an impressive resort-style amenity package including multiple community pools, walking and biking trails, fitness park, pickleball courts, parks and playgrounds, food truck park, fishing, green spaces, and community events. With a vibrant master-planned lifestyle and convenient access to area shopping, dining, and entertainment, this home offers the perfect combination of comfort, convenience, and community. Frisco ISD open enrollment is available for K–9th grade, subject to district requirements and availability.
Features & Amenities
Interior
-
Other Interior Features
Built-in Features, Eat-in Kitchen, Granite Counters, Kitchen Island, Open Floorplan, Pantry, Vaulted Ceiling(s), Walk-In Closet(s), High Speed Internet, Wired for Sound
-
Total Bedrooms
4
-
Bathrooms
3
-
Basement YN
NO
-
Cooling YN
YES
-
Cooling
Ceiling Fan(s), Central Air
-
Heating YN
YES
-
Heating
Central
-
Pet friendly
N/A
Exterior
-
Garage
Yes
-
Garage spaces
2
-
Construction Materials
Brick
-
Other Exterior Features
Rain Gutters, Lighting, Private Yard
-
Parking
Driveway, Garage, Garage Faces Front, Attached
-
Patio and Porch Features
Covered, Patio
-
Pool
No
-
Waterfront YN
NO
Area & Lot
-
Lot Features
Few Trees, Interior Lot, Subdivided
-
Lot Size(acres)
0.172
-
Lot Size(square feet)
7,492
-
Property Type
Residential
-
Property Sub Type
Single Family Residence
-
Architectural Style
Traditional
Price
-
Sales Price
$415,000
-
Tax Amount
$12,058
-
Sq. Footage
2,456
-
Price/SqFt
$168
HOA
-
Association
YES
-
Association Fee
$720
-
Association Fee Frequency
Semi-Annually
-
Association Fee Includes
N/A
Property Resources
-
Horse Property
NO
School District
-
Elementary School
Union Park
-
Middle School
Navo
-
High School
Ray Braswell
Property Features
-
Foundation Details
Slab
-
Senior Community YN
NO
-
Sewer
Public Sewer
-
Tax Lot
12
-
Water Source
Public
Schedule a Showing
Showing scheduled successfully.
Mortgage calculator
Estimate your monthly mortgage payment, including the principal and interest, property taxes, and HOA. Adjust the values to generate a more accurate rate.
Your payment
Principal and Interest:
$
Property taxes:
$
HOA fees:
$
Total loan payment:
$
Total interest amount:
$
Location
County
Denton
Elementary School
Union Park
Middle School
Navo
High School
Ray Braswell
Listing Courtesy of Christie Cannon, LPT Realty LLC
RealHub Information is provided exclusively for consumers' personal, non-commercial use, and it may not be used for any purpose other than to identify prospective properties consumers may be interested in purchasing. All information deemed reliable but not guaranteed and should be independently verified. All properties are subject to prior sale, change or withdrawal. RealHub website owner shall not be responsible for any typographical errors, misinformation, misprints and shall be held totally harmless.

AGENT
Joe Boston
Call Joe today to schedule a private showing.

* Listings on this website come from the FMLS IDX Compilation and may be held by brokerage firms other than the owner of this website. The listing brokerage is identified in any listing details. Information is deemed reliable but is not guaranteed. If you believe any FMLS listing contains material that infringes your copyrighted work please click here to review our DMCA policy and learn how to submit a takedown request.© 2024 FMLS.
Related Properties
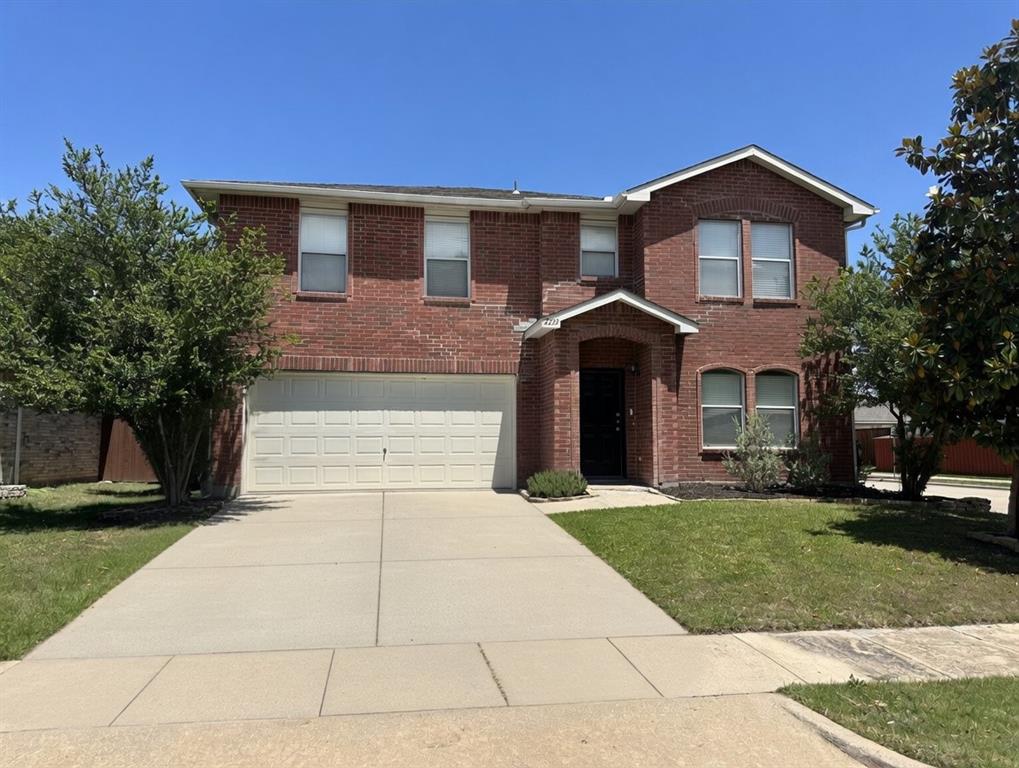
Little Elm
2233 Chestnut Drive
3 Beds
2 Baths
2,318 Sq.Ft.
$350,000
MLS#: 21263445

Little Elm
813 Pier Street
4 Beds
3 Baths
3,053 Sq.Ft.
$475,000
MLS#: 21158439

Little Elm
1240 Lady Mantle Way
4 Beds
2 Baths
2,407 Sq.Ft.
$455,000
MLS#: 21282951

Little Elm
200 Hart Road
3 Beds
2 Baths
1,900 Sq.Ft.
$400,000
MLS#: 21333312

Little Elm
2725 Waterdance Drive
3 Beds
2 Baths
1,856 Sq.Ft.
$346,500
MLS#: 21353253

Little Elm
2104 Barx Drive
3 Beds
2 Baths
1,745 Sq.Ft.
$350,000
MLS#: 21304151

Little Elm
1033 Bird Creek Drive
4 Beds
3 Baths
2,405 Sq.Ft.
$375,000
MLS#: 21358072

Little Elm
2740 Evening Mist Drive
4 Beds
3 Baths
2,814 Sq.Ft.
$468,900
MLS#: 21267592

Little Elm
1000 Lake Trail Drive
4 Beds
2 Baths
2,497 Sq.Ft.
$339,900
MLS#: 21356718
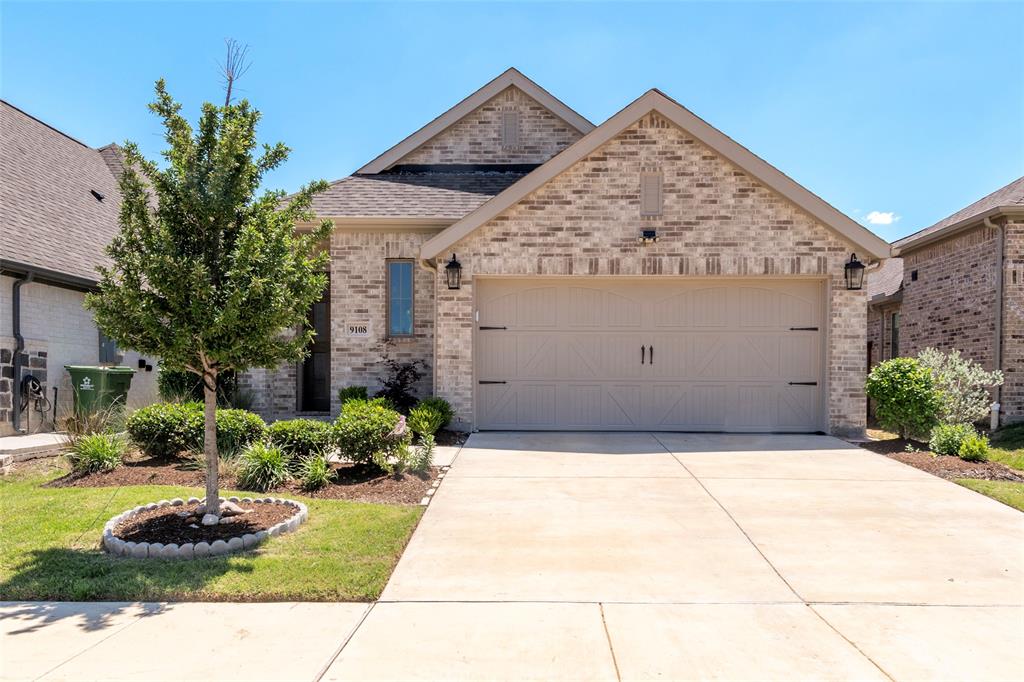
Little Elm
9108 Winding Creek Drive
4 Beds
3 Baths
1,809 Sq.Ft.
$400,000
MLS#: 21308366
