Features & Amenities

Interior

  • Other Interior Features

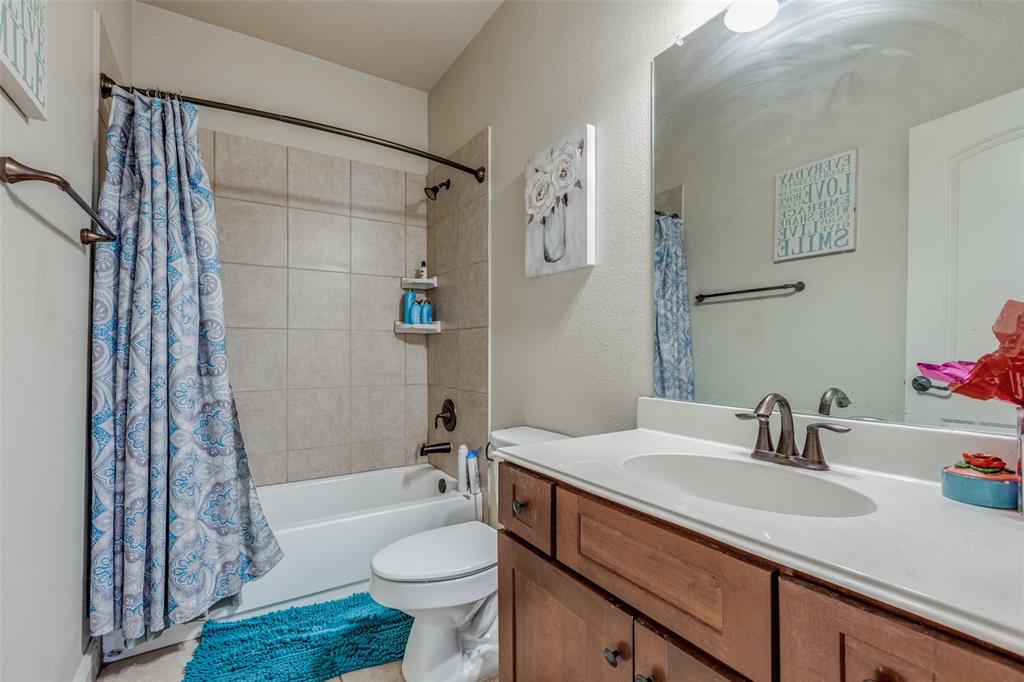
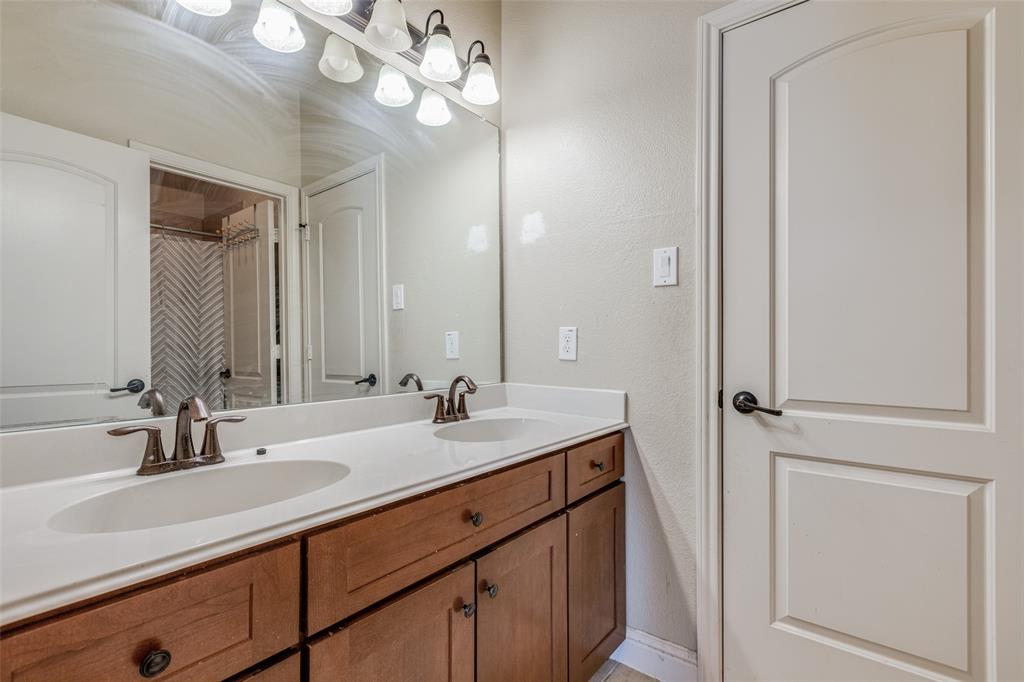
    Double Vanity, Eat-in Kitchen, Granite Counters, Kitchen Island, Open Floorplan, Pantry, Vaulted Ceiling(s), Walk-In Closet(s)

  • Total Bedrooms

    4

  • Bathrooms

    3

  • 1/2 Bathrooms

    1

  • Basement YN

    NO

  • Cooling YN

    YES

  • Cooling

    Ceiling Fan(s), Central Air, Electric, Other

  • Fireplace YN

    YES

  • Heating YN

    YES

  • Heating

    Central, Natural Gas, Other

  • Pet friendly

    N/A

Exterior

  • Garage

    Yes

  • Garage spaces

    3

  • Construction Materials

    Brick

  • Other Exterior Features

    Rain Gutters

  • Parking

    Driveway, Garage, Garage Faces Front, Garage Faces Side, Inside Entrance, Kitchen Level, Attached

  • Pool

    No

  • Waterfront YN

    NO

Area & Lot

  • Lot Features

    Cul-De-Sac, Interior Lot, Landscaped

  • Lot Size(acres)

    0.25

  • Lot Size(square feet)

    10,890

  • Property Type

    Residential

  • Property Sub Type

    Single Family Residence

Price

  • Sales Price

    $699,999

  • Sq. Footage

    4,621

  • Price/SqFt

    $151

HOA

  • Association

    YES

  • Association Fee

    $175

  • Association Fee Frequency

    Quarterly

  • Association Fee Includes

    N/A

School District

  • Elementary School

    R Steve Folsom

  • Middle School

    Lorene Rogers

  • High School

    Walnut Grove

Property Features

  • Foundation Details

    Slab

Schedule a Showing

Showing scheduled successfully.

<
>
IN PERSON
VIA CHAT

What is 3 + 4 ?


Change time

Mortgage calculator

Estimate your monthly mortgage payment, including the principal and interest, property taxes, and HOA. Adjust the values to generate a more accurate rate.

Your payment

Principal and Interest:

$

Property taxes:

$

HOA fees:

$

Total loan payment:

$

Total interest amount:

$

Location

County

Collin

Elementary School

R Steve Folsom

Middle School

Lorene Rogers

High School

Walnut Grove

Listing Courtesy of Kenny Kelly , K. Kelly Homes

RealHub Information is provided exclusively for consumers' personal, non-commercial use, and it may not be used for any purpose other than to identify prospective properties consumers may be interested in purchasing. All information deemed reliable but not guaranteed and should be independently verified. All properties are subject to prior sale, change or withdrawal. RealHub website owner shall not be responsible for any typographical errors, misinformation, misprints and shall be held totally harmless.

Agent Joe Boston

AGENT

Joe Boston

Call Joe today to schedule a private showing.


* Listings on this website come from the FMLS IDX Compilation and may be held by brokerage firms other than the owner of this website. The listing brokerage is identified in any listing details. Information is deemed reliable but is not guaranteed. If you believe any FMLS listing contains material that infringes your copyrighted work please click here to review our DMCA policy and learn how to submit a takedown request.© 2024 FMLS.
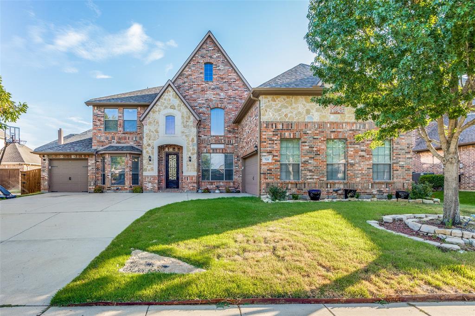
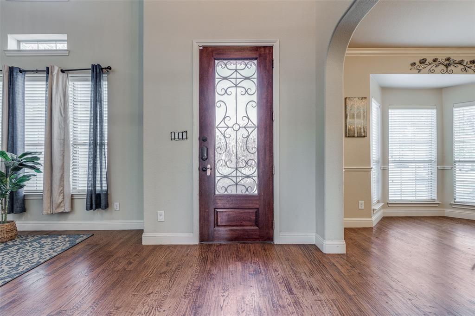
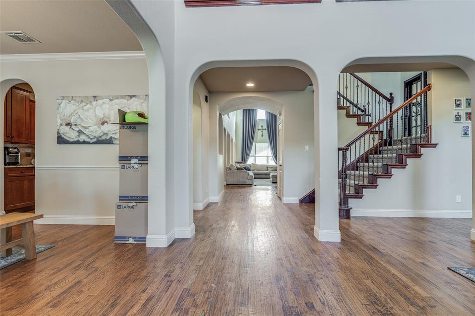
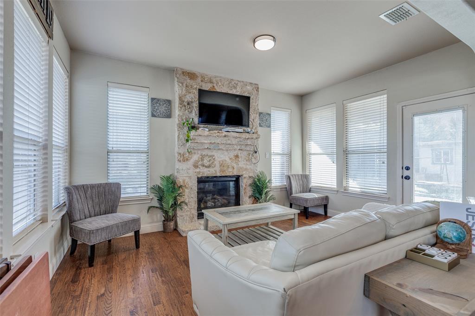
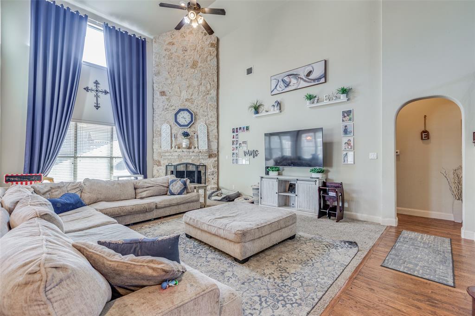
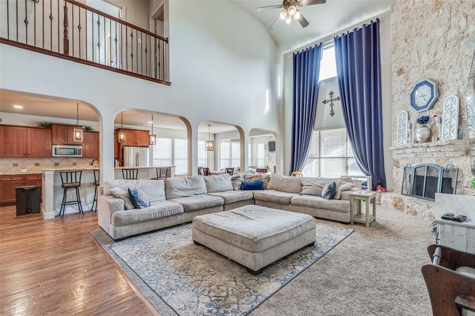
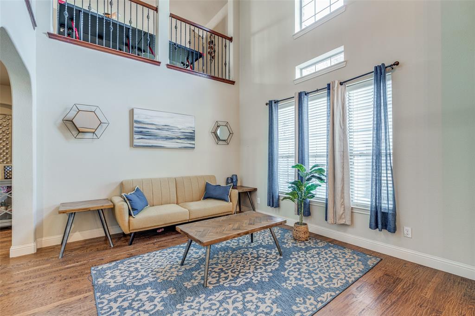
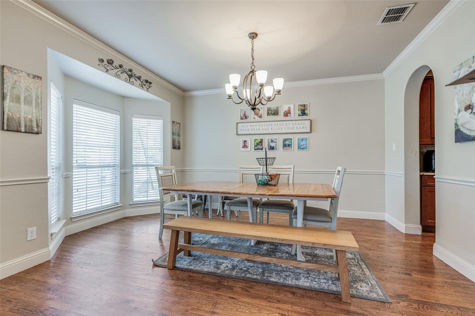
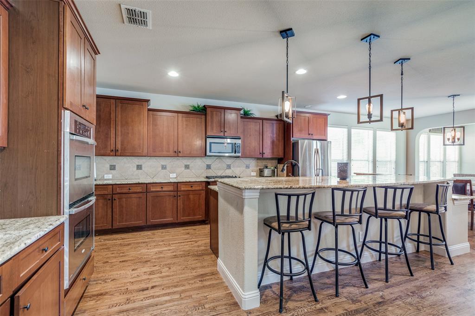
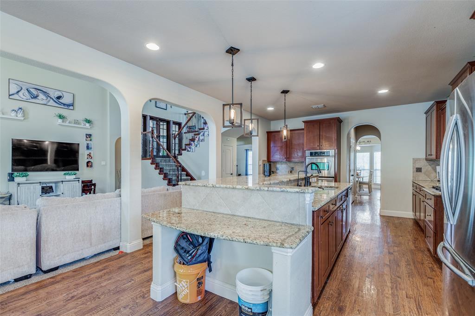
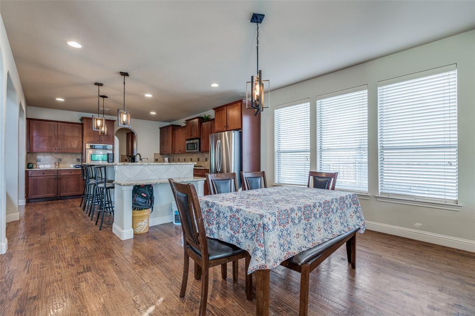
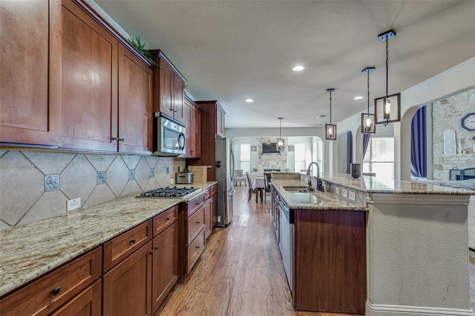
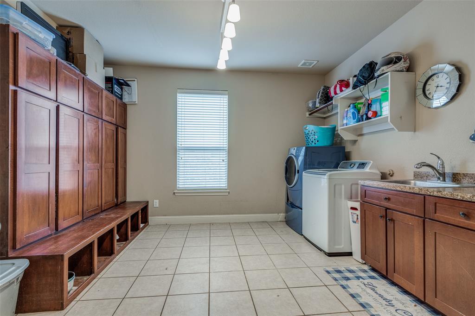
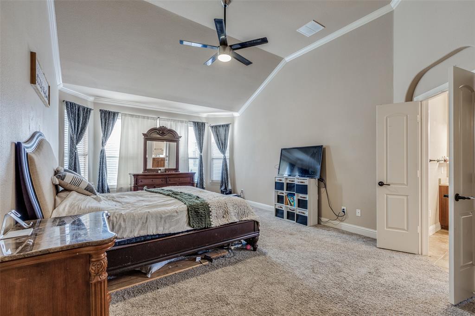
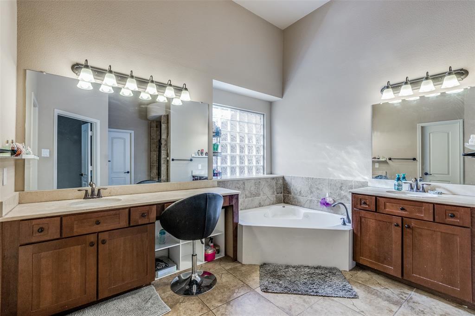
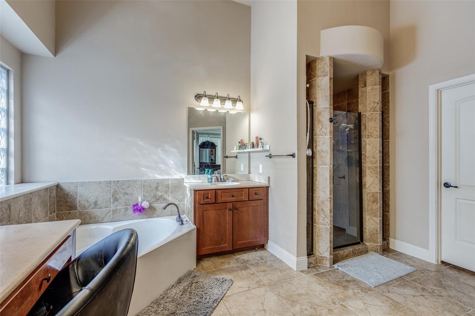
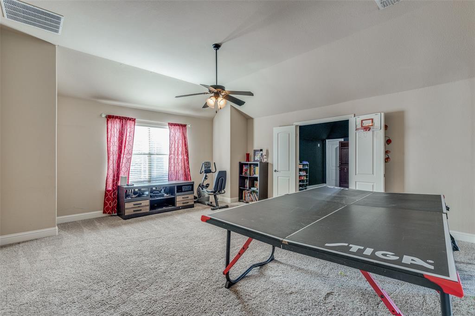
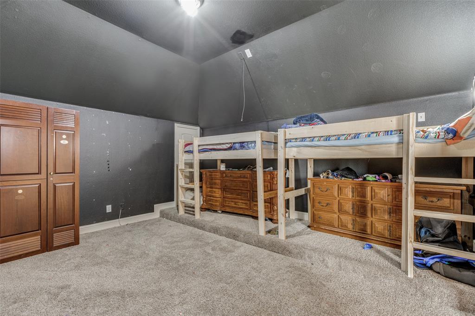
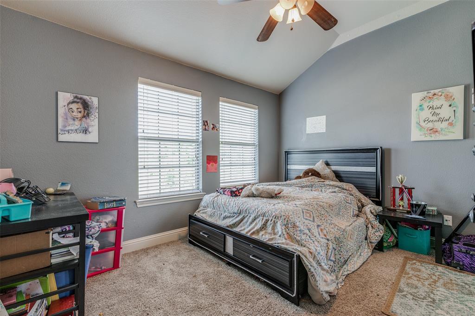
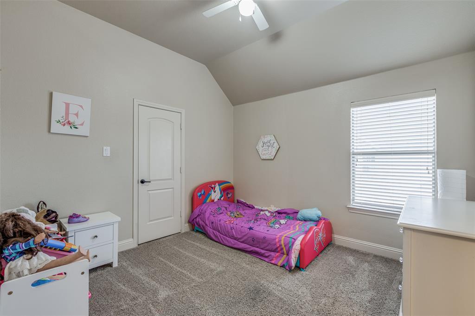
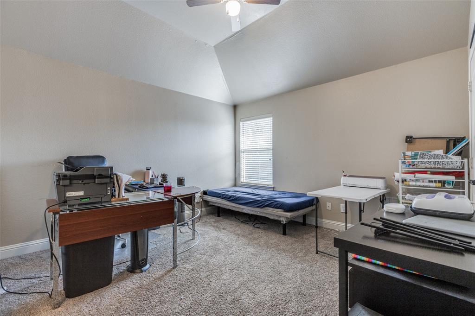
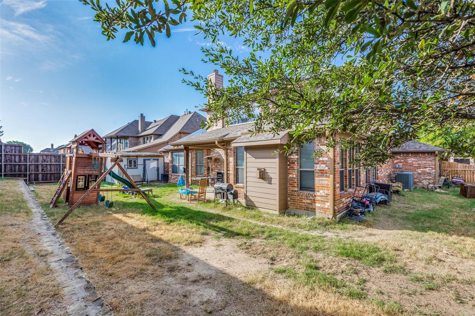
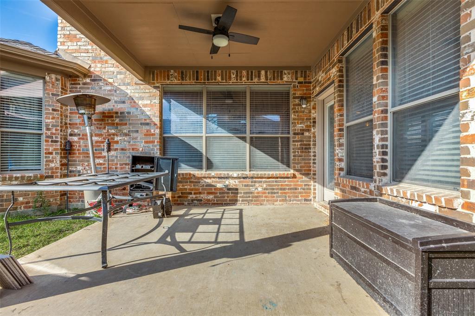
This 4 bedroom, 3.5 bath and 3 car garage home has wonderful space for your family. The large kitchen with massive island overlooks the breakfast nook, the den with additional fireplace and the family room. The family room has a floor to ceiling stone fireplace with vaulted ceilings. The primary bedroom is tucked away on the first floor and is a great size. The primary bathroom has dual vanities, separate shower and tub and wonderful walk-in closets. The laundry room is massive with a built-in mud bench, space for additional freezer or fridge and sink. The office is up the stairs and is a wonderful size. Upstairs you have 3 secondary bedrooms a large game room and media room. Storage in this home is not lacking. Don't miss the door inside the coat closet that leads to storage under the stairs. Home has solar panels that help reduce the electric bill. Solar panels will remain on the home. Shed in the backyard can stay if buyers would like.

721 Calaveras Court

Message successfully sent.

What would you like to know?

What is 3 + 4 ?

I agree to receive email communication and understand I can unsubscribe at any time.

I agree to be contacted by Next Level Realty Group via call, email, and text for real estate services. To opt out, you can reply 'stop' at any time or reply 'help' for assistance. You can also click the unsubscribe link in the emails. Message and data rates may apply. Message frequency may vary. Privacy Policy

Related Properties

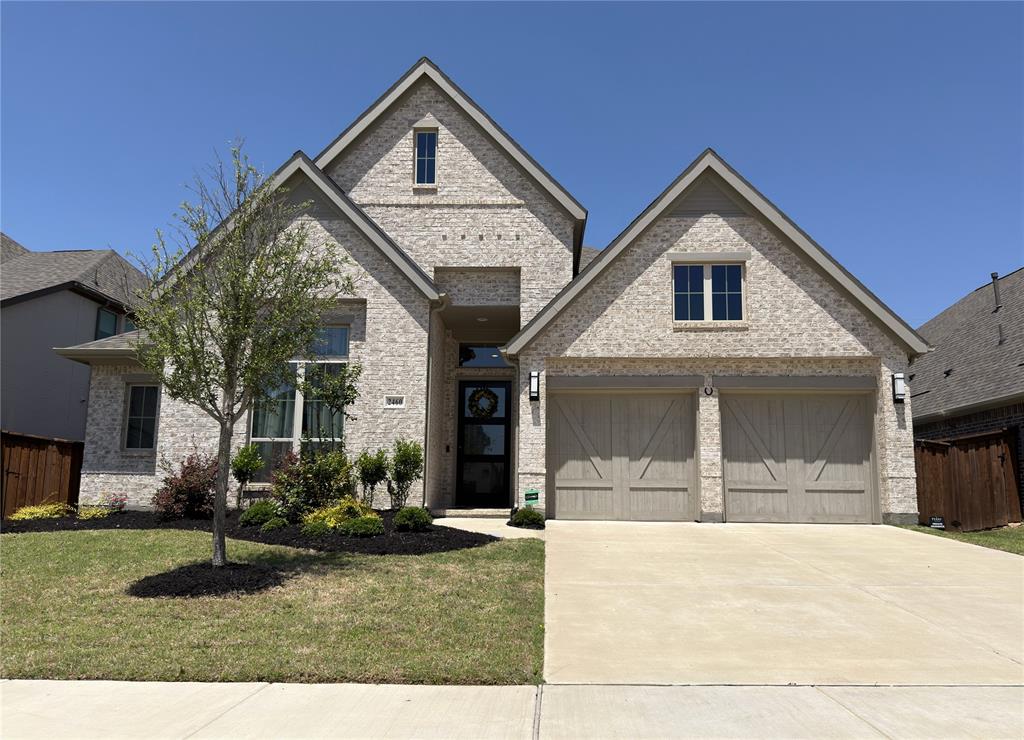
Wonderfully upgraded South-facing Perry home situated in the highly desirable Greens at Legacy. This one-story 4 bedroom, 3.5 bath home with a 2nd living area and 3 car garage provides a relaxing escape from the daily grind. An expansive hallway flooded with natural light highlights the open floorplan, drawing your eyes to the fireplace and large picture windows overlooking the spacious backyard . The private second living area is a flex space and can work as a home office, game room or formal Dining room. The primary suite provides a perfect retreat at the end of a long day with its sitting area and relaxing soaking tub. Relaxing back yard with large patio for outdoor entertainment. Tucked into a quiet community near 380 and DNT, the home is perfectly located just minutes from the renowned PGA headquarters and courses, Universal Kids Resort, Costco, and HEB. This wonderful home presents an opportunity to enjoy life in a lovely community where the neighbors still take nightly strolls and also reap the long term benefits of being located in a prime area near so many major developments.
#21289031

Prosper

2460 Macy Way

4 Beds

3 Baths

2,540 Sq.Ft.

$745,000

MLS#: 21289031
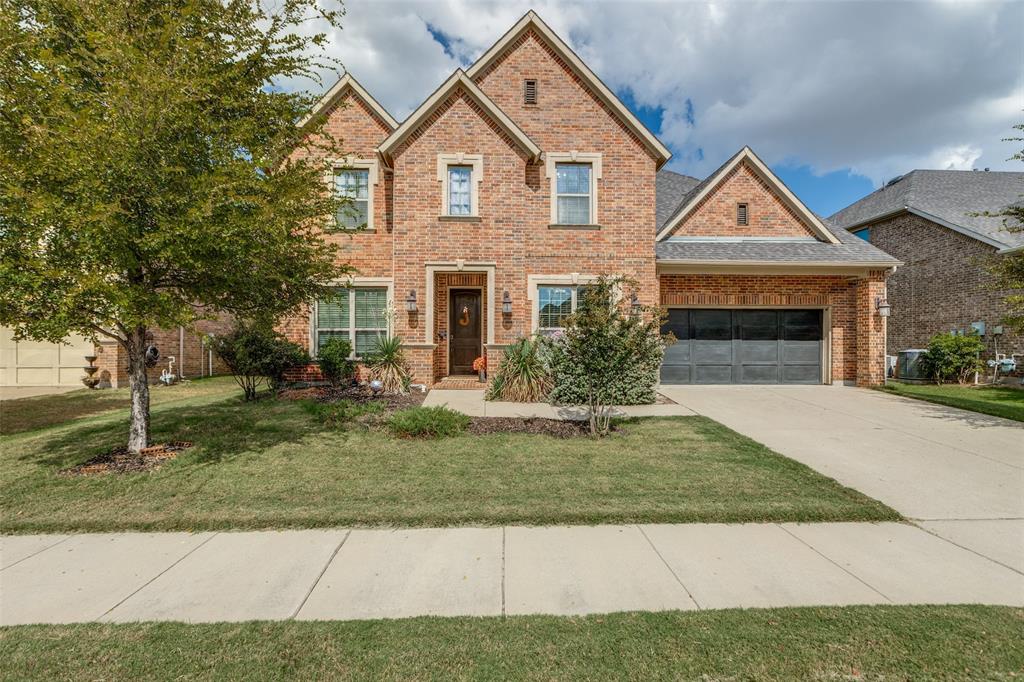
Truly IMMACULATE Prosper home is ready for you and your family!!  This 5 bedroom, 4 full bathroom home is 3822 sqft and has the primary bedroom and full guest suite downstairs.   Home features an open floor plan, extensive wood floors, an abundance of windows and natural light, ample storage, and high end finishes throughout!!  Large living room with fireplace is open to a chef's kitchen that boasts a gas cooktop, stainless appliances, walk-in pantry, spice racks, 42” cabinets, and a huge center Island. The downstairs primary bedroom has double tray ceilings and a spa like bathroom with a walkin shower and separate tub.  Downstairs you will also find has a study, formal dining, and oversized utility and MUD area with access to the oversized extended garage.  Upstairs features a Texas size game room, media room, and 3 generous sized bedrooms that are split for privacy and have walk in closets.  The backyard is perfect for entertaining and Summer BBQ's!!  Outside you will find a covered patio with a gas fireplace, ceiling fan, and a gas stub for your grill.  Ideal Prosper location just North of 380, close to great shopping, dining, the PGA headquarters, and other entertainment.  Feeds to much desired Prosper ISD and is walking distance to the community park, playground, and pool.  Hurry to see this turnkey Prosper BEAUTY!!!
#21100208

Prosper

2920 Clearwater Drive

5 Beds

4 Baths

3,822 Sq.Ft.

$700,000

MLS#: 21100208

Price reduced
Seller is offering up to 2.5% in credits with the preferred lender—perfect for a rate buy-down or closing costs. This spacious and beautifully maintained 3,834 sq. ft., 5-bed, 3-bath home in the highly sought-after Lakes of La Cima community offers an exceptional blend of comfort, flexibility, and lifestyle. The generous floor plan includes multiple living and dining areas, all filled with natural light and designed to flow seamlessly for everyday living or entertaining.

All bedrooms are well-sized, and the thoughtful layout provides both privacy and functionality for a variety of needs. Step outside to your own backyard oasis featuring a designer pool, relaxing hot tub, and a full outdoor cooking area under the covered patio—ideal for gatherings, quiet evenings, or weekend fun.

Located in a scenic community known for its parks, trails, and convenient access to schools, shopping, and local amenities, this home delivers the perfect combination of space, comfort, and location.
#21256385

Prosper

710 Calaveras Court

5 Beds

3 Baths

3,834 Sq.Ft.

$710,000

MLS#: 21256385
Price reduced
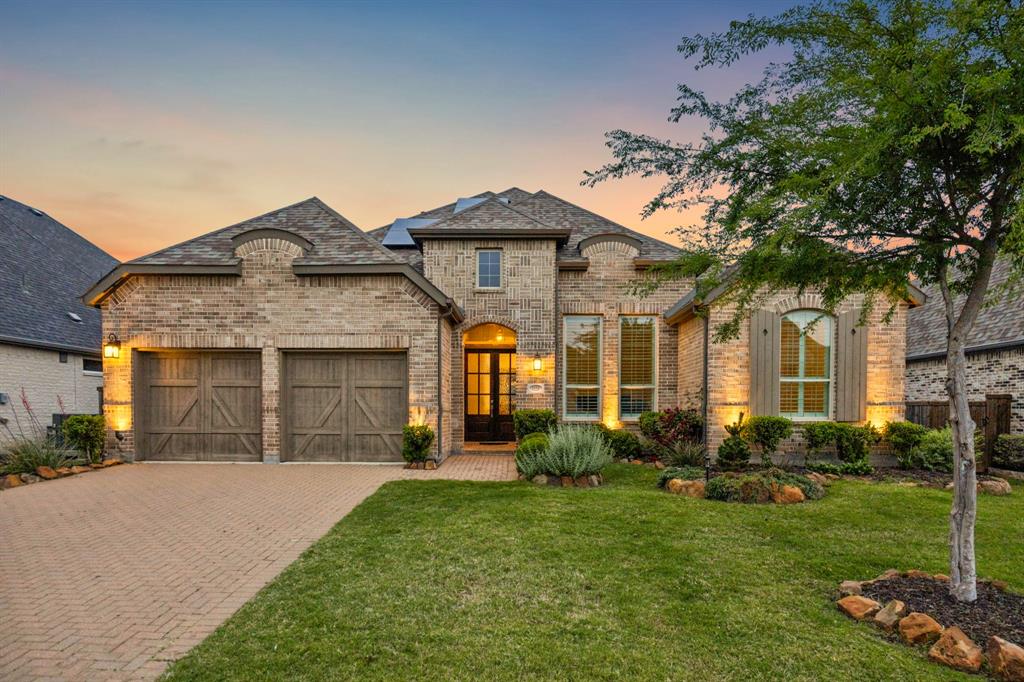
Welcome to this beautifully appointed one story Highland home in sought after Star Trail, where clean design, thoughtful functionality, and refined comfort come together in one of Prosper’s premier master planned communities. Offering 4 bedrooms, 4.5 baths, a dedicated study, and a 3 car garage, this move in ready residence is designed for the way buyers want to live today. Tall ceilings, abundant natural light, and graceful architectural details create an airy and inviting feel throughout, while the open concept kitchen, dining, and living areas provide exceptional flow for both daily life and entertaining. The spacious island kitchen offers generous prep and seating space and opens seamlessly to the living room with fireplace, creating a true heart of the home. A private study adds flexibility, while the spacious primary suite and polished bath deliver comfort and a refined retreat. Covered outdoor living extends the home’s usability even further, and solar panels help keep electric costs minimal, adding efficiency and long term value. With strong presentation, a highly sought after one story layout, and a location within Prosper ISD and amenity rich Star Trail, this home is a standout opportunity in today’s market.
#21240529

Prosper

1950 Foxglen Drive

4 Beds

4 Baths

2,603 Sq.Ft.

$685,000

MLS#: 21240529

SELLER OFFERING $10,000 TOWARDS INTEREST RATE BUY DOWN OR CLOSING COSTS. Tucked at the end of a cul-de-sac in Lakes of Prosper, this spacious Prosper ISD home offers over 3,000 square feet, a dedicated media room, private study, an entirely repainted interior, and refreshed lighting that creates a move-in-ready setting with plenty of flexibility for working, entertaining, and everyday living. A stone fireplace creates a welcoming focal point in the main living room, which connects naturally to the breakfast area and kitchen. Designed with both everyday use and entertaining in mind, the kitchen includes granite surfaces, white cabinetry, stainless steel appliances, a gas cooktop, plentiful cabinet storage, and a center island offering additional workspace. The versatile floor plan provides several areas for relaxing, working, or gathering. French doors open to a private study that may also function as a nursery, playroom, or hobby room. Upstairs, a dedicated media room with an existing projector and screen is ready for movies, gaming, and entertainment. The primary bedroom offers a private retreat with an updated en suite bath featuring separate vanities, a jetted tub, and a standalone shower. The secondary bedrooms provide additional space for guests, offices, or other needs. A large, board-on-board fenced backyard leaves ample room for outdoor activities, gardening, pets, or the creation of a customized outdoor living area. The two-car garage is enhanced by an epoxy-coated floor. Residents of Lakes of Prosper have access to an HOA-maintained swimming pool, community pond, pocket park, and green spaces. Nearby Dallas North Tollway access makes it easy to reach shopping and restaurants at The Gates of Prosper, outdoor recreation at Frontier Park, and the dining, golf, shopping, and entertainment surrounding PGA Frisco. This home brings together an adaptable layout, recent improvements, neighborhood amenities, and a desirable Prosper setting.
#21309819

Prosper

1120 Golden Sunset Court

4 Beds

3 Baths

3,009 Sq.Ft.

$650,000

MLS#: 21309819

Price reduced
Welcome to this beautifully designed Gehan Homes residence located in the highly sought-after community of The Lakes of La Cima. Featuring a striking stone and brick elevation, this home offers exceptional curb appeal and timeless elegance. This spacious 4-bedroom, 3.5-bathroom, 3-car garage home showcases soaring two-story ceilings in the family room, creating a bright and open atmosphere perfect for both everyday living and entertaining. The heart of the home is the expansive island kitchen, complete with abundant counter space, ample cabinetry, and stainless steel appliances, including a gas cooktop. The kitchen seamlessly opens to the dining and living areas, where the dining space offers beautiful views of the backyard. The oversized living room features a cozy fireplace with gas logs, ideal for relaxing evenings. The downstairs primary suite provides a private retreat, featuring dual sinks, a vanity area, separate shower, and a generous walk-in closet. A private study with French doors is also located on the first floor—perfect for a home office. Upstairs, enjoy additional living and entertainment space with a game room and media room, offering flexibility for family fun or hosting guests. Step outside to a covered patio overlooking the large 84 x 120 lot, perfect for outdoor gatherings and enjoying Texas evenings. Situated in one of Prosper’s most established communities, residents enjoy access to neighborhood pools, parks, scenic trails, and top-tier amenities. Conveniently located just minutes from the North Dallas Tollway, major highways, shopping, dining, and entertainment.
This home truly offers the perfect blend of comfort, space, and location—don’t miss the opportunity to make it yours!
#21334725

Prosper

2201 Arbol Way

4 Beds

3 Baths

4,445 Sq.Ft.

$799,000

MLS#: 21334725

Welcome to your dream home in the heart of Prosper! Situated on an oversized corner lot in one of Prosper’s most established neighborhoods and zoned to the highly acclaimed Prosper ISD, this beautiful 5-bedroom home truly has it all.

Designed with both everyday living and entertaining in mind, the spacious open floor plan features two bedrooms on the first floor, including the private primary suite and a secondary bedroom perfect for guests or a home office. The expansive living, dining, and kitchen areas flow seamlessly together, creating the perfect gathering space. The kitchen offers granite countertops, a large center island, abundant custom cabinetry, an eat-in breakfast area, and additional bar seating for family and friends.

Rich hardwood flooring extends throughout the main living areas downstairs, while upstairs you’ll find three generously sized bedrooms and a large game room with plenty of space for movie nights, a playroom, or a second living area.

Step outside to your own backyard retreat! Enjoy the oversized covered patio overlooking a sparkling pool, cozy fire pit, and an abundance of yard space thanks to the premium corner lot—ideal for entertaining, relaxing, or simply enjoying the Texas outdoors.

For added peace of mind, the home also features a new roof (approximately one year old) and a new water heater installed in March 2025, making this home as practical as it is beautiful.

This is the perfect blend of space, comfort, and location—don’t miss the opportunity to make it yours!
#21325800

Prosper

170 Bryan Street

5 Beds

3 Baths

3,265 Sq.Ft.

$800,000

MLS#: 21325800

Price reduced
$80K+ PRICE IMPROVEMENT + UP TO $21K BUYER INCENTIVE

FULLY FURNISHED • SHADDOCK HOME • LAKES OF LEGACY • PROSPER ISD • NO PID  NO MUD

This is the opportunity buyers have been waiting for in Lakes of Legacy — a beautifully upgraded, fully furnished Shaddock home now offered after a $80,000+ price improvement, with the seller and preferred lender offering up to another $21,000 toward a rate buydown or closing costs with Rocket Mortgage.

That’s potentially $100,000+ in combined price improvement and buyer incentives.

And the home itself delivers.

FIRST-FLOOR PRIMARY + FIRST-FLOOR GUEST SUITE
DEDICATED MEDIA ROOM + LARGE GAME ROOM
PRIVATE STUDY WITH GLASS FRENCH DOORS
GOURMET KITCHEN WITH LARGE QUARTZ ISLAND, GAS COOKTOP & HERRINGBONE BACKSPLASH
DRAMATIC STONE FIREPLACE + SOARING CEILINGS + ABUNDANT NATURAL LIGHT
SPACIOUS BACKYARD WITH COVERED PATIO & SWING
PERMANENT JELLYFISH LIGHTING
WHOLE-HOME WATER SOFTENER
THEATER SETUP INCLUDED
REFRIGERATOR + WASHER + DRYER INCLUDED
GARAGE STORAGE INCLUDED

The thoughtfully designed floor plan gives you the best of both worlds: comfortable single-level living for the primary suite and guests, plus generous upstairs space for kids, entertainment, work, and movie nights.

Best of all, you’re in Lakes of Legacy, a sought-after master-planned community with a private lake, trails, pool, parks, and NO PID NO MUD — while being minutes from PGA Frisco, Fields, Universal Kids Resort, Dallas North Tollway, premier shopping, dining, and top-rated Prosper ISD schools.

Move in with the furniture. Enjoy the upgrades. Take advantage of the $80K+ price improvement and up to $21K buyer incentive.

If you’ve been waiting for the right Prosper home with space, upgrades, entertainment areas, and exceptional value — this is the one to see.
#21332355

Prosper

2890 Bluegill Lane

4 Beds

3 Baths

3,448 Sq.Ft.

$775,000

MLS#: 21332355

Price reduced
Experience the perfect blend of country living and modern convenience on this beautifully updated 1-acre property in sought-after Prosper ISD. With no HOA, MUD, or PID, you’ll enjoy the freedom and flexibility that’s becoming increasingly difficult to find.

Designed for both everyday living and functionality, the property features a spacious 40x20 workshop, a 12x16 detached office or hobby building, and an oversized 3-car garage—ideal for running a home business, pursuing hobbies, storing equipment, or creating the ultimate workshop.
Inside, the remodeled kitchen serves as the heart of the home with quartz countertops, abundant white cabinetry, a large center island, double-oven range, under-cabinet lighting, and a prep sink for added convenience. Luxury vinyl plank flooring, updated lighting, fresh paint, new hardware, and upgraded trim create a clean, modern feel throughout. New Roof!

The versatile sunroom offers additional living space with peaceful views of the expansive backyard. Whether you’re dreaming of a garden, pool, outdoor entertaining area, or simply room to roam, this acre provides endless possibilities. Horses and chickens are welcome.

Conveniently located just minutes from Preston Road this rare property combines the space of country living with quick access to shopping, dining, and entertainment.
#21335567

Prosper

2201 Bradford Drive

4 Beds

2 Baths

2,699 Sq.Ft.

$717,900

MLS#: 21335567

MLS# 21288275 - Built by Ladera Living - Sep 2026 completion! ~ The Carmina was designed for the way you live now — open, welcoming, and full of flexible spaces that make every day more enjoyable. At 2,432 square feet, this thoughtfully designed home offers spacious living areas, a private owner’s retreat, and the added bonus of a dedicated craft room in place of the traditional 3-car garage. Whether you enjoy sewing, painting, scrapbooking, hobbies, or simply need a creative space of your own, this room gives you the freedom to personalize your home around the things you love most. The heart of the home features an open-concept kitchen, dining, and living area ideal for entertaining friends and family or enjoying quiet evenings at home. Large windows fill the space with natural light, while the covered patio extends your living outdoors for relaxing mornings or sunset gatherings. With comfortable guest accommodations, designer finishes, and smart storage throughout, the Carmina combines style, function, and the lock-and-leave convenience that defines the Ladera Lifestyle.
#21288275

Prosper

470 Florence Drive

2 Beds

2 Baths

2,232 Sq.Ft.

$699,000

MLS#: 21288275

 - property

Send a message

Message successfully sent.

Your message

What is 3 + 4 ?

Reason for contacting?

I agree to receive email communication and understand I can unsubscribe at any time.

I agree to be contacted by Next Level Realty Group via call, email, and text for real estate services. To opt out, you can reply 'stop' at any time or reply 'help' for assistance. You can also click the unsubscribe link in the emails. Message and data rates may apply. Message frequency may vary. Privacy Policy

Sign Out

Virtual Assistant

Would you like to take the next step with this property? We can help you schedule a showing or virtual tour, or send you more details.

Yes, I would like more information.

Thank You for Your Reply, One of Our Agents will contact you as soon as possible

No, maybe later.

Thank you, you can always contact me via email, phone number or through the contact form.

Realhub AI

Lucy - Your AI-Powered Realtor

Update Your Temporary Password

Personalize your search

Enter your email and we'll notify you immediately when new listings match what you're looking for.

or enter email address

Already have an account ? Login here

Continue your home search

I agree to receive communications and understand I can unsubscribe at any time.

I agree to be contacted by Next Level Realty Group via call, email, and text for real estate services. To opt out, you can reply 'stop' at any time or reply 'help' for assistance. You can also click the unsubscribe link in the emails. Message and data rates may apply. Message frequency may vary. Privacy Policy

Already have an account ? Login here

We use cookies

We use cookies primarily for analytics to enhance your experience. By accepting, you agree to our use of these cookies. You can manage your preferences or learn more about our cookies policy.