


Property
Beds
4
Full Baths
3
1/2 Baths
1
Year Built
2020
Sq.Footage
3,448
$80K+ PRICE IMPROVEMENT + UP TO $21K BUYER INCENTIVE FULLY FURNISHED • SHADDOCK HOME • LAKES OF LEGACY • PROSPER ISD • NO PID NO MUD This is the opportunity buyers have been waiting for in Lakes of Legacy — a beautifully upgraded, fully furnished Shaddock home now offered after a $80,000+ price improvement, with the seller and preferred lender offering up to another $21,000 toward a rate buydown or closing costs with Rocket Mortgage. That’s potentially $100,000+ in combined price improvement and buyer incentives. And the home itself delivers. FIRST-FLOOR PRIMARY + FIRST-FLOOR GUEST SUITE DEDICATED MEDIA ROOM + LARGE GAME ROOM PRIVATE STUDY WITH GLASS FRENCH DOORS GOURMET KITCHEN WITH LARGE QUARTZ ISLAND, GAS COOKTOP & HERRINGBONE BACKSPLASH DRAMATIC STONE FIREPLACE + SOARING CEILINGS + ABUNDANT NATURAL LIGHT SPACIOUS BACKYARD WITH COVERED PATIO & SWING PERMANENT JELLYFISH LIGHTING WHOLE-HOME WATER SOFTENER THEATER SETUP INCLUDED REFRIGERATOR + WASHER + DRYER INCLUDED GARAGE STORAGE INCLUDED The thoughtfully designed floor plan gives you the best of both worlds: comfortable single-level living for the primary suite and guests, plus generous upstairs space for kids, entertainment, work, and movie nights. Best of all, you’re in Lakes of Legacy, a sought-after master-planned community with a private lake, trails, pool, parks, and NO PID NO MUD — while being minutes from PGA Frisco, Fields, Universal Kids Resort, Dallas North Tollway, premier shopping, dining, and top-rated Prosper ISD schools. Move in with the furniture. Enjoy the upgrades. Take advantage of the $80K+ price improvement and up to $21K buyer incentive. If you’ve been waiting for the right Prosper home with space, upgrades, entertainment areas, and exceptional value — this is the one to see.
Features & Amenities
Interior
-
Other Interior Features
Chandelier, Open Floorplan, Other, Walk-In Closet(s)
-
Total Bedrooms
4
-
Bathrooms
3
-
1/2 Bathrooms
1
-
Basement YN
NO
-
Cooling YN
YES
-
Cooling
Ceiling Fan(s), Central Air, Electric
-
Fireplace YN
YES
-
Heating YN
YES
-
Heating
Central, Fireplace(s), Natural Gas
-
Pet friendly
N/A
Exterior
-
Garage
Yes
-
Garage spaces
2
-
Construction Materials
Brick, Stone
-
Other Exterior Features
Rain Gutters
-
Parking
Driveway, Enclosed, Garage, Garage Door Opener, Garage Faces Front, Secured, Storage, Attached
-
Pool
No
-
Waterfront YN
NO
Area & Lot
-
Lot Features
Cleared, Few Trees, Interior Lot, Landscaped, Level, Subdivided
-
Lot Size(acres)
0.152
-
Lot Size(square feet)
6,621
-
Property Type
Residential
-
Property Sub Type
Single Family Residence
-
Architectural Style
Traditional
Price
-
Sales Price
$775,000
-
Tax Amount
$16,491
-
Sq. Footage
3,448
-
Price/SqFt
$224
HOA
-
Association
YES
-
Association Fee
$900
-
Association Fee Frequency
Annually
-
Association Fee Includes
N/A
School District
-
Elementary School
Charles and Cindy Stuber
-
Middle School
William Rushing
-
High School
Richland
Property Features
-
Foundation Details
Slab
-
Senior Community YN
NO
-
Sewer
Public Sewer
-
Tax Lot
5
-
Water Source
Public
Schedule a Showing
Showing scheduled successfully.
Mortgage calculator
Estimate your monthly mortgage payment, including the principal and interest, property taxes, and HOA. Adjust the values to generate a more accurate rate.
Your payment
Principal and Interest:
$
Property taxes:
$
HOA fees:
$
Total loan payment:
$
Total interest amount:
$
Location
County
Denton
Elementary School
Charles and Cindy Stuber
Middle School
William Rushing
High School
Richland
Listing Courtesy of Carolina Dusenbery , Redfin Corporation
RealHub Information is provided exclusively for consumers' personal, non-commercial use, and it may not be used for any purpose other than to identify prospective properties consumers may be interested in purchasing. All information deemed reliable but not guaranteed and should be independently verified. All properties are subject to prior sale, change or withdrawal. RealHub website owner shall not be responsible for any typographical errors, misinformation, misprints and shall be held totally harmless.

AGENT
Joe Boston
Call Joe today to schedule a private showing.

* Listings on this website come from the FMLS IDX Compilation and may be held by brokerage firms other than the owner of this website. The listing brokerage is identified in any listing details. Information is deemed reliable but is not guaranteed. If you believe any FMLS listing contains material that infringes your copyrighted work please click here to review our DMCA policy and learn how to submit a takedown request.© 2024 FMLS.
Related Properties
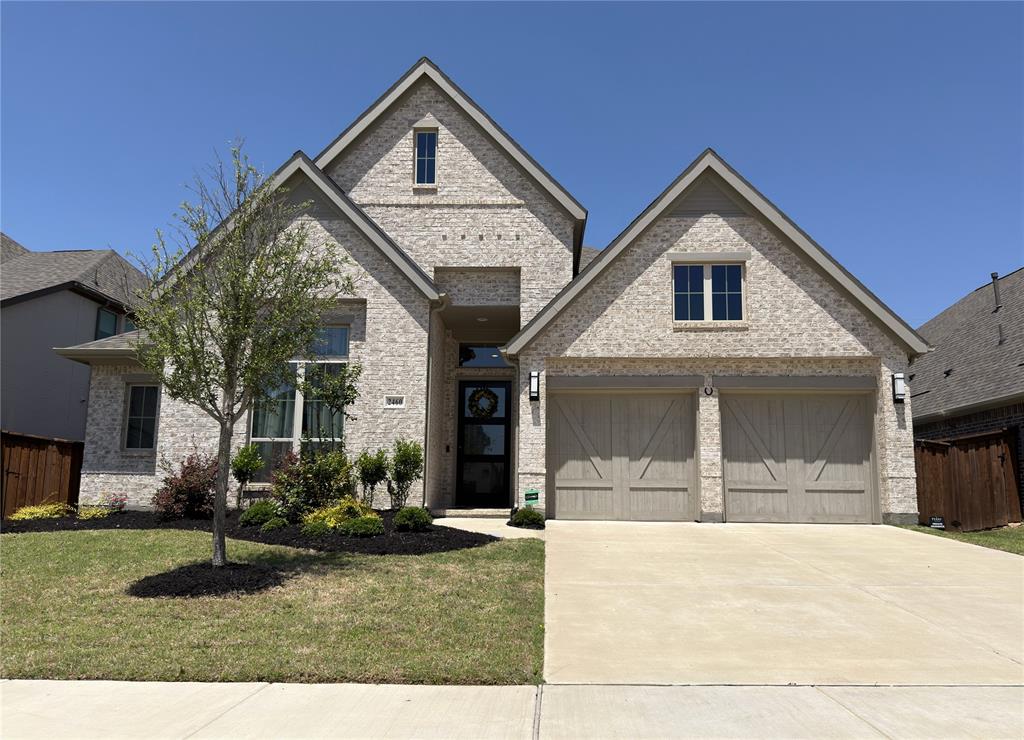
Prosper
2460 Macy Way
4 Beds
3 Baths
2,540 Sq.Ft.
$745,000
MLS#: 21289031
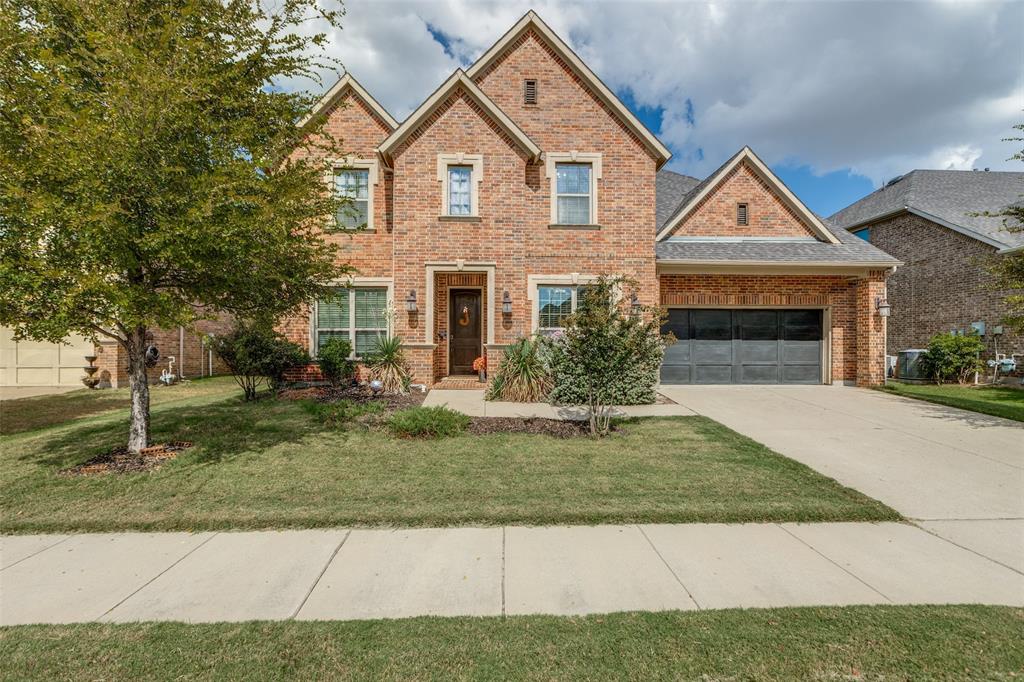
Prosper
2920 Clearwater Drive
5 Beds
4 Baths
3,822 Sq.Ft.
$700,000
MLS#: 21100208

Prosper
2130 Nocona Drive
6 Beds
3 Baths
4,501 Sq.Ft.
$840,000
MLS#: 21242145

Prosper
2620 Harvest Lane
4 Beds
4 Baths
3,445 Sq.Ft.
$919,140
MLS#: 21308326

Prosper
710 Calaveras Court
5 Beds
3 Baths
3,834 Sq.Ft.
$710,000
MLS#: 21256385
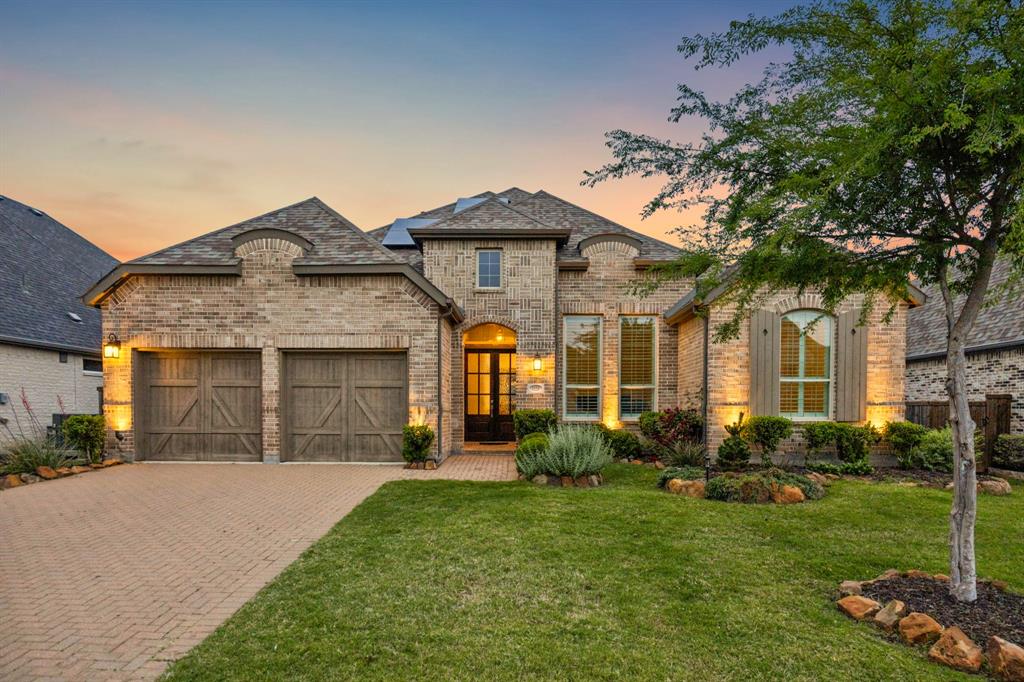
Prosper
1950 Foxglen Drive
4 Beds
4 Baths
2,603 Sq.Ft.
$685,000
MLS#: 21240529

Prosper
1120 Pianzola Way
3 Beds
2 Baths
2,842 Sq.Ft.
$799,000
MLS#: 21347076

Prosper
1260 Packsaddle Trail
4 Beds
3 Baths
3,656 Sq.Ft.
$874,900
MLS#: 21340196

Prosper
2351 Glen Heather Lane
5 Beds
4 Baths
3,918 Sq.Ft.
$850,000
MLS#: 21306460
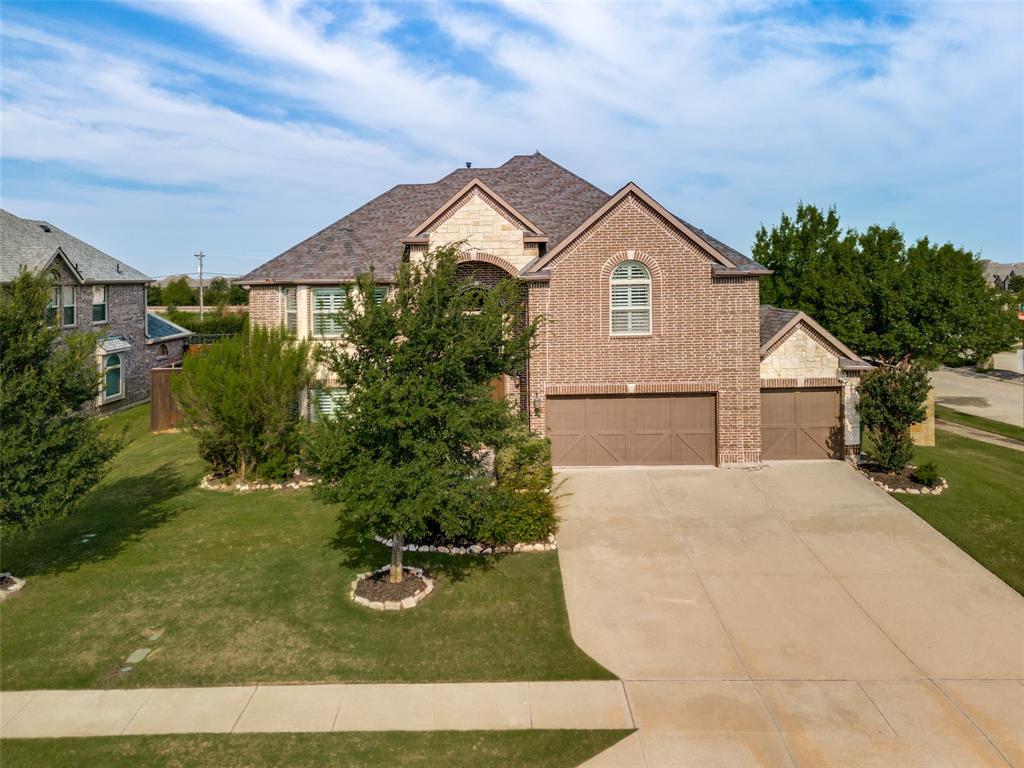
Prosper
1461 Ramsbury Lane
5 Beds
4 Baths
4,225 Sq.Ft.
$919,900
MLS#: 21287936
